115 Kerfoot Crescent Georgina, Ontario L4P 4B5
$839,900
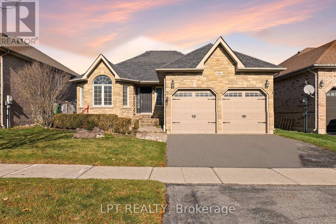
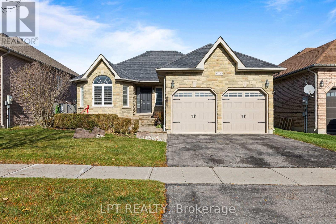
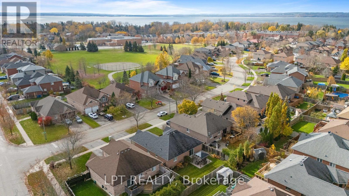
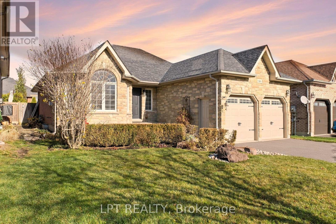
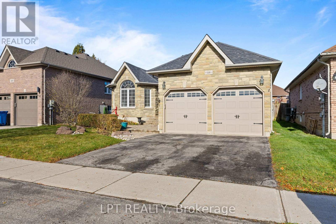
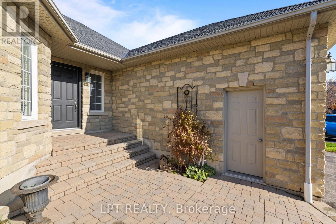
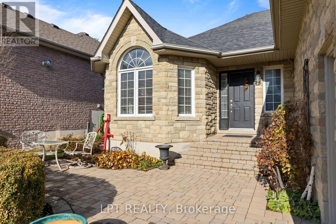
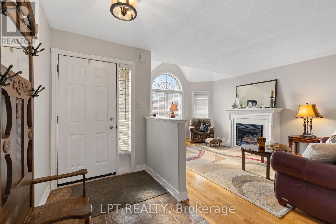
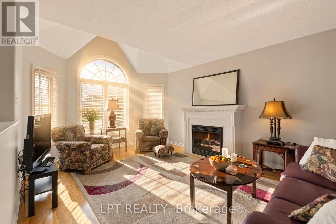
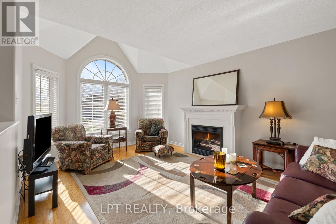
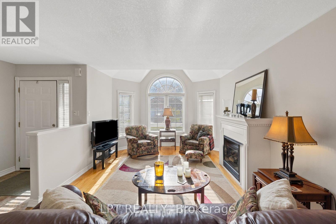
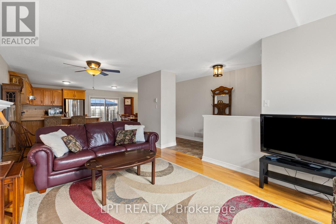
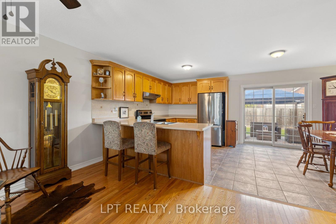
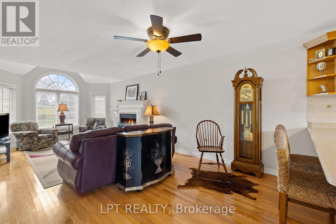
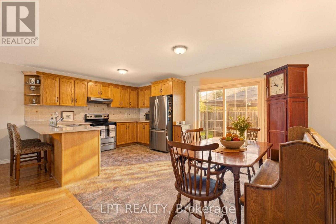
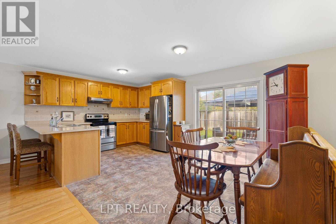
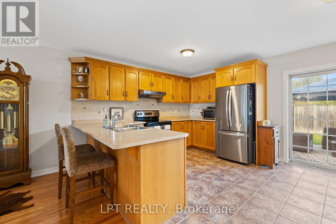
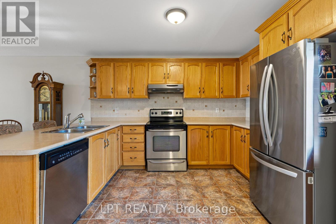
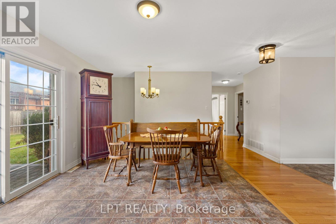
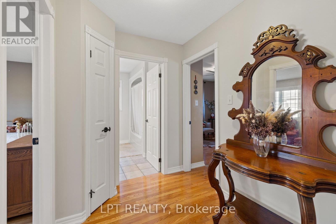
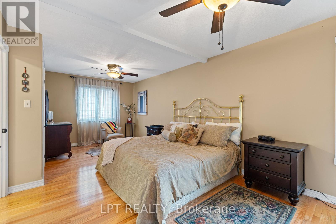
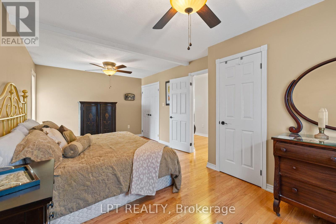
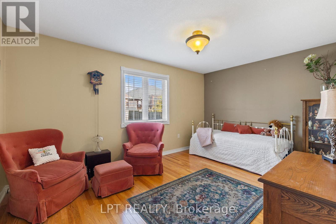
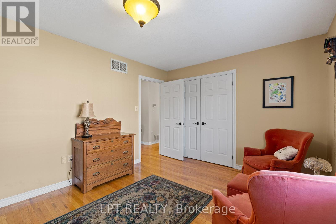
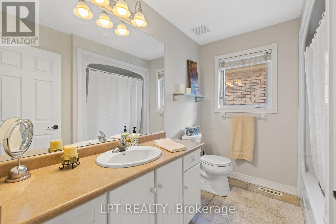
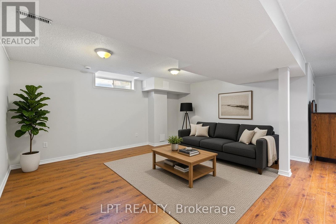
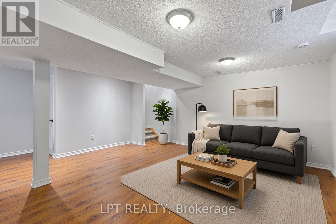
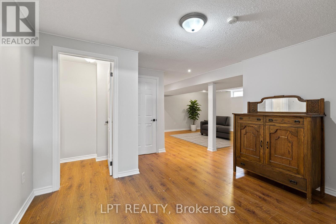
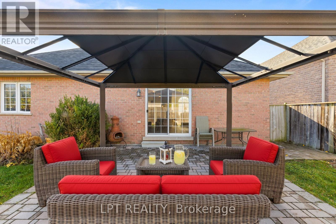
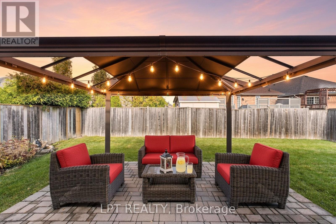
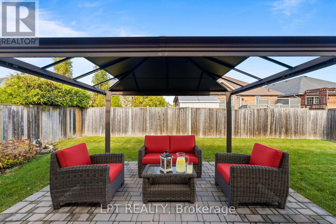
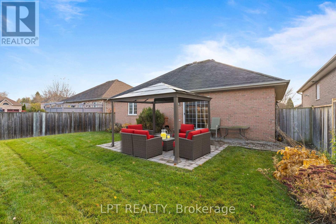
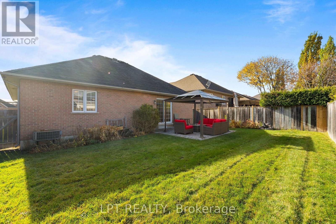
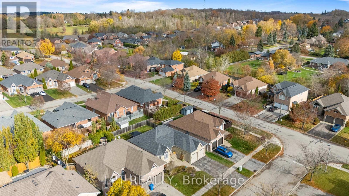
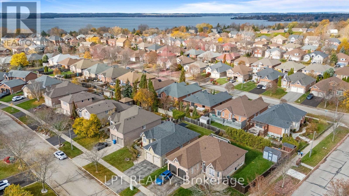
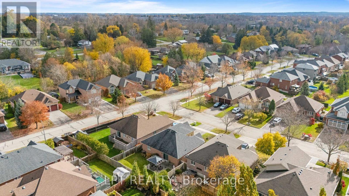
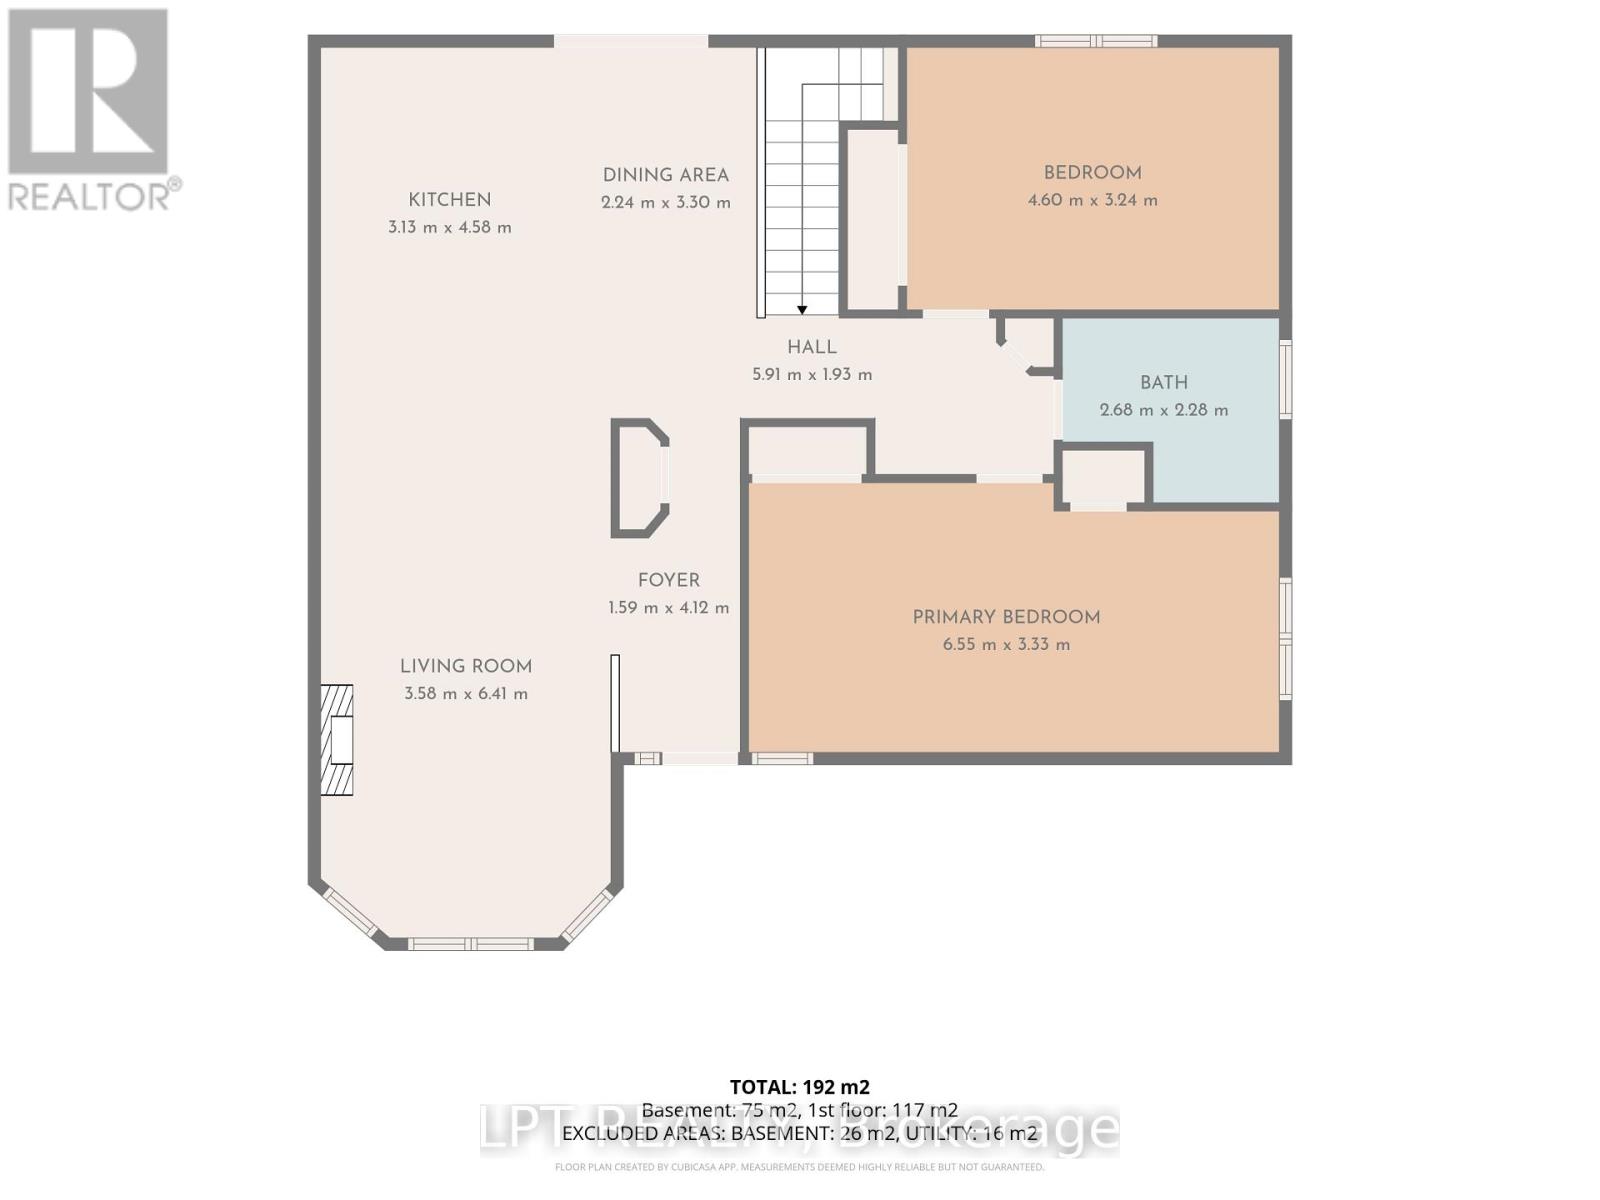
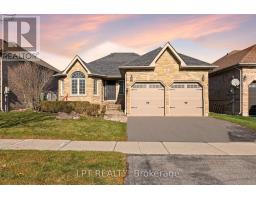
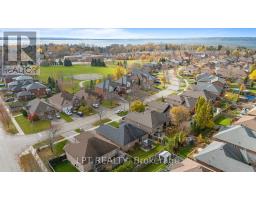
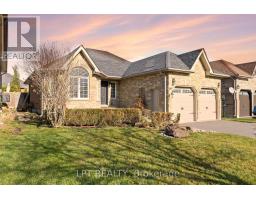
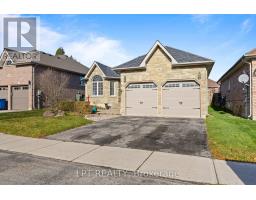
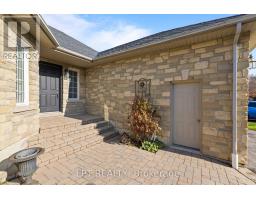
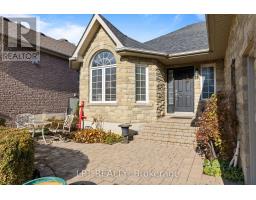
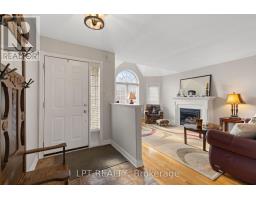
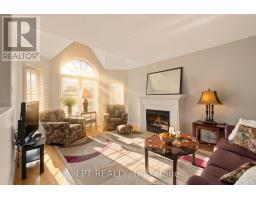
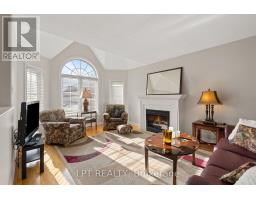
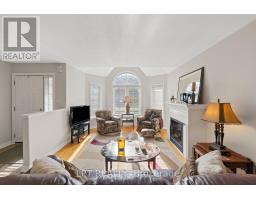
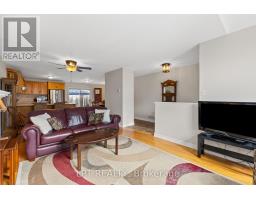
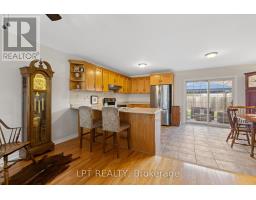
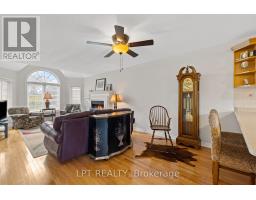
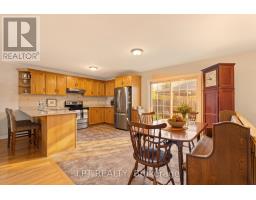
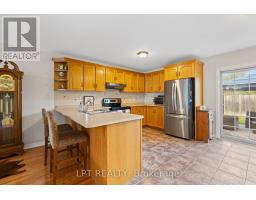
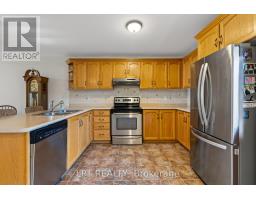
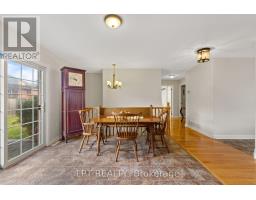
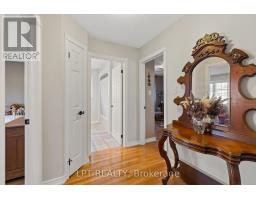
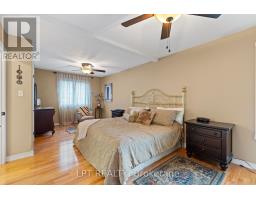
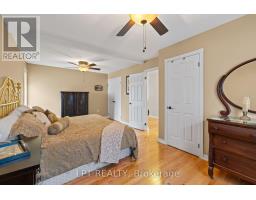
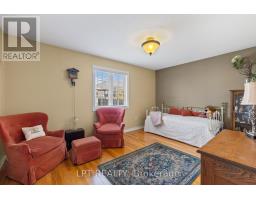
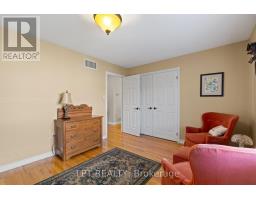
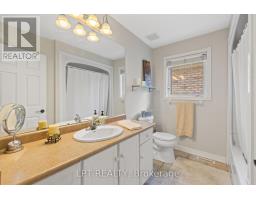
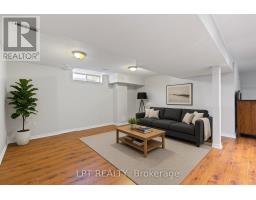
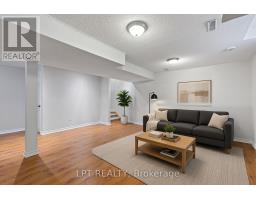
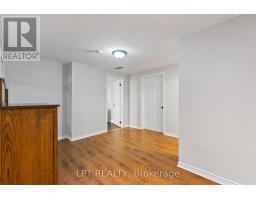
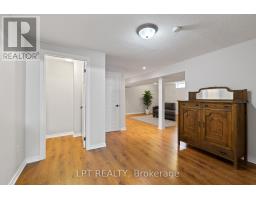
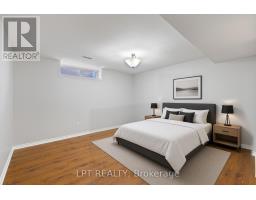
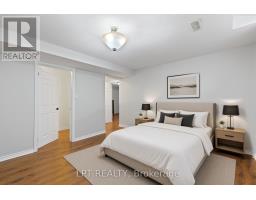
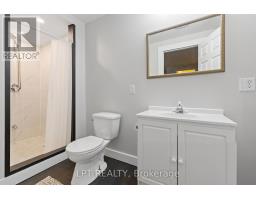
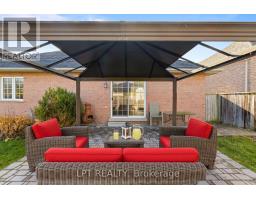
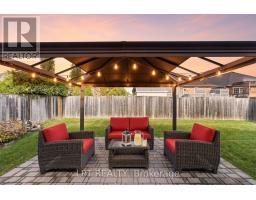
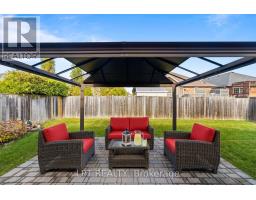
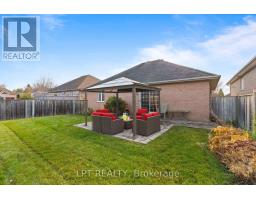
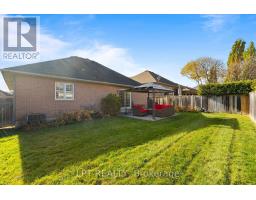
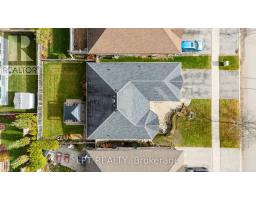
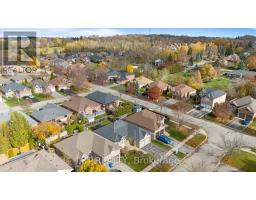
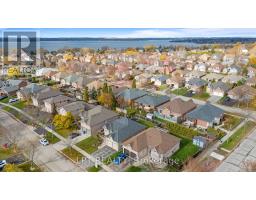
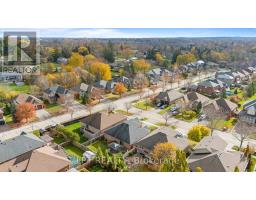
Discover Versatile Family Living At 115 Kerfoot Crescent, Nestled On A Quiet Street In One Of Keswick's Most Sought-After Communities! This Beautiful Home Welcomes You With Functional Living Spaces, Large Windows, And A Warm, Inviting Atmosphere Throughout. The Heart Of The Home Features A Well-Equipped Eat-In Kitchen And Generous Dining/Living Areas Designed For Seamless Entertaining. A Standout Feature Is The Oversized Primary Bedroom Retreat Ideal For Those Seeking Executive, Scale, And Luxury, A Dedicated Sitting Area, Or Extensive Wardrobe Space. Need More Bedrooms? The Primary Suite Was Previously Two Bedrooms And Can Easily Be Converted Back, Instantly Expanding The Home's Total Bedroom Count For A Growing Family Or Dedicated Multi-Workstation Setups. Outside, Enjoy A Private Backyard Perfect For Summer Gatherings. Centrally Located Within Walking Distance To Neighbourhood Parks And Community Trails, And Only Minutes To Lake Simcoe Beaches, Marina Facilities, Transit, School Bus Routes, Shopping, And Highway 404 For An Effortless Commute. A True Must-See! (id:67892)
Open House
This property has open houses!
2:00 pm
Ends at:4:00 pm
2:00 pm
Ends at:4:00 pm
Property Details
| MLS® Number | N14165852 |
| Property Type | Single Family |
| Community Name | Historic Lakeshore Communities |
| Amenities Near By | Golf Nearby, Public Transit, Beach |
| Community Features | School Bus |
| Equipment Type | Water Heater |
| Parking Space Total | 4 |
| Rental Equipment Type | Water Heater |
Building
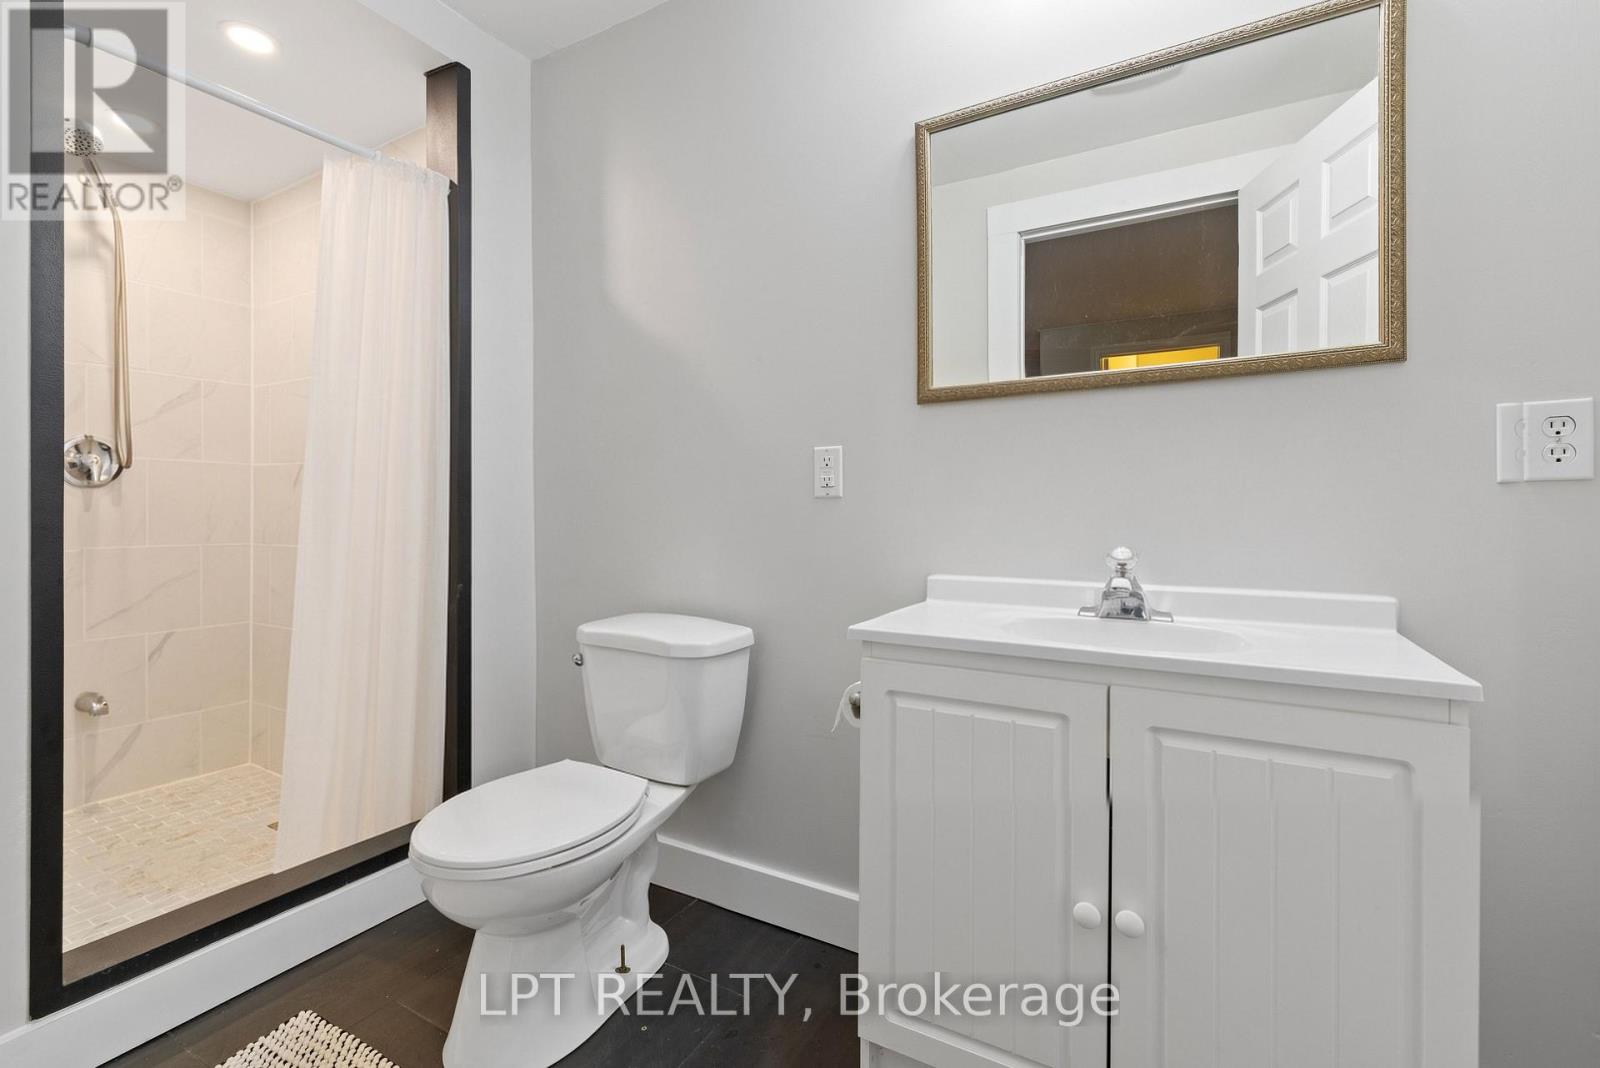
| Bathroom Total | 2 |
| Bedrooms Above Ground | 2 |
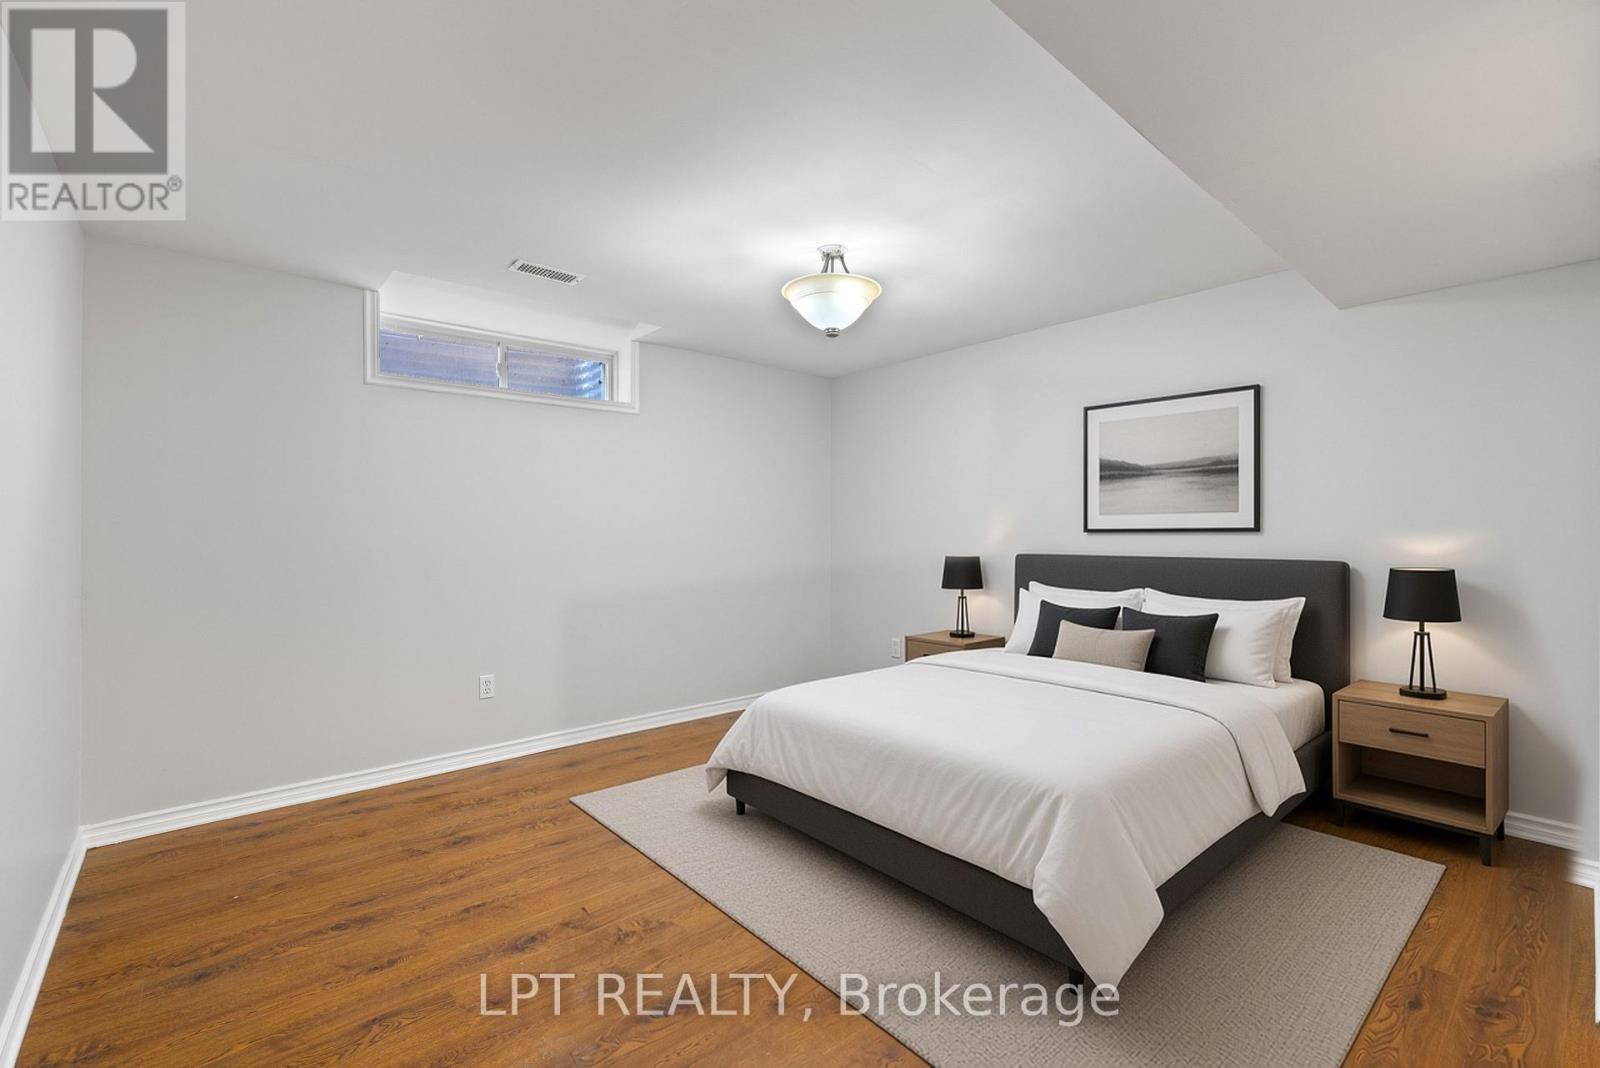
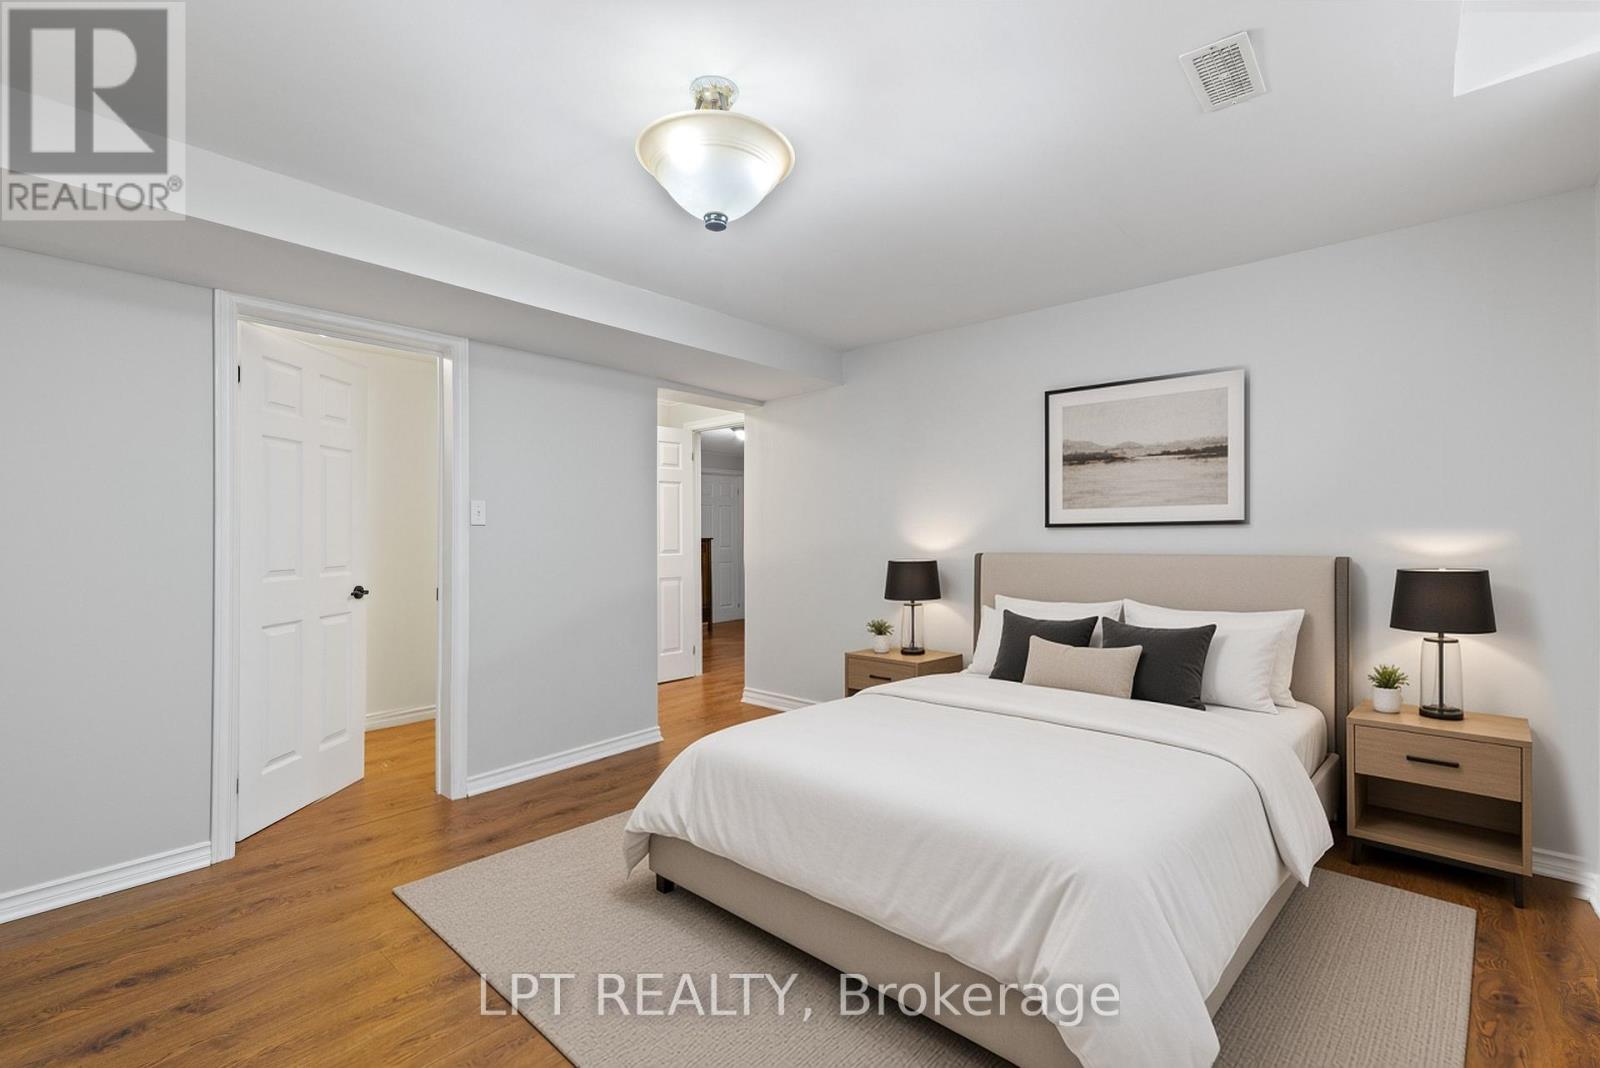
| Bedrooms Below Ground | 1 |
| Bedrooms Total | 3 |
| Amenities | Fireplace(s) |
| Appliances | Garage Door Opener Remote(s), Water Heater, Dishwasher, Dryer, Garage Door Opener, Hood Fan, Stove, Washer, Window Coverings, Refrigerator |
| Architectural Style | Bungalow |
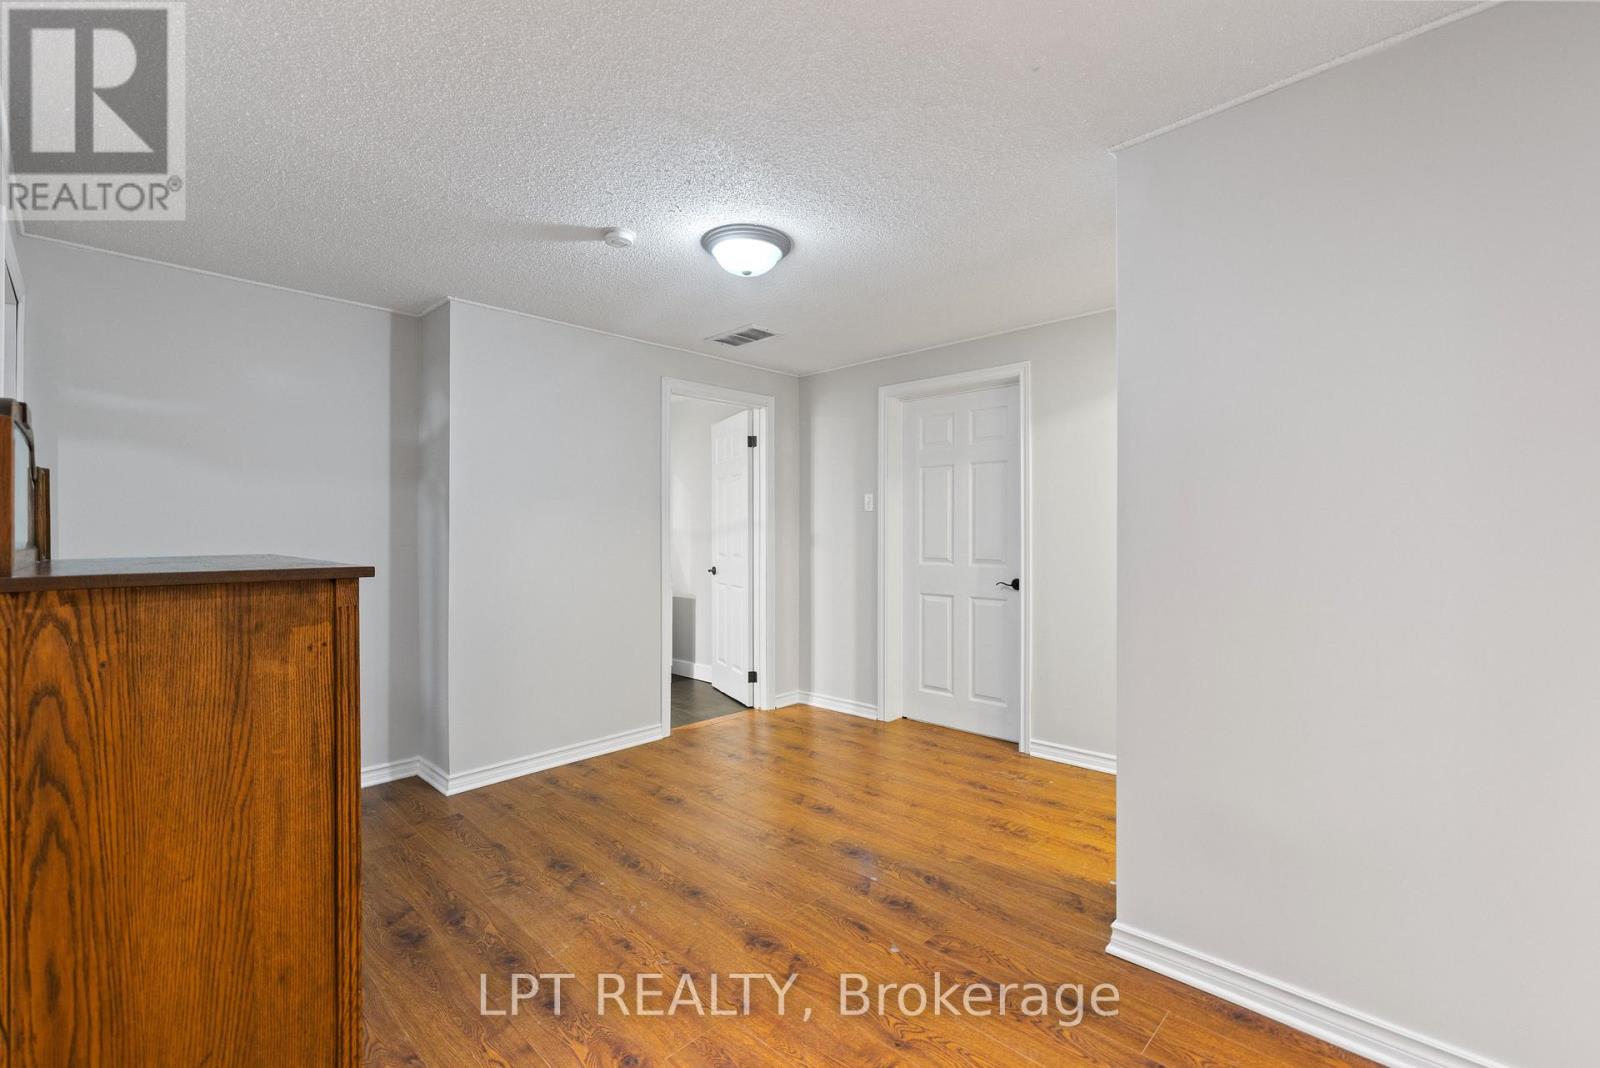
| Basement Development | Finished |
| Basement Type | N/a (finished) |
| Construction Style Attachment | Detached |
| Cooling Type | Central Air Conditioning |
| Exterior Finish | Brick Veneer |
| Fireplace Present | Yes |
| Flooring Type | Hardwood, Ceramic, Laminate |
| Foundation Type | Concrete |
| Heating Fuel | Natural Gas |
| Heating Type | Forced Air |
| Stories Total | 1 |
| Size Interior | 1,100 - 1,500 Sqft |
| Type | House |
| Utility Water | Municipal Water |
Parking
| Attached Garage | |
| Garage |
Land
| Acreage | No |
| Fence Type | Fenced Yard |
| Land Amenities | Golf Nearby, Public Transit, Beach |
| Sewer | Sanitary Sewer |
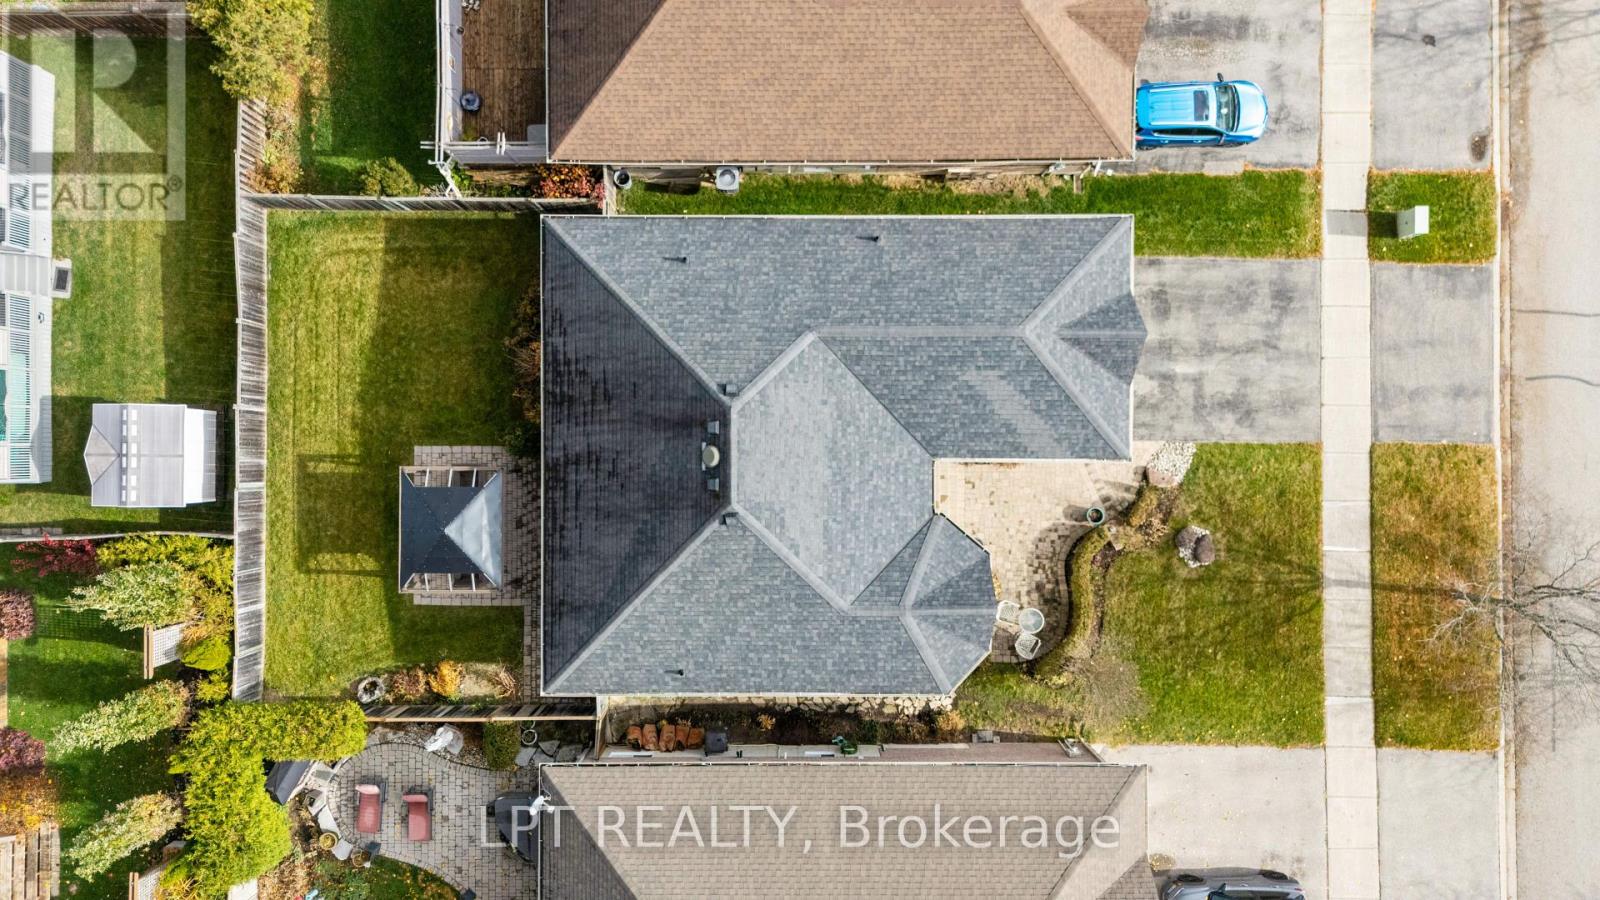
| Size Depth | 105 Ft |
| Size Frontage | 49 Ft ,2 In |
| Size Irregular | 49.2 X 10⁵ Ft |
| Size Total Text | 49.2 X 10⁵ Ft|under 1/2 Acre |
| Surface Water | Lake/pond |
| Zoning Description | R1 |
Rooms
| Level | Type | Length | Width | Dimensions |
|---|---|---|---|---|
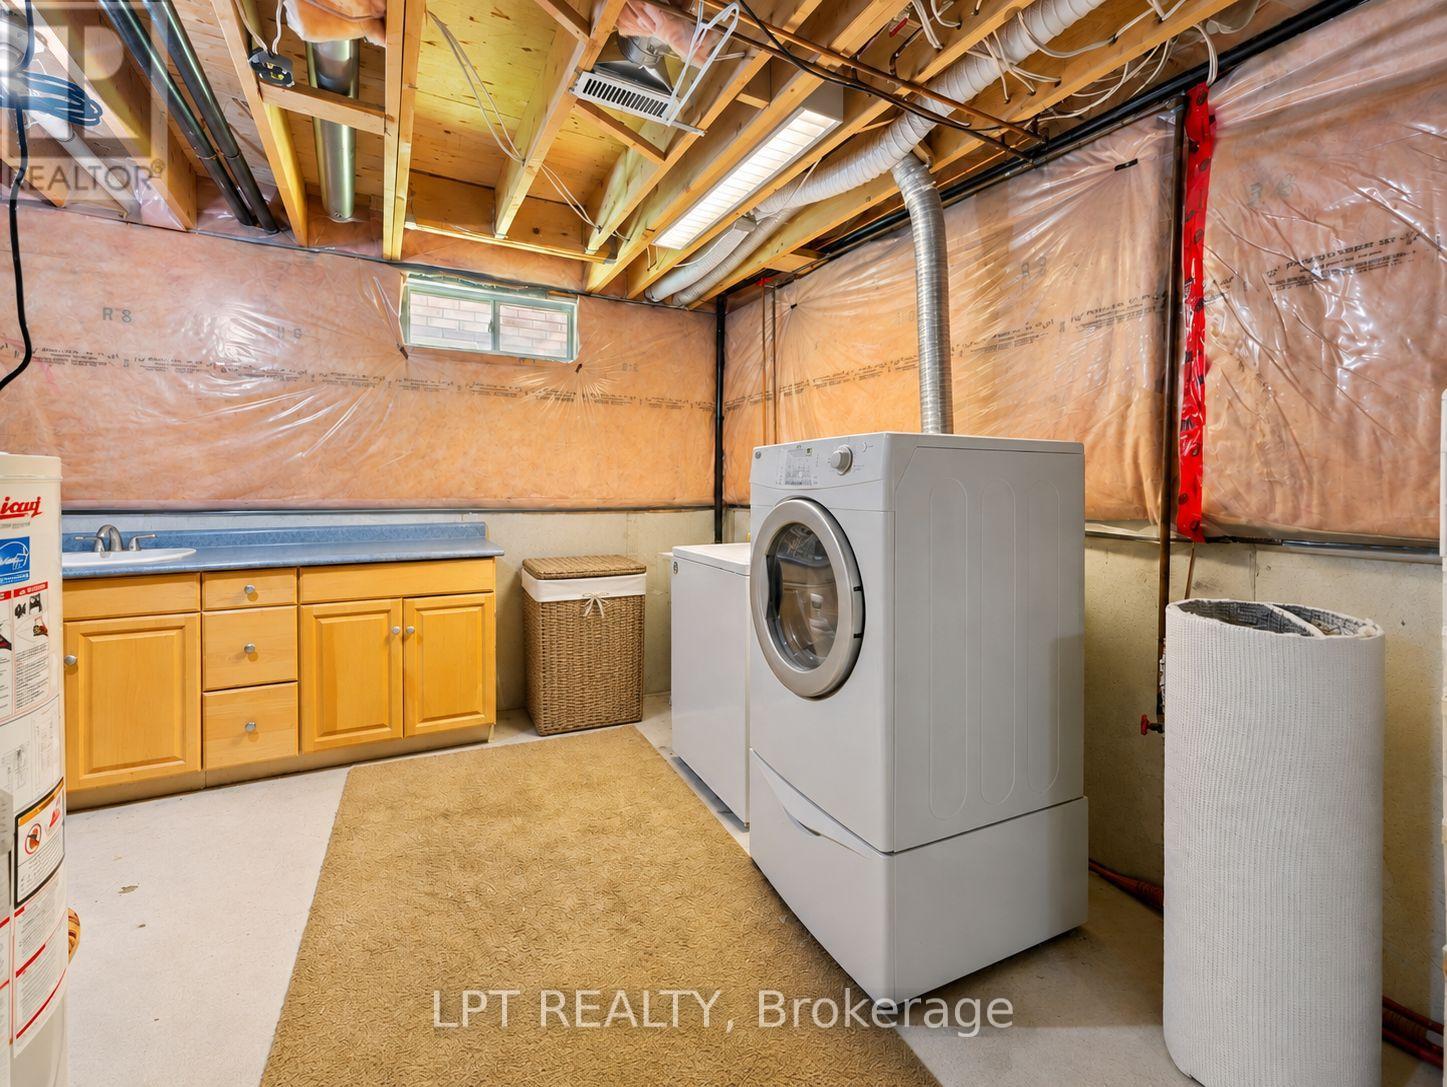
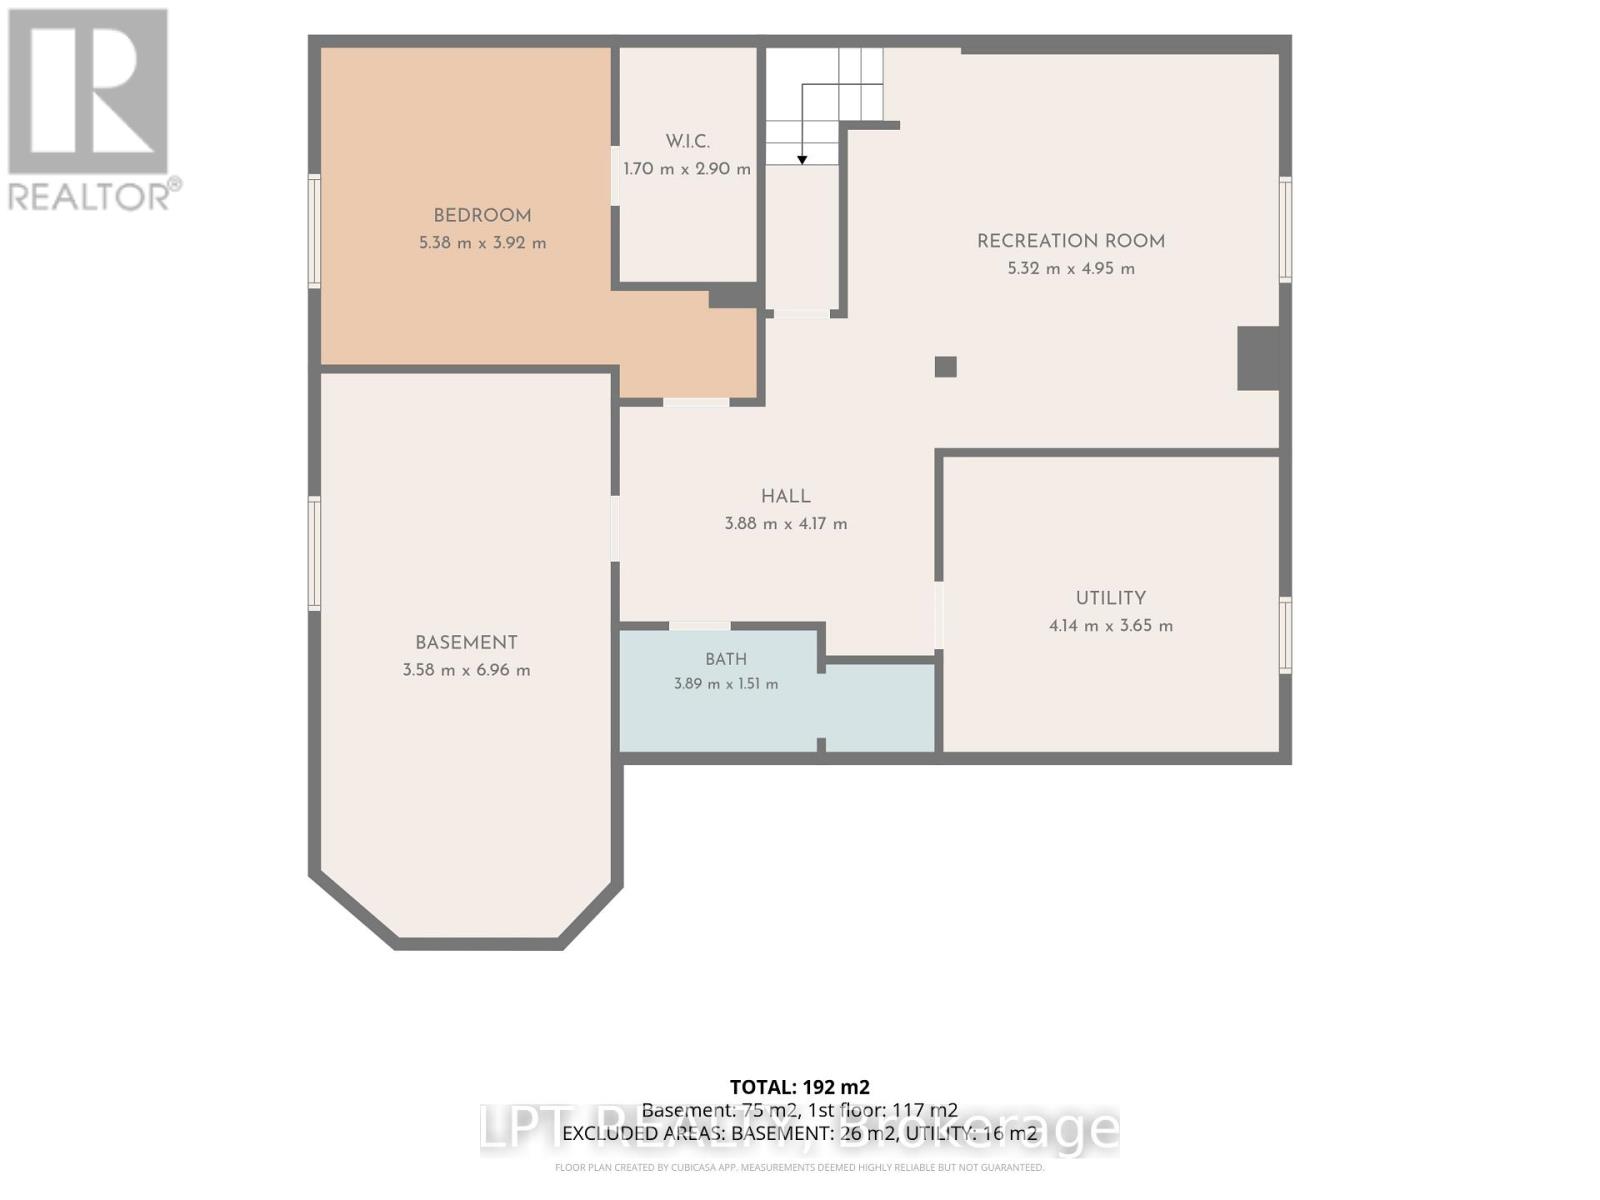
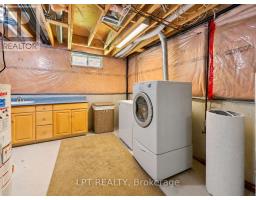
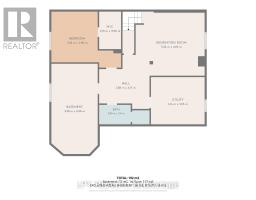
| Lower Level | Laundry Room | 3.48 m | 4.19 m | 3.48 m x 4.19 m |
| Lower Level | Living Room | 5.03 m | 6.22 m | 5.03 m x 6.22 m |
| Lower Level | Bedroom | 3.76 m | 5.18 m | 3.76 m x 5.18 m |
| Lower Level | Bathroom | 3.66 m | 1.52 m | 3.66 m x 1.52 m |
| Lower Level | Utility Room | 3.91 m | 7.19 m | 3.91 m x 7.19 m |
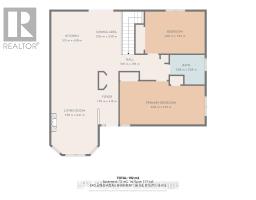
| Main Level | Living Room | 7.39 m | 3.61 m | 7.39 m x 3.61 m |
| Main Level | Dining Room | 7.39 m | 3.61 m | 7.39 m x 3.61 m |
| Main Level | Kitchen | 3.4 m | 5.41 m | 3.4 m x 5.41 m |
| Main Level | Primary Bedroom | 6.5 m | 3.28 m | 6.5 m x 3.28 m |
| Main Level | Bedroom 2 | 3.25 m | 2.03 m | 3.25 m x 2.03 m |
| Main Level | Bathroom | 2.67 m | 2.26 m | 2.67 m x 2.26 m |
Utilities
| Cable | Installed |
| Electricity | Installed |
| Sewer | Installed |

The trademarks REALTOR®, REALTORS®, and the REALTOR® logo are controlled by The Canadian Real Estate Association (CREA) and identify real estate professionals who are members of CREA. The trademarks MLS®, Multiple Listing Service® and the associated logos are owned by The Canadian Real Estate Association (CREA) and identify the quality of services provided by real estate professionals who are members of CREA. The trademark DDF® is owned by The Canadian Real Estate Association (CREA) and identifies CREA's Data Distribution Facility (DDF®)
November 10 2026 02:31:43
Toronto Regional Real Estate Board