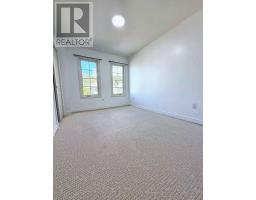
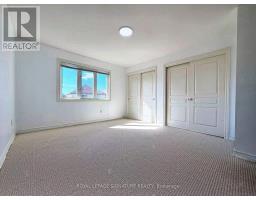
4 Bedroom
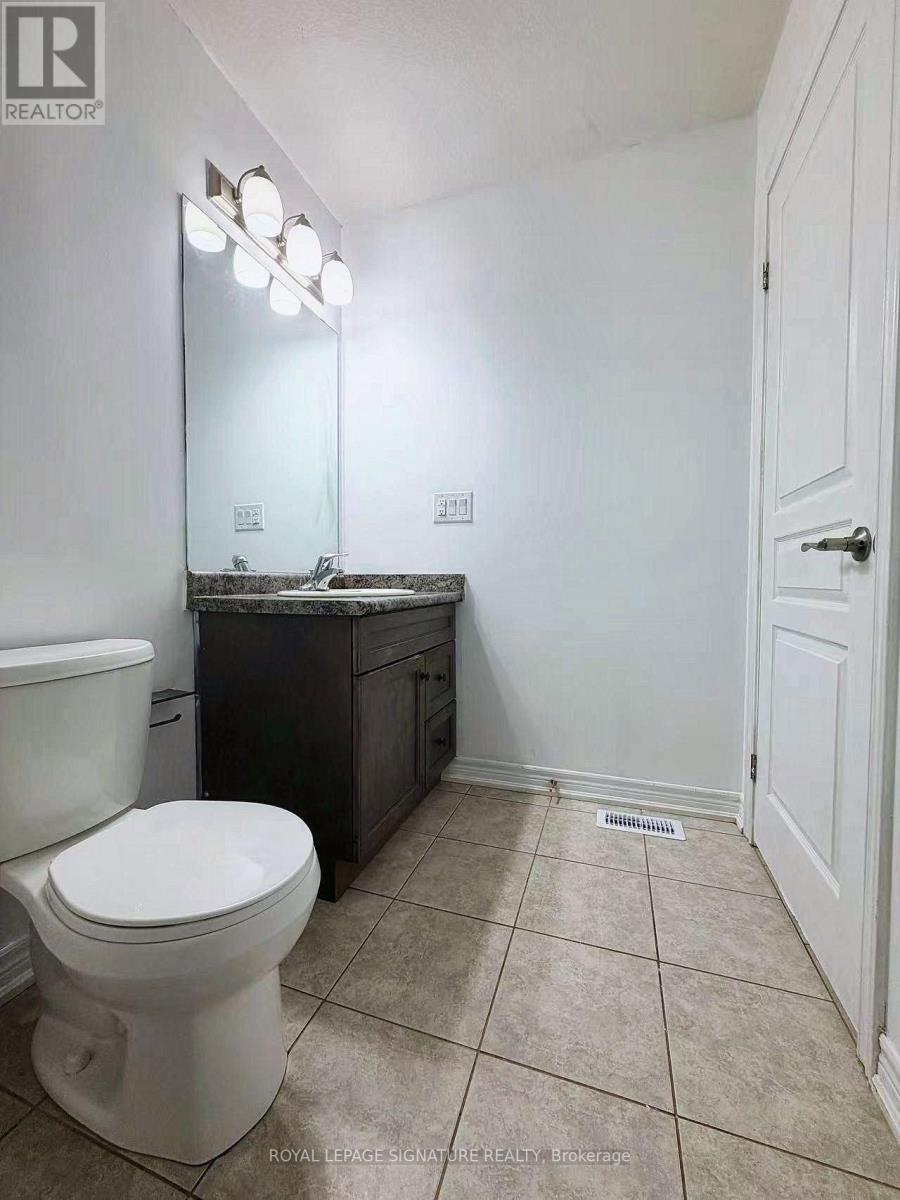
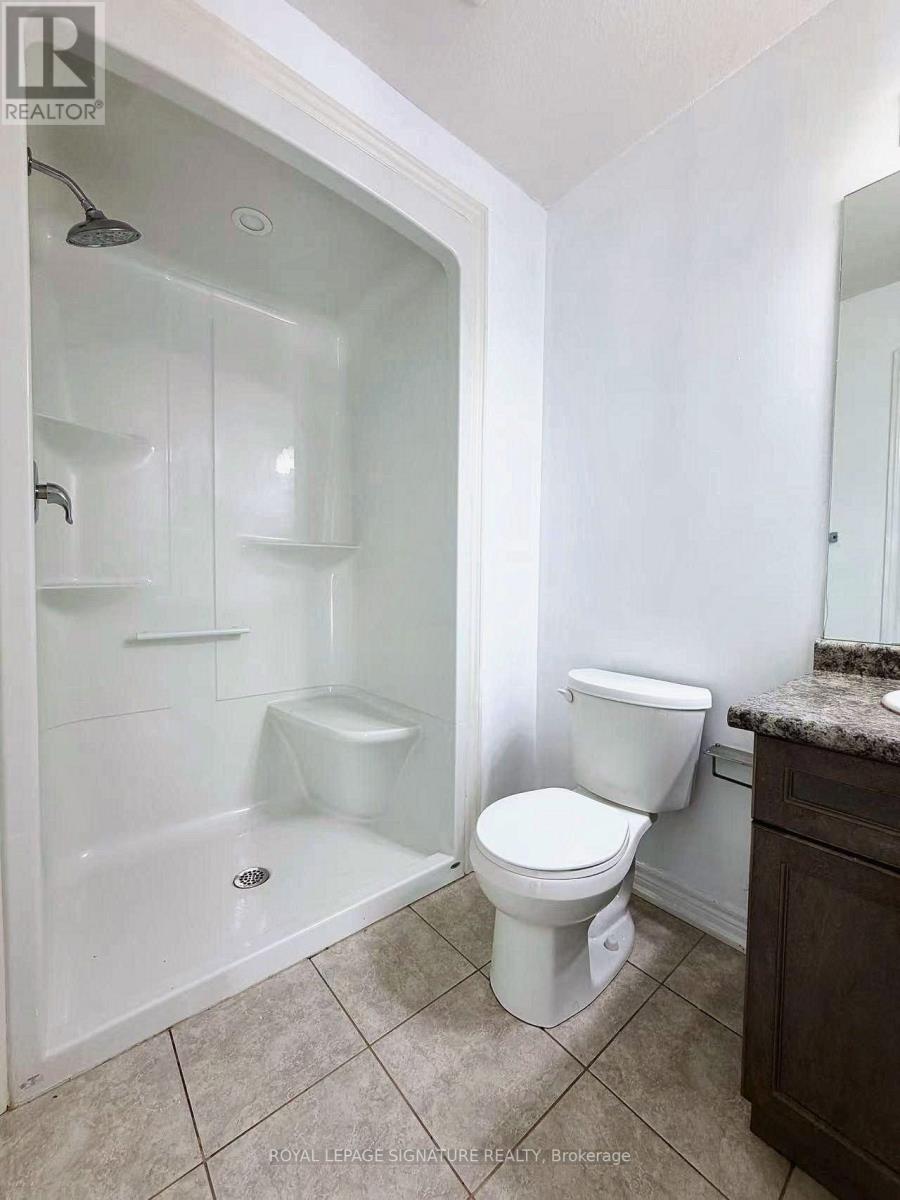
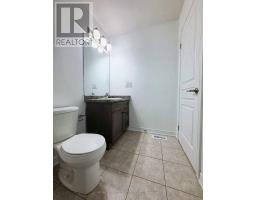
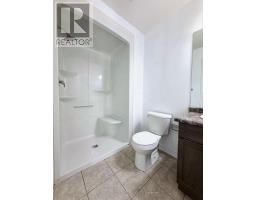
3 Bathroom
1,500 - 2,000 sqft
Central Air Conditioning
Forced Air
$2,500 Monthly
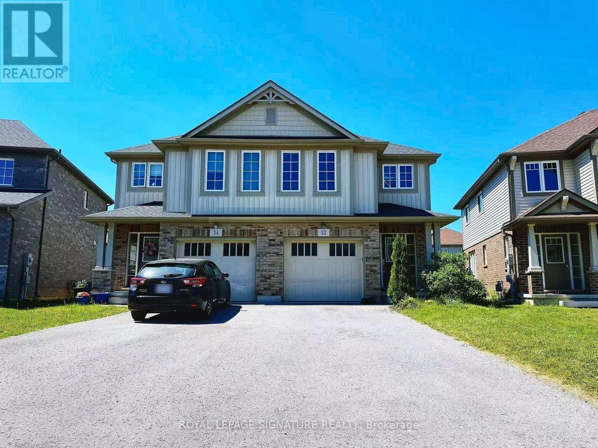
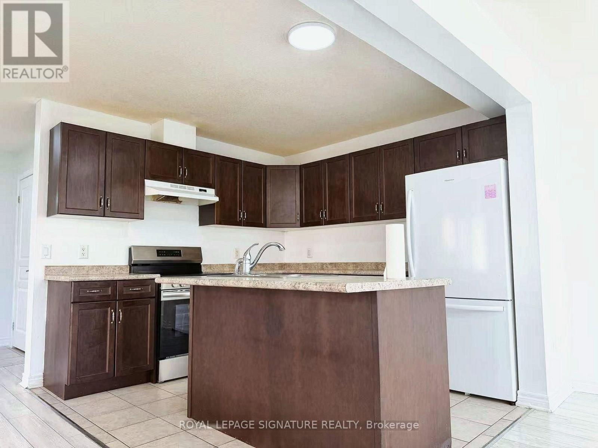
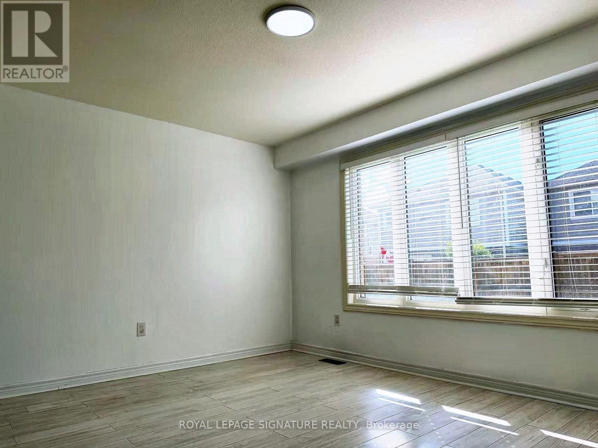
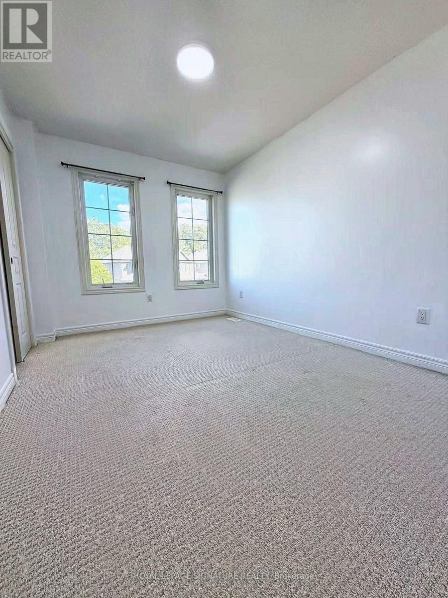
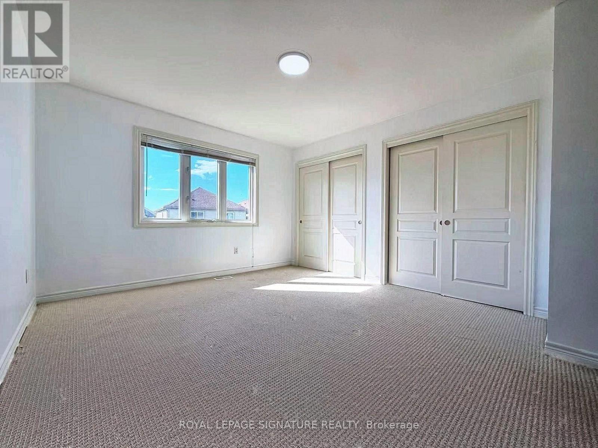
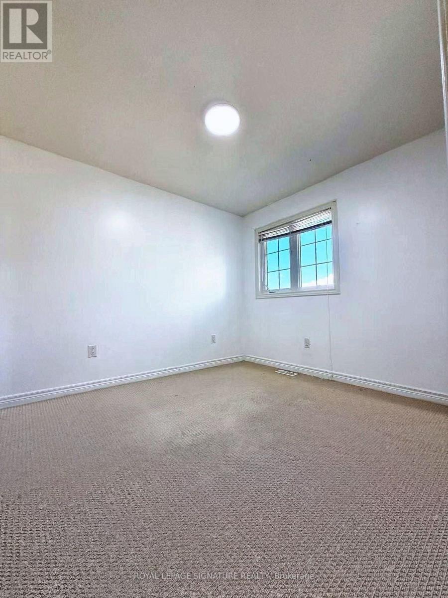
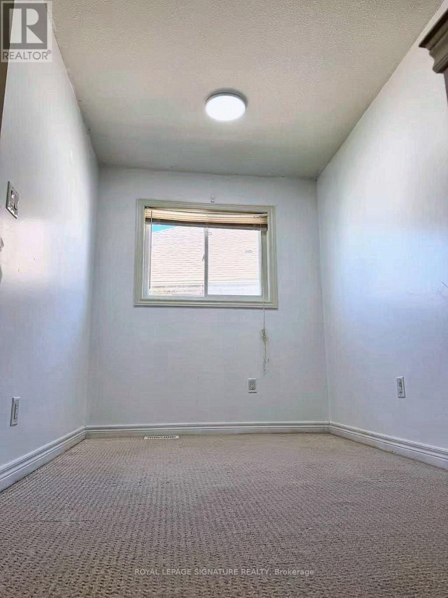
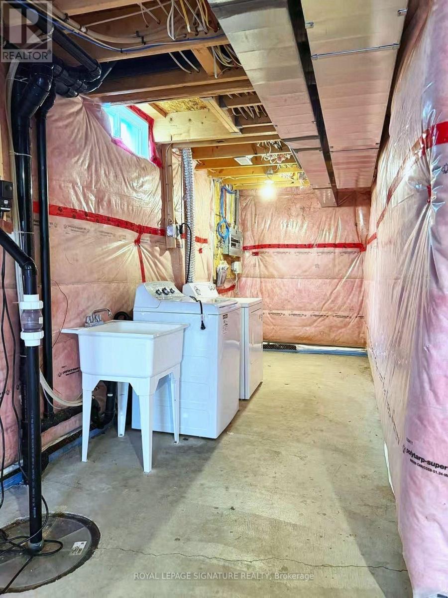
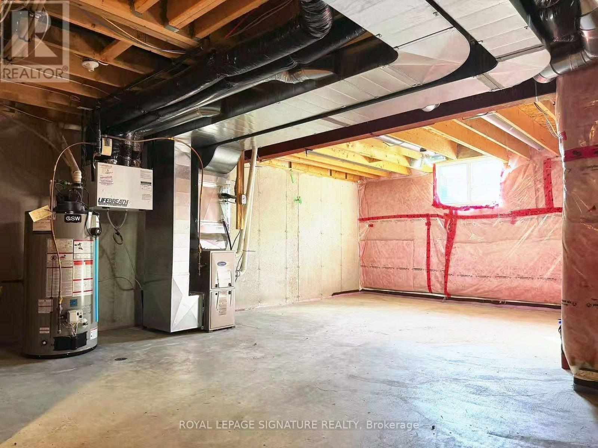
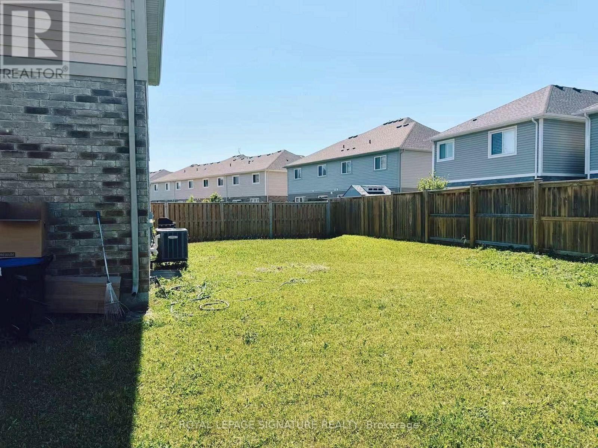
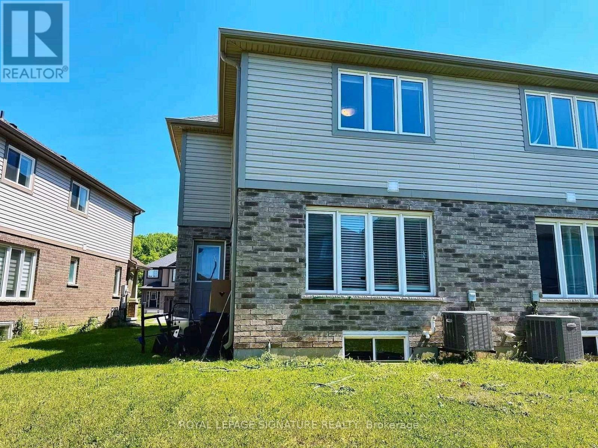
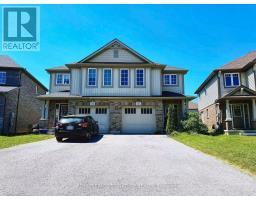
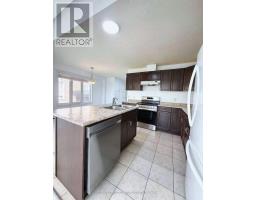
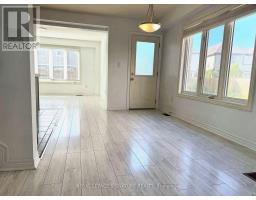
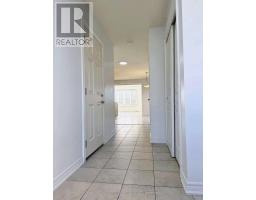
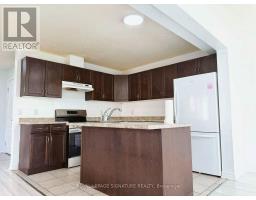
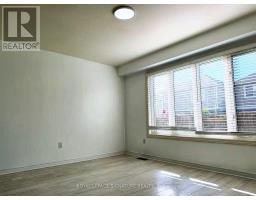
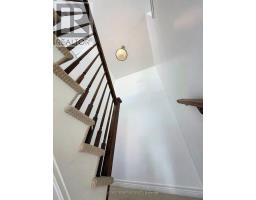
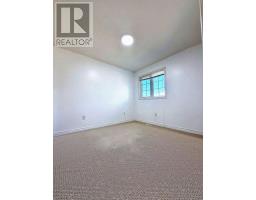
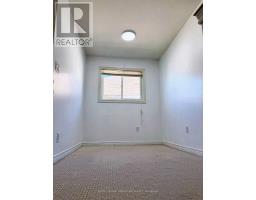
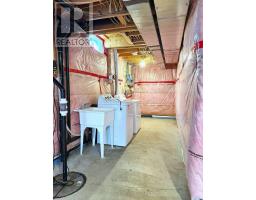
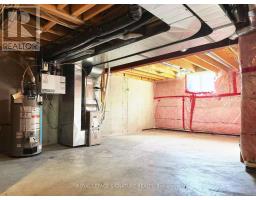
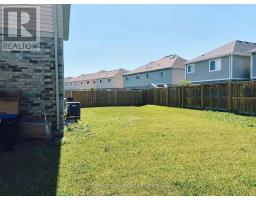
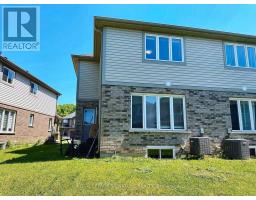
This beautifully located 4-bedroom home is available for rent in one of Niagara's fastest-growing communities. It has a den, 3 washrooms, large basement for storage and a good-sized backyard. The tenant gets plenty of space to enjoy. The den works well as a home office or study, and the backyard is great for relaxing, playing, or entertaining. There's parking for 3 vehicles, including a garage. Just minutes from Highway 406 and Brock University, it's an easy commute wherever you're headed. Grocery stores, restaurants, cafes, banks, and The Pen Centre, one of Niagara's top shopping destinations, are all close by. When it's time to unwind, you'll find parks, walking trails, recreation facilities, and golf courses nearby, along with everything else that makes the Niagara Region such a great place to live. This home gives you space, location, lifestyle, and convenience in a welcoming, thriving neighbourhood. Rentals in this area are in high demand, so don't wait. Book your viewing today! (id:67892)
Property Details
|
MLS® Number
|
X14165928 |
|
Property Type
|
Single Family |
|
Community Name
|
558 - Confederation Heights |
|
Amenities Near By
|
Hospital, Public Transit, Schools |
Building
|
Bathroom Total
|
3 |
|
Bedrooms Above Ground
|
4 |
|
Bedrooms Total
|
4 |
|
Age
|
6 To 15 Years |
|
Appliances
|
Garage Door Opener Remote(s), Range, Water Heater |
|
Basement Development
|
Unfinished |
|
Basement Type
|
N/a (unfinished) |
|
Construction Style Attachment
|
Semi-detached |
|
Cooling Type
|
Central Air Conditioning |
|
Exterior Finish
|
Brick |
|
Fire Protection
|
Smoke Detectors |
|
Foundation Type
|
Concrete, Poured Concrete |
|
Half Bath Total
|
1 |
|
Heating Fuel
|
Natural Gas |
|
Heating Type
|
Forced Air |
|
Stories Total
|
2 |
|
Size Interior
|
1,500 - 2,000 Sqft |
|
Type
|
House |
|
Utility Water
|
Municipal Water |
Parking
Land
|
Acreage
|
No |
|
Land Amenities
|
Hospital, Public Transit, Schools |
|
Sewer
|
Sanitary Sewer |
Rooms
| Level |
Type |
Length |
Width |
Dimensions |
|
Second Level |
Primary Bedroom |
13.65 m |
11.98 m |
13.65 m x 11.98 m |
|
Second Level |
Bedroom 2 |
9.32 m |
9.97 m |
9.32 m x 9.97 m |
|
Second Level |
Bedroom 3 |
9.32 m |
10.01 m |
9.32 m x 10.01 m |
|
Second Level |
Bedroom 4 |
11.2 m |
8.99 m |
11.2 m x 8.99 m |
|
Second Level |
Den |
7 m |
7 m |
7 m x 7 m |
|
Main Level |
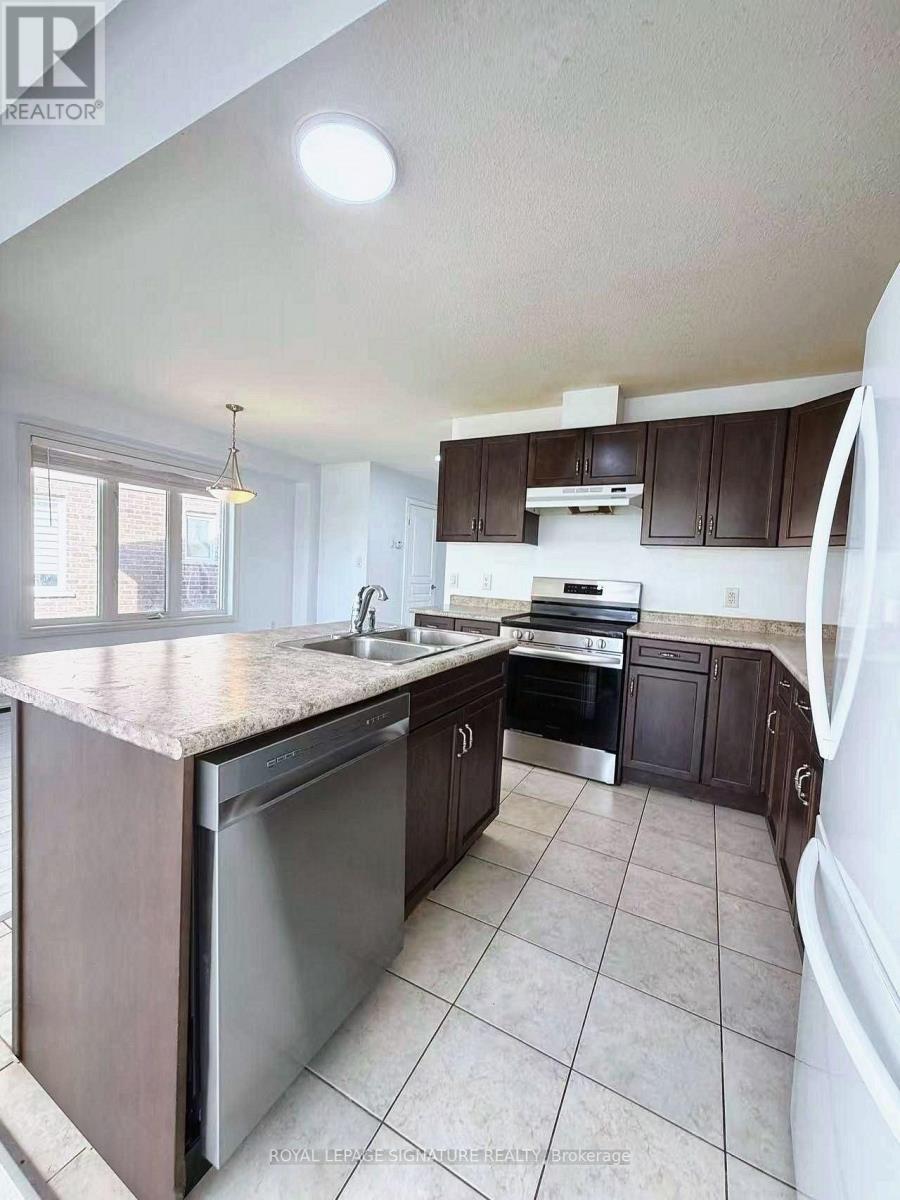
Kitchen |
10 m |
9 m |
10 m x 9 m |
|
Main Level |
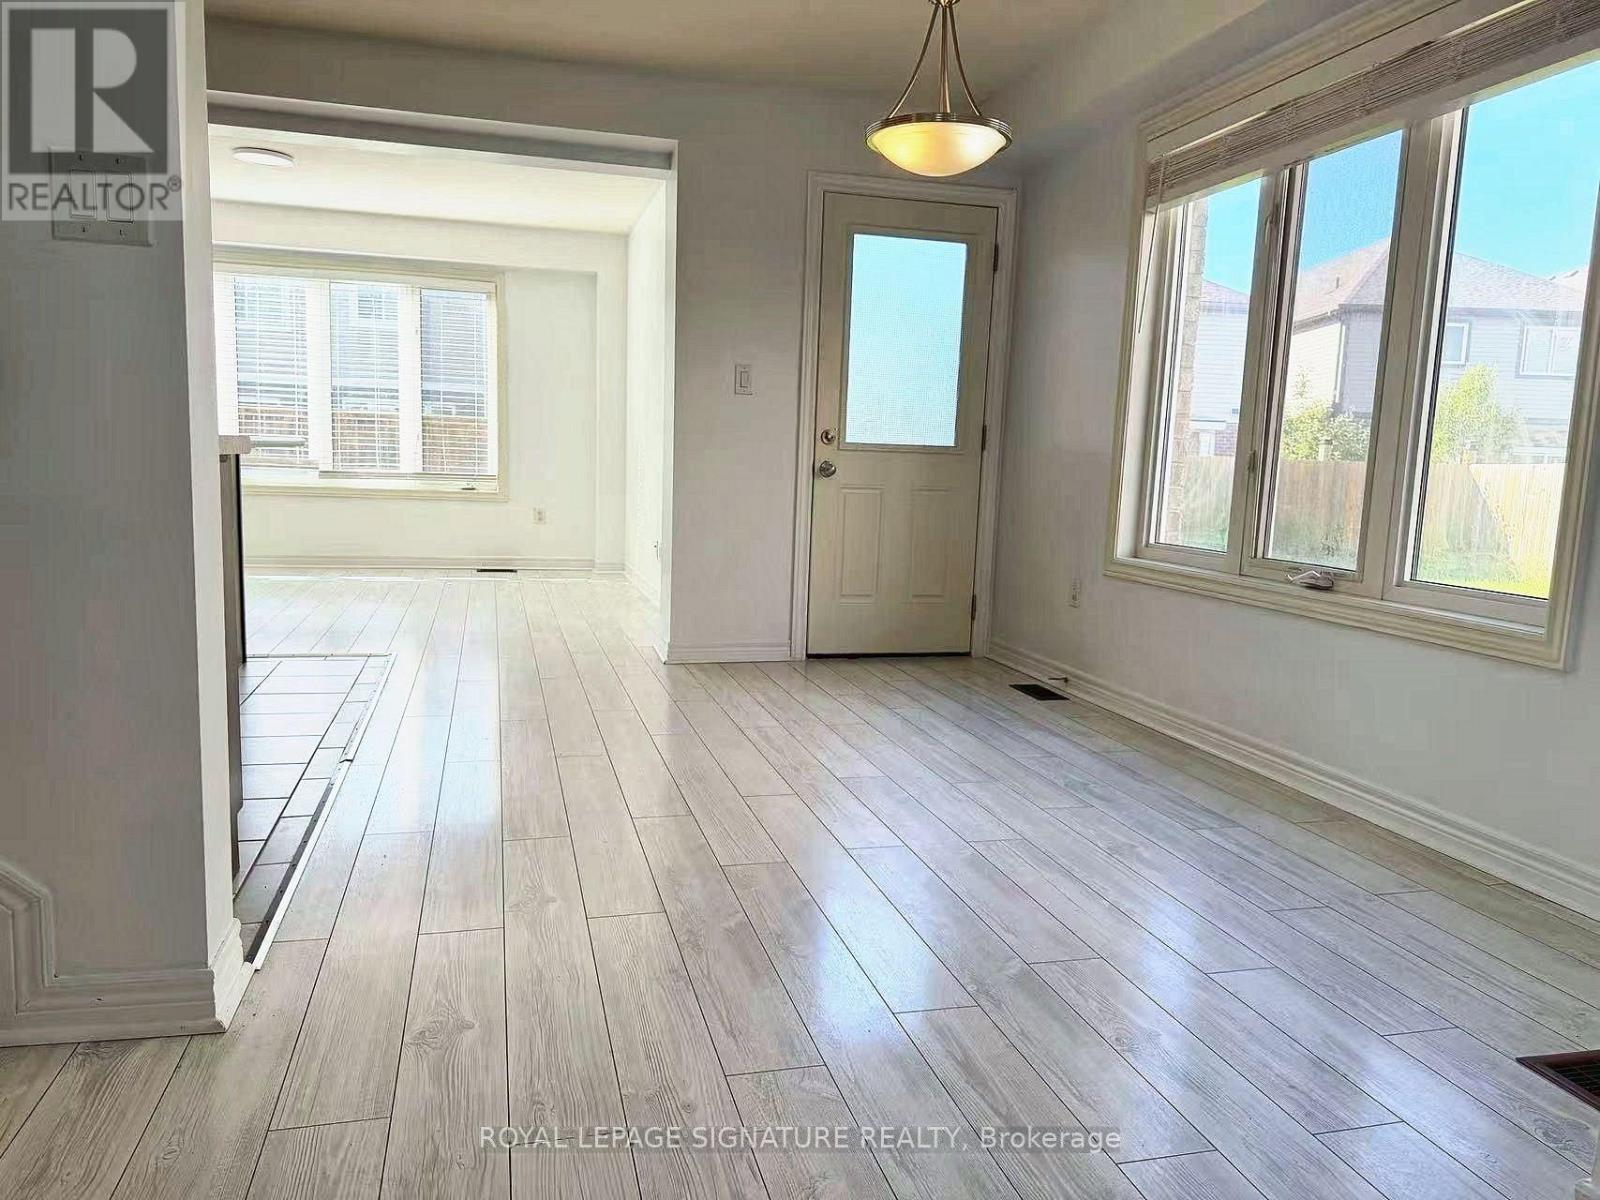
Dining Room |
9 m |
8.7 m |
9 m x 8.7 m |
|
Main Level |
Living Room |
14 m |
11.8 m |
14 m x 11.8 m |
Utilities
|
Cable
|
Available |
|
Electricity
|
Available |
|
Sewer
|
Available |
https://www.realtor.ca/real-estate/30497765/32-elderberry-road-thorold-confederation-heights-558-confederation-heights