1 Bedroom
2 Bathroom
600 - 699 sqft
Central Air Conditioning
Forced Air
$2,500 Monthly
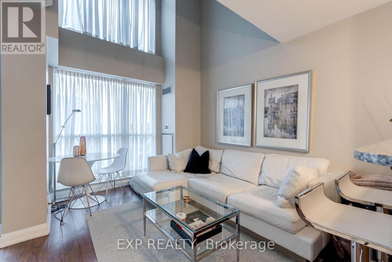
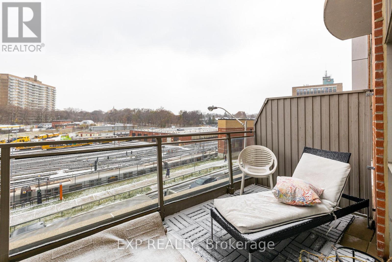
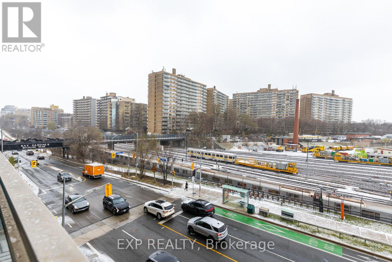
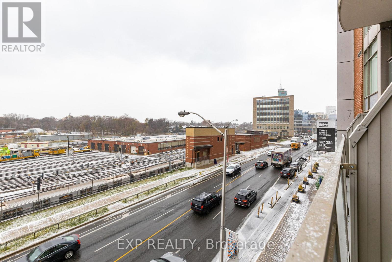
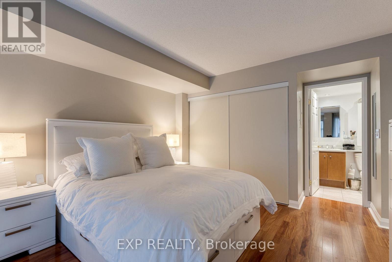
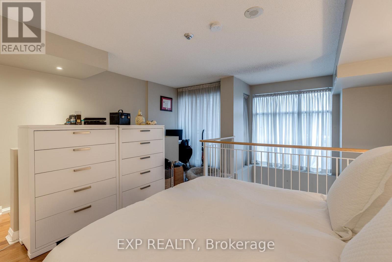
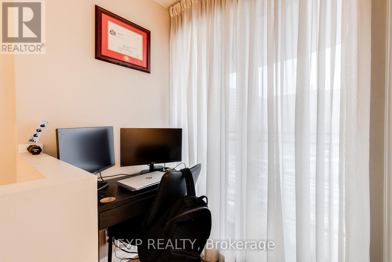
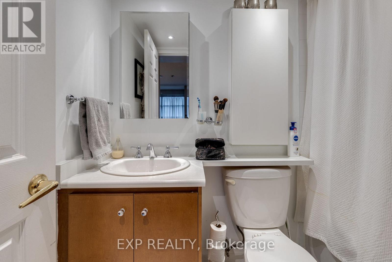
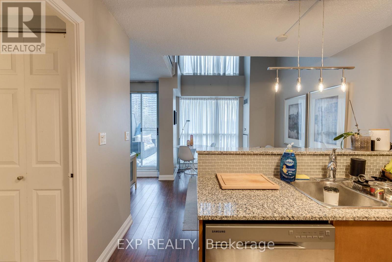
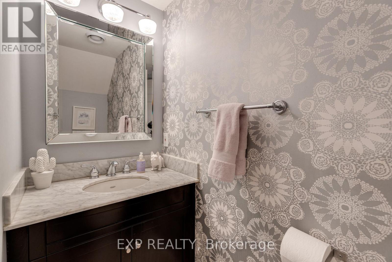
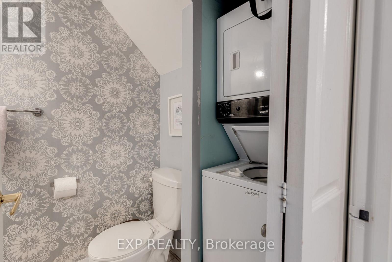
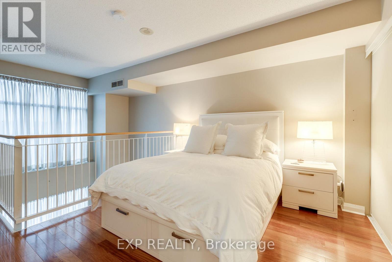
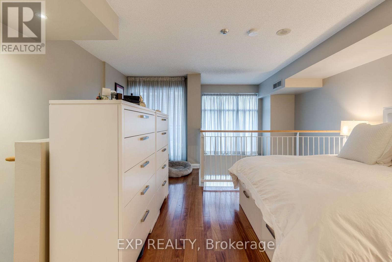
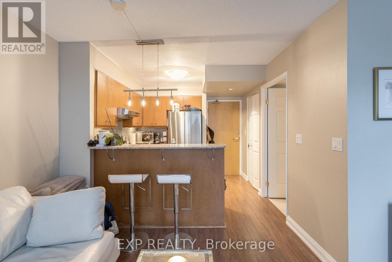
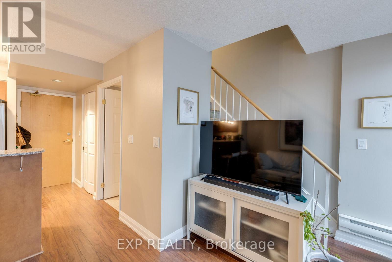
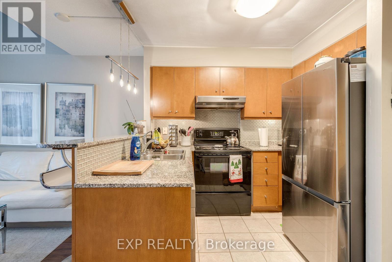
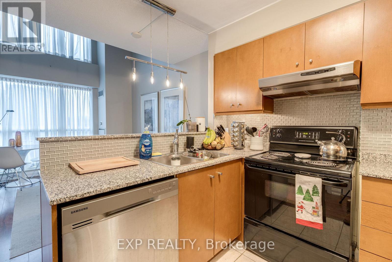
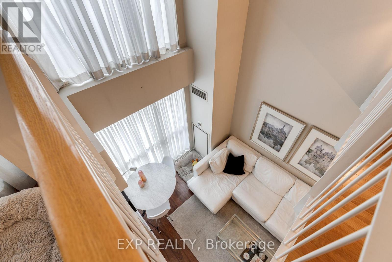
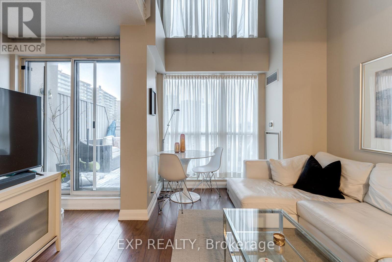
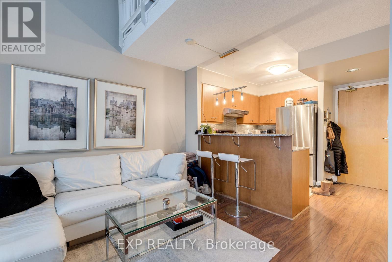
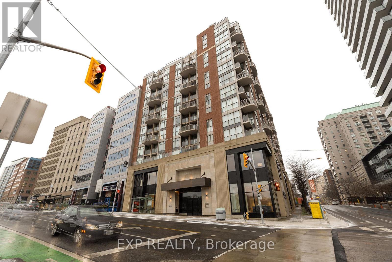
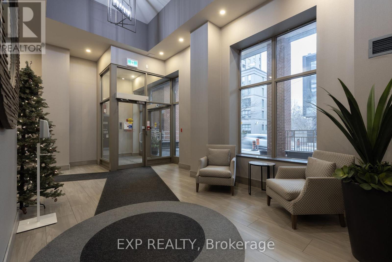
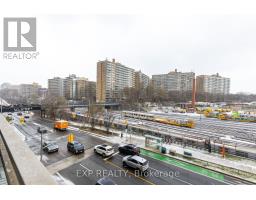
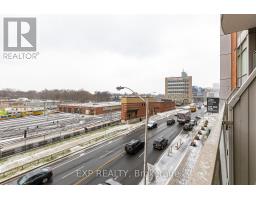
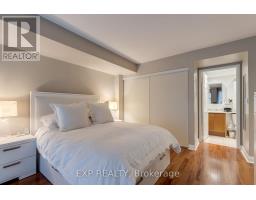
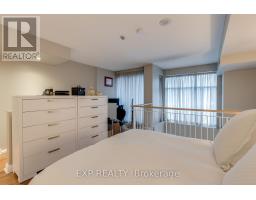
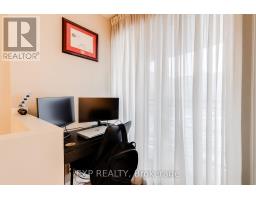
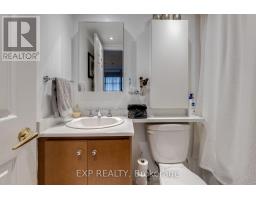
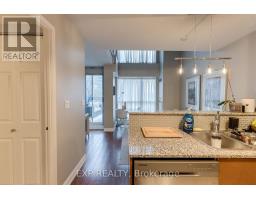
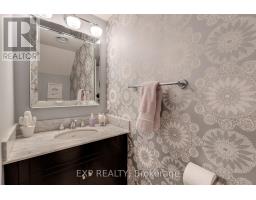
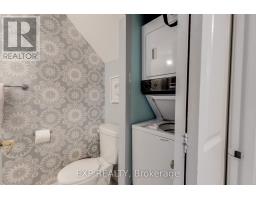
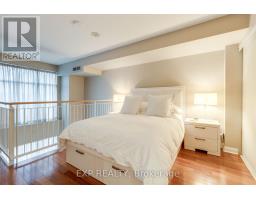
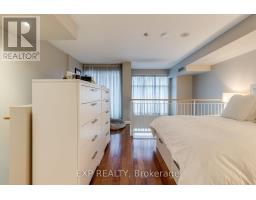
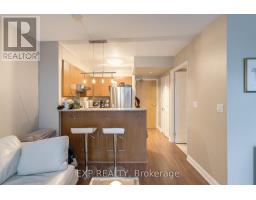
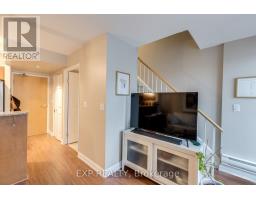
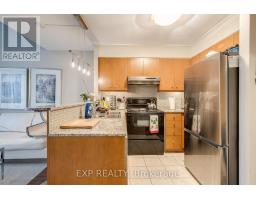
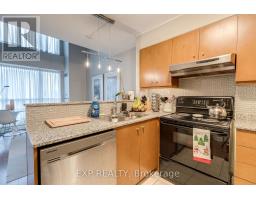
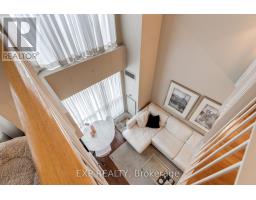
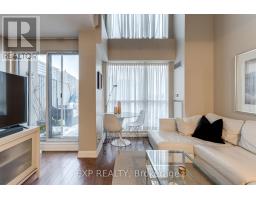
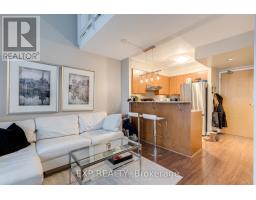
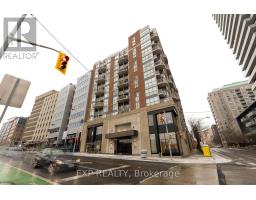
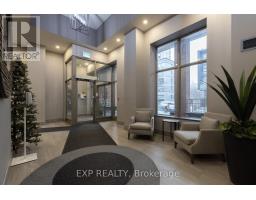
A Stunning 2-Level Loft In Midtown Right Near Davisville Subway Station. This Fabulous Loft Features A Full Kitchen With Breakfast Bar, 2-Piece Powder Room On Main Floor, Large Master Bdrm Features Double Closets Furnished W/ Organizers. 2nd Floor Office Nook W/ Walkout To 2nd Balcony. Floor To Ceiling Windows Provide Loads Of Natural Light. Oversize Terrace Perfect For Relaxing Or Entertaining. (id:67892)
Property Details
|
MLS® Number
|
C14165844 |
|
Property Type
|
Single Family |
|
Community Name
|
Mount Pleasant West |
|
Community Features
|
Pets Not Allowed |
|
Features
|
Carpet Free, In Suite Laundry |
|
Parking Space Total
|
1 |
Building
|
Bathroom Total
|
2 |
|
Bedrooms Above Ground
|
1 |
|
Bedrooms Total
|
1 |
|
Basement Type
|
None |
|
Cooling Type
|
Central Air Conditioning |
|
Exterior Finish
|
Brick |
|
Flooring Type
|
Laminate |
|
Half Bath Total
|
1 |
|
Heating Fuel
|
Natural Gas |
|
Heating Type
|
Forced Air |
|
Size Interior
|
600 - 699 Sqft |
|
Type
|
Apartment |
Parking
Land
Rooms
| Level |
Type |
Length |
Width |
Dimensions |
|
Second Level |
Primary Bedroom |
3.66 m |
3.17 m |
3.66 m x 3.17 m |
|
Main Level |
Kitchen |
2.56 m |
1.89 m |
2.56 m x 1.89 m |
|
Main Level |
Living Room |
3.89 m |
2.77 m |
3.89 m x 2.77 m |
https://www.realtor.ca/real-estate/30497704/311-18-merton-street-toronto-mount-pleasant-west-mount-pleasant-west