2 Bedroom
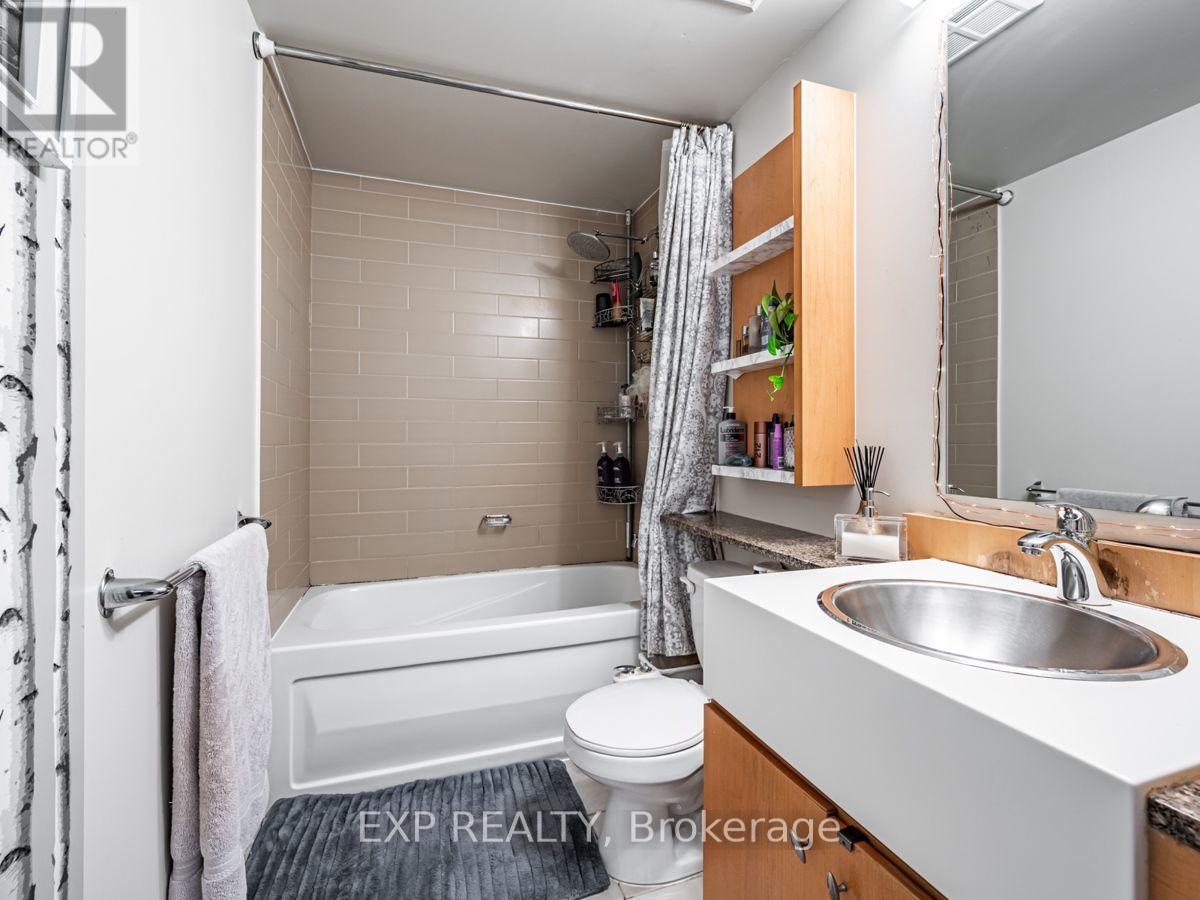
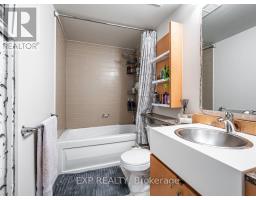
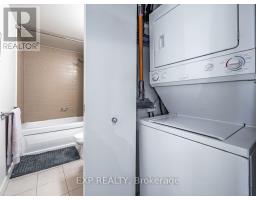
1 Bathroom
700 - 799 sqft
Indoor Pool
Central Air Conditioning
Forced Air
$3,000 Monthly
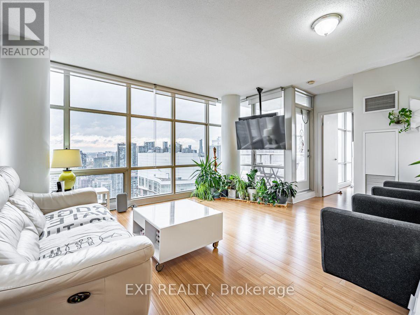
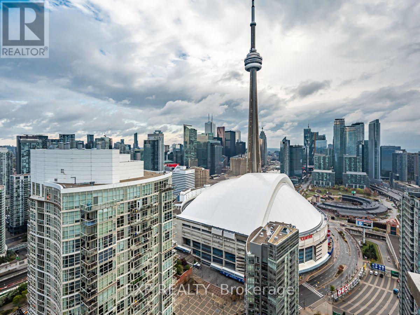
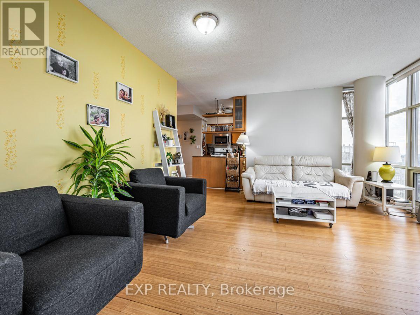
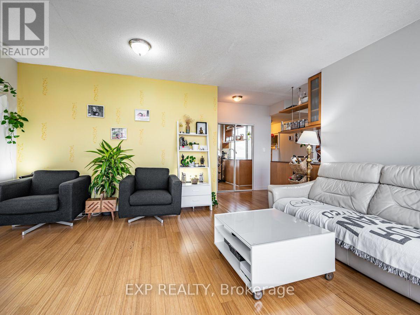
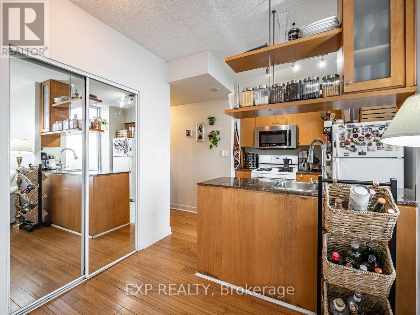
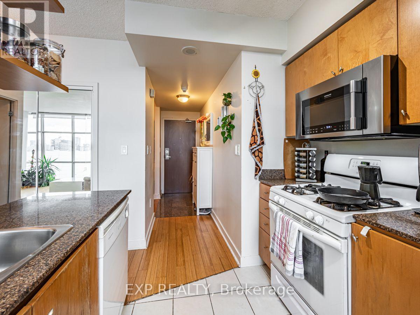
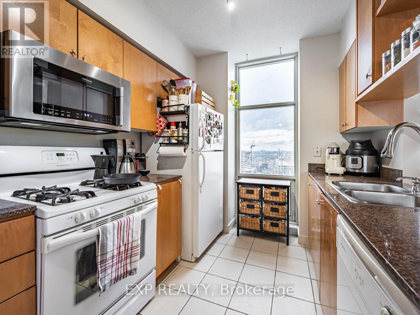
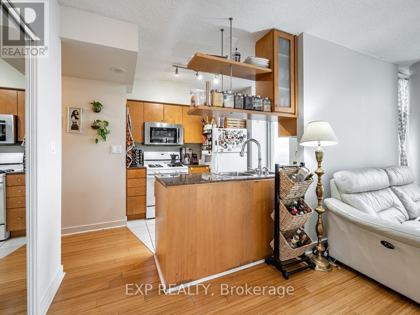
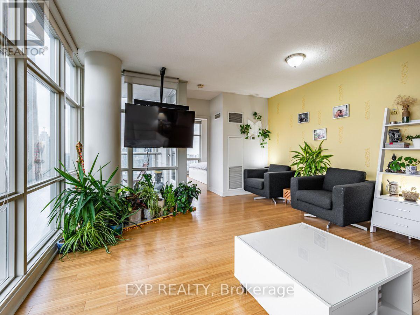
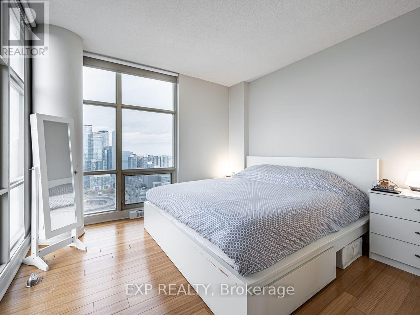
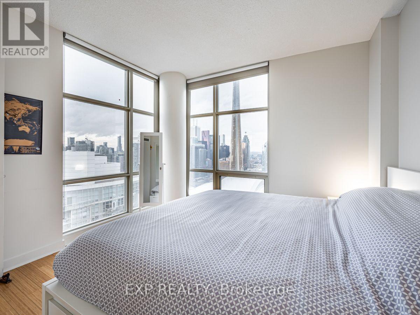
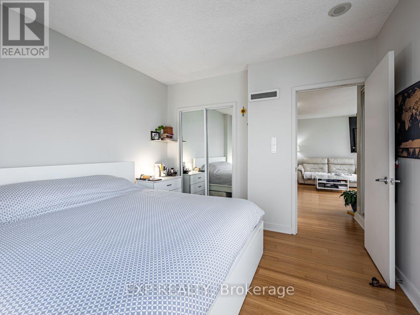
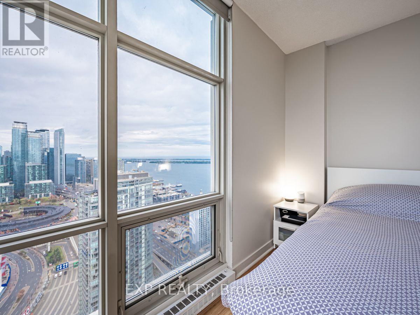
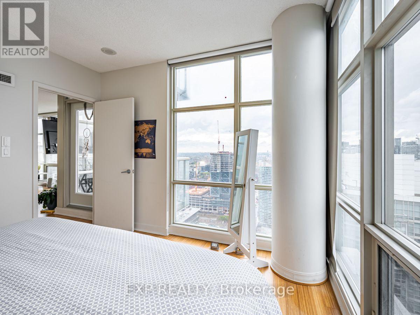
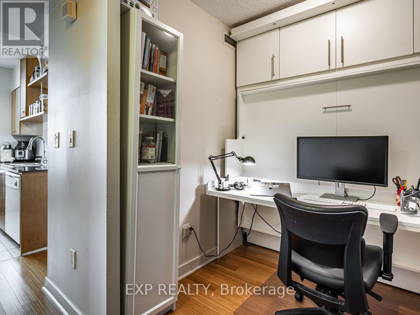
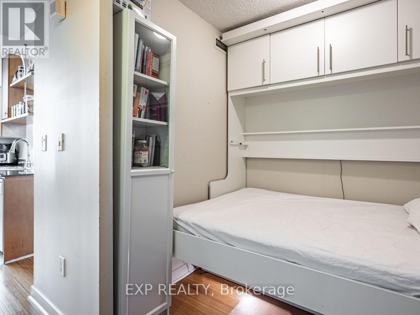
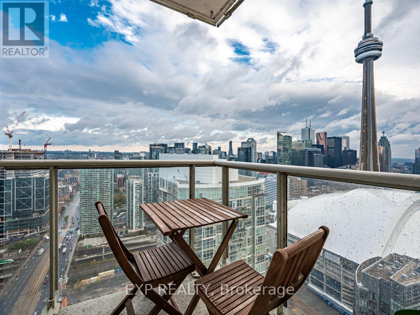
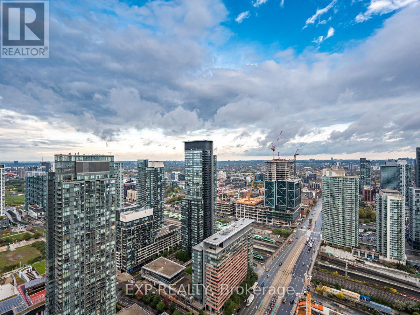
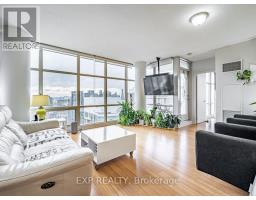
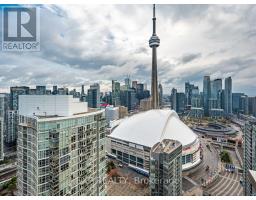
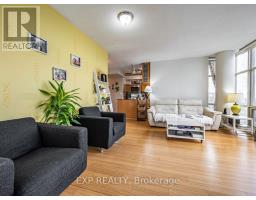
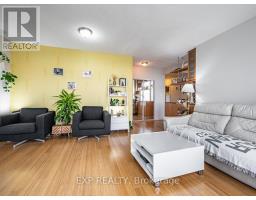
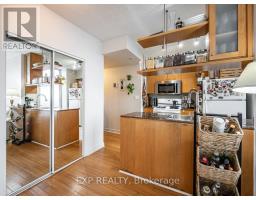
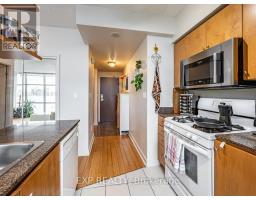
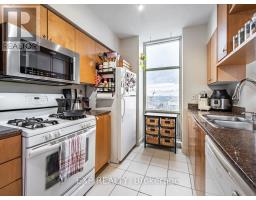
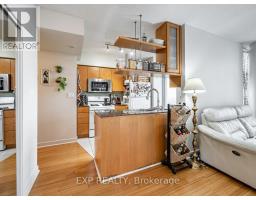
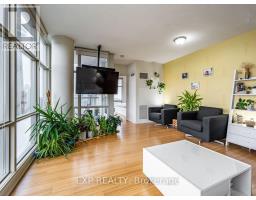
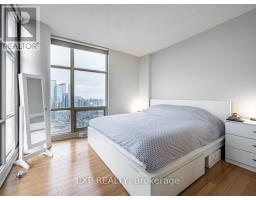
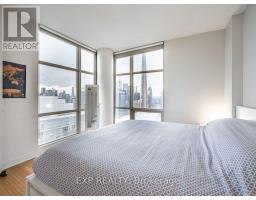
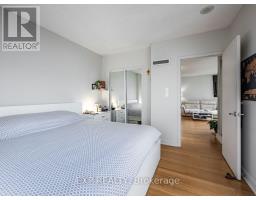
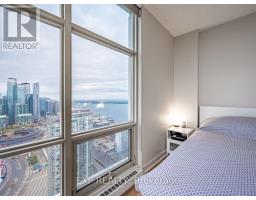
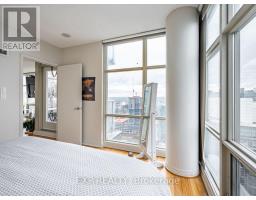
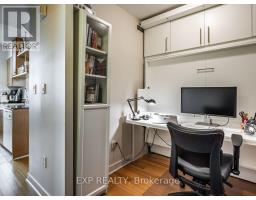
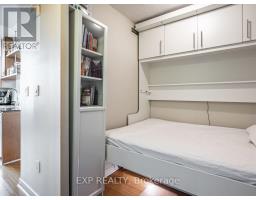
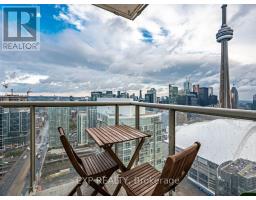
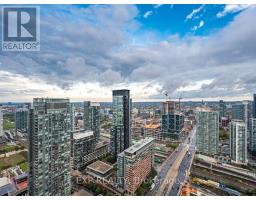
Stunning North & East Facing Corner Unit W/ Dramatic City & Lake Views From The 50th Floor. Large 760 Sf Premium 1 + Den Unit. Bright & Airy Living Space With Spacious Kitchen, Large Master Bedroom W/ Double Closet & Den With Custom Desk Which Folds Down Into A Queen Sz Murphy Bed For When Your Guests Are In Town. Amazing Central Location, Steps To Waterfront Parks, Centre Island Ferry, Sobeys, 15 Min Walk To Kensington, Dt Core, King West And So Much More! (id:67892)
Property Details
|
MLS® Number
|
C14165838 |
|
Property Type
|
Single Family |
|
Community Name
|
Waterfront Communities C1 |
|
Community Features
|
Pets Allowed With Restrictions |
|
Features
|
Balcony |
|
Parking Space Total
|
1 |
|
Pool Type
|
Indoor Pool |
|
Structure
|
Tennis Court |
Building
|
Bathroom Total
|
1 |
|
Bedrooms Above Ground
|
1 |
|
Bedrooms Below Ground
|
1 |
|
Bedrooms Total
|
2 |
|
Amenities
|
Security/concierge, Exercise Centre |
|
Basement Type
|
None |
|
Cooling Type
|
Central Air Conditioning |
|
Exterior Finish
|
Concrete |
|
Flooring Type
|
Bamboo, Tile |
|
Heating Fuel
|
Natural Gas |
|
Heating Type
|
Forced Air |
|
Size Interior
|
700 - 799 Sqft |
|
Type
|
Apartment |
Parking
Land
Rooms
| Level |
Type |
Length |
Width |
Dimensions |
|
Main Level |
Living Room |
5.01 m |
4.24 m |
5.01 m x 4.24 m |
|
Main Level |
Dining Room |
3.05 m |
2.48 m |
3.05 m x 2.48 m |
|
Main Level |
Kitchen |
3.05 m |
2.48 m |
3.05 m x 2.48 m |
|
Main Level |
Primary Bedroom |
3.45 m |
3.41 m |
3.45 m x 3.41 m |
|
Main Level |
Den |
2.71 m |
2.13 m |
2.71 m x 2.13 m |
https://www.realtor.ca/real-estate/30497702/5006-35-mariner-terrace-toronto-waterfront-communities-waterfront-communities-c1