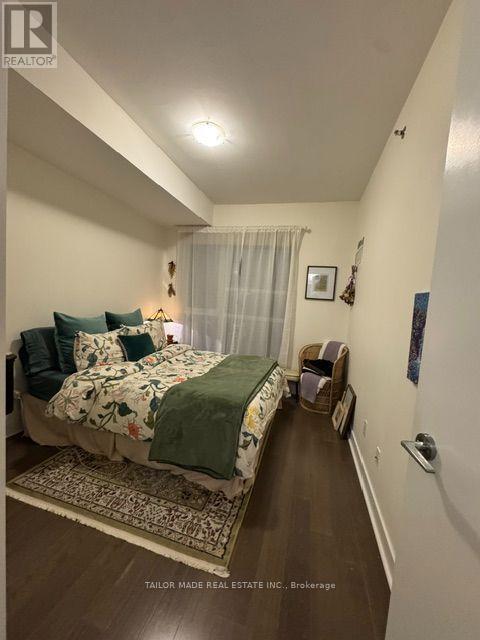
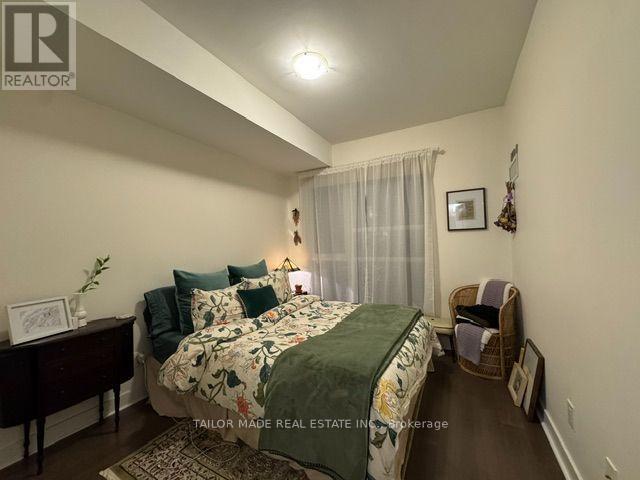
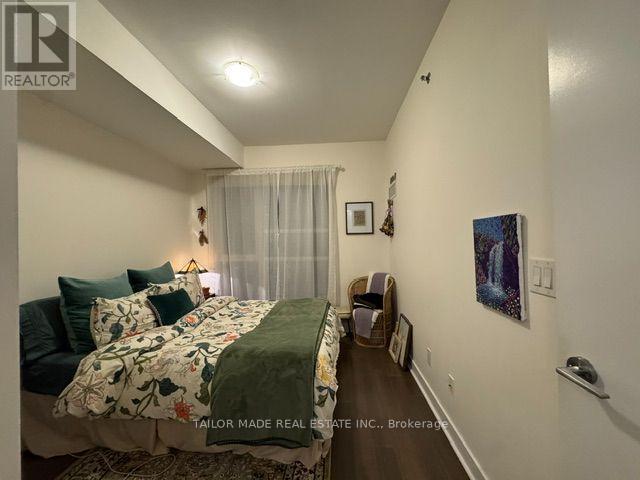
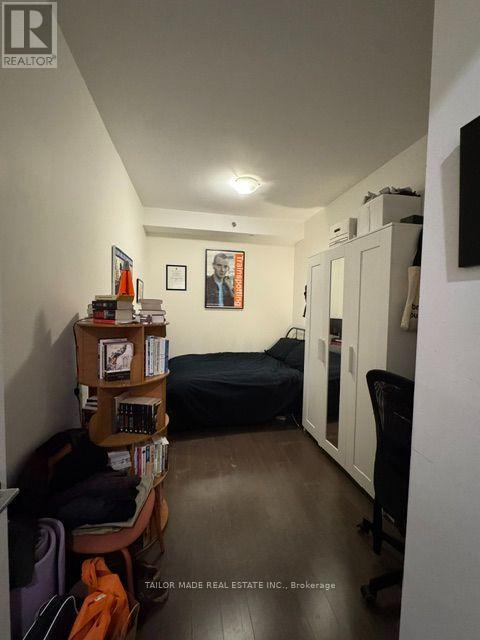
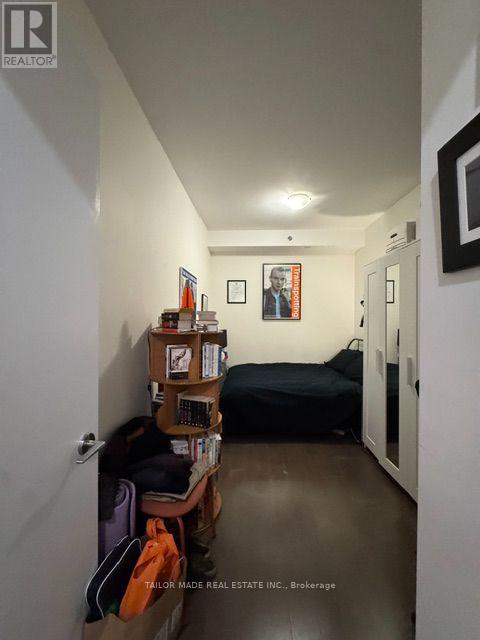
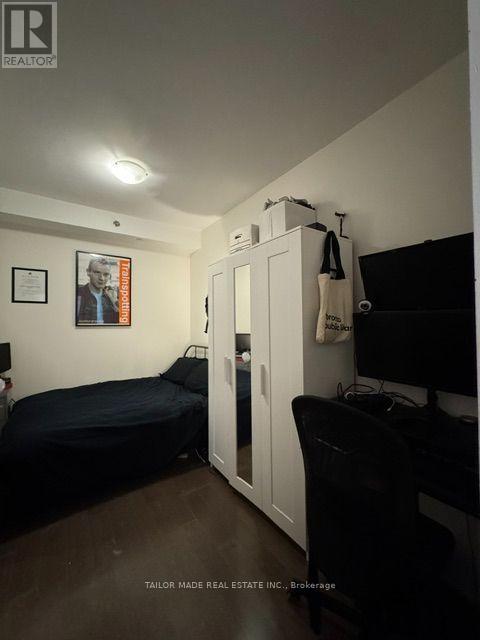
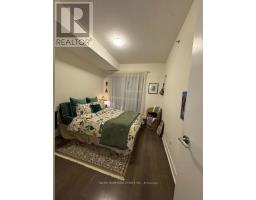
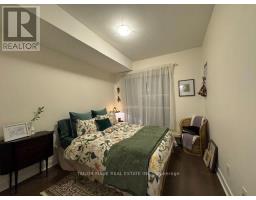
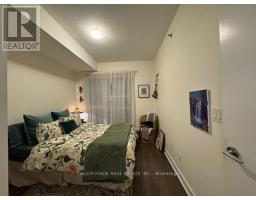
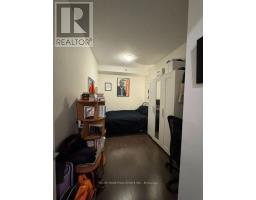
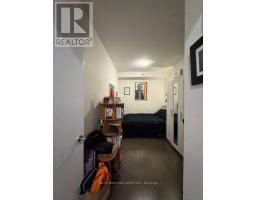
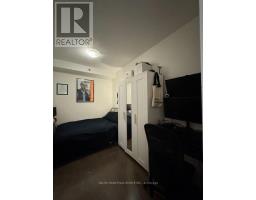
2 Bedroom
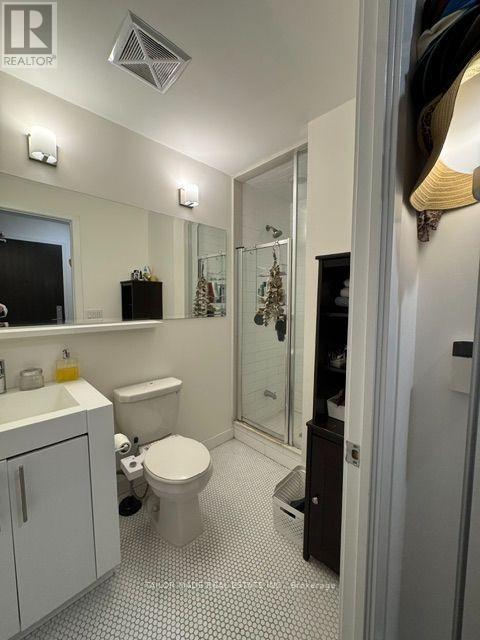
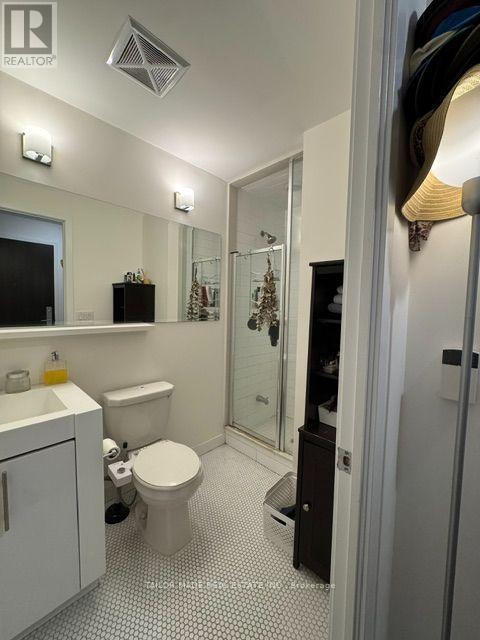
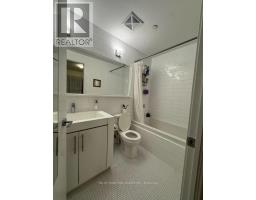
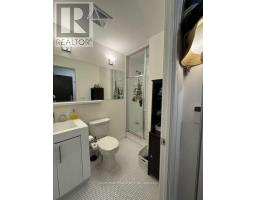
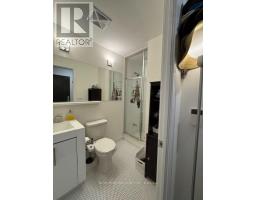
2 Bathroom
700 - 799 sqft
Central Air Conditioning
Forced Air
$3,040 Monthly
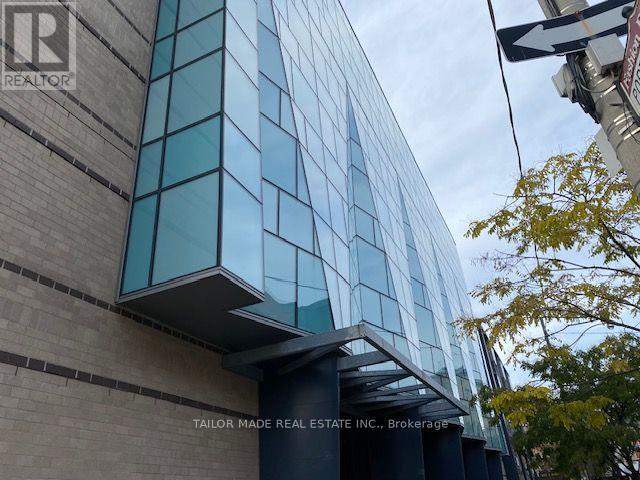
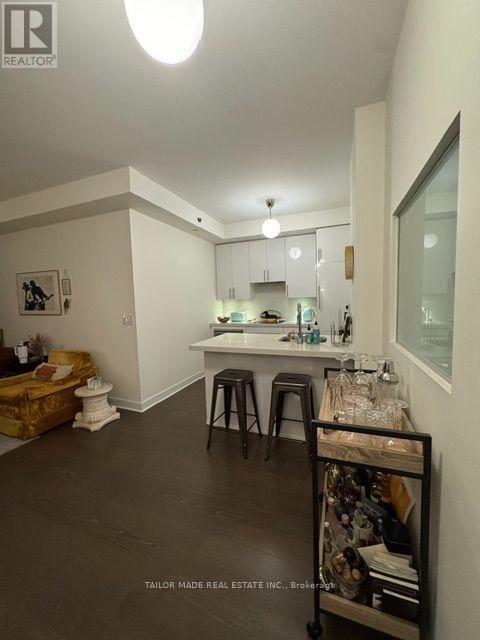
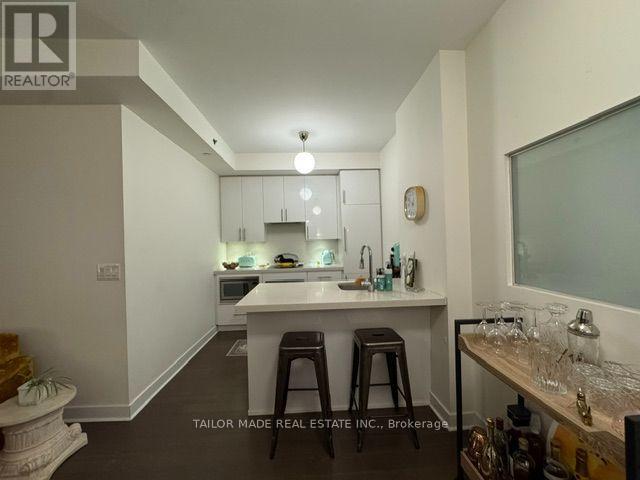
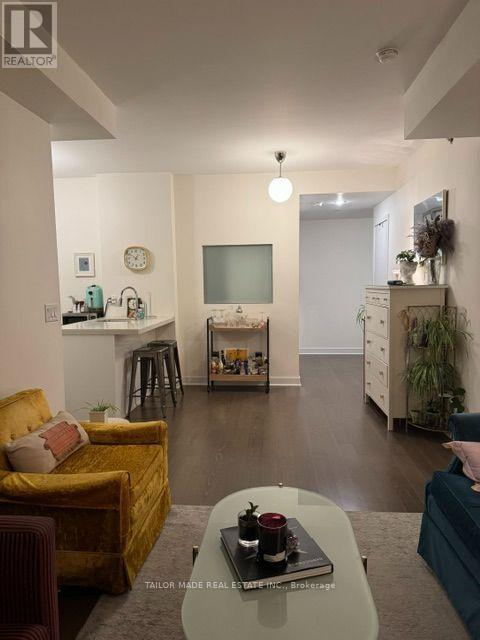
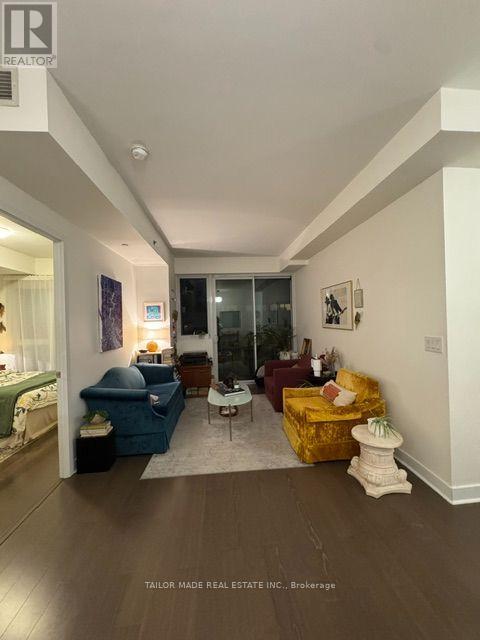
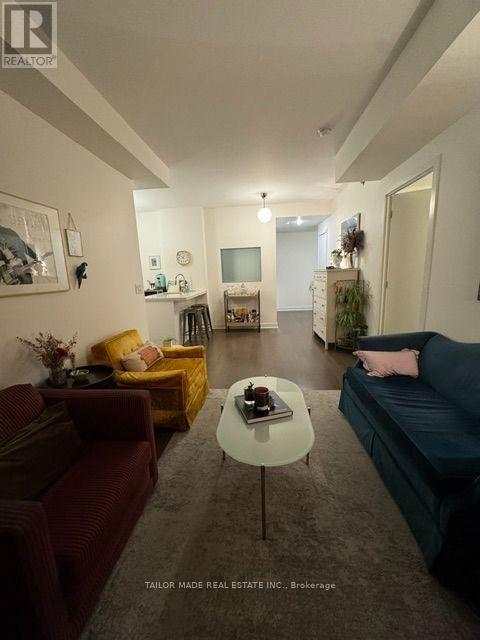
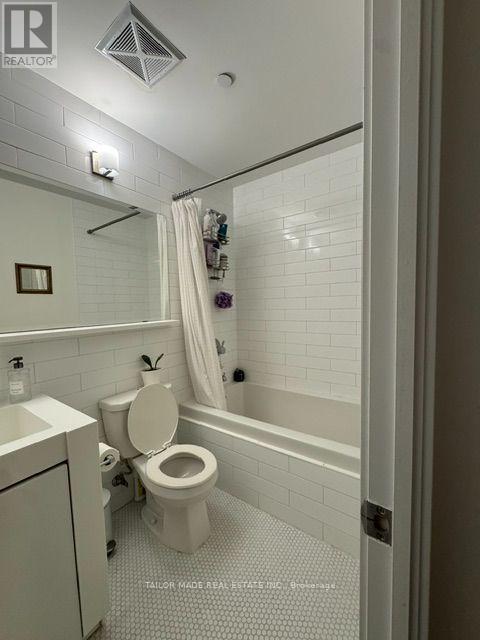
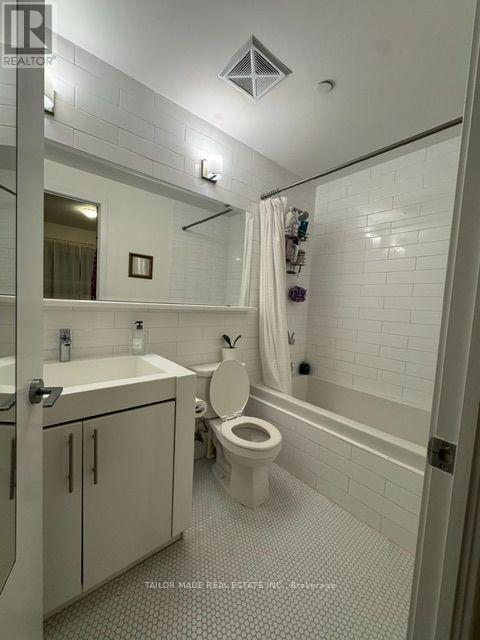
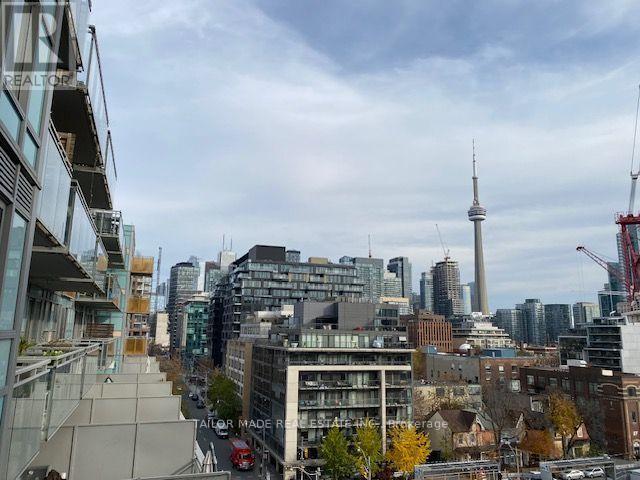
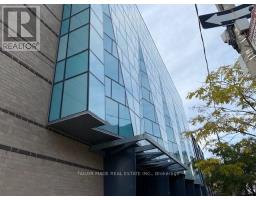
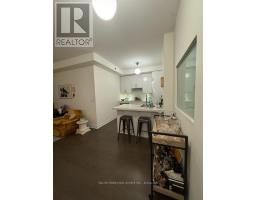
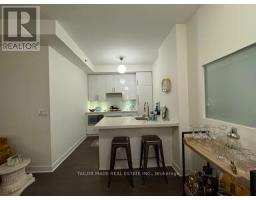
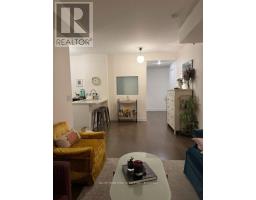
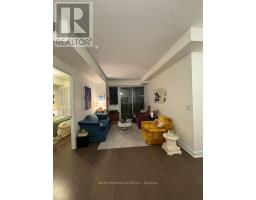
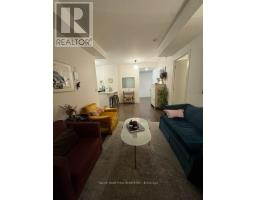
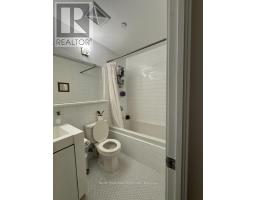
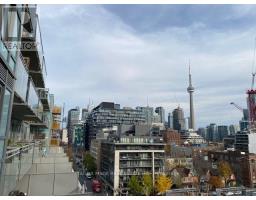
Bright, Spacious 2 Bedroom With Fully Closed Door And 2 Full Baths At The Heart Of Queen West & Portland, Sunny Southern Exposure, 9 Ft Ceilings, And Separate Euro Kitchen With High End Built-In S/S Appliances, Large Corian Breakfast Bar, Hardwood Floors Throughout, Ceramic Floors In Washrooms, Private Balcony, Breath Taking Views Of The Skyline. Unit Is Available With Parking For $2580 Per Month. Must See Condo That Is Large & Practical For Enjoyable Living. SPECIAL $500 NEW TENANT WELCOME BONUS! Make this beautiful Downtown Toronto condo your new home and enjoy a special $500 welcome allowance from the landlord! Choose your own living-room area rug and kitchen essentials, including appliances and cookware, to suit your personal taste and lifestyle. The landlord will contribute up to $500 towards your selections, at no additional cost to the tenant. An excellent opportunity to personalize your new home while enjoying an additional $500 in value! (id:67892)
Property Details
|
MLS® Number
|
C14165540 |
|
Property Type
|
Single Family |
|
Community Name
|
Waterfront Communities C1 |
|
Amenities Near By
|
Hospital, Public Transit, Schools |
|
Community Features
|
Pets Allowed With Restrictions |
|
Features
|
Balcony, Carpet Free |
|
Parking Space Total
|
1 |
|
View Type
|
View |
Building
|
Bathroom Total
|
2 |
|
Bedrooms Above Ground
|
2 |
|
Bedrooms Total
|
2 |
|
Amenities
|
Exercise Centre, Party Room, Visitor Parking, Storage - Locker |
|
Basement Type
|
None |
|
Cooling Type
|
Central Air Conditioning |
|
Exterior Finish
|
Brick |
|
Flooring Type
|
Wood |
|
Heating Fuel
|
Natural Gas |
|
Heating Type
|
Forced Air |
|
Size Interior
|
700 - 799 Sqft |
|
Type
|
Apartment |
Parking
Land
|
Acreage
|
No |
|
Land Amenities
|
Hospital, Public Transit, Schools |
Rooms
| Level |
Type |
Length |
Width |
Dimensions |
|
Ground Level |
Living Room |
5.9 m |
3.05 m |
5.9 m x 3.05 m |
|
Ground Level |
Dining Room |
5.9 m |
3.05 m |
5.9 m x 3.05 m |
|
Ground Level |
Kitchen |
2.67 m |
2.61 m |
2.67 m x 2.61 m |
|
Ground Level |
Primary Bedroom |
3.05 m |
2.87 m |
3.05 m x 2.87 m |
|
Ground Level |
Bedroom 2 |
3.05 m |
2.87 m |
3.05 m x 2.87 m |
https://www.realtor.ca/real-estate/30497341/520-156-portland-street-toronto-waterfront-communities-waterfront-communities-c1