6 Bedroom
5 Bathroom
3,500 - 5,000 sqft
Fireplace
Central Air Conditioning
Forced Air
$1,449,900
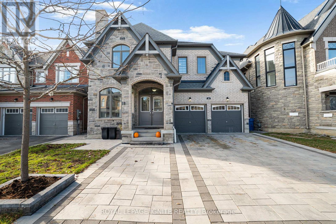
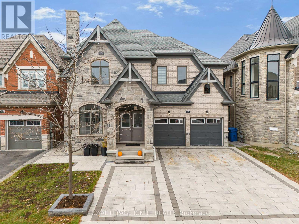
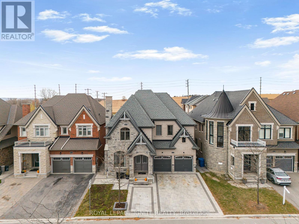
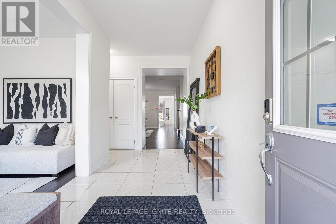
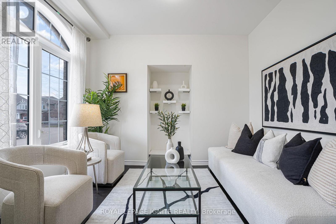
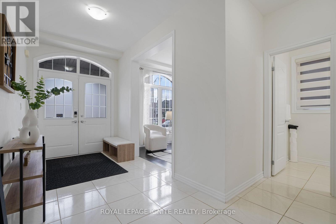
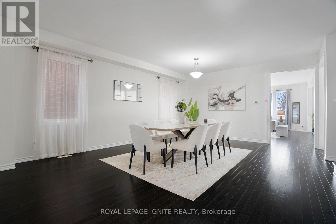
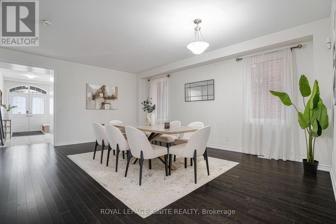
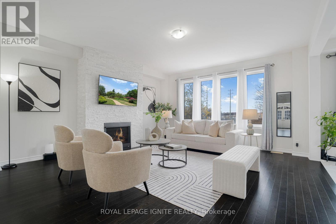
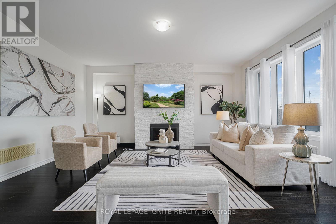
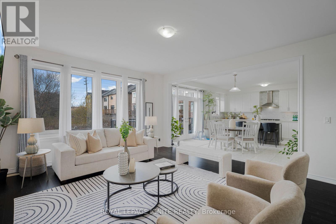
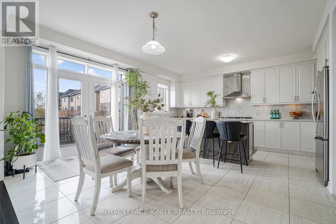
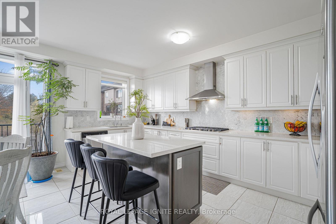
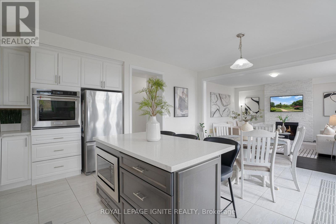
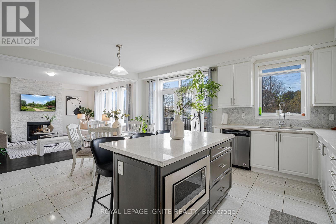
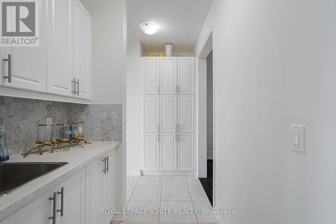
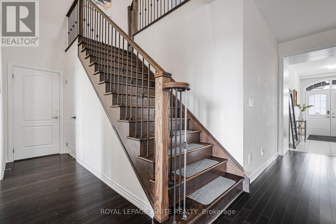
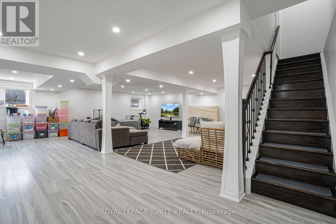
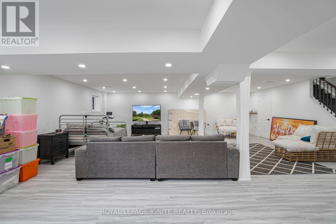
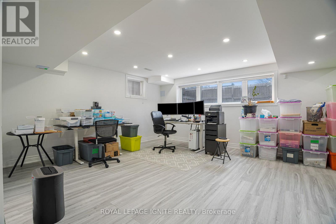
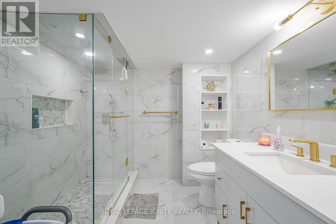
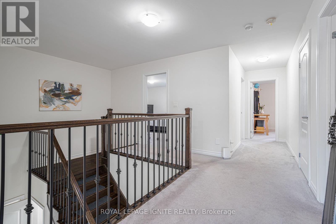
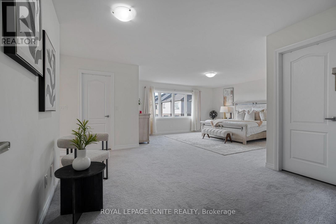
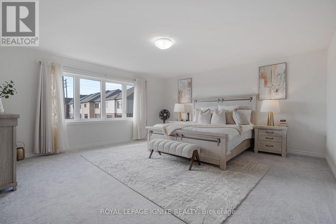
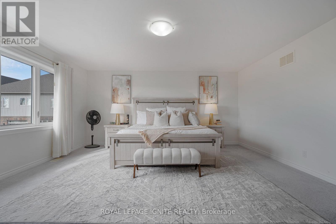
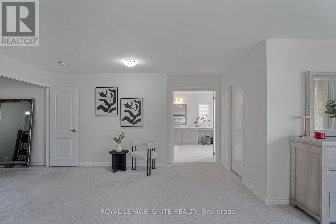
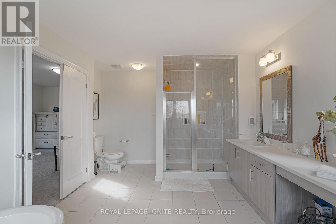
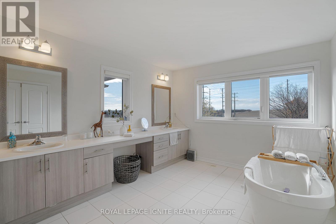
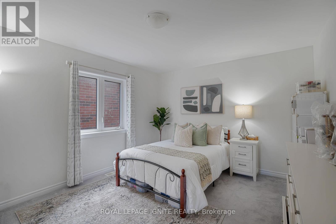
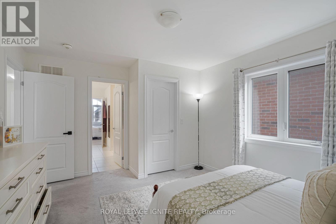
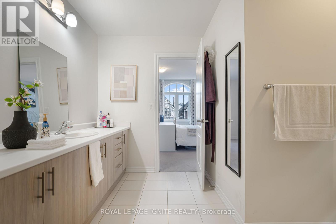
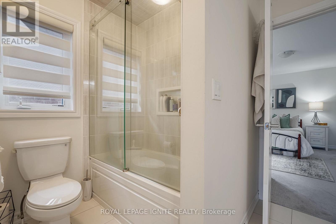
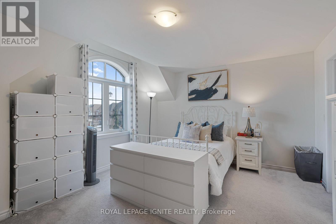
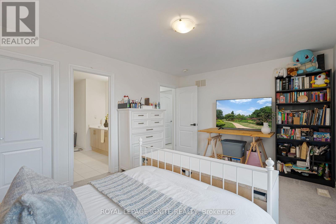
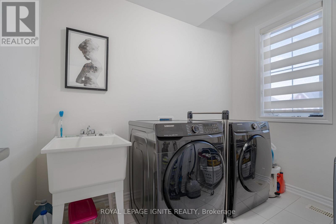
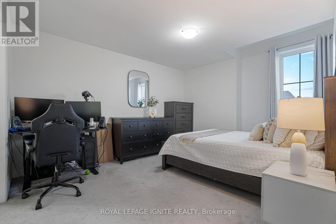
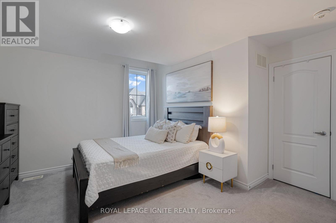
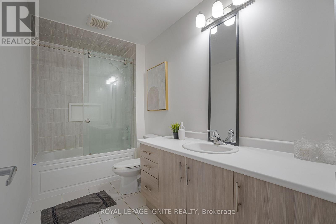
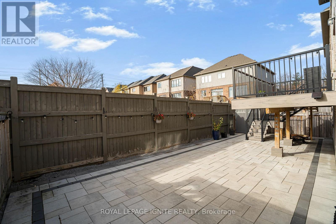
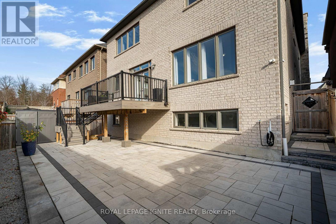
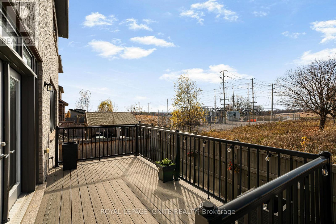
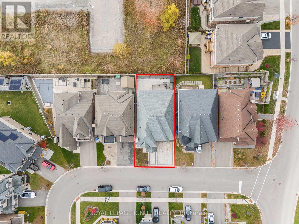
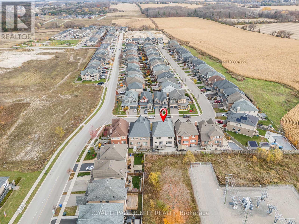
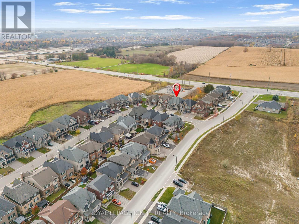
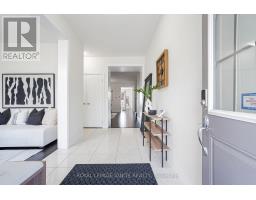
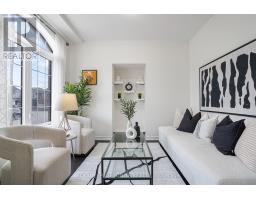
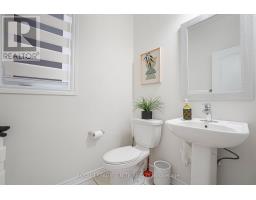
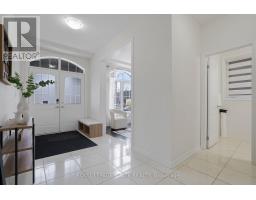
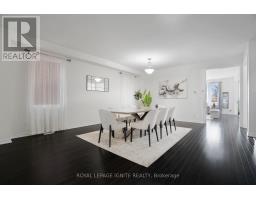
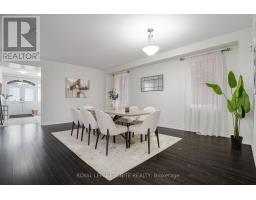
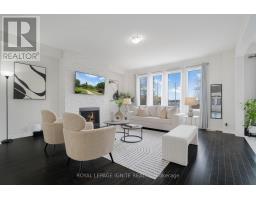
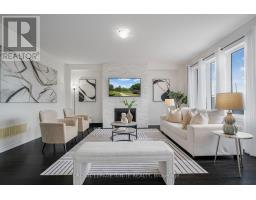
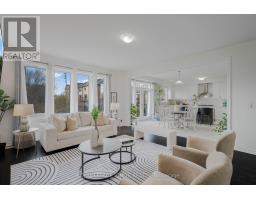
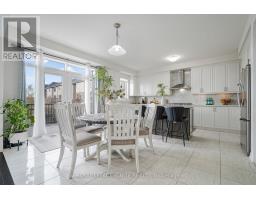
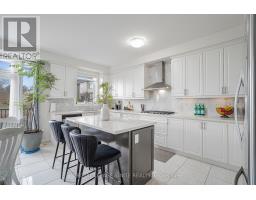
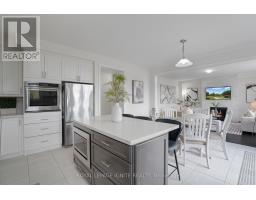
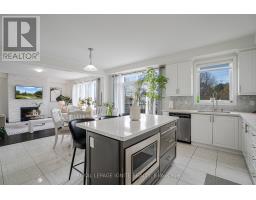
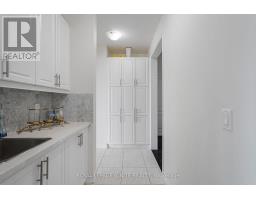
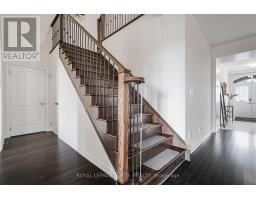
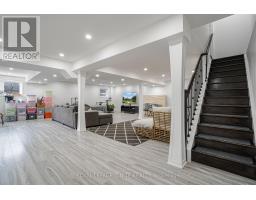
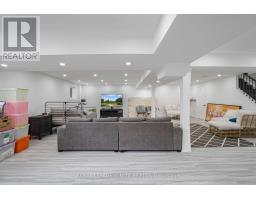
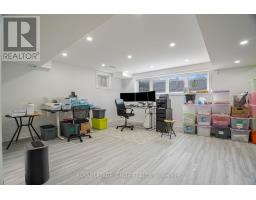
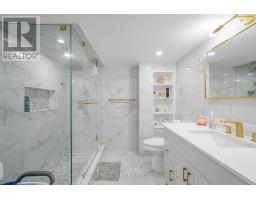
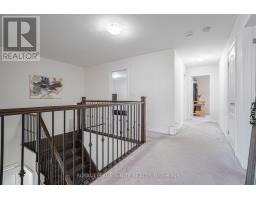
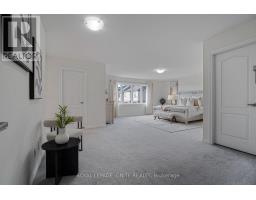
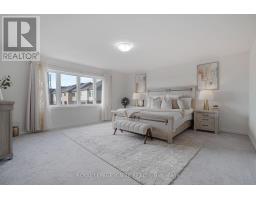
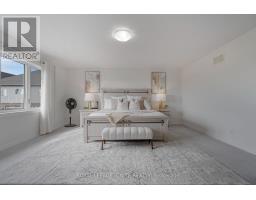
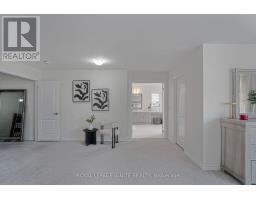
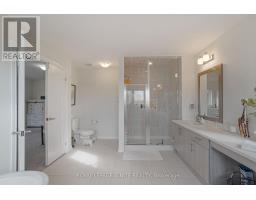
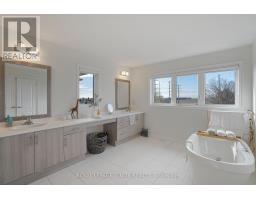
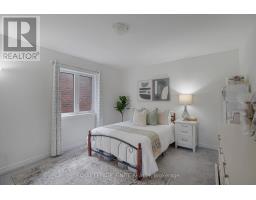
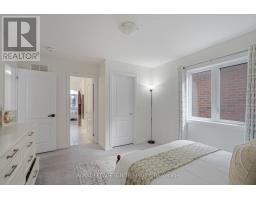
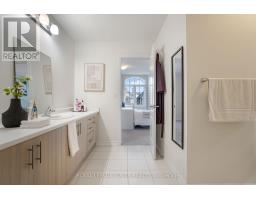
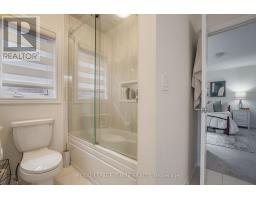
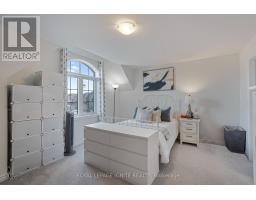
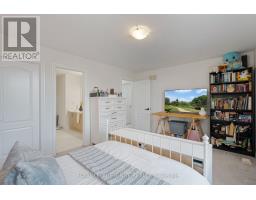
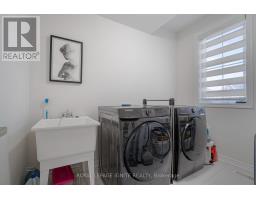
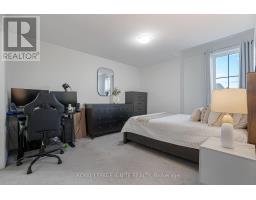
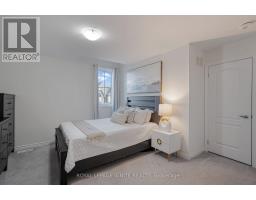
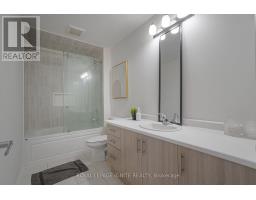
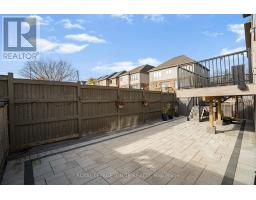
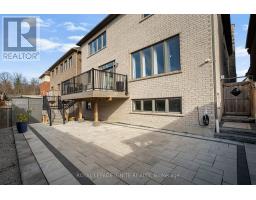
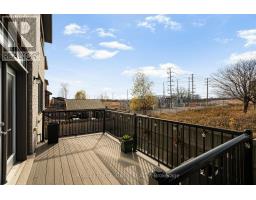
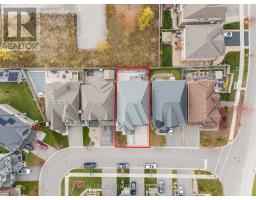
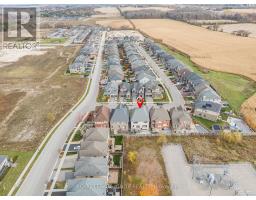
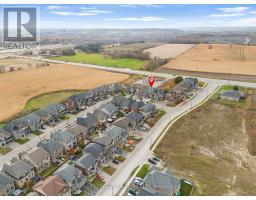
Welcome to 10 Leaden Hall Drive, an impressive 3,571 sq. ft. detached residence in the sought-after Queensville community of East Gwillimbury! This beautifully maintained home showcases an elegant brick and stone exterior, exceptional curb appeal and extensive interlocking throughout the front driveway, walkways and backyard. Step inside to discover a bright, spacious and functional layout featuring hardwood flooring throughout the main-floor living areas, a welcoming family room with a gas fireplace, and a stunning kitchen complete with quartz countertops, extended cabinetry, stainless steel appliances and a large Centre island with built-in microwave. The second floor offers four generously sized bedrooms, including a spacious primary retreat with a luxurious 5-piece ensuite, along with the convenience of upper-level laundry. The expansive finished basement provides exceptional additional living space, featuring a large open-concept recreation area, two additional rooms and a beautifully renovated bathroom with a glass-enclosed walk-in shower, rainfall showerhead and elegant gold-tone fixtures. Step outside to your private, fully fenced backyard featuring an elevated composite deck with modern metal railings and an expansive interlocking stone patio, perfect for outdoor entertaining and relaxation. Complete with a double-car garage and parking for seven vehicles, this home offers the perfect combination of space, style and functionality. Conveniently located near parks, schools and everyday amenities, with easy access to Highway 404. A wonderful opportunity to enjoy spacious family living in Queensville! (id:67892)
Property Details
|
MLS® Number
|
N14165294 |
|
Property Type
|
Single Family |
|
Community Name
|
Queensville |
|
Equipment Type
|
Water Heater |
|
Parking Space Total
|
7 |
|
Rental Equipment Type
|
Water Heater |
Building
|
Bathroom Total
|
5 |
|
Bedrooms Above Ground
|
4 |
|
Bedrooms Below Ground
|
2 |
|
Bedrooms Total
|
6 |
|
Appliances
|
Garage Door Opener Remote(s), Blinds, Dishwasher, Dryer, Garage Door Opener, Microwave, Hood Fan, Stove, Washer, Window Coverings, Refrigerator |
|
Basement Development
|
Finished |
|
Basement Type
|
N/a (finished) |
|
Construction Style Attachment
|
Detached |
|
Cooling Type
|
Central Air Conditioning |
|
Exterior Finish
|
Brick, Stone |
|
Fireplace Present
|
Yes |
|
Fireplace Total
|
1 |
|
Flooring Type
|
Hardwood, Laminate, Ceramic |
|
Foundation Type
|
Poured Concrete |
|
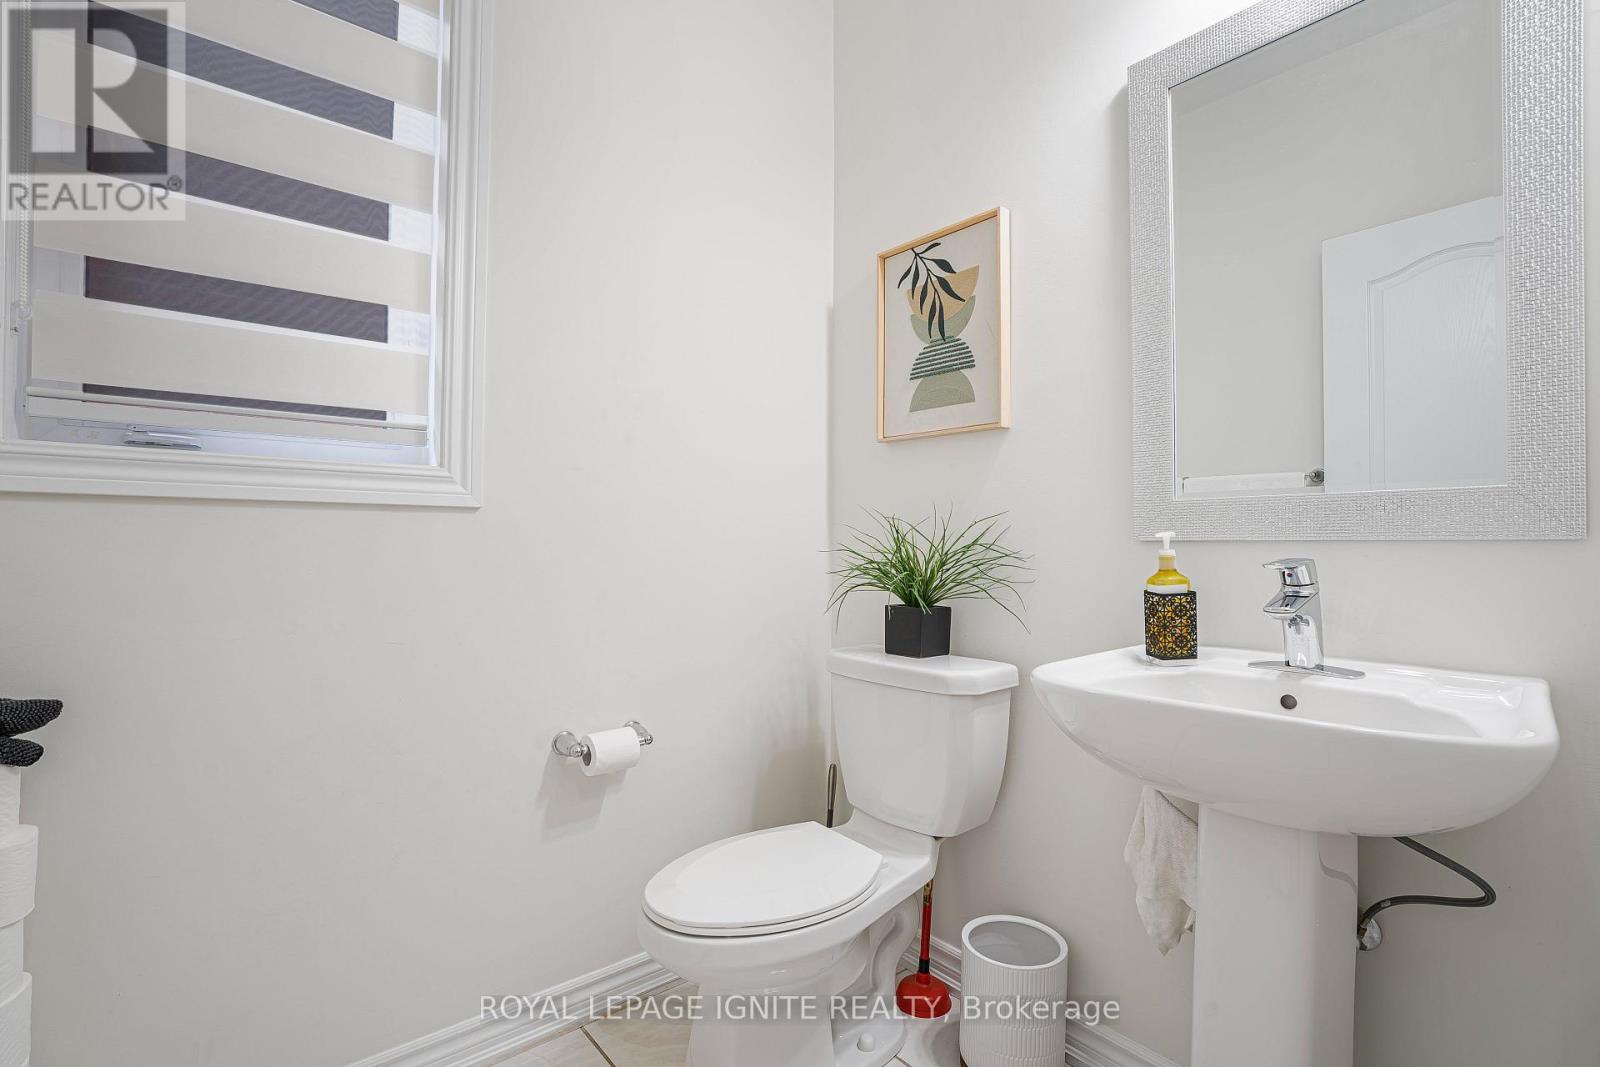
Half Bath Total
|
1 |
|
Heating Fuel
|
Natural Gas |
|
Heating Type
|
Forced Air |
|
Stories Total
|
2 |
|
Size Interior
|
3,500 - 5,000 Sqft |
|
Type
|
House |
|
Utility Water
|
Municipal Water |
Parking
Land
|
Acreage
|
No |
|
Sewer
|
Sanitary Sewer |
|
Size Depth
|
92 Ft |
|
Size Frontage
|
43 Ft |
|
Size Irregular
|
43 X 92 Ft |
|
Size Total Text
|
43 X 92 Ft |
Rooms
| Level |
Type |
Length |
Width |
Dimensions |
|
Second Level |
Primary Bedroom |
5.03 m |
5.18 m |
5.03 m x 5.18 m |
|
Second Level |
Bedroom 2 |
4.47 m |
3.35 m |
4.47 m x 3.35 m |
|
Second Level |
Bedroom 3 |
3.76 m |
4.88 m |
3.76 m x 4.88 m |
|
Second Level |
Bedroom 4 |
3.6 m |
3.56 m |
3.6 m x 3.56 m |
|
Basement |
Bedroom |
3.35 m |
3.05 m |
3.35 m x 3.05 m |
|
Basement |
Bedroom |
2.74 m |
2.44 m |
2.74 m x 2.44 m |
|
Basement |
Recreational, Games Room |
7.62 m |
5.49 m |
7.62 m x 5.49 m |
|
Main Level |
Den |
3.05 m |
2.74 m |
3.05 m x 2.74 m |
|
Main Level |
Living Room |
6.1 m |
4.88 m |
6.1 m x 4.88 m |
|
Main Level |
Family Room |
5.28 m |
4.88 m |
5.28 m x 4.88 m |
|
Main Level |
Eating Area |
4.67 m |
3.05 m |
4.67 m x 3.05 m |
|
Main Level |
Kitchen |
5.33 m |
2.51 m |
5.33 m x 2.51 m |
https://www.realtor.ca/real-estate/30497093/10-leaden-hall-drive-east-gwillimbury-queensville-queensville