2 Bedroom
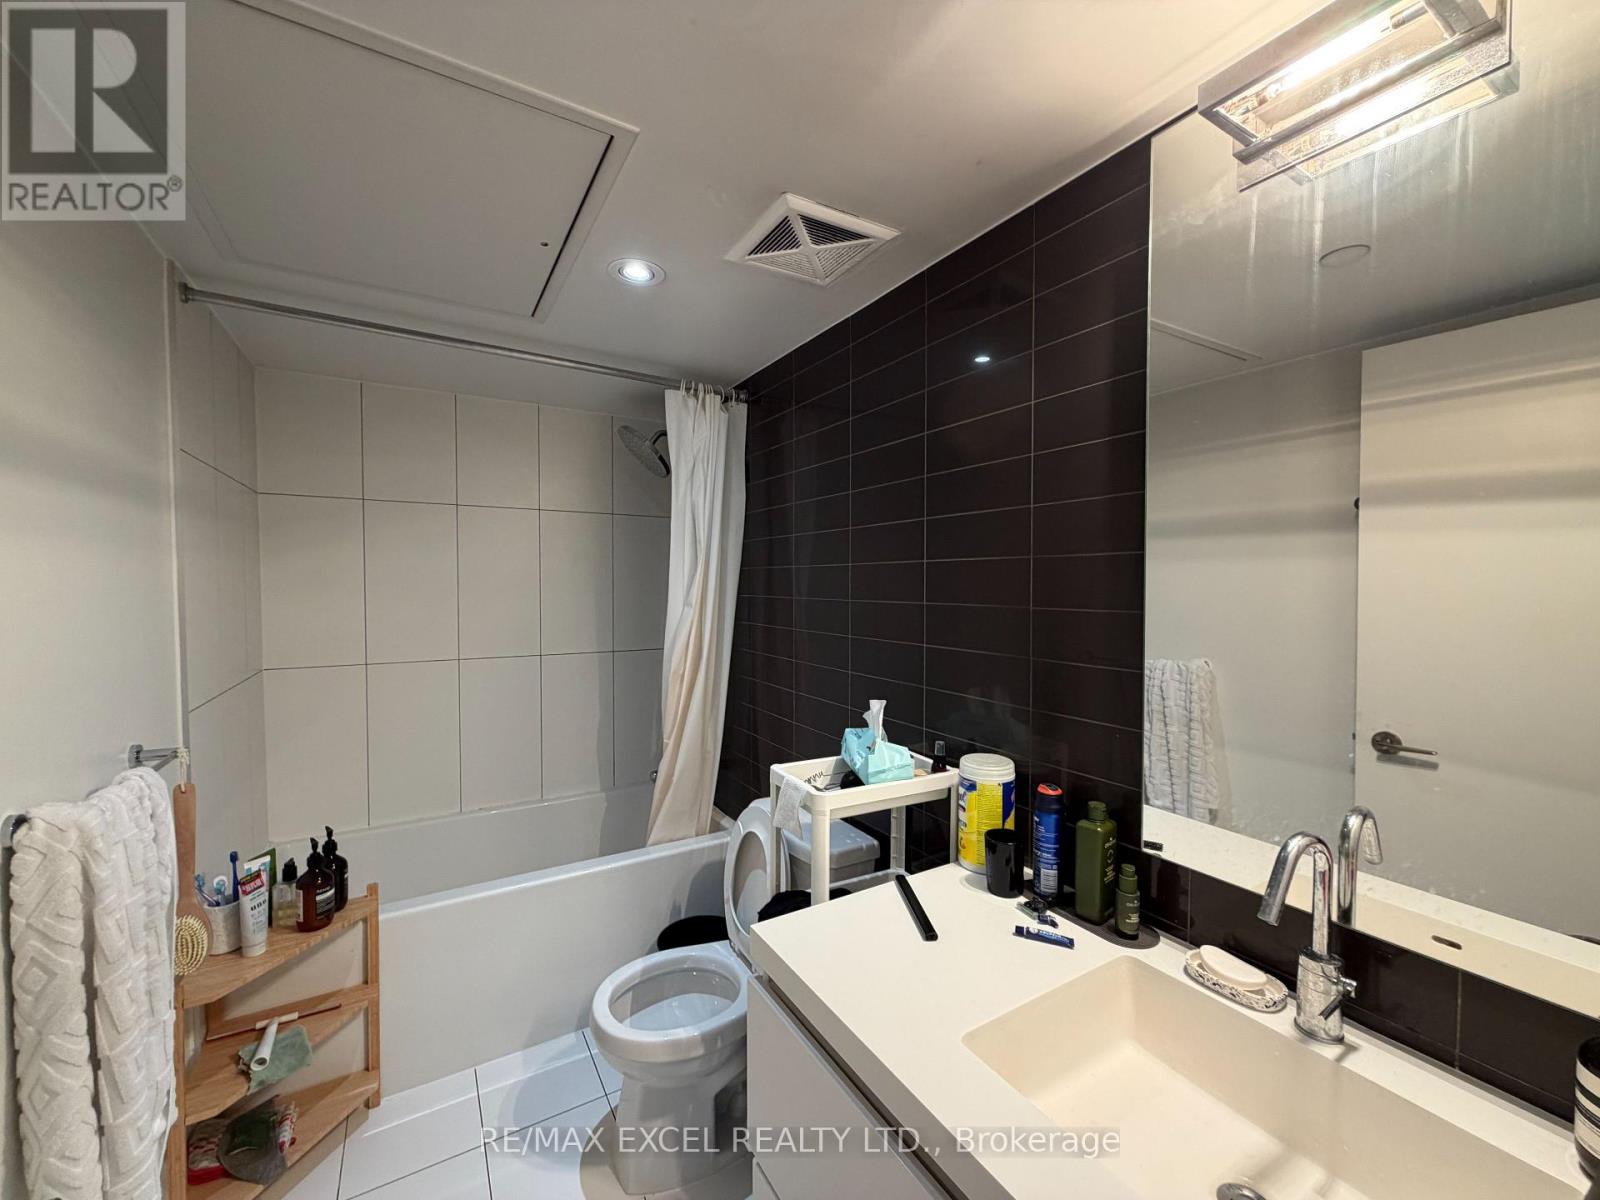
1 Bathroom
600 - 699 sqft
Indoor Pool
Central Air Conditioning
Forced Air
$2,800 Monthly
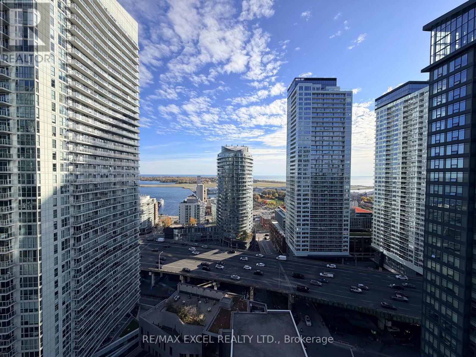
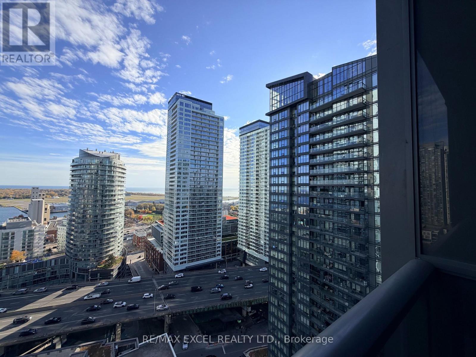
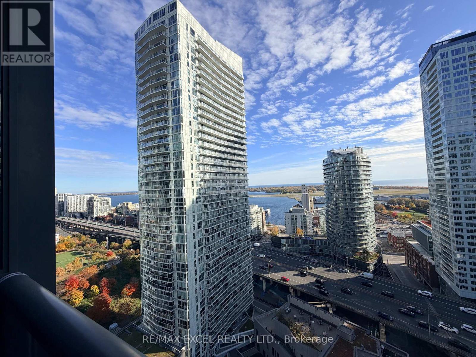
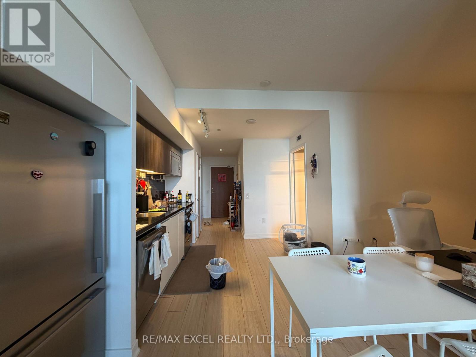
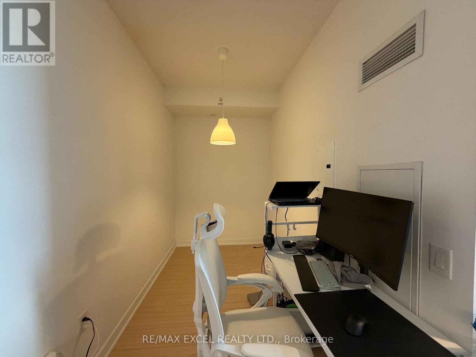
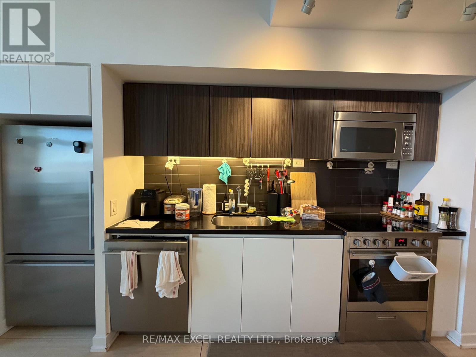
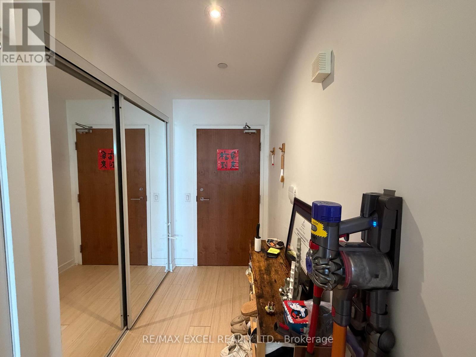
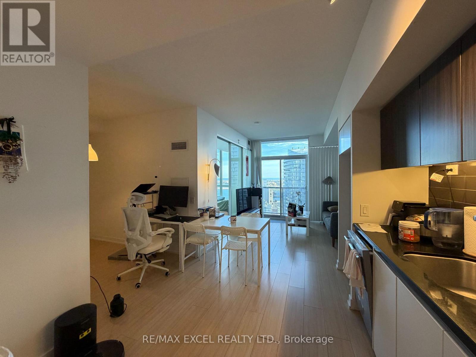
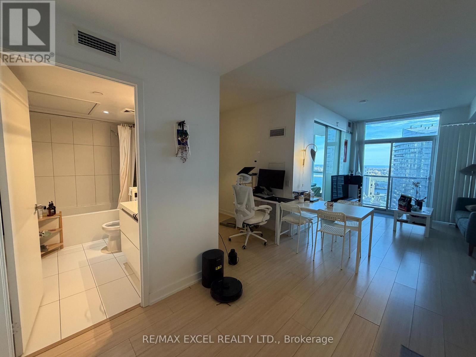
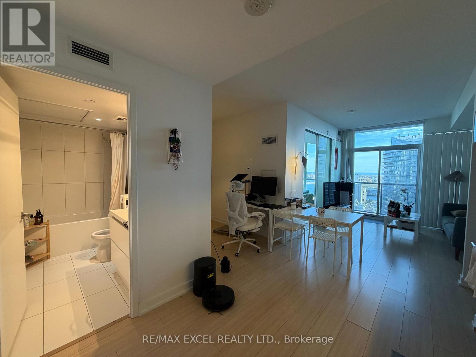
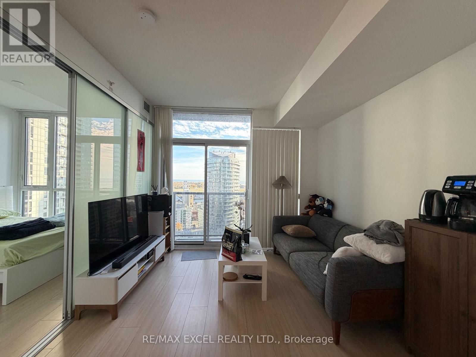
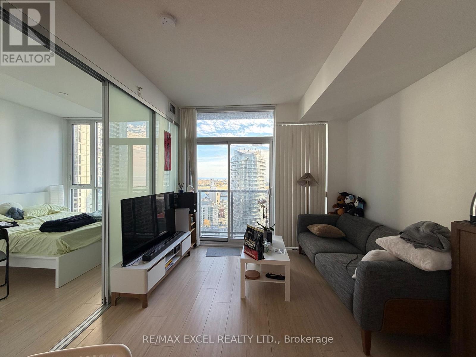
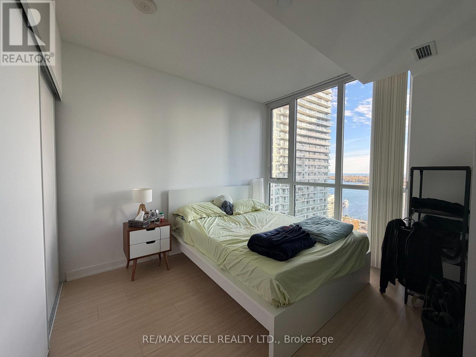
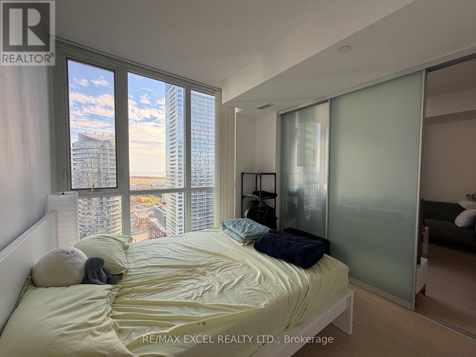
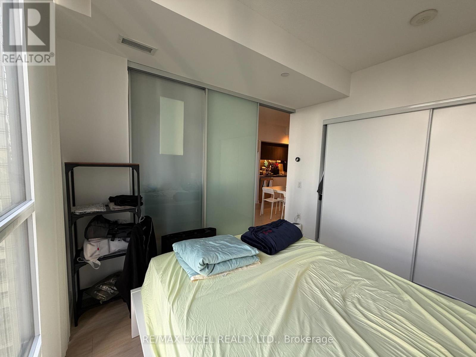
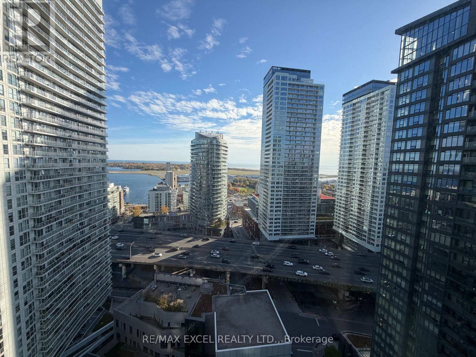
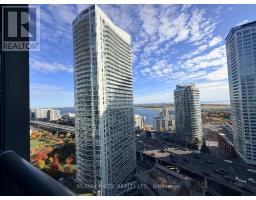
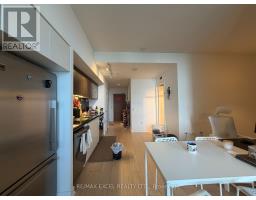
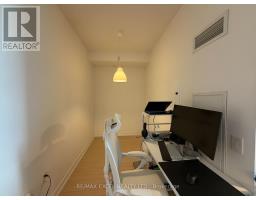
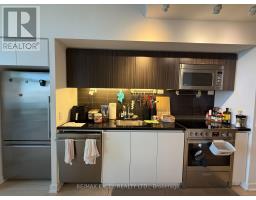
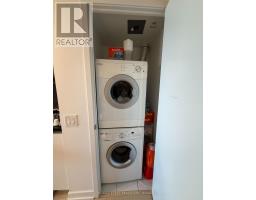
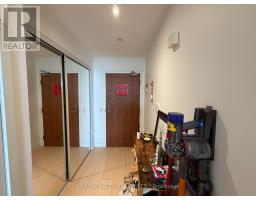
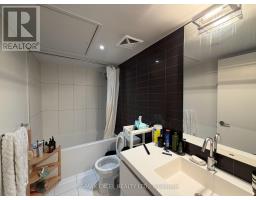
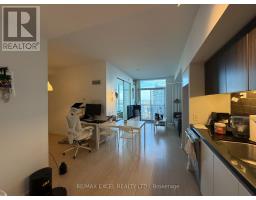
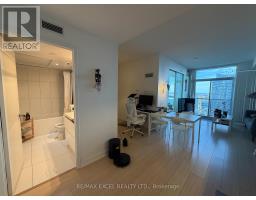
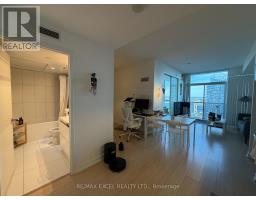
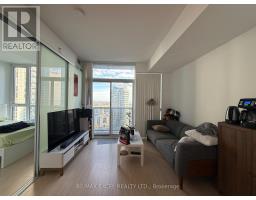
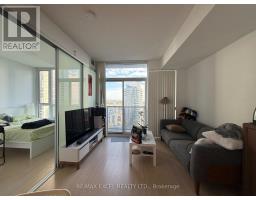
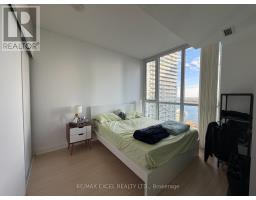
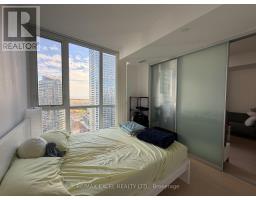
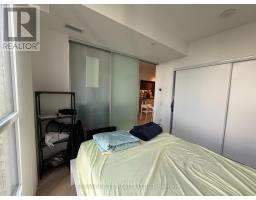
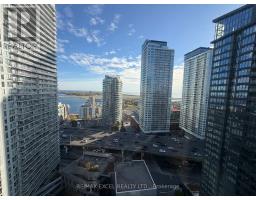
Welcome To 85 Queens Wharf Rd #2605 At The Desirable Quartz Condos In The Heart Of Toronto's Vibrant CityPlace Community! This Bright And Well-Maintained 1-Bedroom + Den Suite Offers Approximately 645 Sq Ft Of Functional Living Space Plus An 18 Sq Ft Private Balcony. Featuring A Desirable South Exposure, The Unit Enjoys Plenty Of Natural Light And Beautiful Open City Views. The Functional Open-Concept Layout Features A Spacious Living And Dining Area, A Well-Designed Kitchen, A Comfortable Primary Bedroom, And A Versatile Den Ideal For A Home Office Or Additional Living Space. Includes 1 Underground Parking Space. Residents Enjoy Exceptional Building Amenities And A Convenient Downtown Lifestyle, Just Steps To The Waterfront, Parks, TTC, CN Tower, Rogers Centre, Restaurants, Shopping, And Entertainment. Easy Access To The Gardiner Expressway And Financial District. (id:67892)
Property Details
|
MLS® Number
|
C14165274 |
|
Property Type
|
Single Family |
|
Community Name
|
Waterfront Communities C1 |
|
Amenities Near By
|
Park, Public Transit |
|
Community Features
|
Pets Not Allowed, Community Centre |
|
Features
|
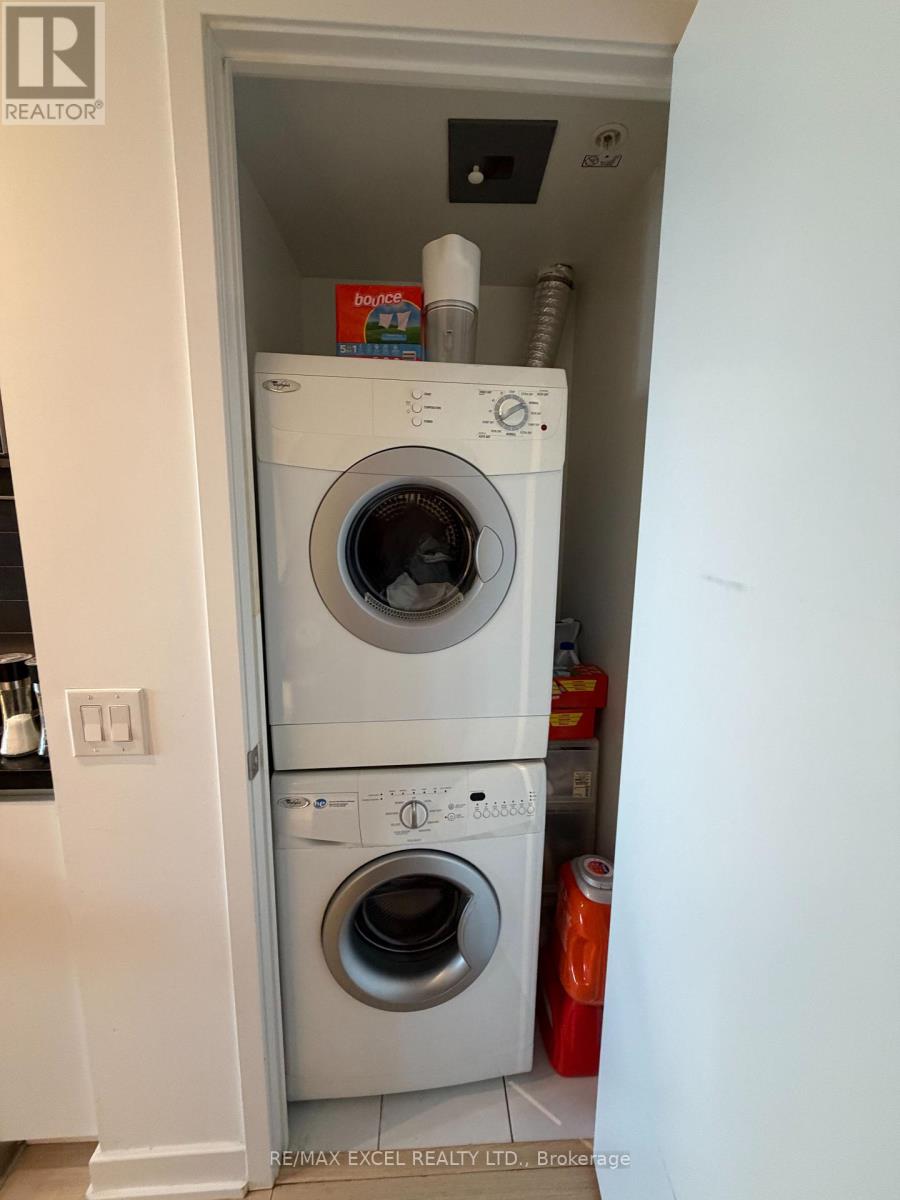
Balcony, Carpet Free, In Suite Laundry |
|
Parking Space Total
|
1 |
|
Pool Type
|
Indoor Pool |
Building
|
Bathroom Total
|
1 |
|
Bedrooms Above Ground
|
1 |
|
Bedrooms Below Ground
|
1 |
|
Bedrooms Total
|
2 |
|
Amenities
|
Exercise Centre, Party Room, Sauna, Visitor Parking, Security/concierge |
|
Appliances
|
Blinds, Dryer, Washer |
|
Basement Type
|
None |
|
Cooling Type
|
Central Air Conditioning |
|
Exterior Finish
|
Concrete |
|
Fire Protection
|
Smoke Detectors |
|
Flooring Type
|
Laminate |
|
Heating Fuel
|
Natural Gas |
|
Heating Type
|
Forced Air |
|
Size Interior
|
600 - 699 Sqft |
|
Type
|
Apartment |
Parking
Land
|
Acreage
|
No |
|
Land Amenities
|
Park, Public Transit |
|
Surface Water
|
Lake/pond |
Rooms
| Level |
Type |
Length |
Width |
Dimensions |
|
Flat |
Living Room |
10.1 m |
10.27 m |
10.1 m x 10.27 m |
|
Flat |
Dining Room |
9.71 m |
12.6 m |
9.71 m x 12.6 m |
|
Flat |
Kitchen |
9.71 m |
12.6 m |
9.71 m x 12.6 m |
|
Ground Level |
Primary Bedroom |
9.18 m |
9.18 m |
9.18 m x 9.18 m |
|
Ground Level |
Den |
9.28 m |
6 m |
9.28 m x 6 m |
https://www.realtor.ca/real-estate/30497002/2605-85-queens-wharf-road-toronto-waterfront-communities-waterfront-communities-c1