5 Bedroom
4 Bathroom
3,500 - 5,000 sqft
Fireplace
Central Air Conditioning
Forced Air
$1,333,300
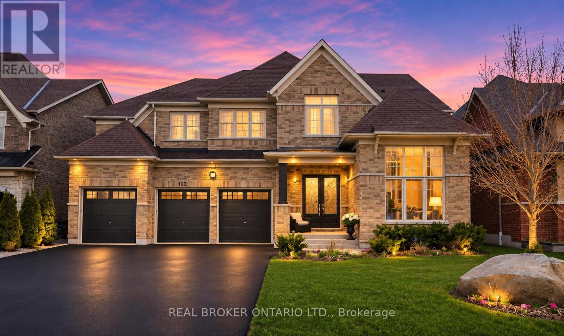
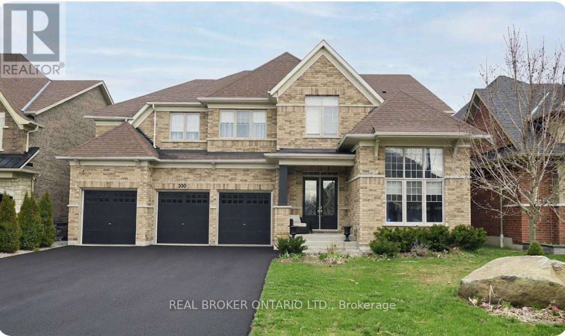
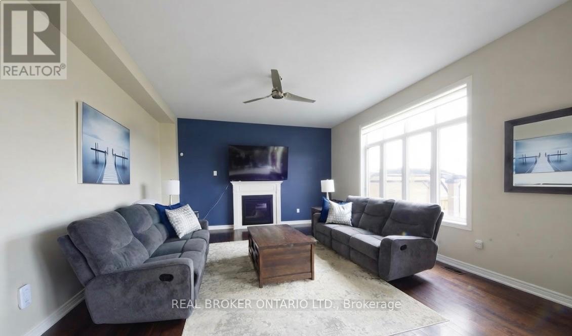
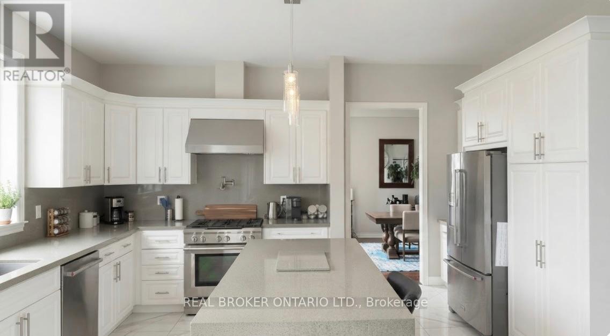
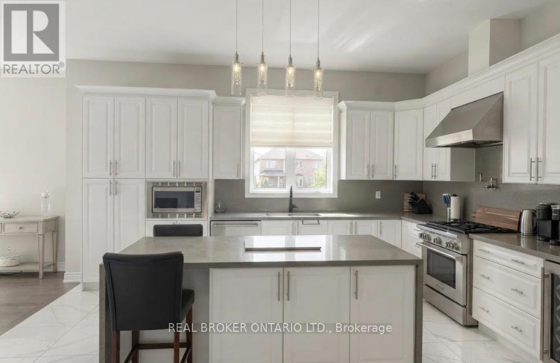
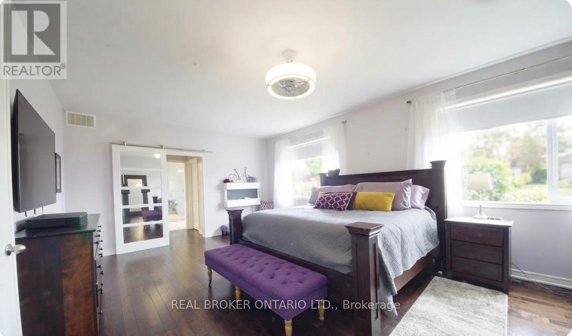
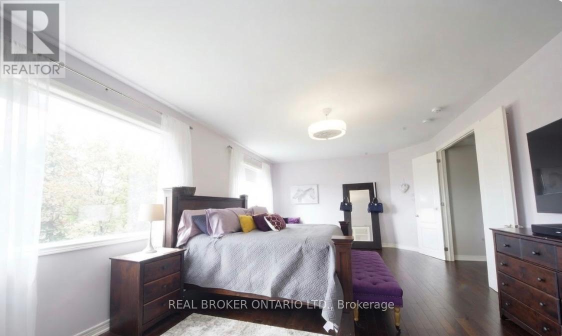
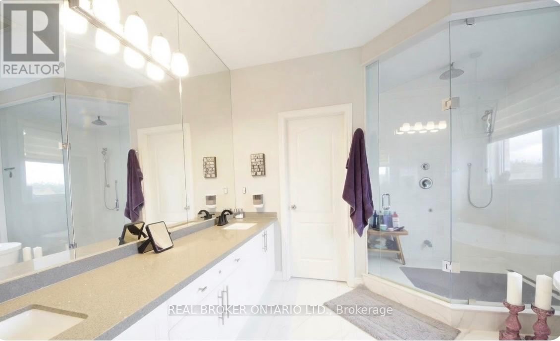
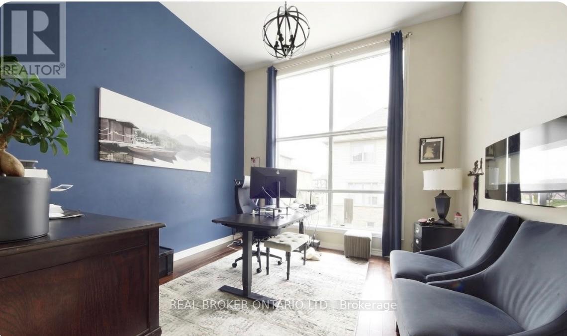
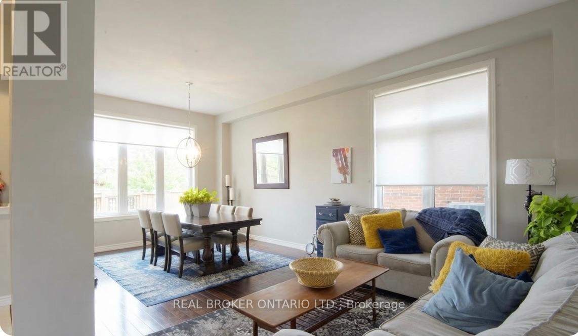
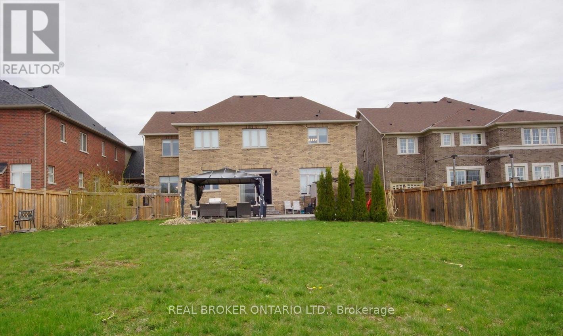
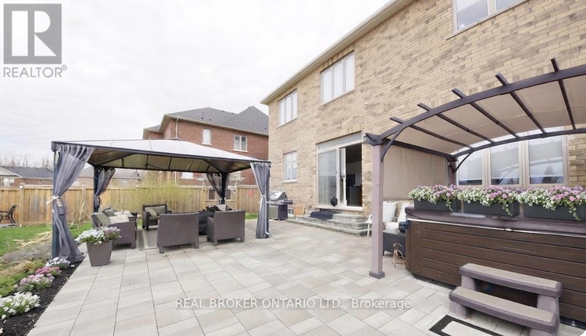
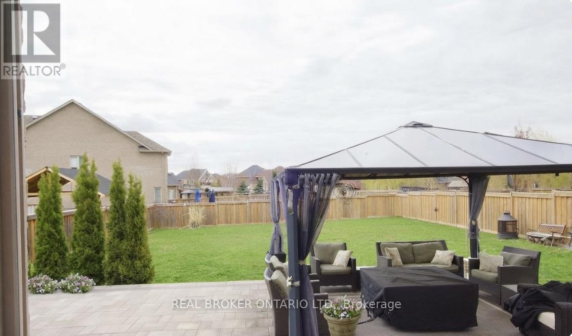
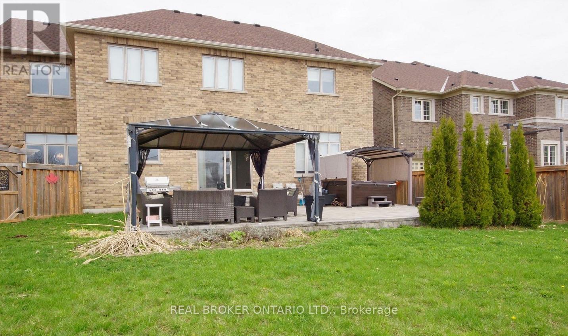
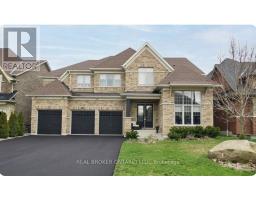
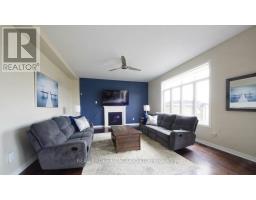
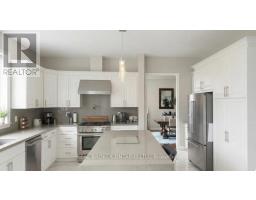
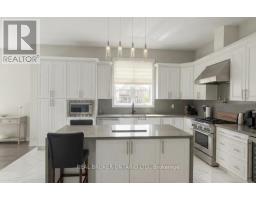
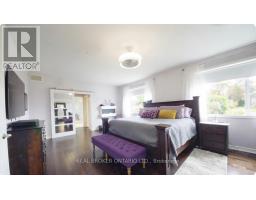
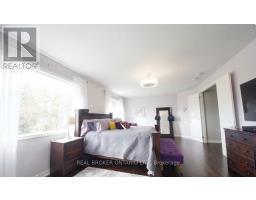
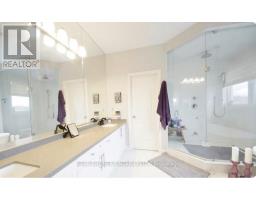
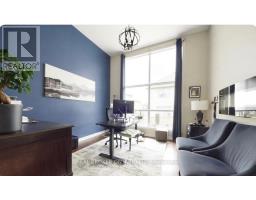
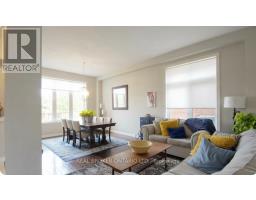
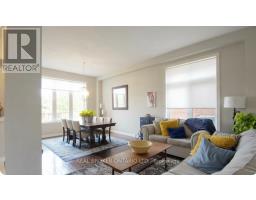
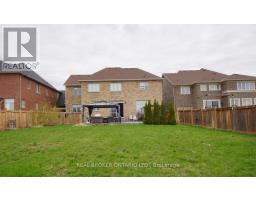
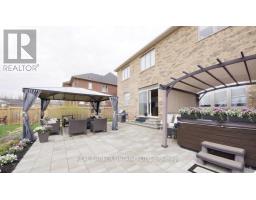
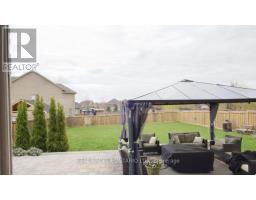
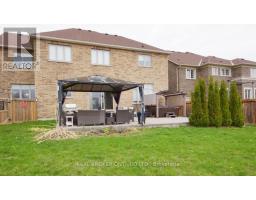
Welcome to 100 Trail Boulevard, located in the beautiful Stonemanor Estates community of Springwater, just a few kilometres to Barrie. Enjoy the peace and quiet of a family-friendly neighbourhood with the convenience of city amenities close by, including shopping, restaurants, schools, recreation and easy access to major commuter routes.This impressive 4+1 bedroom home offers generous living space, thoughtful upgrades and a layout designed for everyday comfort and entertaining. The main floor features soaring 10-foot ceilings, 9-foot ceilings upstairs, 8-foot interior doors and hardwood flooring throughout with no carpet. Large windows fill the home with natural light, creating a bright and welcoming atmosphere.The beautifully upgraded kitchen features quartz countertops, an oversized island, stylish backsplash, pot filler and plenty of space for family gatherings. A dedicated main-floor office is ideal for working from home, while the upper level offers four spacious bedrooms, convenient bathroom access for every bedroom and a large bonus room that could easily become a fifth bedroom, playroom or additional family lounge.Outside, enjoy a beautifully landscaped, fully fenced backyard with extensive interlocking stonework and plenty of room to relax, entertain or let the kids play. The premium lot also features a three-car garage and a spacious driveway with no sidewalk, providing extra parking.Professionally painted and meticulously maintained, this home includes upgraded lighting, window coverings, a tankless water heater, water softener and humidifier. With immediate occupancy available, you can move right in and start enjoying everything this wonderful home and community have to offer. (id:67892)
Property Details
|
MLS® Number
|
S14165106 |
|
Property Type
|
Single Family |
|
Community Name
|
Centre Vespra |
|
Amenities Near By
|
Ski Area |
|
Community Features
|
School Bus |
|
Features
|
Carpet Free |
|
Parking Space Total
|
6 |
Building
|
Bathroom Total
|
4 |
|
Bedrooms Above Ground
|
4 |
|
Bedrooms Below Ground
|
1 |
|
Bedrooms Total
|
5 |
|
Age
|
6 To 15 Years |
|
Amenities
|
Fireplace(s) |
|
Appliances
|
Garage Door Opener Remote(s), Water Softener, Central Vacuum, Dryer, Microwave, Stove, Washer, Window Coverings, Refrigerator |
|
Basement Development
|
Unfinished |
|
Basement Type
|
Full (unfinished) |
|
Construction Style Attachment
|
Detached |
|
Cooling Type
|
Central Air Conditioning |
|
Exterior Finish
|
Brick |
|
Fireplace Present
|
Yes |
|
Fireplace Total
|
1 |
|
Foundation Type
|
Poured Concrete |
|
Half Bath Total
|
1 |
|
Heating Fuel
|
Natural Gas |
|
Heating Type
|
Forced Air |
|
Stories Total
|
2 |
|
Size Interior
|
3,500 - 5,000 Sqft |
|
Type
|
House |
|
Utility Water
|
Municipal Water |
Parking
Land
|
Acreage
|
No |
|
Fence Type
|
Fenced Yard |
|
Land Amenities
|
Ski Area |
|
Sewer
|
Sanitary Sewer |
|
Size Depth
|
51.22 M |
|
Size Frontage
|
18.9 M |
|
Size Irregular
|
18.9 X 51.2 M |
|
Size Total Text
|
18.9 X 51.2 M |
Rooms
| Level |
Type |
Length |
Width |
Dimensions |
|
Second Level |
Bedroom 3 |
4.57 m |
3.65 m |
4.57 m x 3.65 m |
|
Second Level |
Bedroom 4 |
3.96 m |
3.65 m |
3.96 m x 3.65 m |
|
Second Level |
Bathroom |
0.01 m |
0.01 m |
0.01 m x 0.01 m |
|
Second Level |
Bathroom |
0.01 m |
0.01 m |
0.01 m x 0.01 m |
|
Second Level |
Games Room |
3.65 m |
3.65 m |
3.65 m x 3.65 m |
|
Second Level |
Primary Bedroom |
6.98 m |
4.42 m |
6.98 m x 4.42 m |
|
Second Level |
Bedroom 2 |
3.65 m |
3.35 m |
3.65 m x 3.35 m |
|
Main Level |
Office |
3.65 m |
3.65 m |
3.65 m x 3.65 m |
|
Main Level |
Dining Room |
6.7 m |
3.65 m |
6.7 m x 3.65 m |
|
Main Level |
Great Room |
6.7 m |
3.65 m |
6.7 m x 3.65 m |
|
Main Level |
Eating Area |
5.02 m |
3.58 m |
5.02 m x 3.58 m |
|
Main Level |
Kitchen |
5.02 m |
3.35 m |
5.02 m x 3.35 m |
|
Main Level |
Laundry Room |
0.01 m |
0.01 m |
0.01 m x 0.01 m |
https://www.realtor.ca/real-estate/30496881/100-trail-boulevard-springwater-centre-vespra-centre-vespra