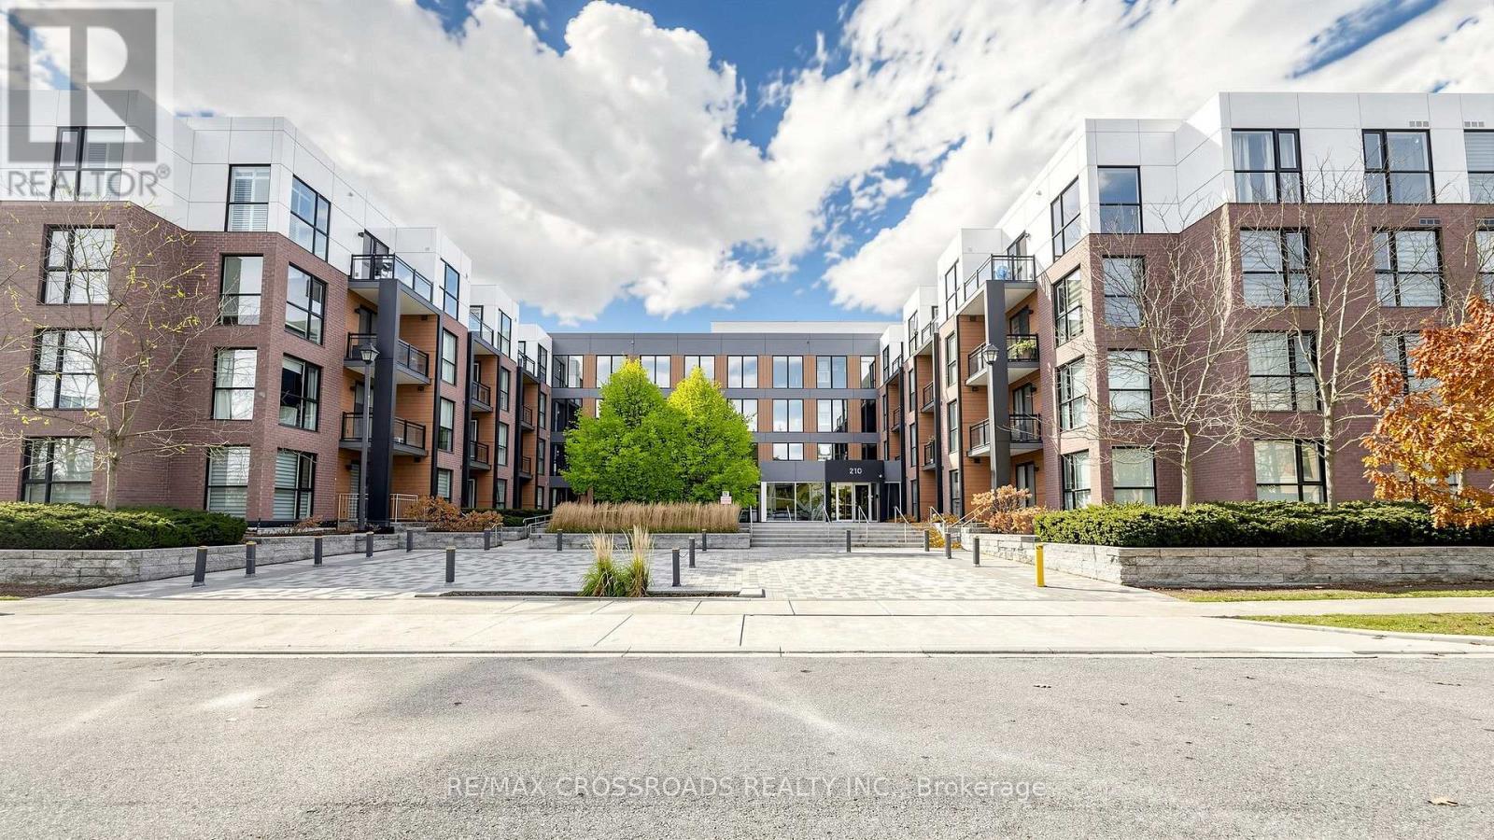
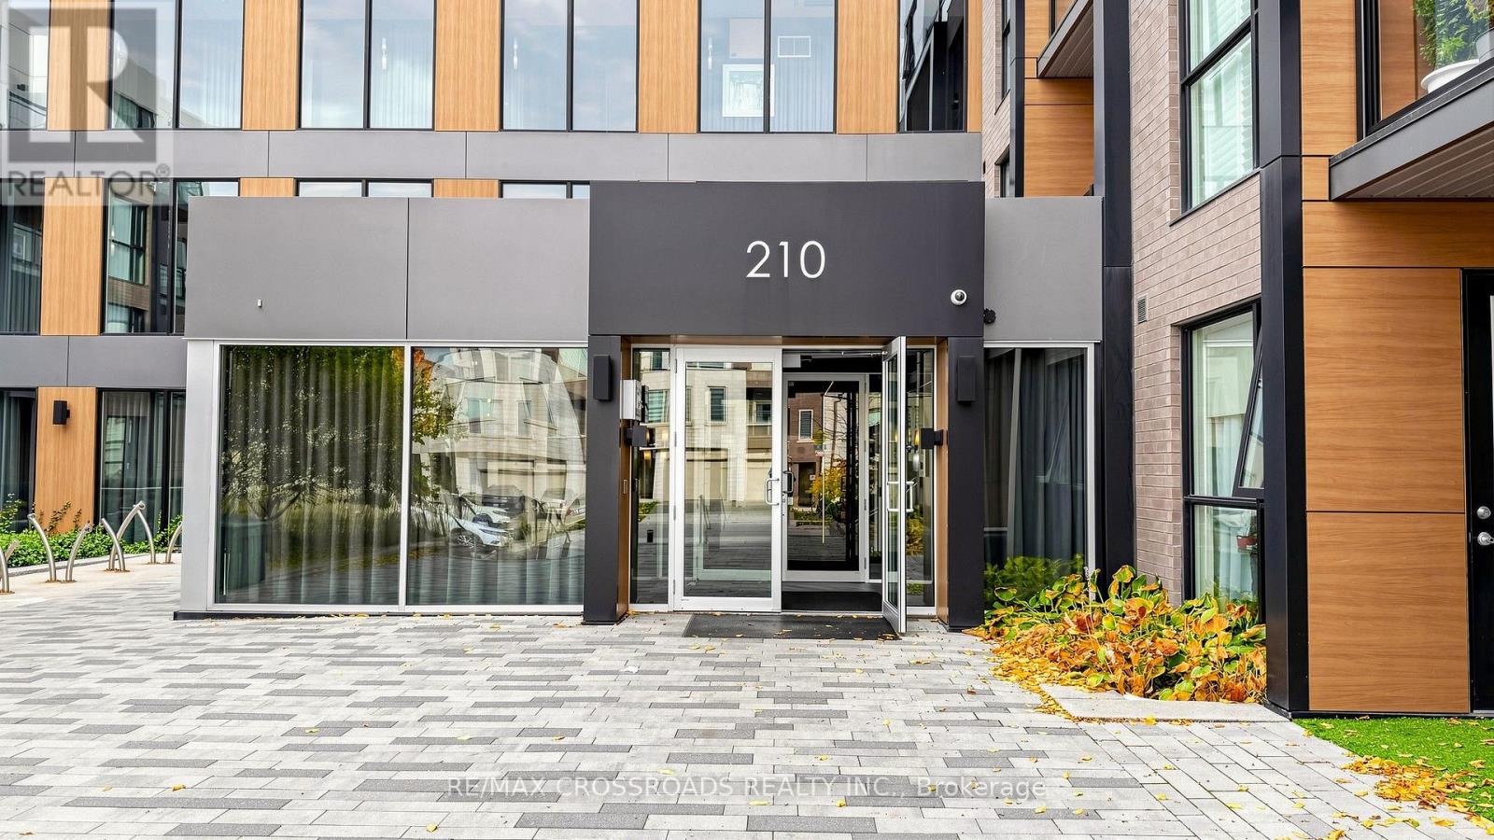
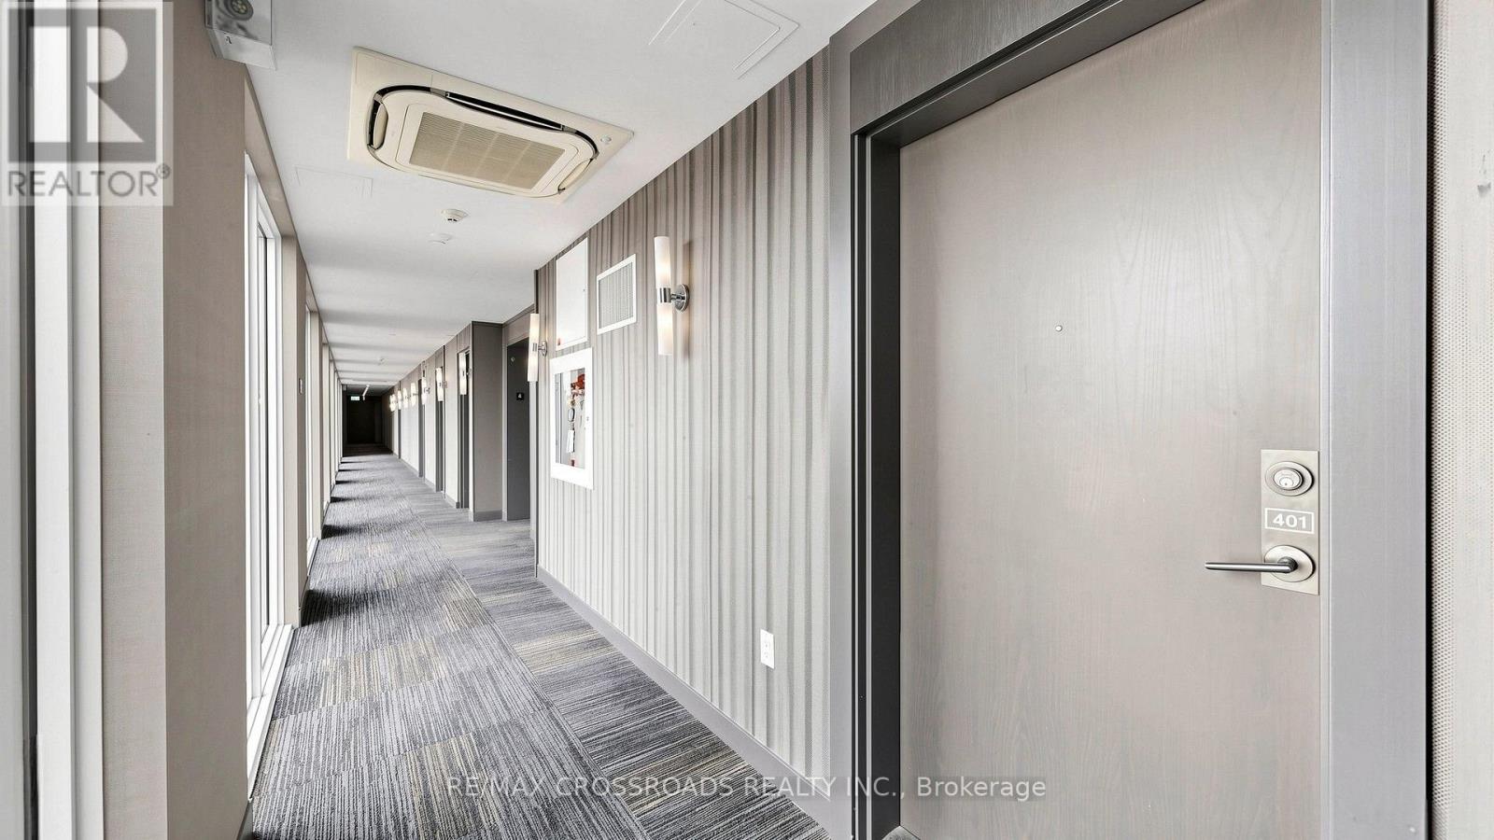
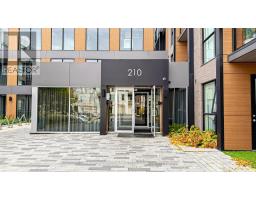
401 - 210 Sabina Drive Oakville, Ontario L6H 0W6
$529,000Maintenance, Common Area Maintenance, Heat, Insurance, Parking, Water
$518 Monthly
Maintenance, Common Area Maintenance, Heat, Insurance, Parking, Water
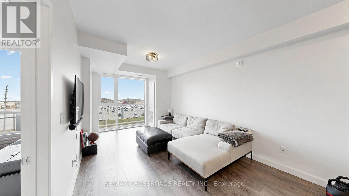
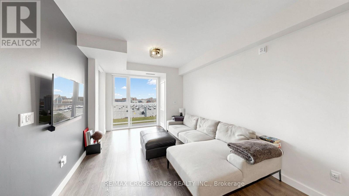
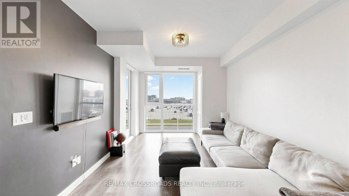
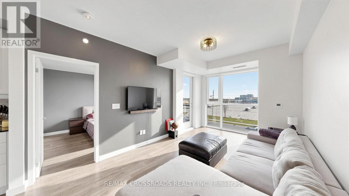
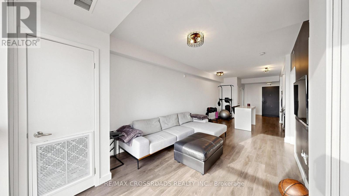
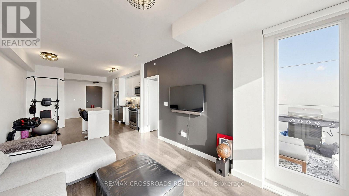
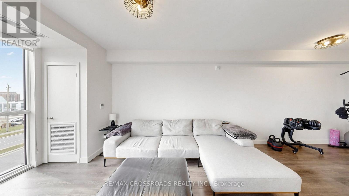
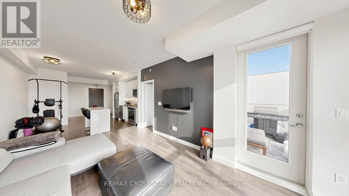
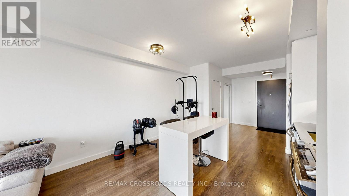
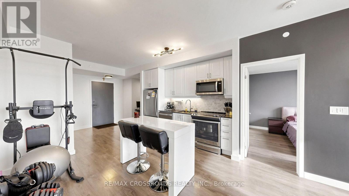
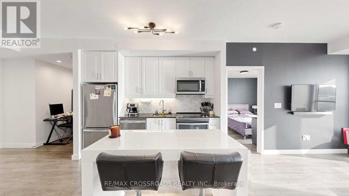
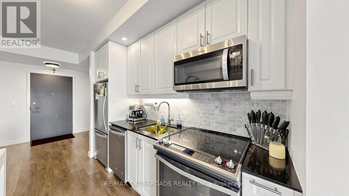
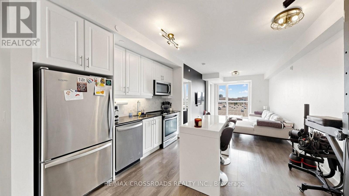
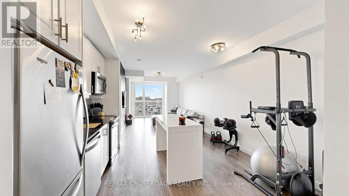
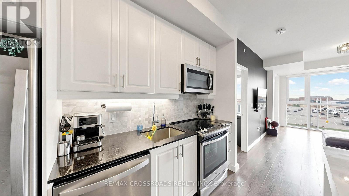
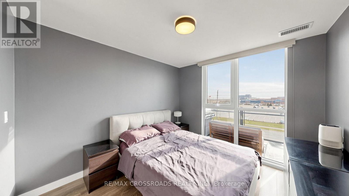
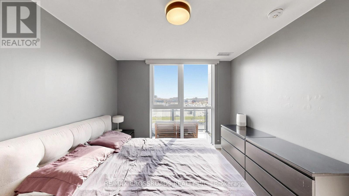
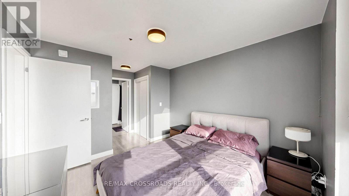
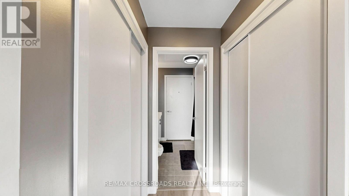
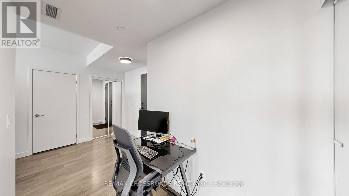
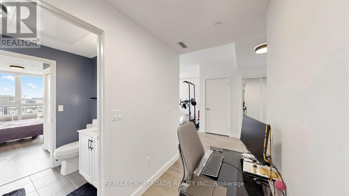
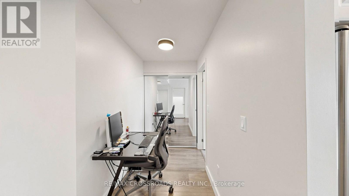
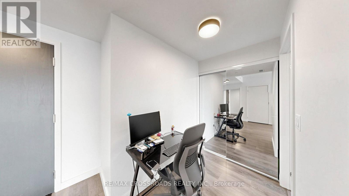
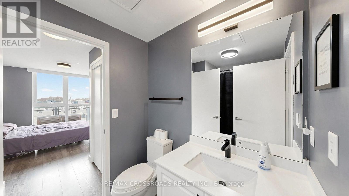
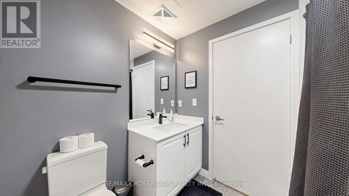
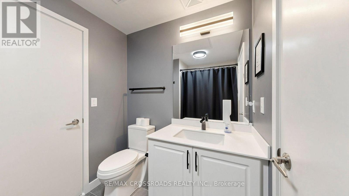
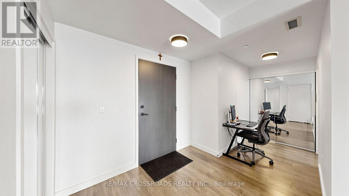
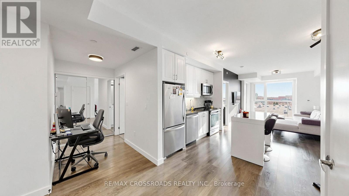
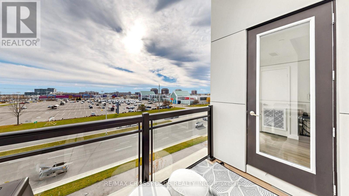
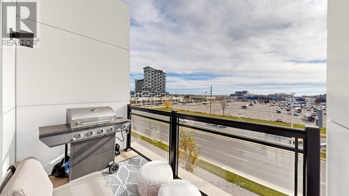
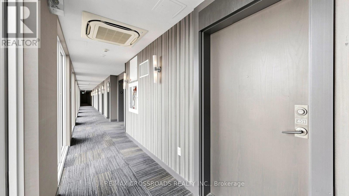
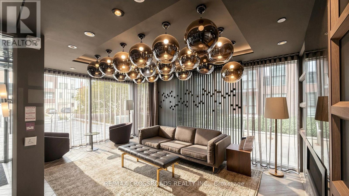
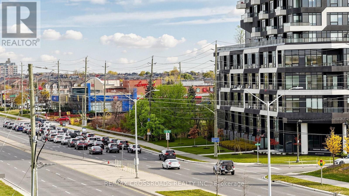
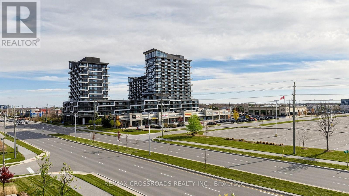
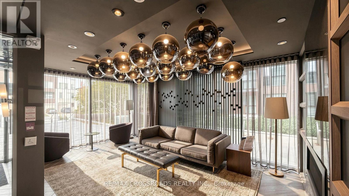
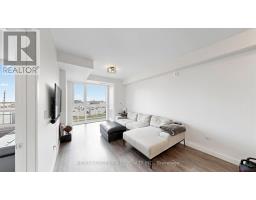
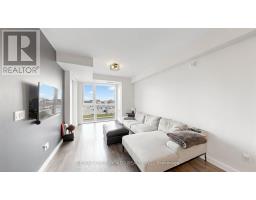
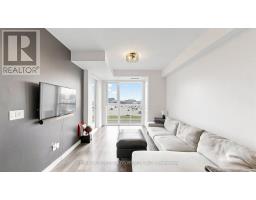
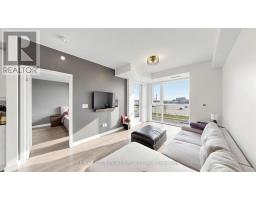
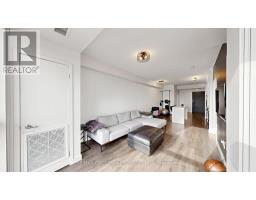
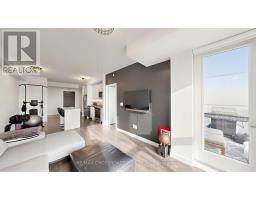
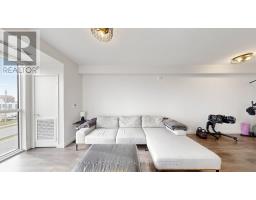
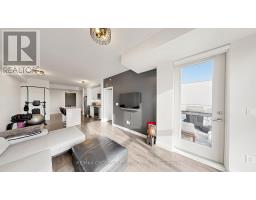
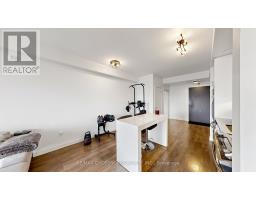
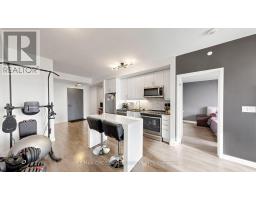
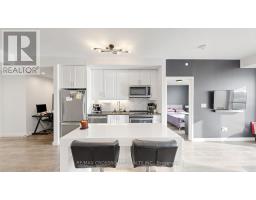
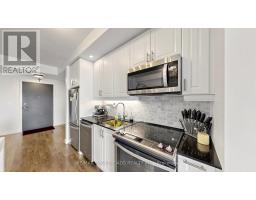
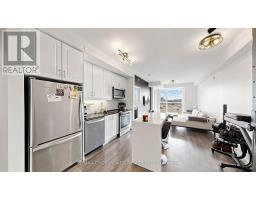
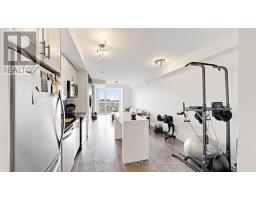
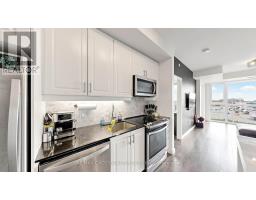
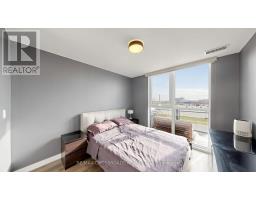
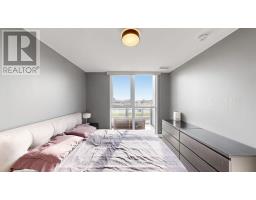
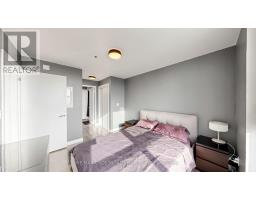
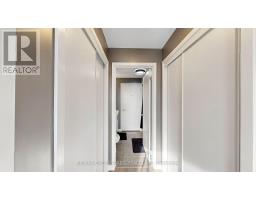
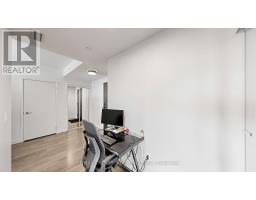
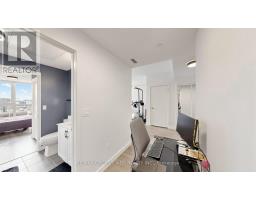
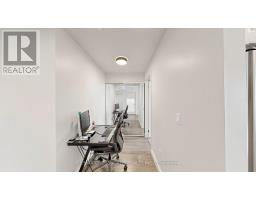
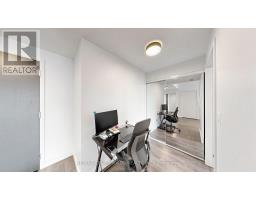
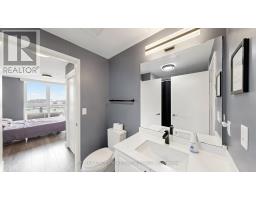
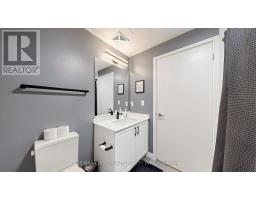
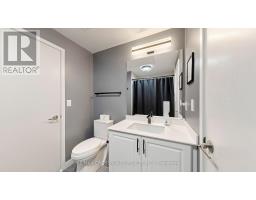
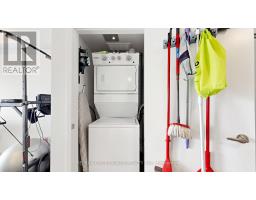
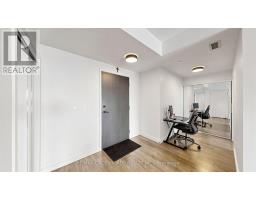
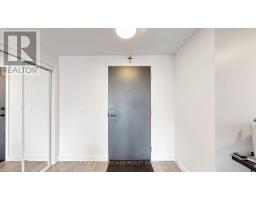
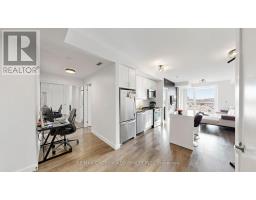
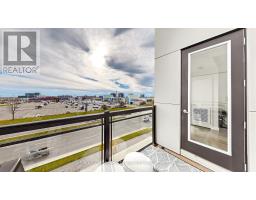
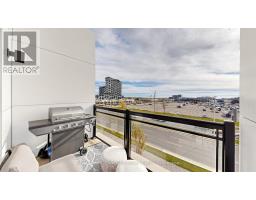
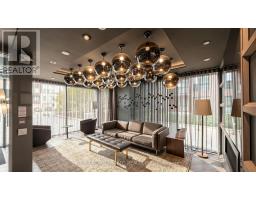
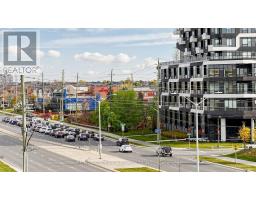
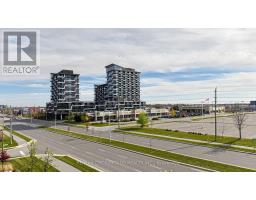
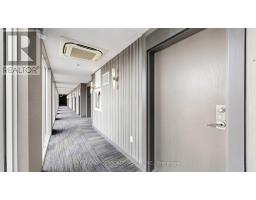
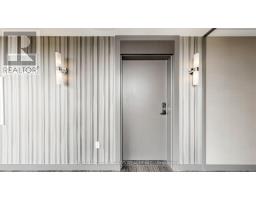
$518 MonthlyLovely and large immaculate well kept 1 bedroom plus den unit in a lovely location. This unit has laminate wood flooring throughout with an open concept kitchen. Over 700 square feet of living space. This lovely boutique condo is perfect fo young professionals, young family or even the discerning investor. Enjoy amenities such as fitness centre, party room, outdoor patio and more. This lovely community is an up and coming location that has been growing for sometime. Enjoy the convenience of big box stores, groceries, restaurants, schools, parks, golf, even a drive in movie theatre and much more. Located just moments from 403, 407 and next to major streets like Dundas so your commute and daily activities are easy and convenient. (id:67892)
Property Details
| MLS® Number | W14165134 |
| Property Type | Single Family |
| Community Name | 1008 - GO Glenorchy |
| Amenities Near By | Park, Public Transit, Schools |
| Community Features | Pets Allowed With Restrictions |
| Features | Conservation/green Belt, Balcony |
| Parking Space Total | 1 |
| View Type | View |
Building
| Bathroom Total | 1 |
| Bedrooms Above Ground | 1 |
| Bedrooms Below Ground | 1 |
| Bedrooms Total | 2 |
| Amenities | Exercise Centre, Party Room, Visitor Parking |
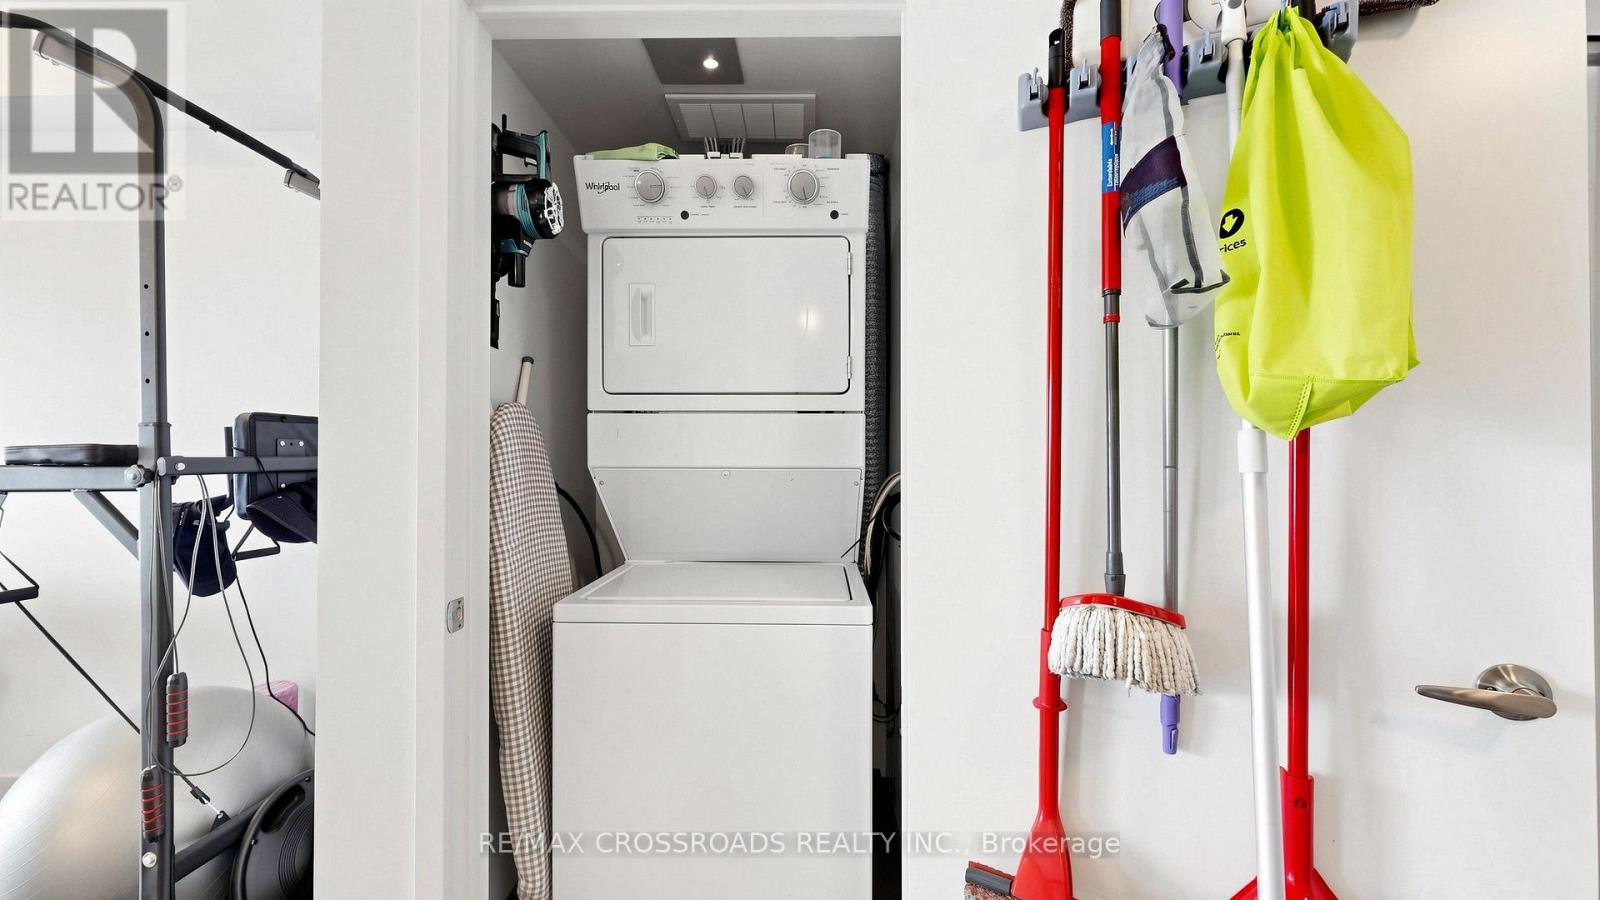
| Appliances | Dishwasher, Dryer, Microwave, Range, Stove, Washer, Window Coverings |
| Basement Type | None |
| Cooling Type | Central Air Conditioning |
| Exterior Finish | Brick, Concrete |
| Flooring Type | Laminate, Ceramic |
| Heating Fuel | Natural Gas |
| Heating Type | Forced Air |
| Size Interior | 700 - 799 Sqft |
| Type | Apartment |
Parking
| Underground | |
| Garage |
Land
| Acreage | No |
| Land Amenities | Park, Public Transit, Schools |
| Zoning Description | Residential |
Rooms
| Level | Type | Length | Width | Dimensions |
|---|---|---|---|---|
| Flat | Living Room | 5.1 m | 3.25 m | 5.1 m x 3.25 m |
| Flat | Dining Room | 3.71 m | 3.27 m | 3.71 m x 3.27 m |
| Flat | Kitchen | 3.71 m | 3.27 m | 3.71 m x 3.27 m |
| Flat | Primary Bedroom | 3.2 m | 3.1 m | 3.2 m x 3.1 m |
| Flat | Den | 2.58 m | 1.26 m | 2.58 m x 1.26 m |
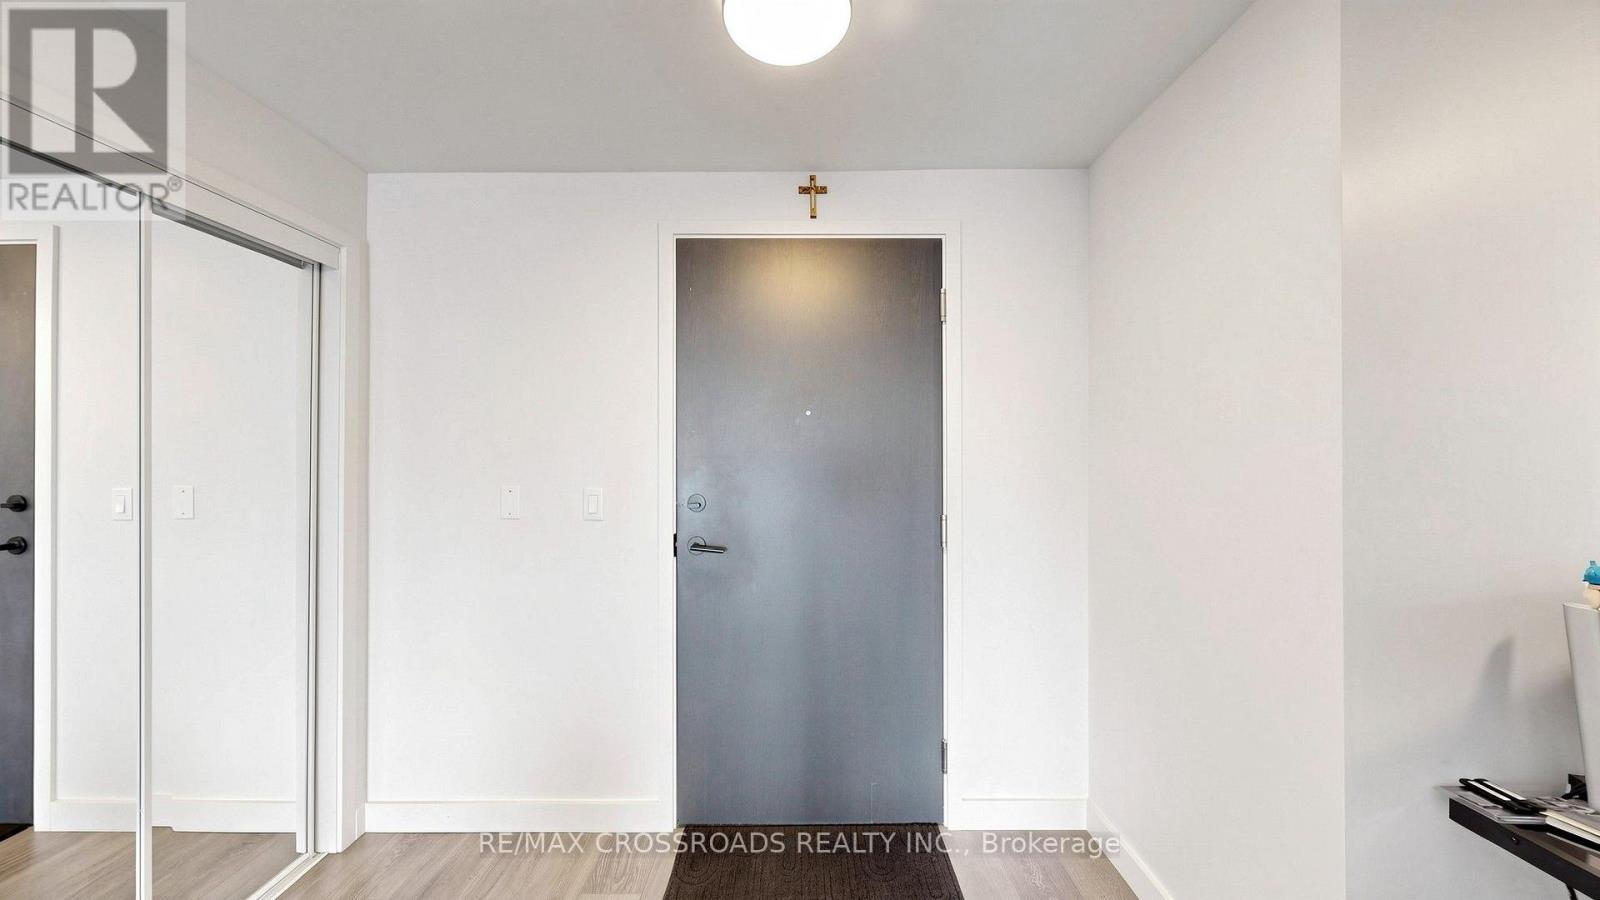
| Flat | Foyer | 2.65 m | 2.38 m | 2.65 m x 2.38 m |
| Main Level | Other | 3.05 m | 3.05 m | 3.05 m x 3.05 m |

The trademarks REALTOR®, REALTORS®, and the REALTOR® logo are controlled by The Canadian Real Estate Association (CREA) and identify real estate professionals who are members of CREA. The trademarks MLS®, Multiple Listing Service® and the associated logos are owned by The Canadian Real Estate Association (CREA) and identify the quality of services provided by real estate professionals who are members of CREA. The trademark DDF® is owned by The Canadian Real Estate Association (CREA) and identifies CREA's Data Distribution Facility (DDF®)
November 10 2026 12:34:21
Toronto Regional Real Estate Board