228 Stoneleigh Drive Blue Mountains, Ontario L9Y 5T9
$35,000 Unknown
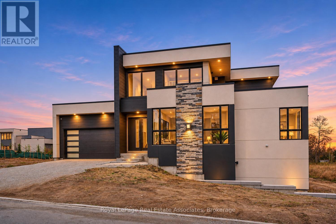
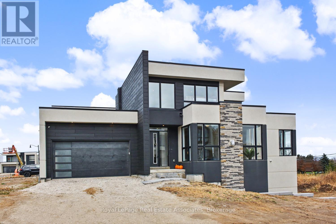
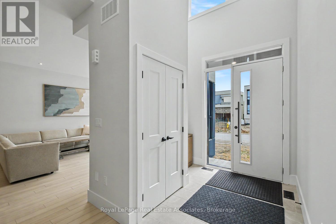
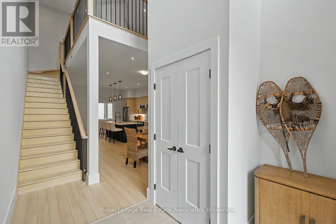
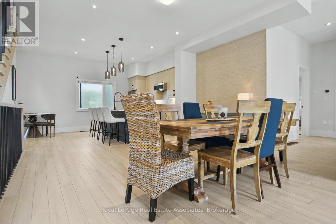
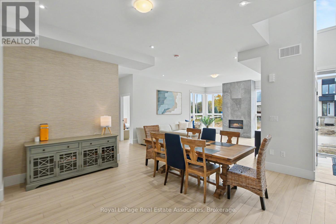
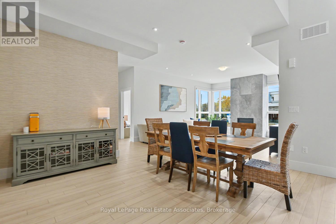
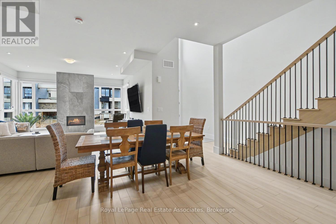
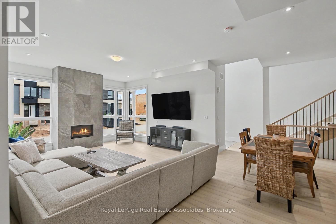
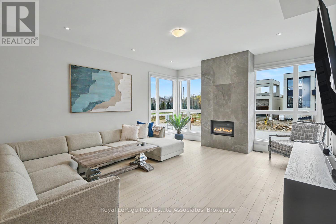
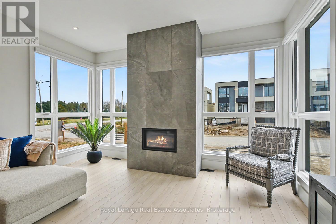
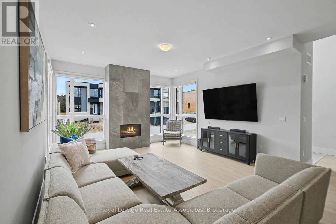
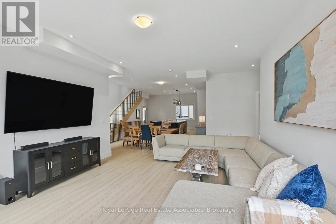
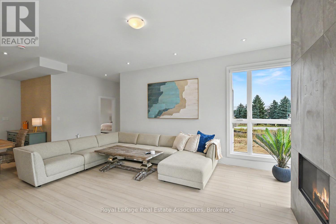
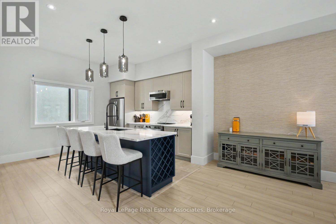
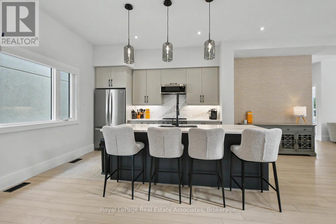
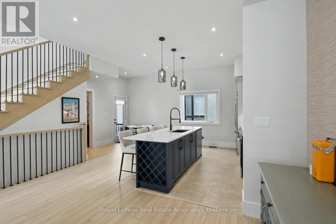
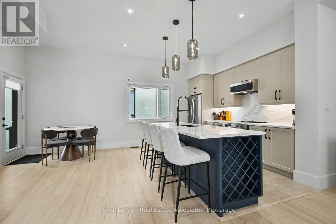
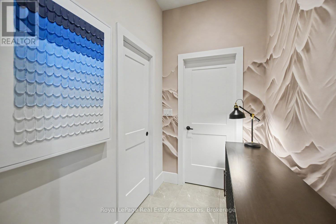
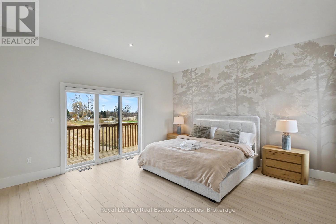
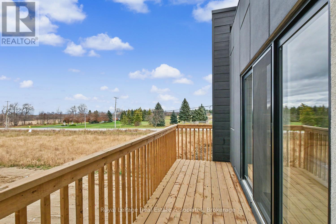
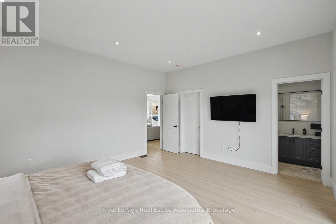
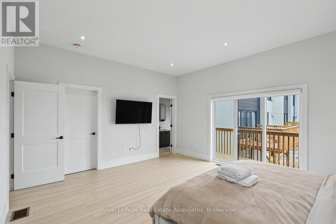
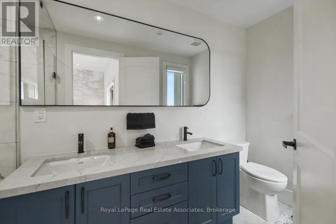
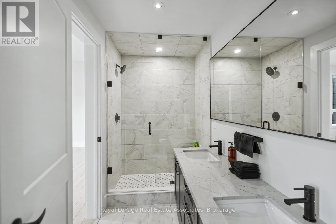
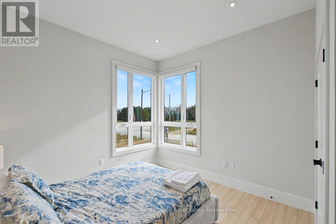
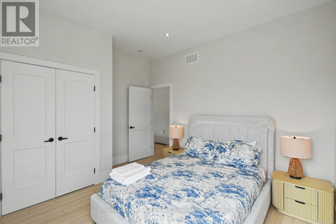
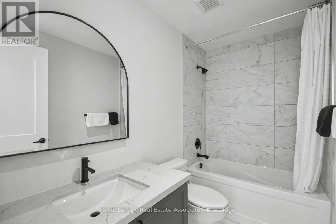
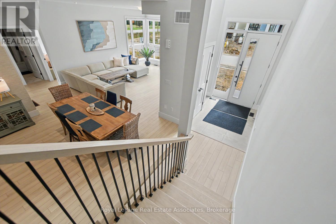
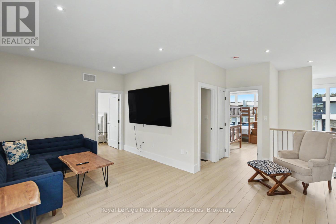
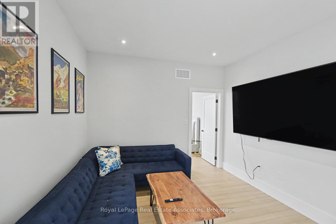
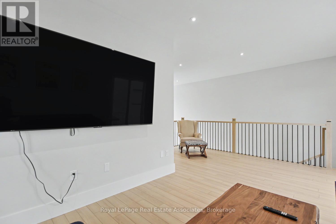
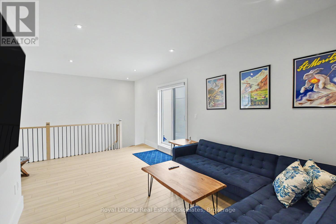
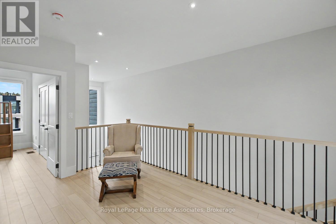
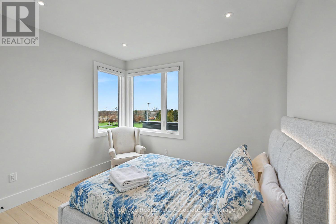
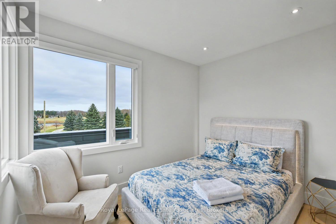
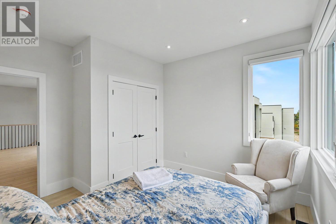
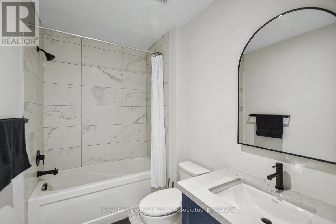
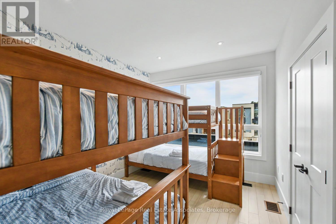
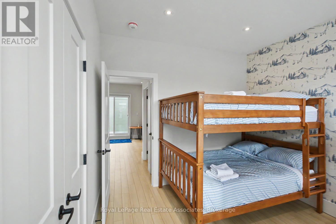
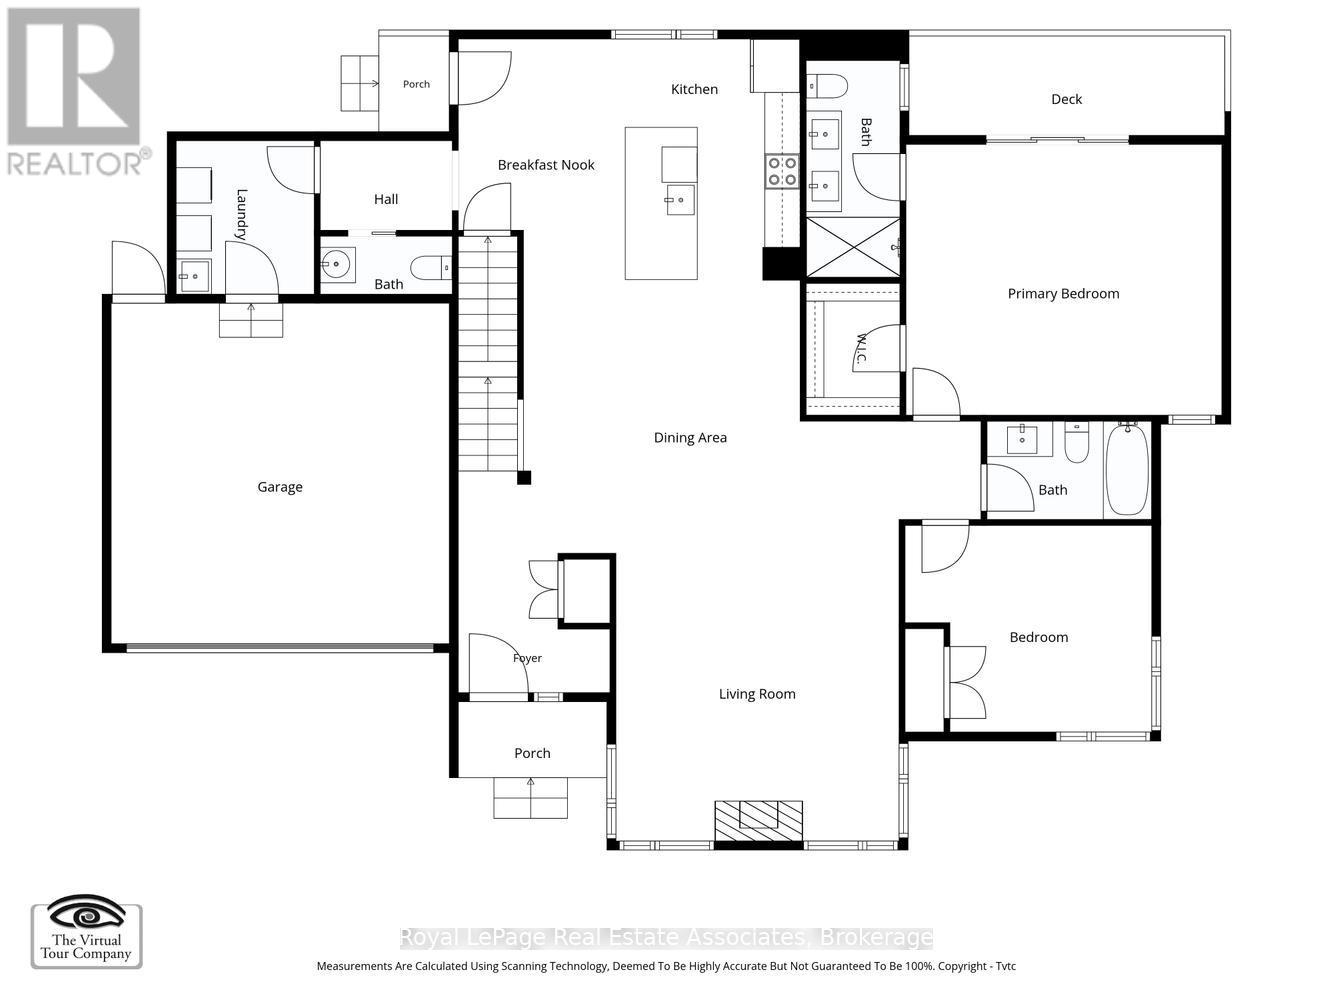
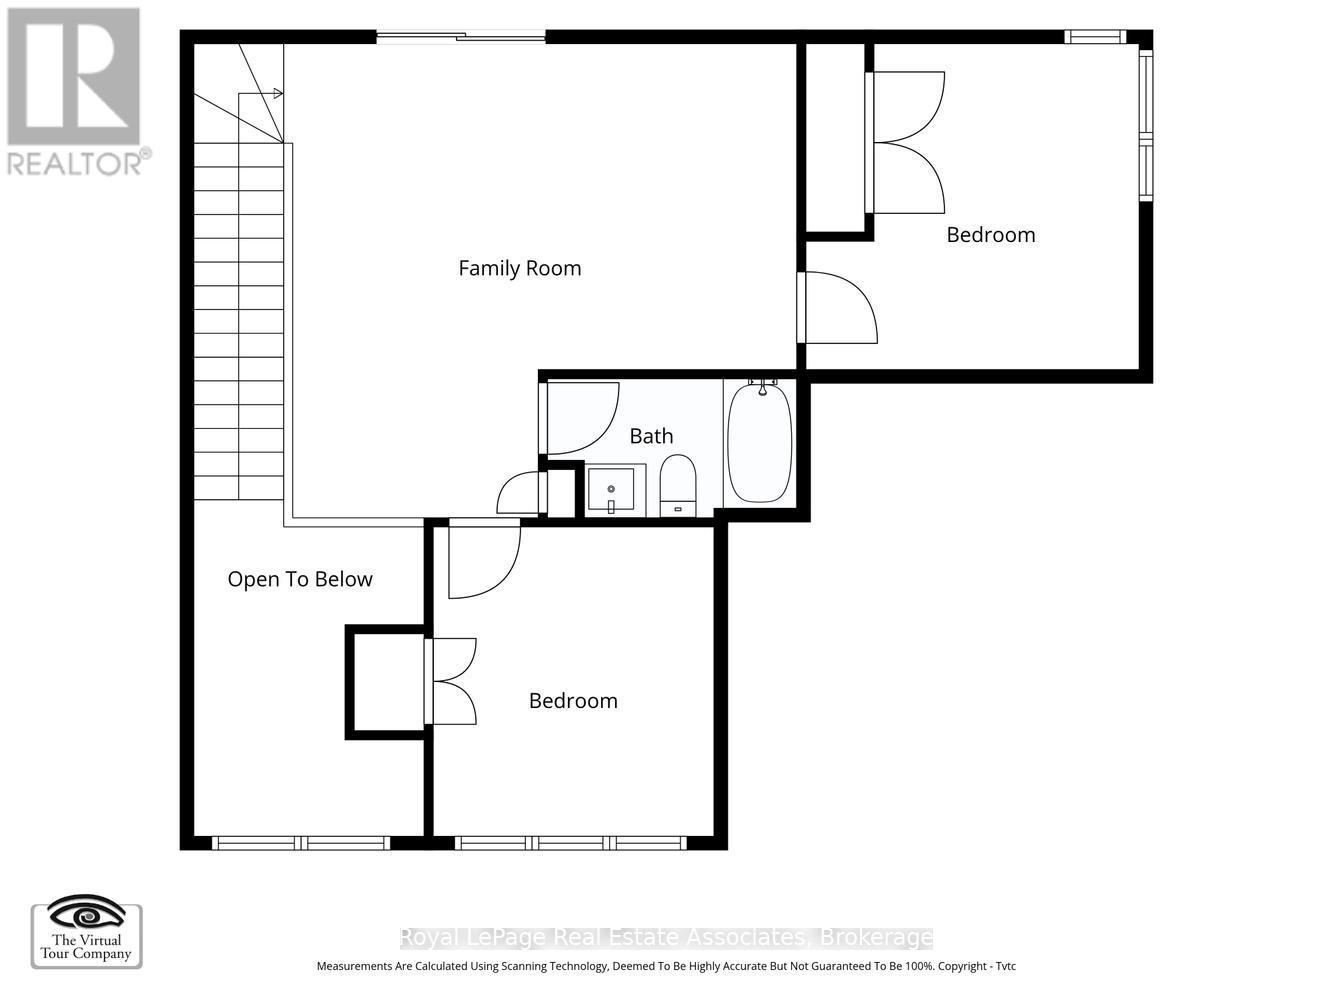
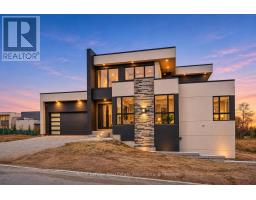
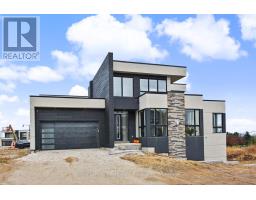
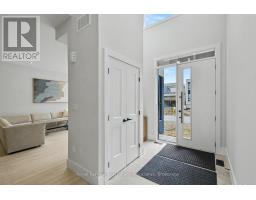
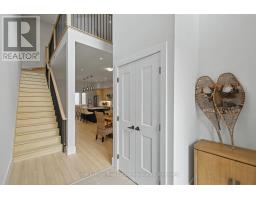
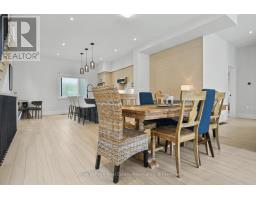
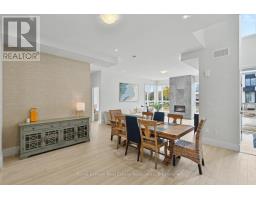
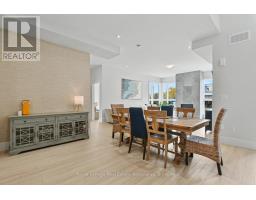
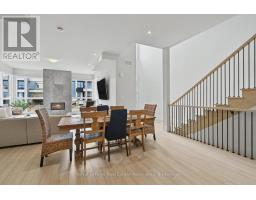
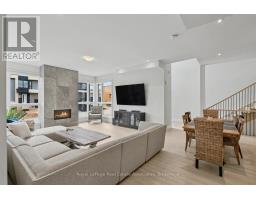
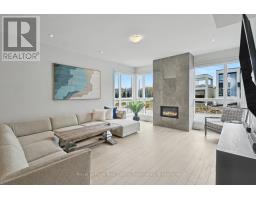
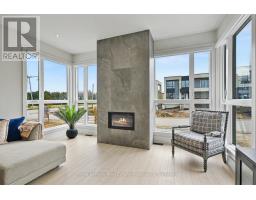
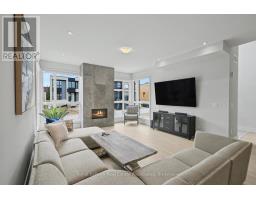
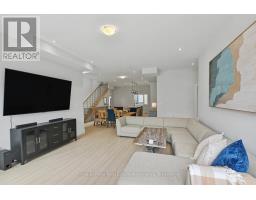
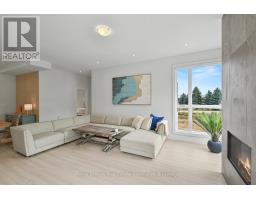
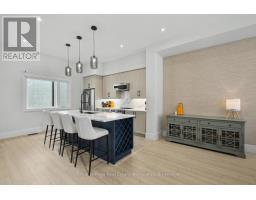
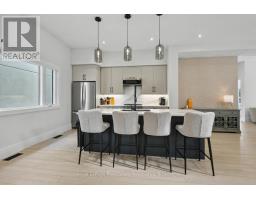
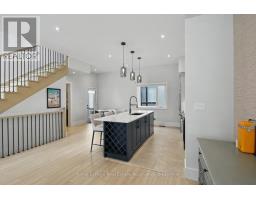
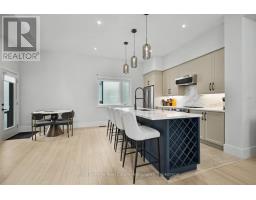
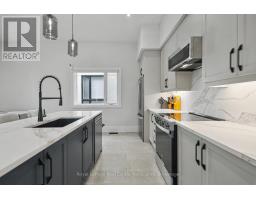
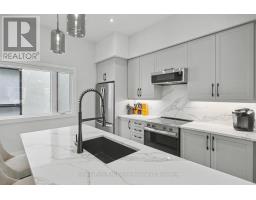
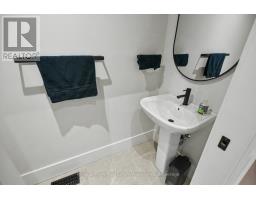
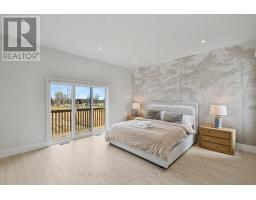
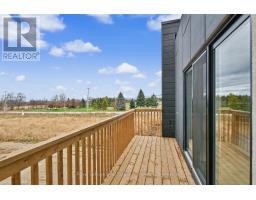
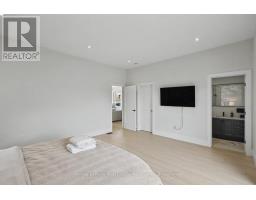
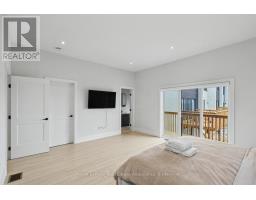
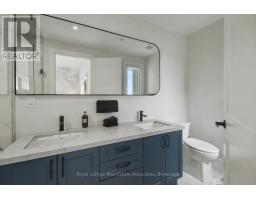
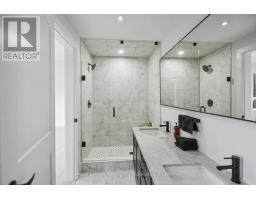
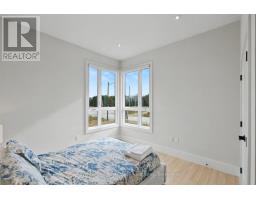
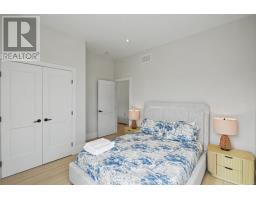
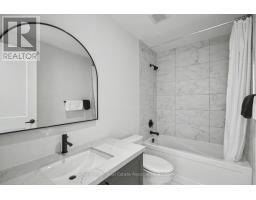
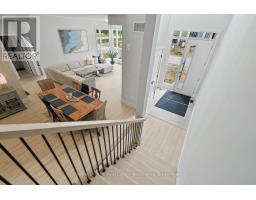
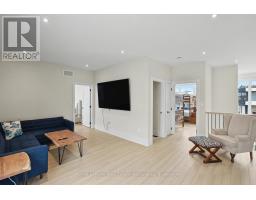
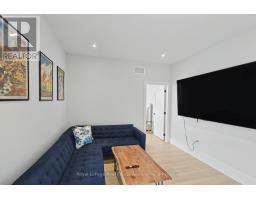
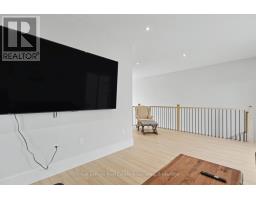
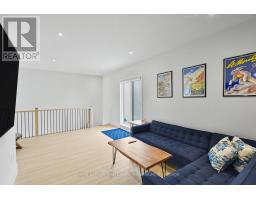
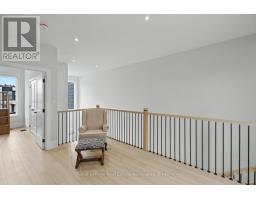
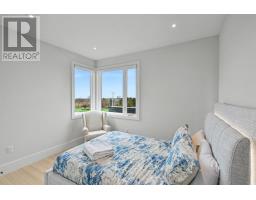
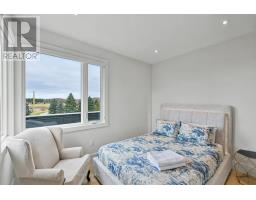
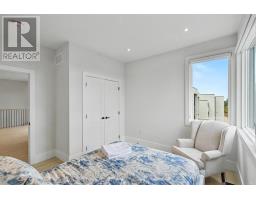
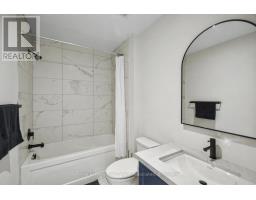
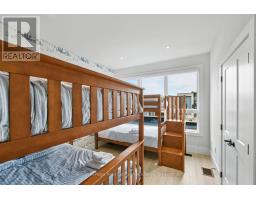
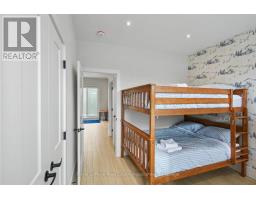
Experience the ultimate Blue Mountain winter getaway in this stunning, brand new 4-bedroom, 4-bathroom chalet style retreat offering approximately 2,500 sq. ft. of beautifully designed living space. Perfectly situated at 228 Stoneleigh Drive, next door to the renowned Scandinave Spa, this exceptional property combines modern luxury, comfort, and breath taking views of the ski slopes. Step inside to discover soaring ceilings, bright and spacious living areas, and an inviting atmosphere designed for both relaxation and entertaining. Unwind beside the fireplace after a day on the slopes, or enjoy movie nights on one of two brand new 85-inch televisions. With four generously sized bedrooms, including a fantastic bunk room that sleeps six, there's plenty of space to accommodate family and guests.The true showstopper is the rooftop patio, offering spectacular views of Blue Mountain and the perfect setting to take in the surrounding winter scenery. With parking for up to five vehicles, hosting friends and family couldn't be easier. Whether you're spending your days skiing, exploring Blue Mountain Village, or unwinding at the neighbouring Scandinave Spa, this incredible chalet offers the perfect home base for an unforgettable winter season. Available December 1 through March 31, with flexible rental dates negotiable. Utilities are paid by tenant. (id:67892)
Property Details
| MLS® Number | X14164830 |
| Property Type | Single Family |
| Community Name | Blue Mountains |
| Amenities Near By | Hospital, Park, Place Of Worship, Ski Area, Schools |
| Features | Carpet Free |
| Parking Space Total | 6 |
| View Type | Mountain View |
Building
| Bathroom Total | 4 |
| Bedrooms Above Ground | 4 |
| Bedrooms Total | 4 |
| Amenities | Fireplace(s) |
| Appliances | Range |
| Basement Type | None |
| Construction Style Attachment | Detached |
| Cooling Type | Central Air Conditioning |
| Exterior Finish | Stucco |
| Fireplace Present | Yes |
| Foundation Type | Concrete |
| Half Bath Total | 1 |
| Heating Fuel | Natural Gas |
| Heating Type | Forced Air |
| Stories Total | 2 |
| Size Interior | 2,500 - 3,000 Sqft |
| Type | House |
| Utility Water | Municipal Water |
Parking
| Attached Garage | |
| Garage |
Land
| Acreage | No |
| Land Amenities | Hospital, Park, Place Of Worship, Ski Area, Schools |
| Sewer | Sanitary Sewer |
| Size Frontage | 97 Ft ,2 In |
| Size Irregular | 97.2 Ft |
| Size Total Text | 97.2 Ft |
Rooms
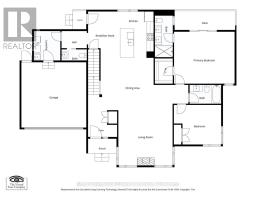
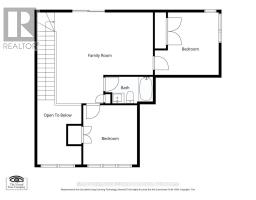
| Level | Type | Length | Width | Dimensions |
|---|---|---|---|---|
| Second Level | Bathroom | 2.75 m | 1.8 m | 2.75 m x 1.8 m |
| Second Level | Family Room | 5 m | 5.5 m | 5 m x 5.5 m |
| Second Level | Bedroom 3 | 3.66 m | 3.51 m | 3.66 m x 3.51 m |
| Second Level | Bedroom 4 | 3 m | 3.5 m | 3 m x 3.5 m |
| Main Level | Foyer | 2.4 m | 2.5 m | 2.4 m x 2.5 m |
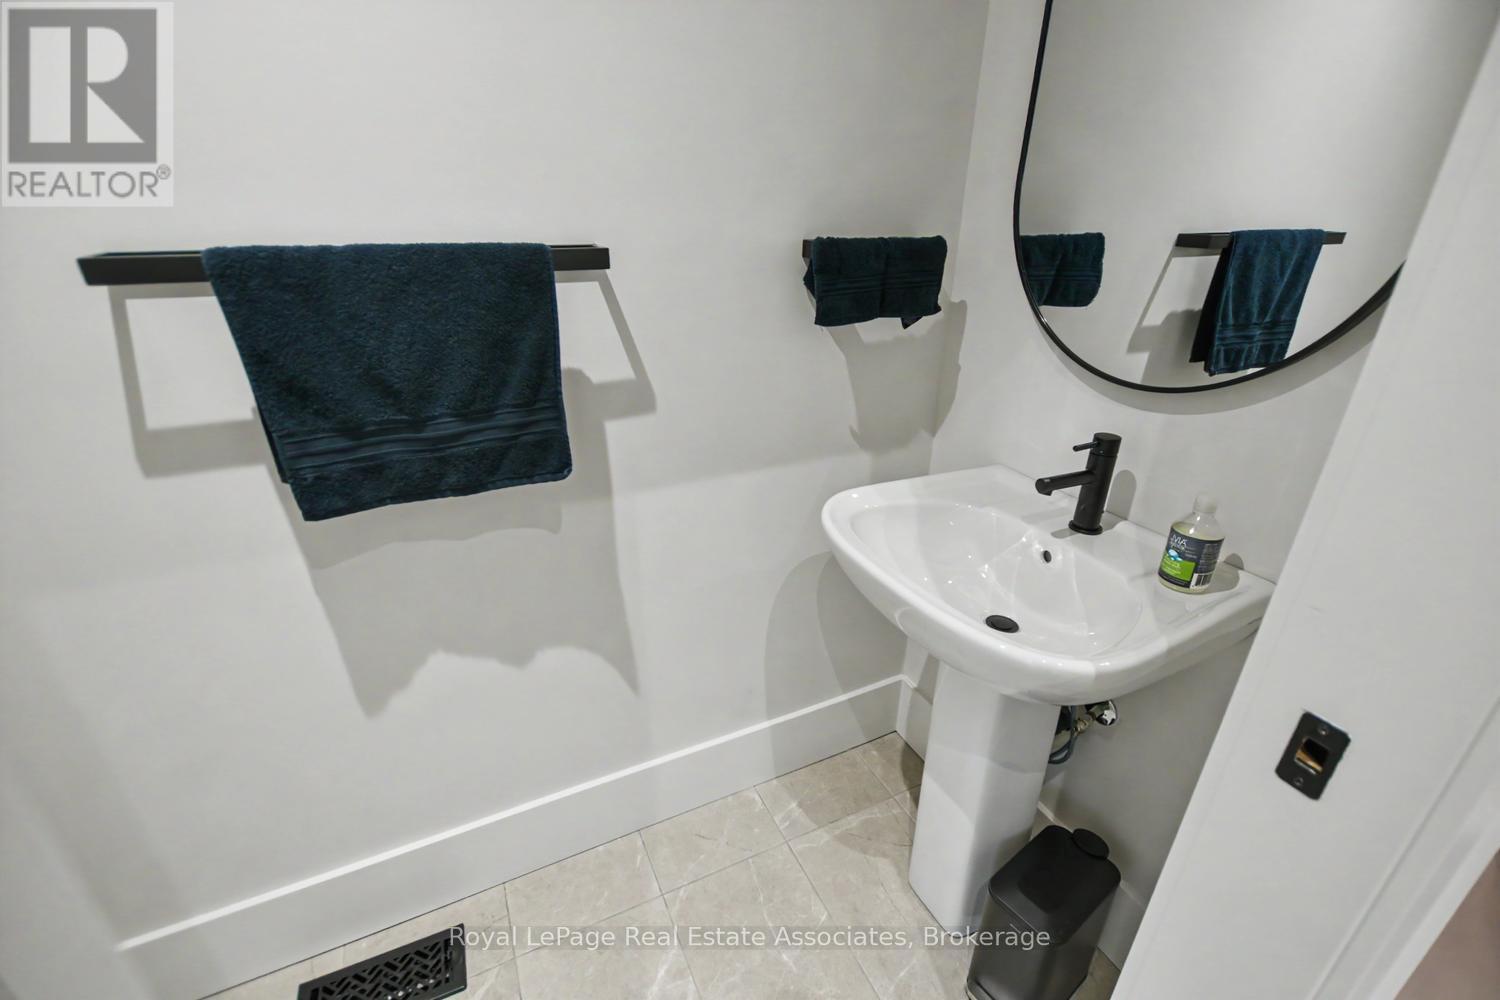
| Main Level | Bathroom | 2.25 m | 0.6 m | 2.25 m x 0.6 m |
| Main Level | Bathroom | 1.8 m | 2.6 m | 1.8 m x 2.6 m |
| Main Level | Bathroom | 3.6 m | 1.5 m | 3.6 m x 1.5 m |
| Main Level | Living Room | 5 m | 4.6 m | 5 m x 4.6 m |
| Main Level | Dining Room | 4.6 m | 3.75 m | 4.6 m x 3.75 m |
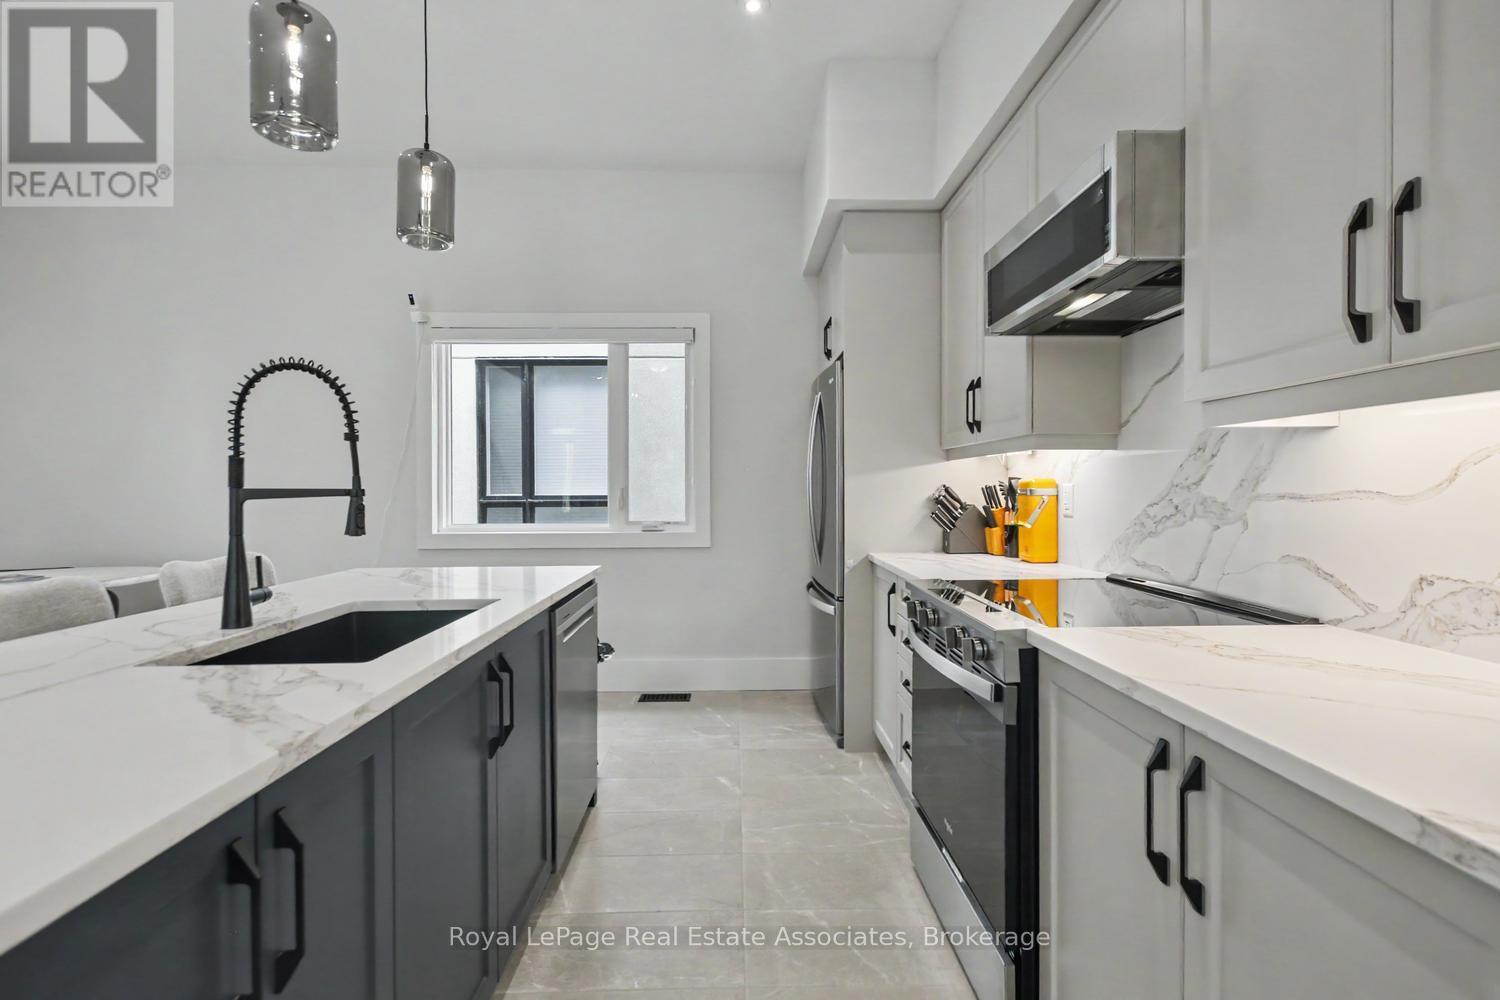
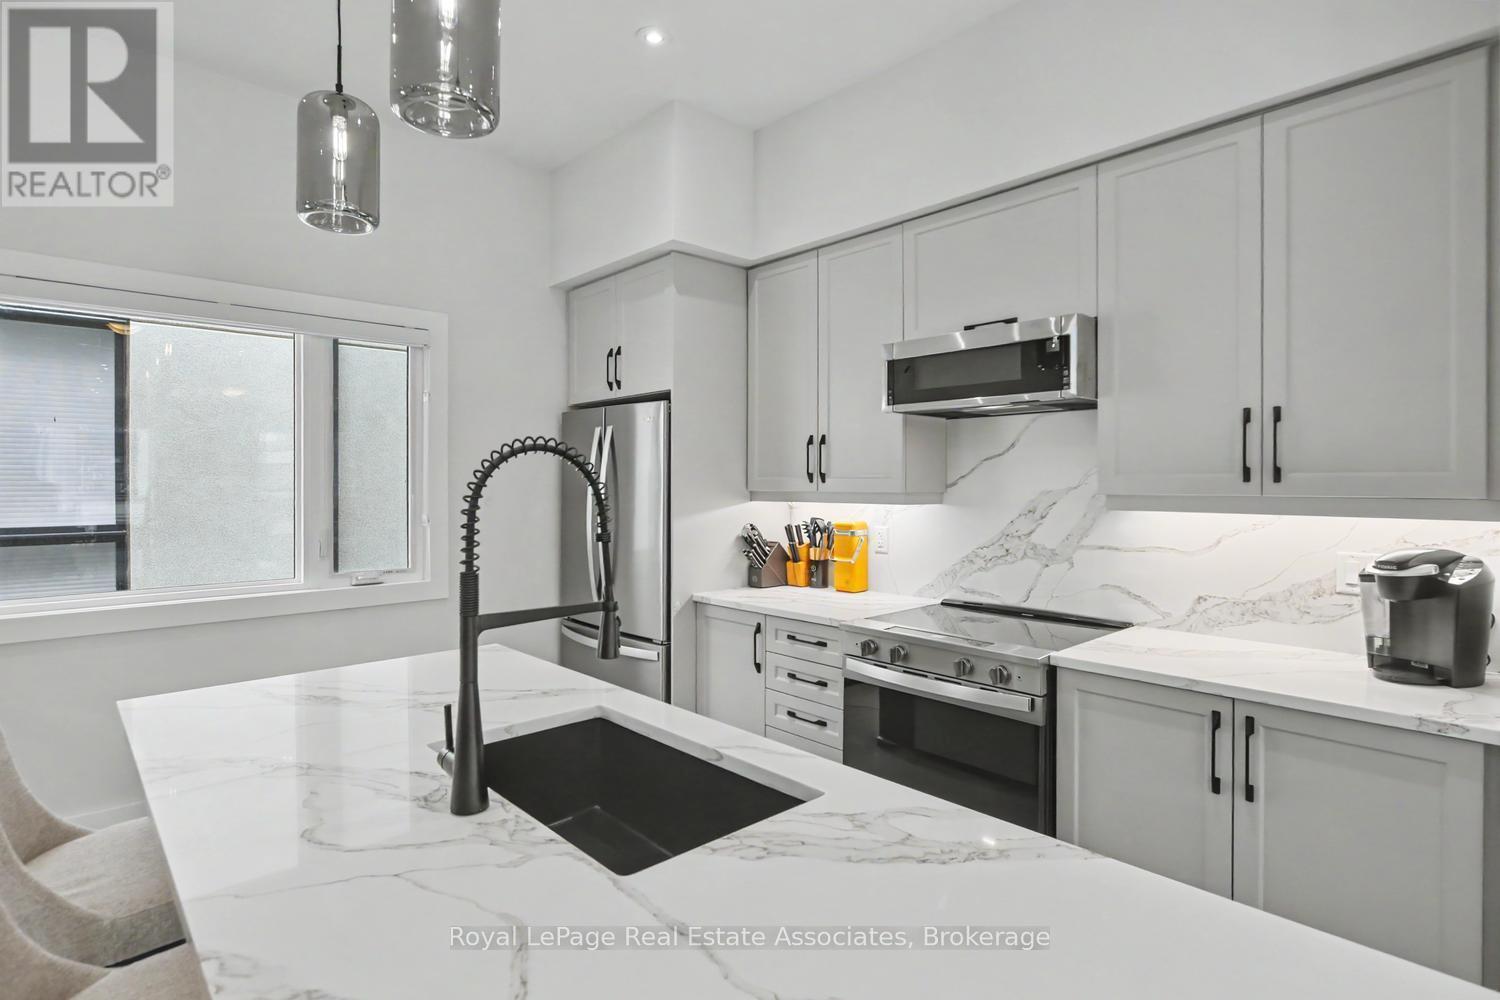
| Main Level | Kitchen | 5.8 m | 4 m | 5.8 m x 4 m |
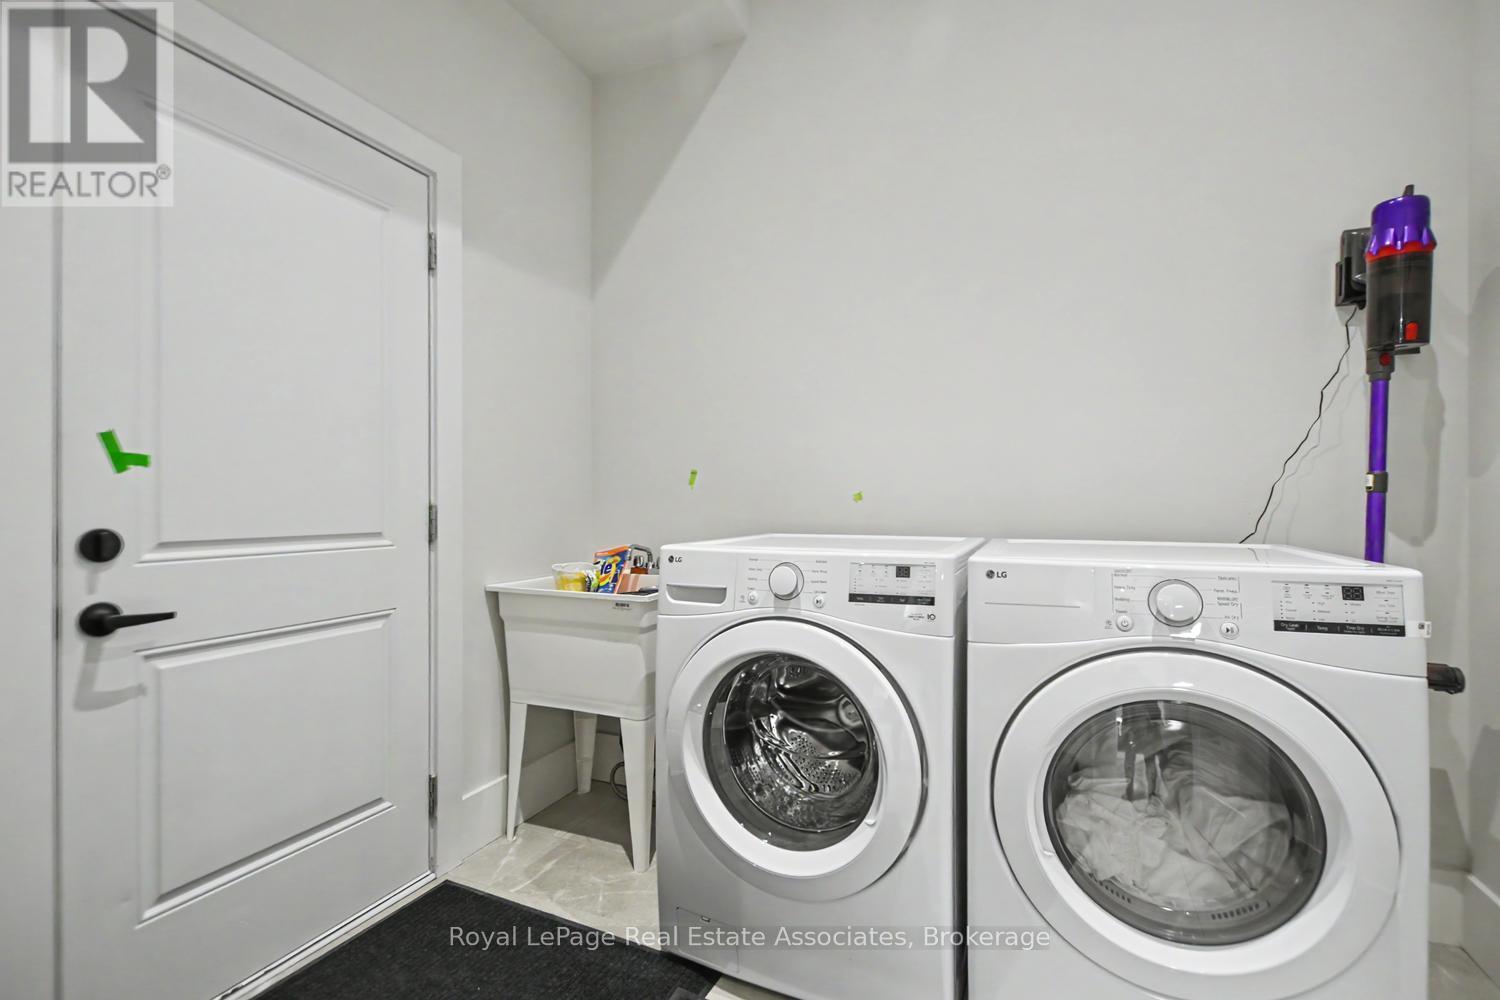
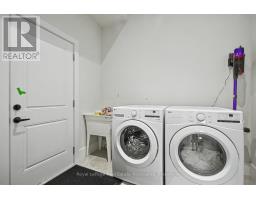
| Main Level | Laundry Room | 2.5 m | 3.2 m | 2.5 m x 3.2 m |
| Main Level | Primary Bedroom | 4.5 m | 5.3 m | 4.5 m x 5.3 m |
| Main Level | Bedroom 2 | 4.2 m | 3.75 m | 4.2 m x 3.75 m |
https://www.realtor.ca/real-estate/30496524/228-stoneleigh-drive-blue-mountains-blue-mountains

The trademarks REALTOR®, REALTORS®, and the REALTOR® logo are controlled by The Canadian Real Estate Association (CREA) and identify real estate professionals who are members of CREA. The trademarks MLS®, Multiple Listing Service® and the associated logos are owned by The Canadian Real Estate Association (CREA) and identify the quality of services provided by real estate professionals who are members of CREA. The trademark DDF® is owned by The Canadian Real Estate Association (CREA) and identifies CREA's Data Distribution Facility (DDF®)
November 09 2026 10:37:29
Toronto Regional Real Estate Board