2 Bedroom
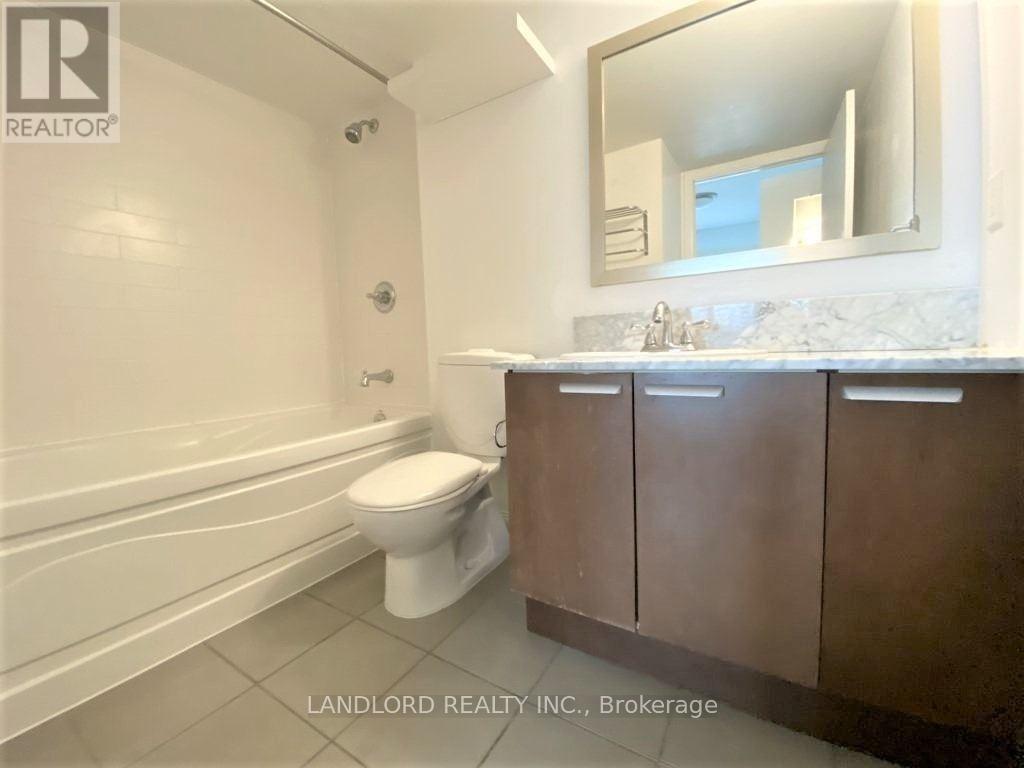
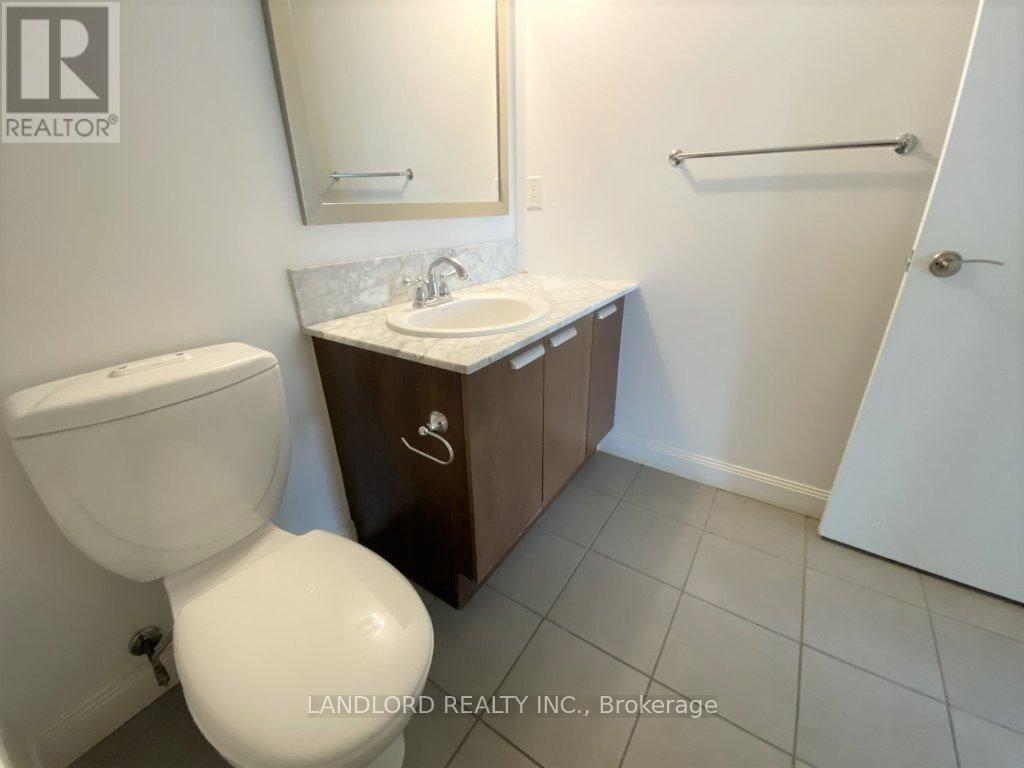
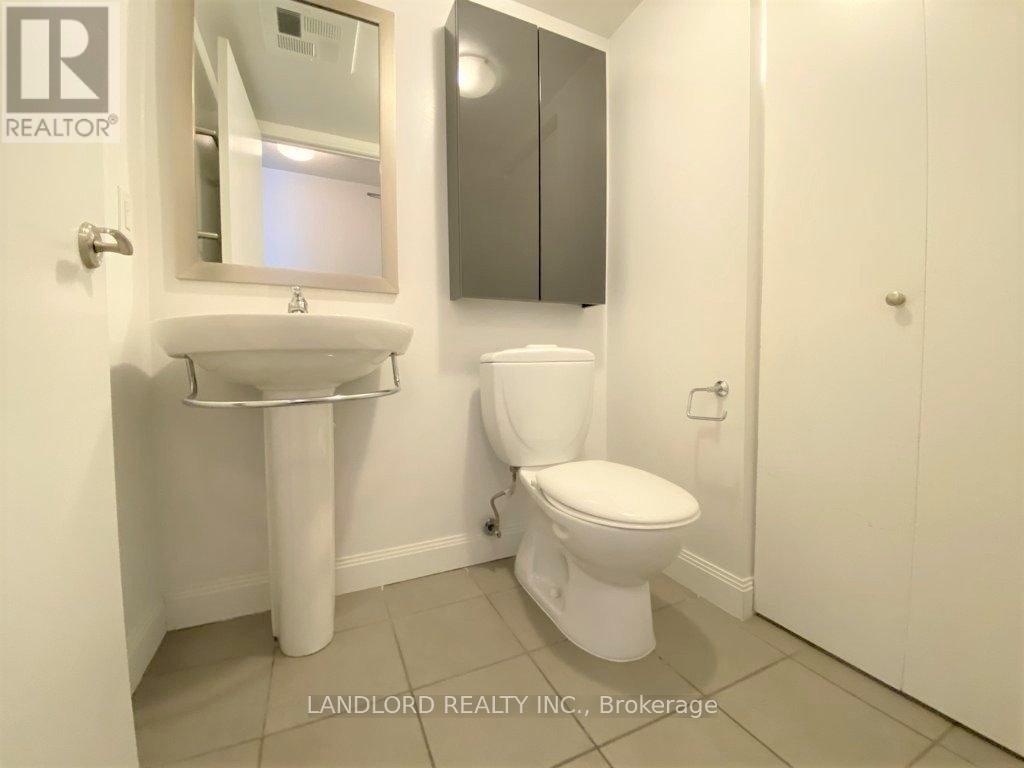
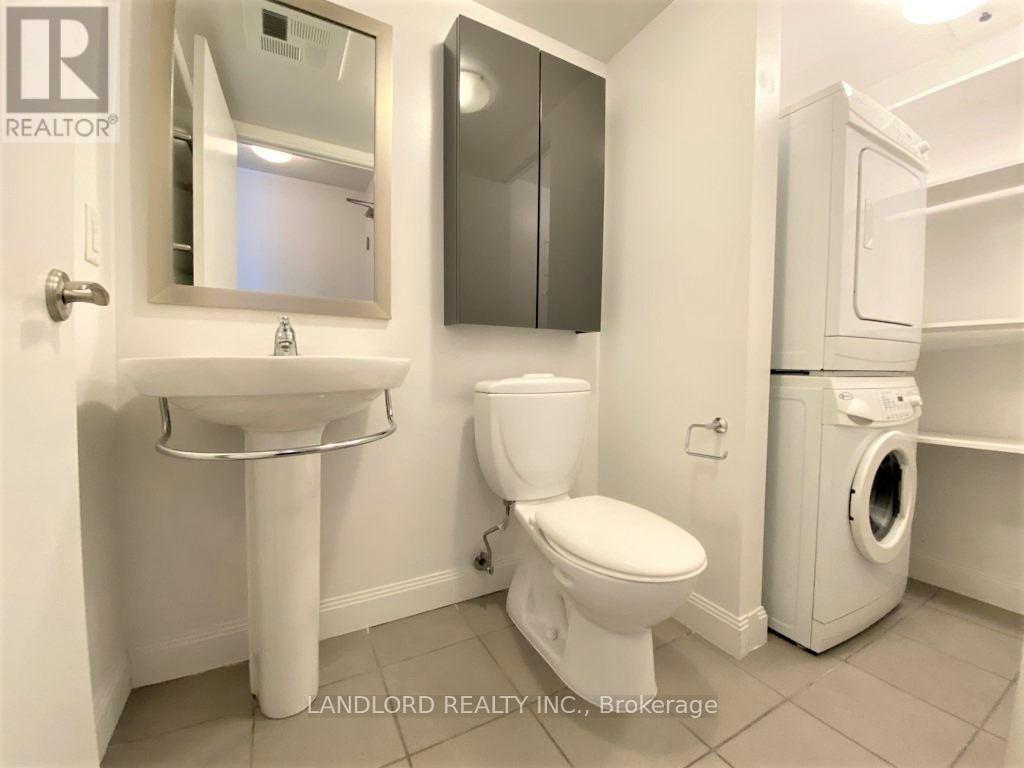
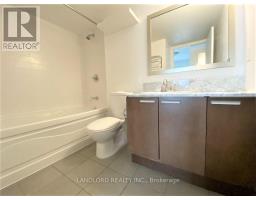
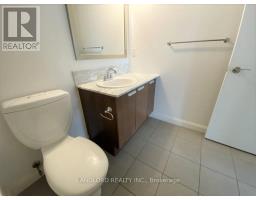
2 Bathroom
800 - 899 sqft
Central Air Conditioning
Forced Air
$2,850 Monthly
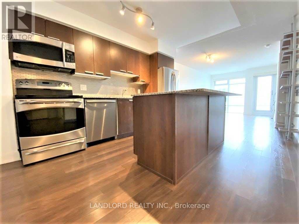
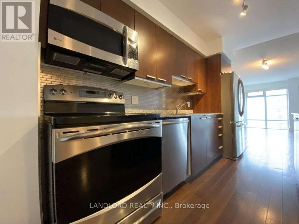
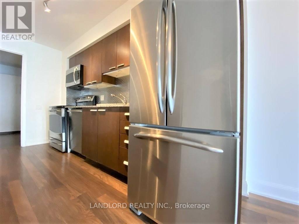
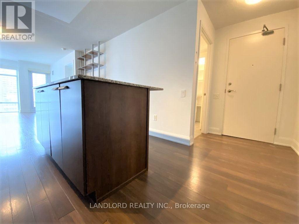
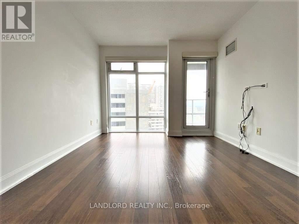
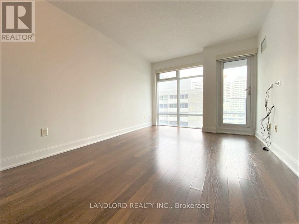
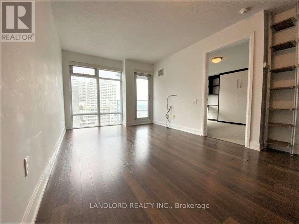
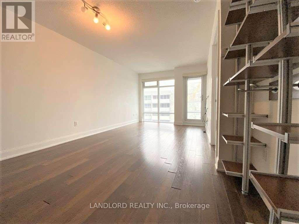
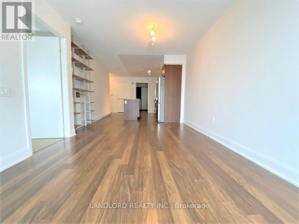
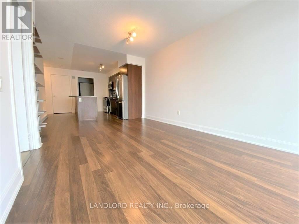
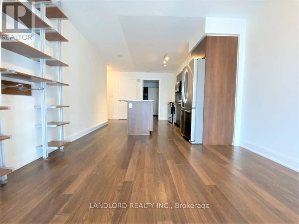
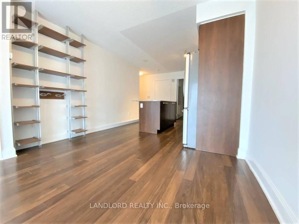
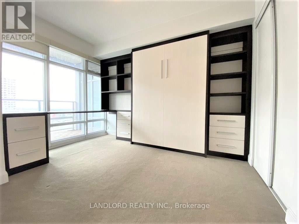
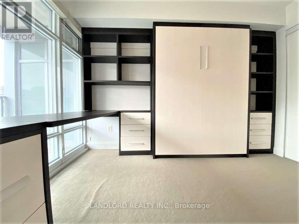
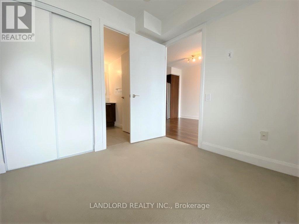
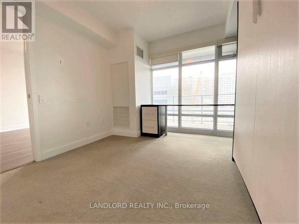
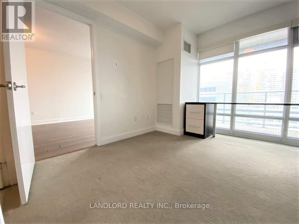
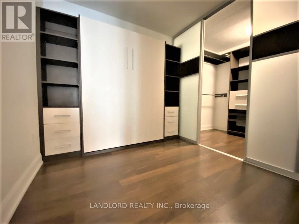
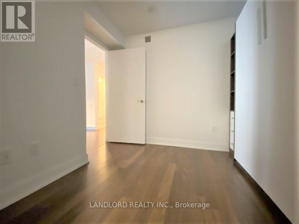
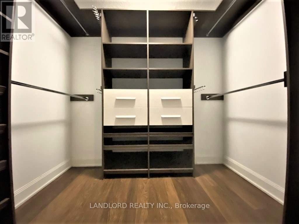
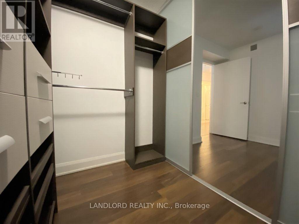
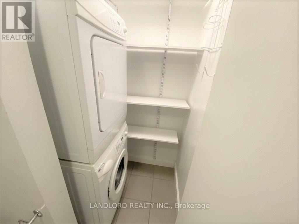
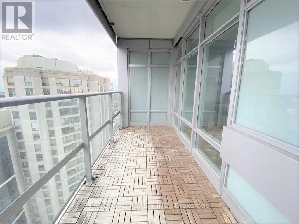
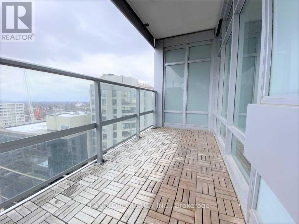
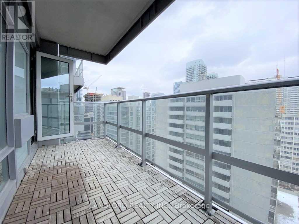
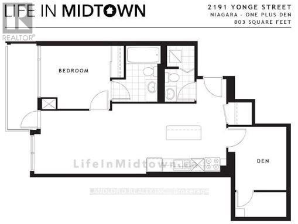
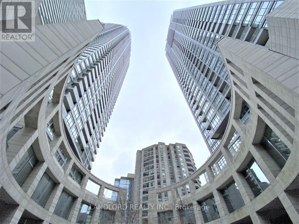
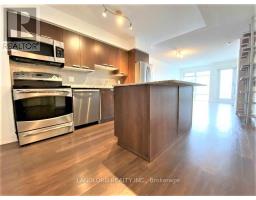
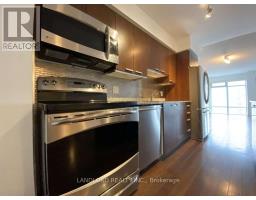
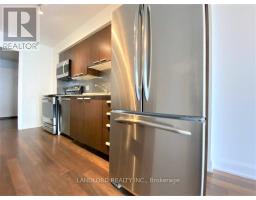
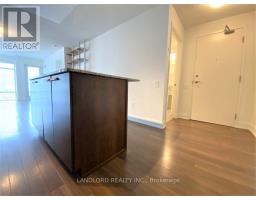
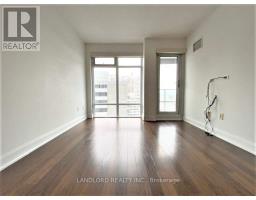
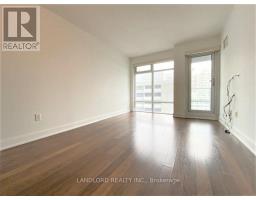
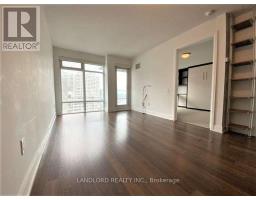
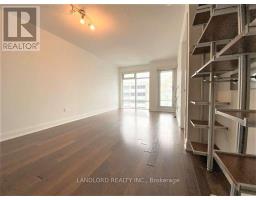
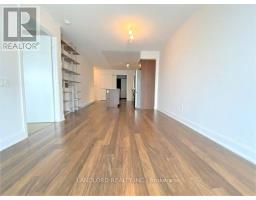
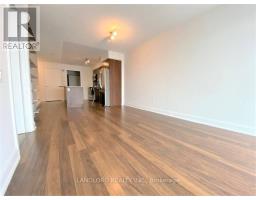
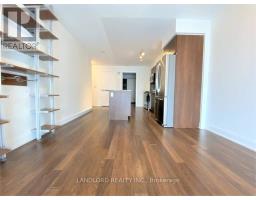
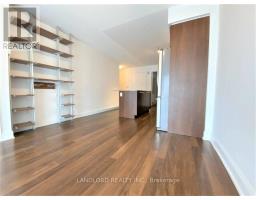
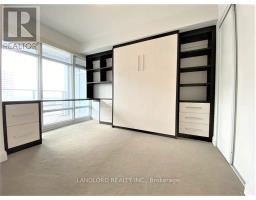
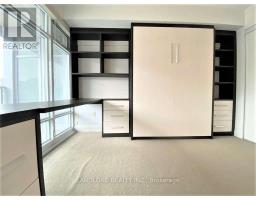
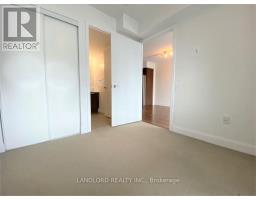
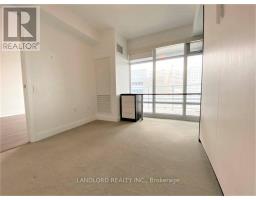
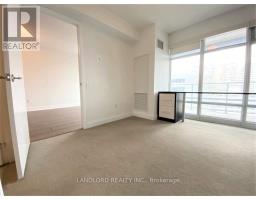
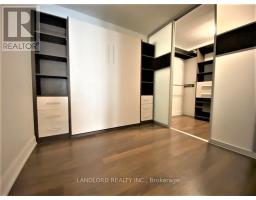
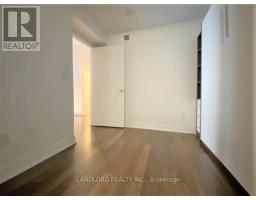
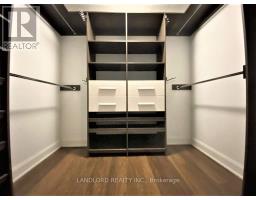
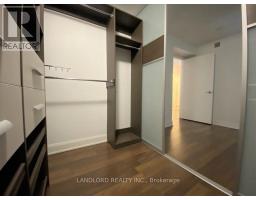
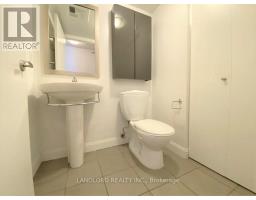
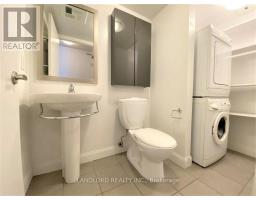
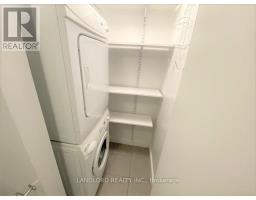
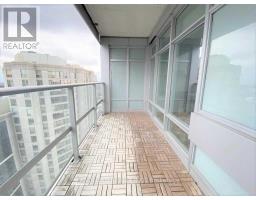
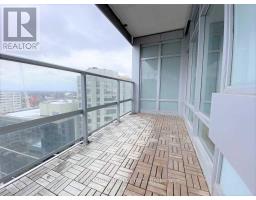
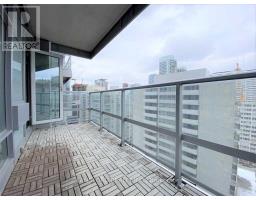
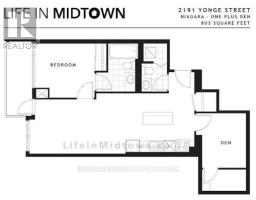
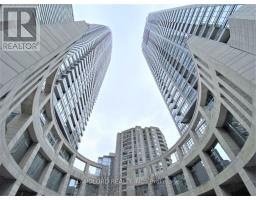
Professionally Managed 1Br+Den/1.5 Bath Suite (Approx. 803 Sqft) With Parking/Locker/Bike Locker Converted Into A 2Br With Built-In Murphy Beds And Custom Closets/ Office Space Featuring A Gourmet Kitchen With Centre Island, Upgraded Stainless Steel Appliances And Stone Counters, Open Concept Living/Dining Area, An Abundance Of Storage Space, Oversized Balcony, Floor-To-Ceiling Windows With Custom Window Coverings, And Much More! **EXTRAS: **Appliances: Fridge, Stove, B/I Microwave, Dishwasher, Washer/Dryer **Utilities: Hydro & Water Extra, Heat Included **Parking: 1 Spot Included **Locker: 1 Locker Included, 1 Bike Locker Included (id:67892)
Property Details
|
MLS® Number
|
C14164826 |
|
Property Type
|
Single Family |
|
Community Name
|
Mount Pleasant West |
|
Community Features
|
Pets Allowed With Restrictions |
|
Features
|
Balcony, Carpet Free |
|
Parking Space Total
|
1 |
Building
|
Bathroom Total
|
2 |
|
Bedrooms Above Ground
|
1 |
|
Bedrooms Below Ground
|
1 |
|
Bedrooms Total
|
2 |
|
Amenities
|
Storage - Locker |
|
Basement Type
|
None |
|
Cooling Type
|
Central Air Conditioning |
|
Exterior Finish
|
Concrete |
|
Flooring Type
|
Hardwood, Carpeted |
|
Half Bath Total
|
1 |
|
Heating Fuel
|
Natural Gas |
|
Heating Type
|
Forced Air |
|
Size Interior
|
800 - 899 Sqft |
|
Type
|
Apartment |
Parking
Land
Rooms
| Level |
Type |
Length |
Width |
Dimensions |
|
Flat |
Living Room |
5.44 m |
3.05 m |
5.44 m x 3.05 m |
|
Flat |
Dining Room |
5.44 m |
3.05 m |
5.44 m x 3.05 m |
|
Flat |
Kitchen |
3.86 m |
3.3 m |
3.86 m x 3.3 m |
|
Flat |
Bedroom |
3.36 m |
3.05 m |
3.36 m x 3.05 m |
|
Flat |
Den |
3.05 m |
2.46 m |
3.05 m x 2.46 m |
https://www.realtor.ca/real-estate/30496429/1701-2191-yonge-street-toronto-mount-pleasant-west-mount-pleasant-west