3 Bedroom
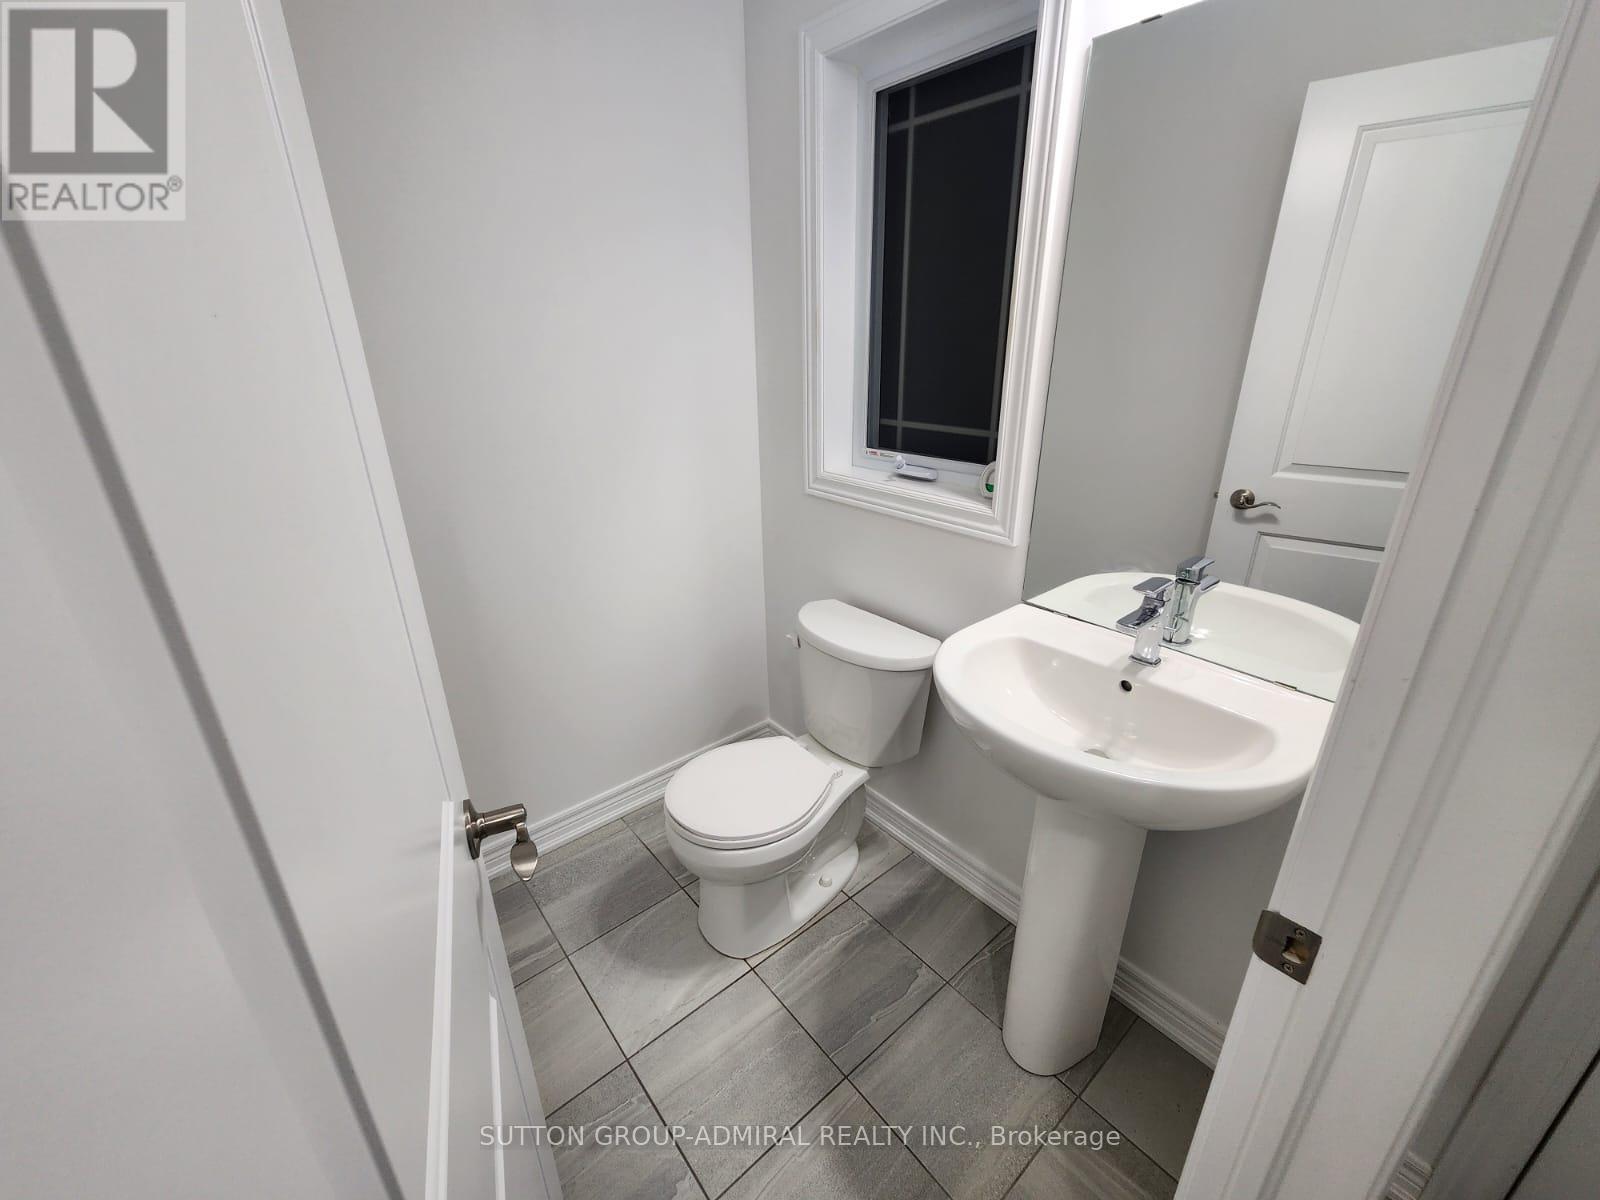
3 Bathroom
1,500 - 2,000 sqft
None
Forced Air
$479,999
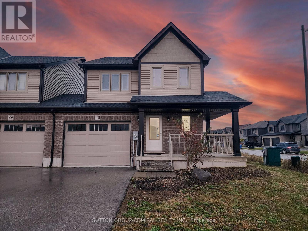
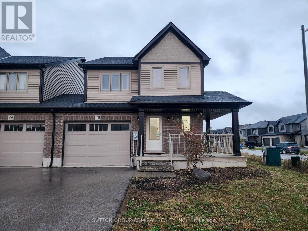
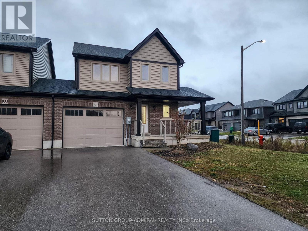
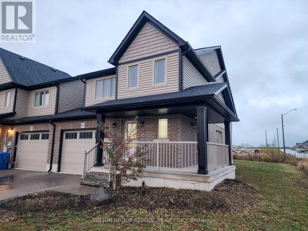
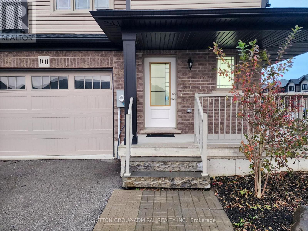
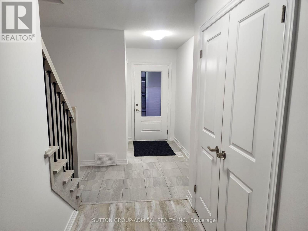
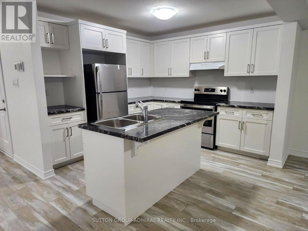
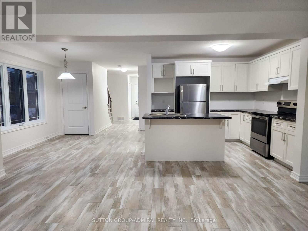
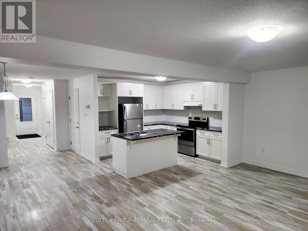
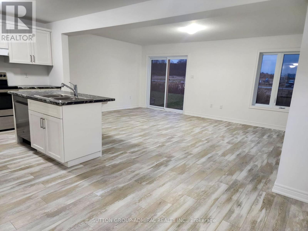
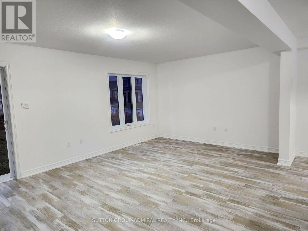
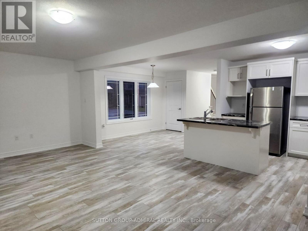
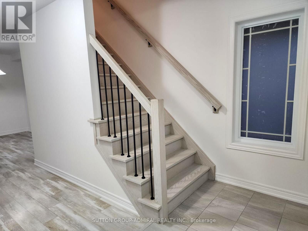
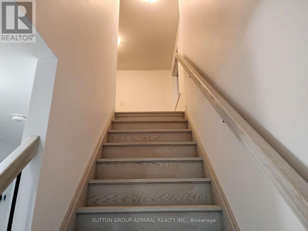
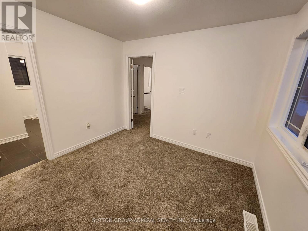
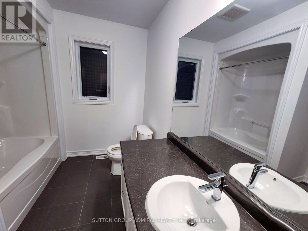
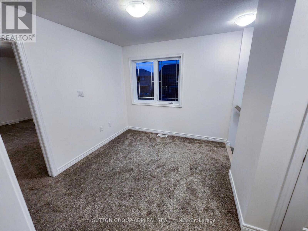
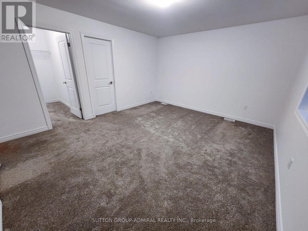
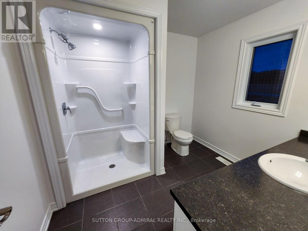
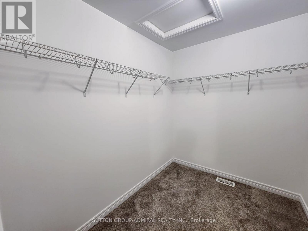
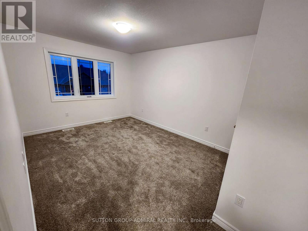
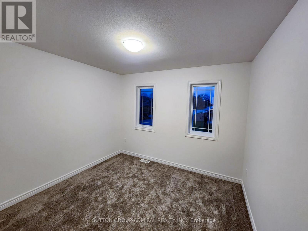
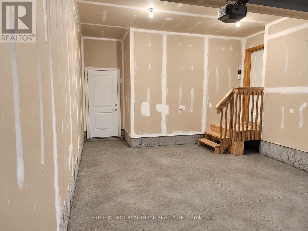
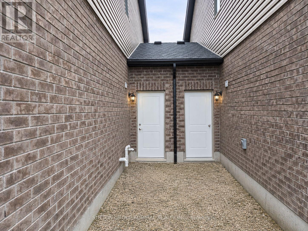
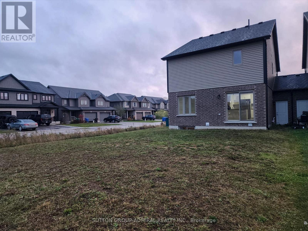
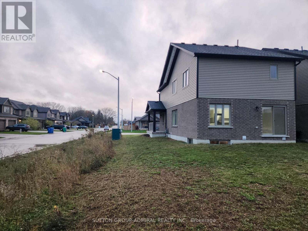
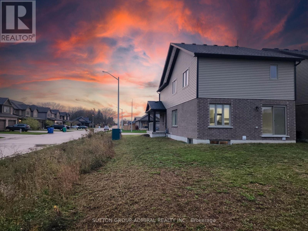
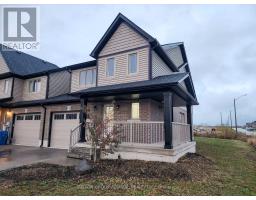
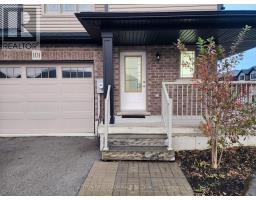
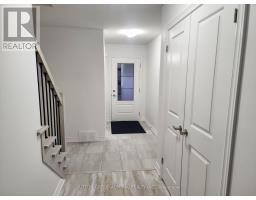
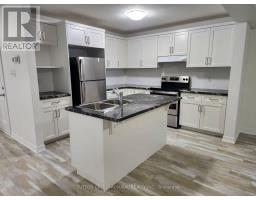
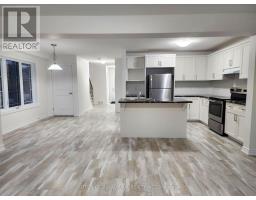
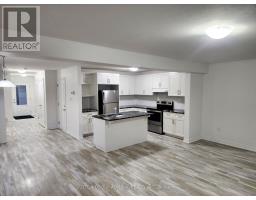
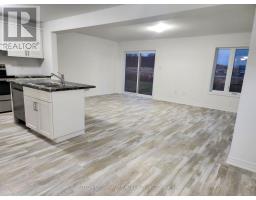
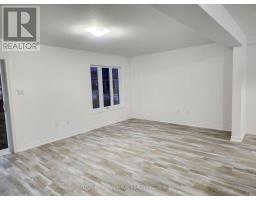
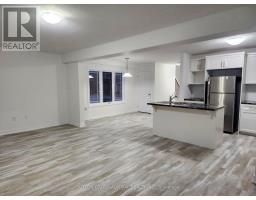
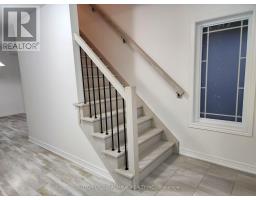
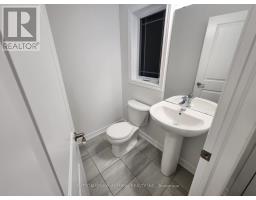
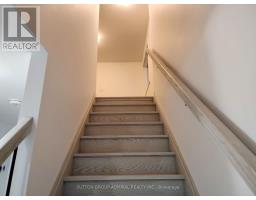
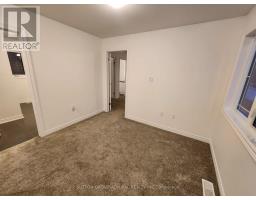
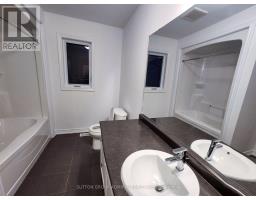
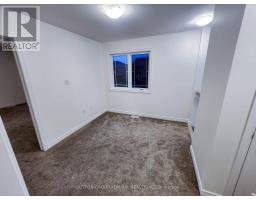
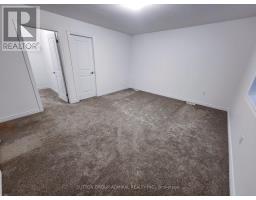
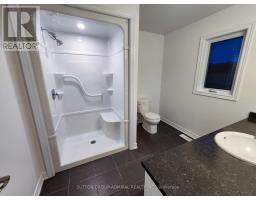
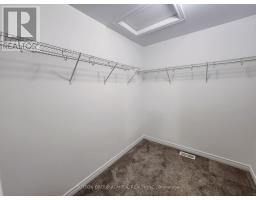
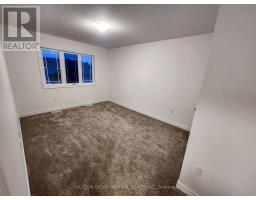
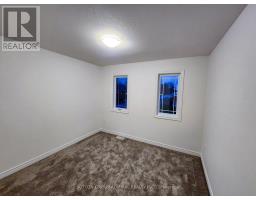
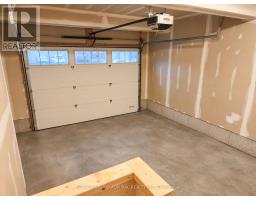
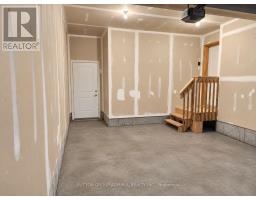
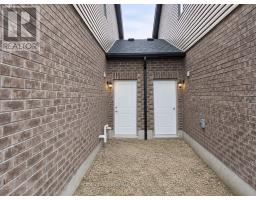
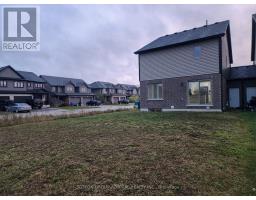
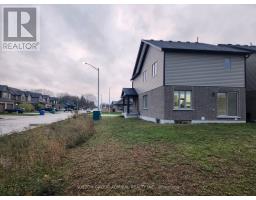
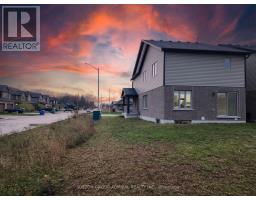
Welcome to this beautifully appointed executive end-unit townhouse, nestled in a welcoming, family-oriented community! Offering a thoughtfully designed living space, this home features a bright, open-concept layout complemented by stylish contemporary finishes throughout. The spacious kitchen boasts a generous breakfast area and impressive high ceilings, creating the perfect setting for everyday living and entertaining. Enjoy three generously sized bedrooms, including a luxurious primary retreat complete with a spacious private ensuite and oversized walk-in closet. An additional upstairs loft provides versatile space ideal for a home office, reading nook, or family lounge. Ideally situated within walking distance to shopping and just minutes from everyday conveniences and local amenities. A wonderful opportunity to enjoy comfort, style, and convenience in a peaceful, charming neighbourhood. Simply move in and make it your own! (id:67892)
Property Details
|
MLS® Number
|
X14164282 |
|
Property Type
|
Single Family |
|
Community Name
|
West Grey |
|
Amenities Near By
|
Park, Place Of Worship, Schools |
|
Equipment Type
|
Water Heater |
|
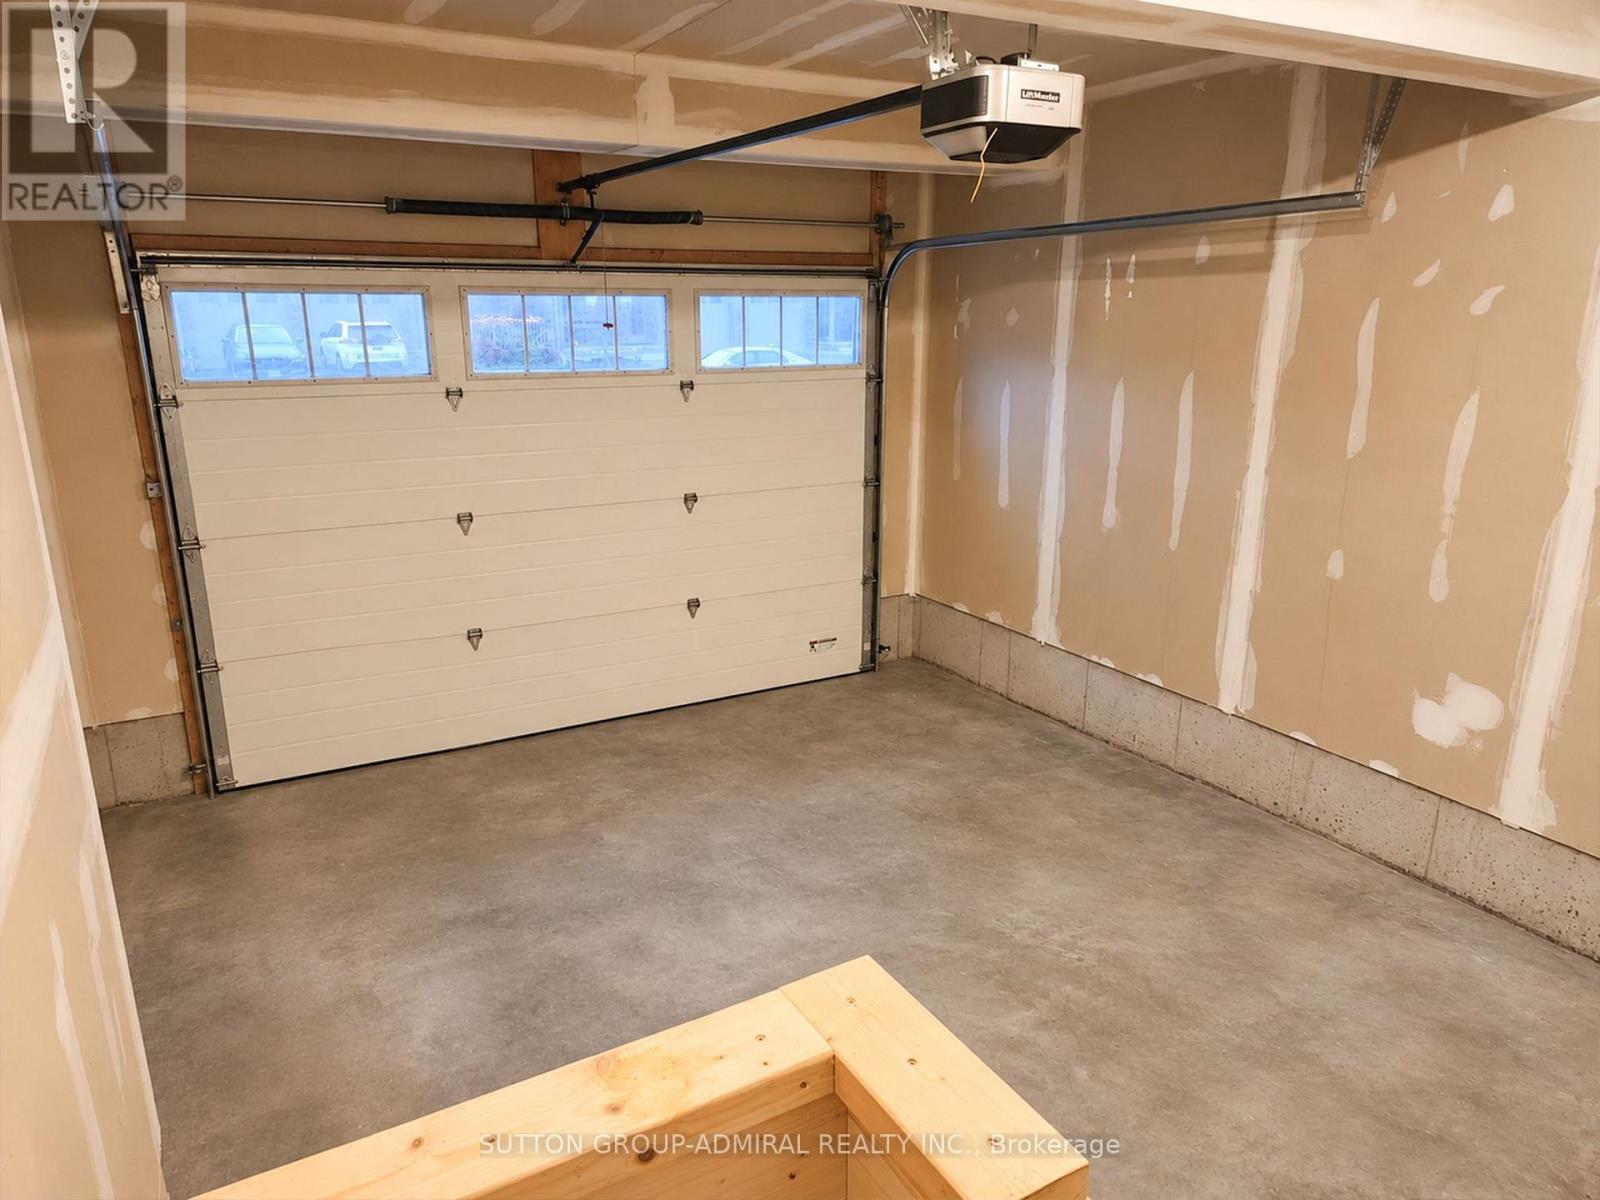
Parking Space Total
|
3 |
|
Rental Equipment Type
|
Water Heater |
Building
|
Bathroom Total
|
3 |
|
Bedrooms Above Ground
|
3 |
|
Bedrooms Total
|
3 |
|
Age
|
0 To 5 Years |
|
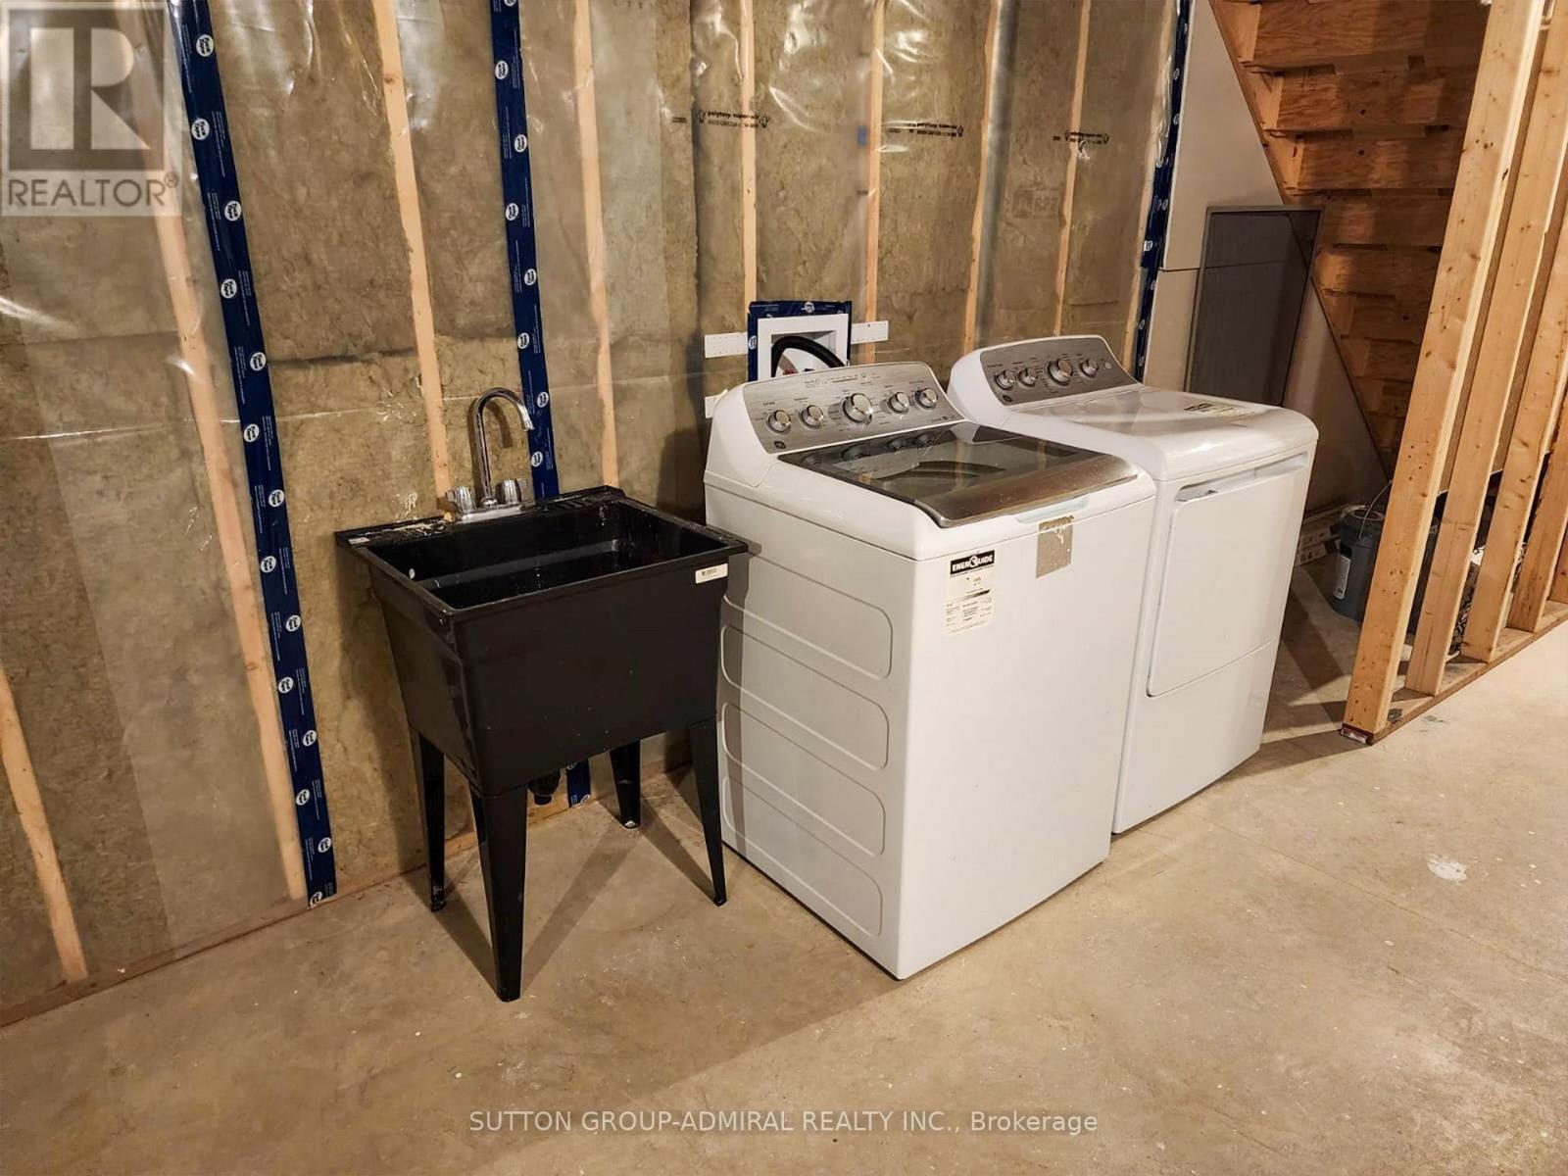
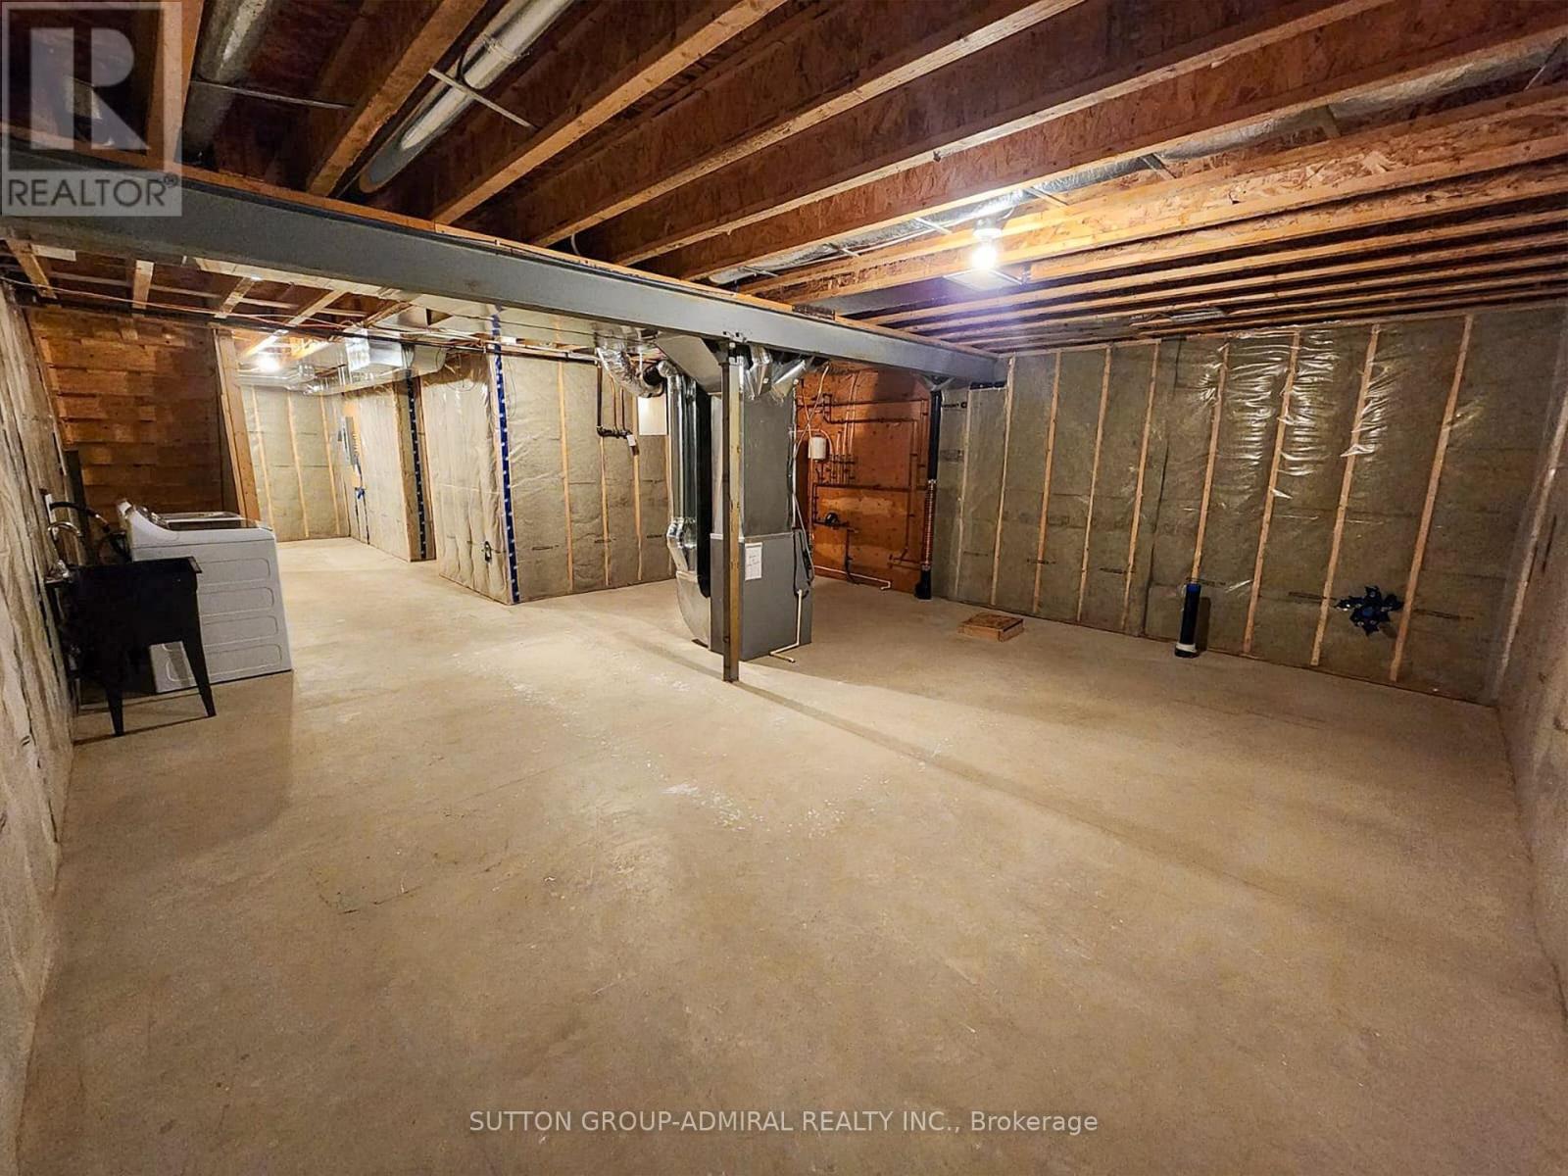
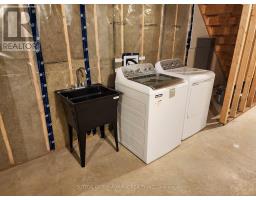
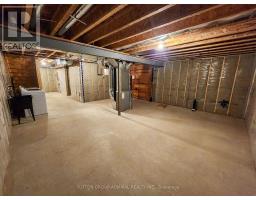
Basement Development
|
Unfinished |
|
Basement Type
|
N/a (unfinished) |
|
Construction Style Attachment
|
Attached |
|
Cooling Type
|
None |
|
Exterior Finish
|
Brick Facing |
|
Flooring Type
|
Carpeted |
|
Foundation Type
|
Poured Concrete |
|
Half Bath Total
|
1 |
|
Heating Fuel
|
Natural Gas |
|
Heating Type
|
Forced Air |
|
Stories Total
|
2 |
|
Size Interior
|
1,500 - 2,000 Sqft |
|
Type
|
Row / Townhouse |
|
Utility Water
|
Municipal Water |
Parking
Land
|
Acreage
|
No |
|
Land Amenities
|
Park, Place Of Worship, Schools |
|
Sewer
|
Sanitary Sewer |
|
Size Depth
|
120 Ft ,3 In |
|
Size Frontage
|
37 Ft ,10 In |
|
Size Irregular
|
37.9 X 120.3 Ft ; Irregular Lot |
|
Size Total Text
|
37.9 X 120.3 Ft ; Irregular Lot|under 1/2 Acre |
|
Zoning Description
|
Residential |
Rooms
| Level |
Type |
Length |
Width |
Dimensions |
|
Second Level |
Primary Bedroom |
4.57 m |
3.69 m |
4.57 m x 3.69 m |
|
Second Level |
Bedroom 2 |
4.15 m |
3.23 m |
4.15 m x 3.23 m |
|
Second Level |
Bedroom 3 |
4.15 m |
2.74 m |
4.15 m x 2.74 m |
|
Second Level |
Loft |
3.07 m |
2.74 m |
3.07 m x 2.74 m |
|
Main Level |
Kitchen |
3.08 m |
3.07 m |
3.08 m x 3.07 m |
|
Main Level |
Dining Room |
3.38 m |
3.05 m |
3.38 m x 3.05 m |
|
Main Level |
Great Room |
6.37 m |
3.6 m |
6.37 m x 3.6 m |
Utilities
|
Cable
|
Available |
|
Electricity
|
Available |
|
Sewer
|
Installed |
https://www.realtor.ca/real-estate/30495982/101-shady-hill-road-west-grey-west-grey