60 Hiram Johnson Road Whitchurch-Stouffville, Ontario L4A 0H9
$1,124,900
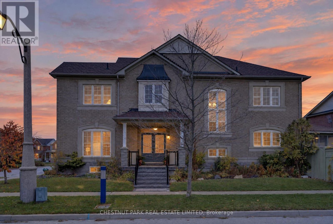
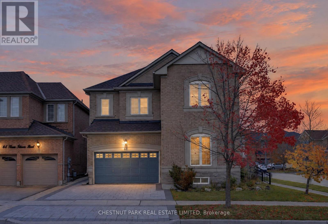
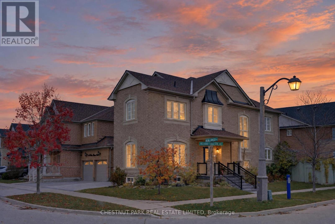
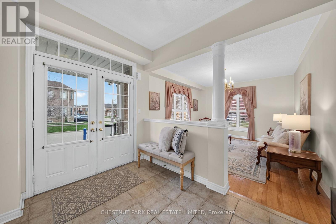
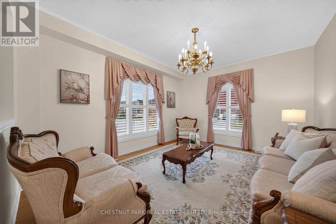
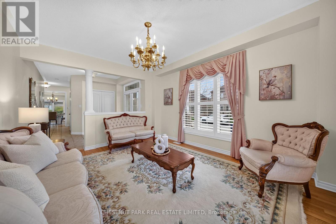
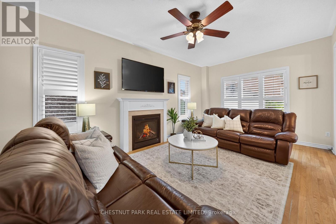
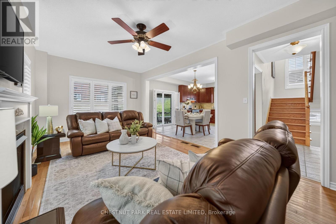
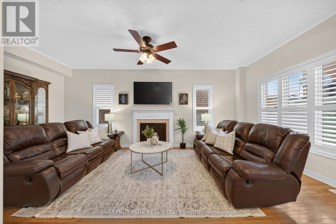
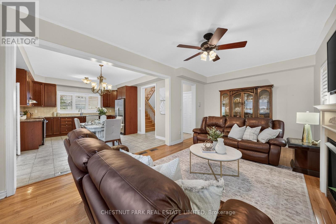
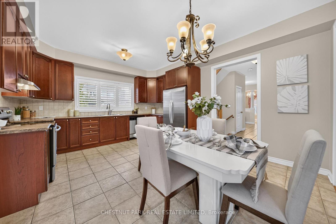
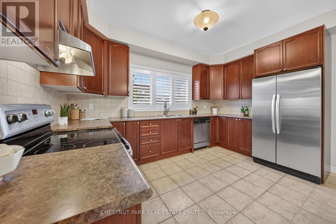
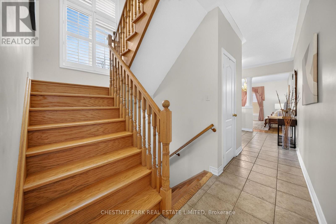
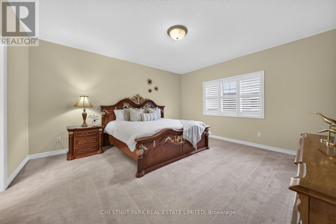
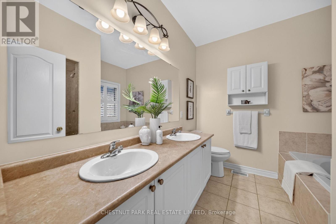
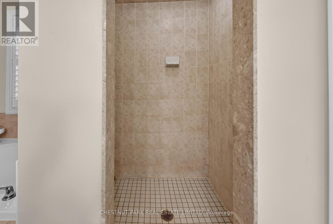
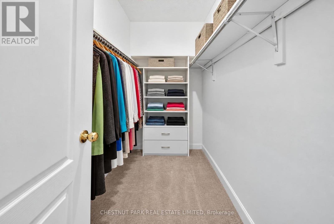
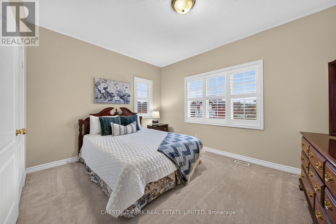
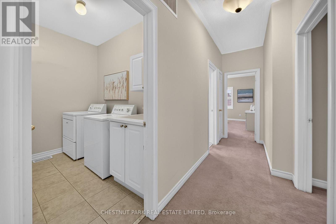
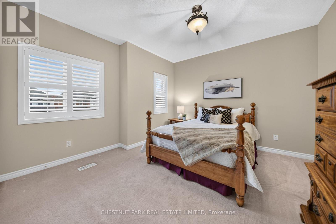
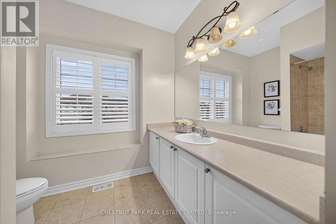
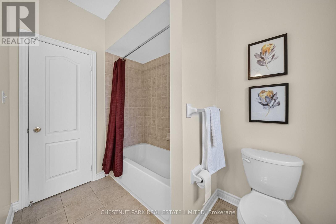
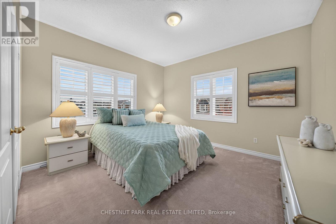
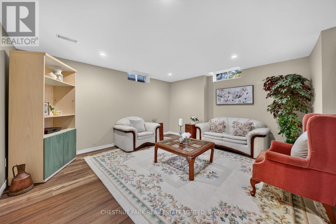
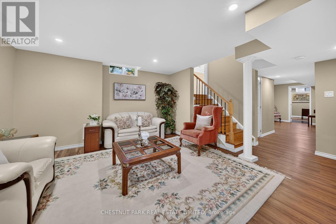
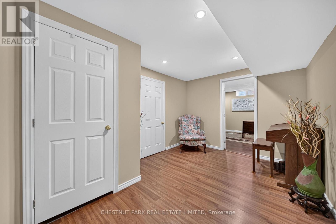
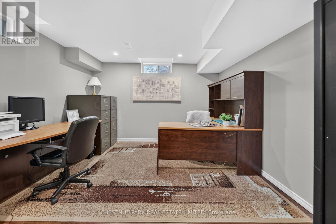
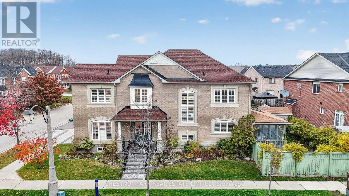
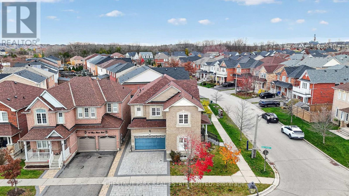
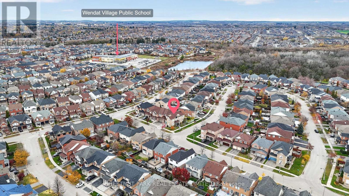
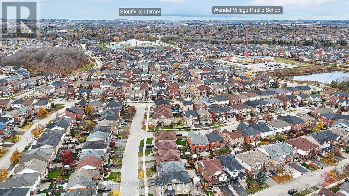
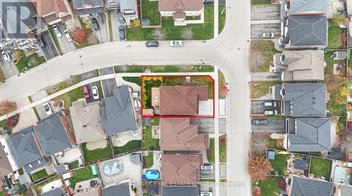
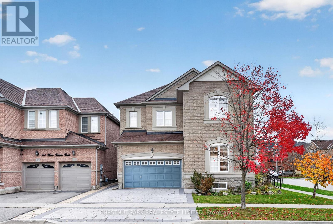
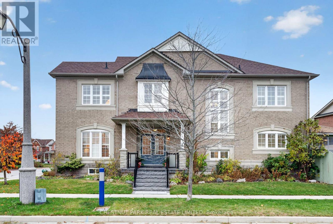
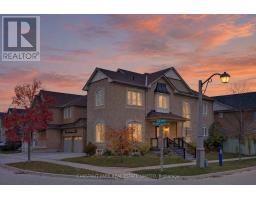
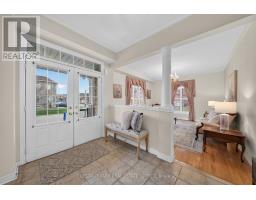
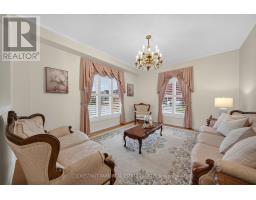
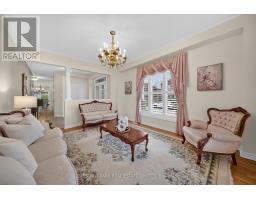
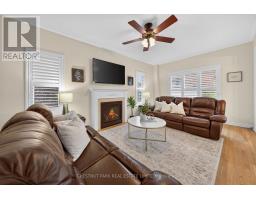
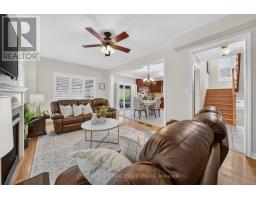
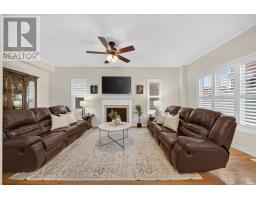
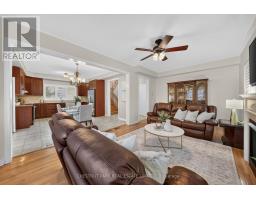
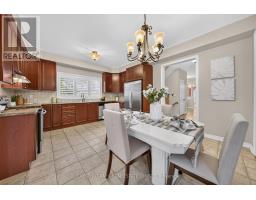
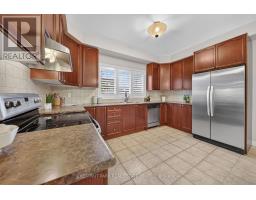
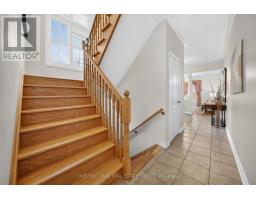
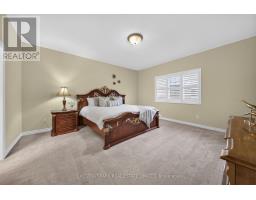
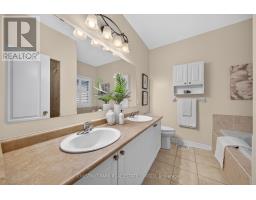
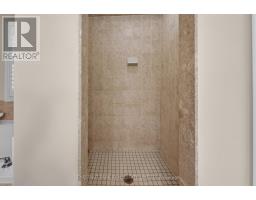
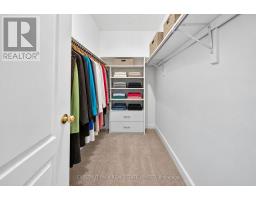
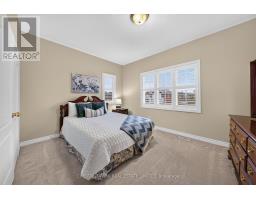
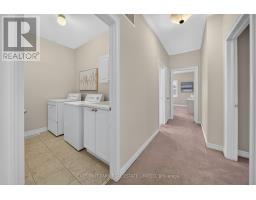
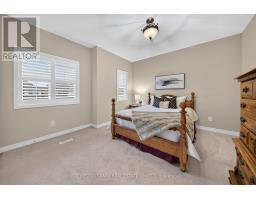
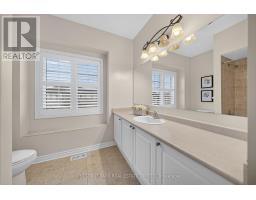
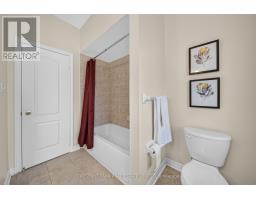
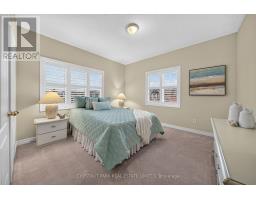
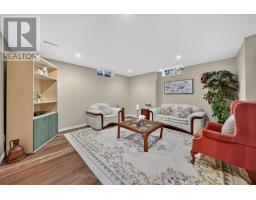
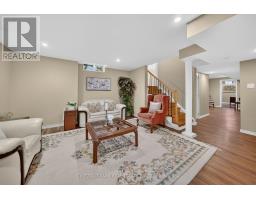
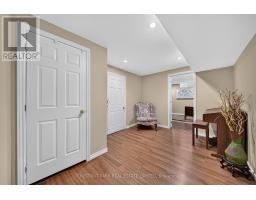
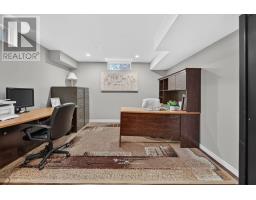
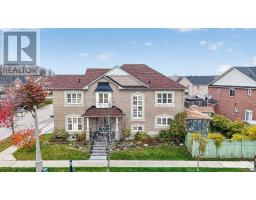
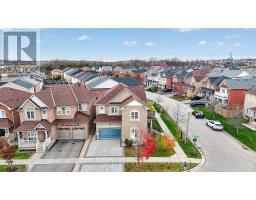
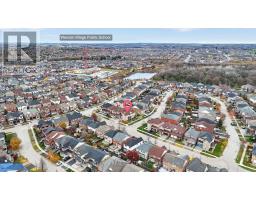
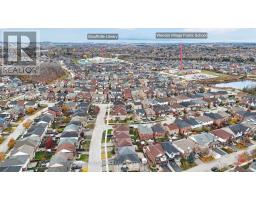
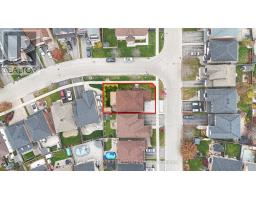
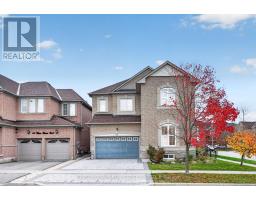
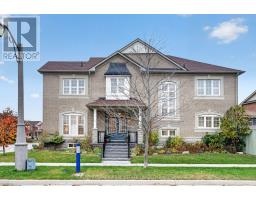
Welcome to 60 Hiram Johnson Road! This spectacular two-storey detached home is situated on a premium corner lot in the beautiful community of Stouffville and is surrounded by mature landscaping. Attractive double door front entrance with recently updated rail & interlocking (2024) at both main entrance and driveway. Perfect for a growing family, this house has over 2,900 sq ft of finished space (including basement), 4+1 bedrooms, and 3 bathrooms. Bright open concept kitchen with stainless steel appliances, pantry and overlooks the living room and family room. Family room features a gas fireplace and is surrounded by windows. Main floor powder room. The wooden oak staircase leads you up to 4 large bedrooms, 2 bathrooms and upper-floor laundry facility. Primary bedroom features a 5-piece ensuite including stand-up shower and walk-in closet. 9-foot ceilings on both the main and second floors with shutters throughout. Finished basement includes a 5th bedroom (currently being used as an office) and recreation room. There are several storage areas and a large utility room. 1.5 car garage has power source for EV charger and direct access into main floor. Fully fenced backyard features a covered patio for al fresco dining, a garden shed and surrounded by landscaping. Gas-hook up for barbeque just steps from the kitchen. Fantastic location close to walking trails, parks, shops, schools, library and recreation centres. (id:67892)
Open House
This property has open houses!
2:00 pm
Ends at:4:00 pm
2:30 pm
Ends at:4:00 pm
Property Details
| MLS® Number | N14164058 |
| Property Type | Single Family |
| Community Name | Stouffville |
| Amenities Near By | Park, Public Transit, Schools |
| Community Features | Community Centre |
| Equipment Type | Water Heater - Gas, Water Heater |
| Features | Irregular Lot Size |
| Parking Space Total | 3 |
| Rental Equipment Type | Water Heater - Gas, Water Heater |
| Structure | Porch, Shed |
Building
| Bathroom Total | 3 |
| Bedrooms Above Ground | 4 |
| Bedrooms Below Ground | 1 |
| Bedrooms Total | 5 |
| Age | 16 To 30 Years |
| Amenities | Fireplace(s) |
| Appliances | Garage Door Opener Remote(s), Barbeque, Dishwasher, Dryer, Freezer, Garage Door Opener, Range, Washer, Window Coverings, Refrigerator |
| Basement Development | Finished |
| Basement Type | N/a (finished) |
| Construction Style Attachment | Detached |
| Cooling Type | Central Air Conditioning |
| Exterior Finish | Brick |
| Fireplace Present | Yes |
| Fireplace Total | 1 |
| Flooring Type | Laminate, Tile, Hardwood, Carpeted |
| Foundation Type | Concrete |
| Half Bath Total | 1 |
| Heating Fuel | Natural Gas |
| Heating Type | Forced Air |
| Stories Total | 2 |
| Size Interior | 2,000 - 2,500 Sqft |
| Type | House |
| Utility Water | Municipal Water |
Parking
| Attached Garage | |
| Garage |
Land
| Acreage | No |
| Fence Type | Fully Fenced, Fenced Yard |
| Land Amenities | Park, Public Transit, Schools |
| Landscape Features | Landscaped |
| Sewer | Sanitary Sewer |
| Size Depth | 85 Ft ,4 In |
| Size Frontage | 42 Ft ,6 In |
| Size Irregular | 42.5 X 85.4 Ft ; Irreglt: Rear=47.27 S=68.96 See Att Plan |
| Size Total Text | 42.5 X 85.4 Ft ; Irreglt: Rear=47.27 S=68.96 See Att Plan |
Rooms
| Level | Type | Length | Width | Dimensions |
|---|---|---|---|---|
| Second Level | Primary Bedroom | 4.85 m | 4.29 m | 4.85 m x 4.29 m |
| Second Level | Bedroom 2 | 4.19 m | 4.05 m | 4.19 m x 4.05 m |
| Second Level | Bedroom 3 | 4.26 m | 3.9 m | 4.26 m x 3.9 m |
| Second Level | Bedroom 4 | 3.94 m | 4.3 m | 3.94 m x 4.3 m |
| Second Level | Laundry Room | 1.7 m | 2.65 m | 1.7 m x 2.65 m |
| Basement | Recreational, Games Room | 5.77 m | 4.64 m | 5.77 m x 4.64 m |
| Basement | Bedroom 5 | 3.7 m | 3.91 m | 3.7 m x 3.91 m |
| Main Level | Kitchen | 4.19 m | 2.59 m | 4.19 m x 2.59 m |
| Main Level | Dining Room | 4.19 m | 2.36 m | 4.19 m x 2.36 m |
| Main Level | Family Room | 6.23 m | 3.4 m | 6.23 m x 3.4 m |
| Main Level | Living Room | 4.4 m | 3.91 m | 4.4 m x 3.91 m |
Utilities
| Cable | Installed |
| Electricity | Installed |
| Sewer | Installed |

The trademarks REALTOR®, REALTORS®, and the REALTOR® logo are controlled by The Canadian Real Estate Association (CREA) and identify real estate professionals who are members of CREA. The trademarks MLS®, Multiple Listing Service® and the associated logos are owned by The Canadian Real Estate Association (CREA) and identify the quality of services provided by real estate professionals who are members of CREA. The trademark DDF® is owned by The Canadian Real Estate Association (CREA) and identifies CREA's Data Distribution Facility (DDF®)
November 10 2026 04:32:06
Toronto Regional Real Estate Board