3 Bedroom
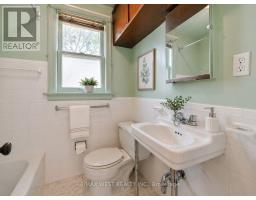
1 Bathroom
700 - 1,100 sqft
Bungalow
Radiant Heat
$3,050 Monthly
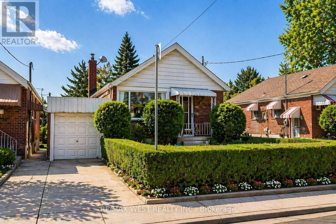
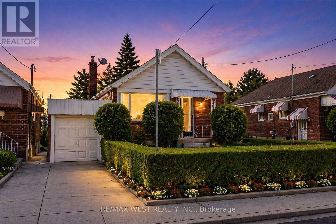
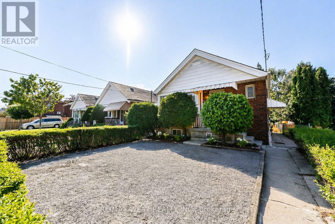
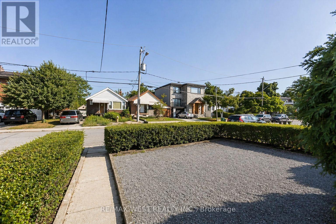
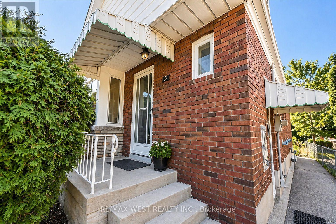
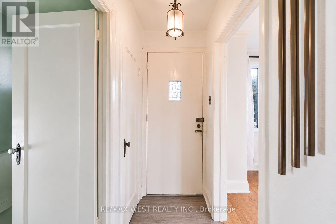
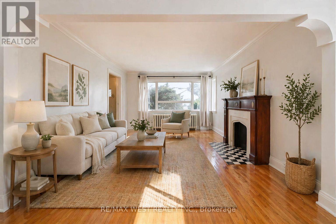
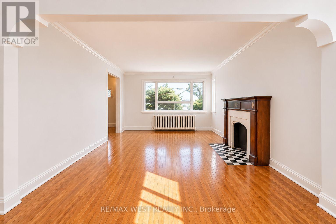
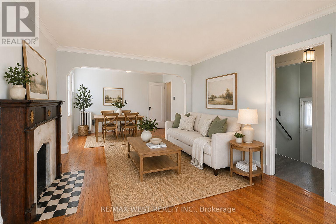
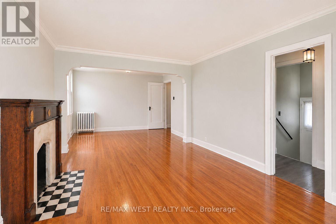
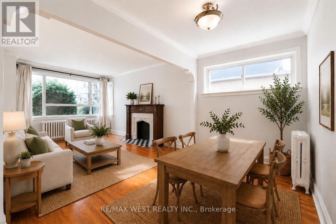
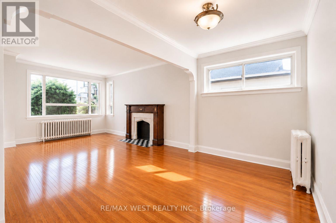
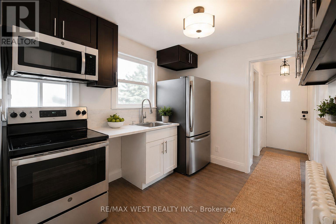
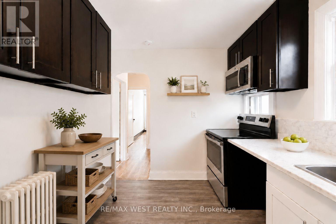
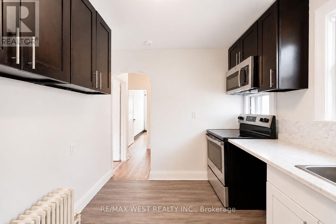
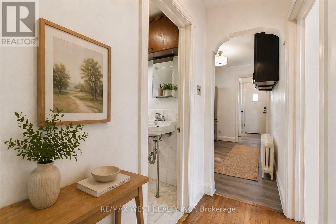
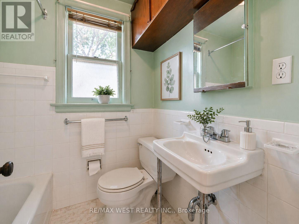
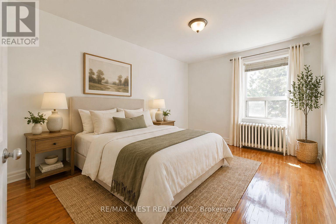
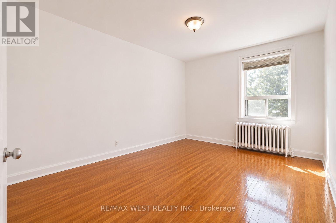
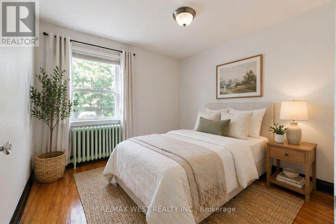
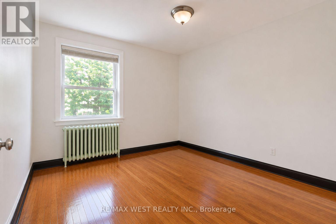
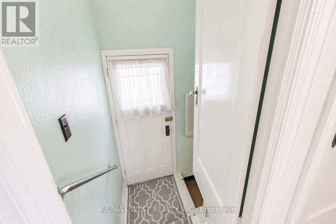
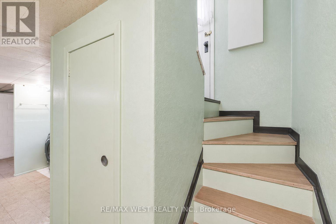
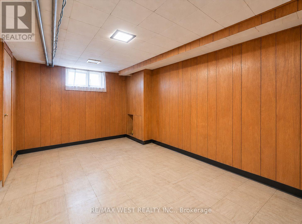
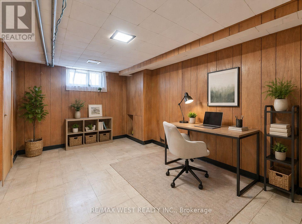
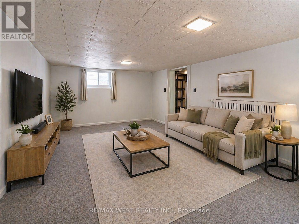
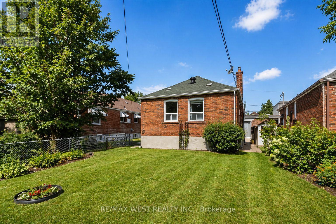
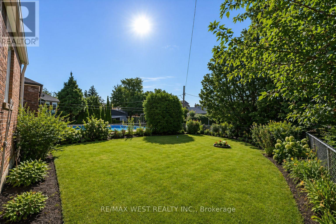
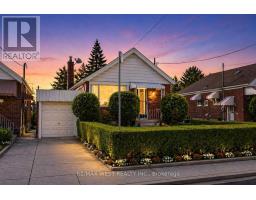
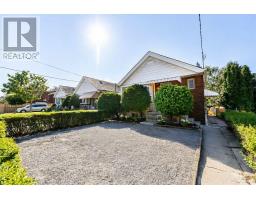
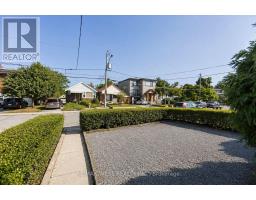
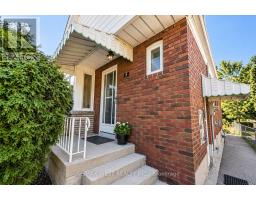
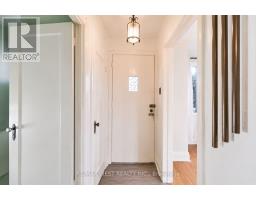
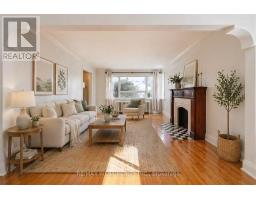
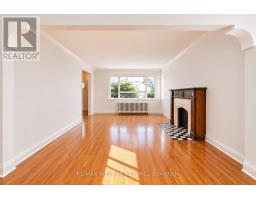
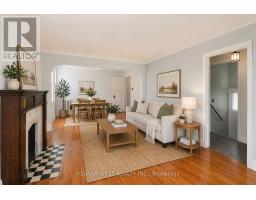
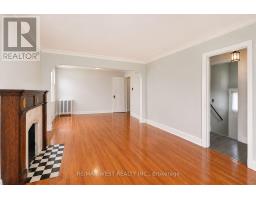
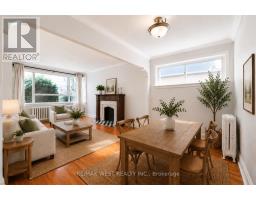
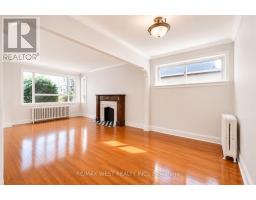
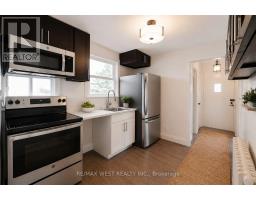
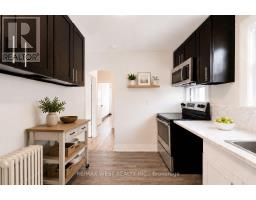
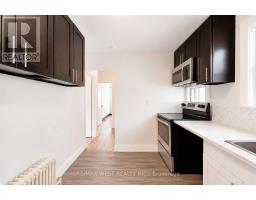
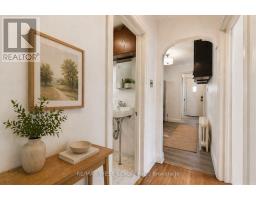
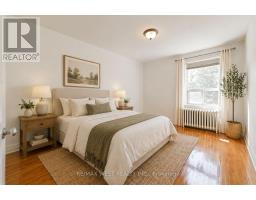
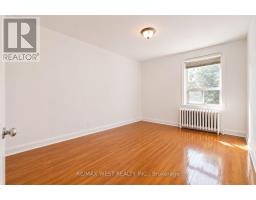
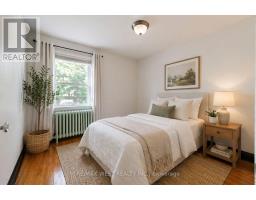
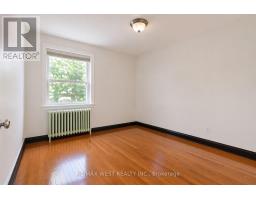
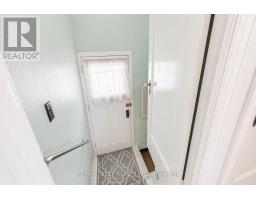
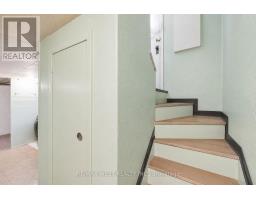
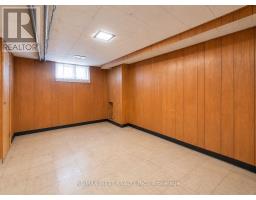
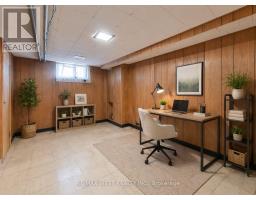
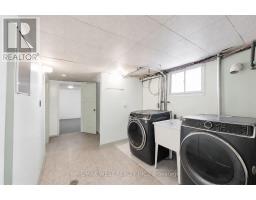
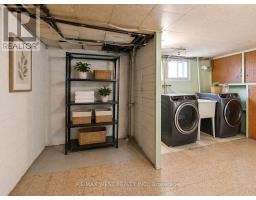
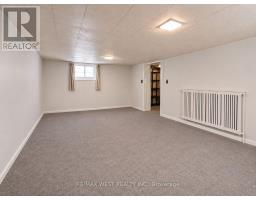
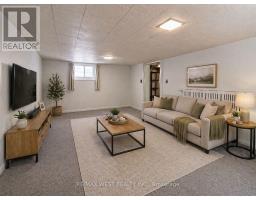
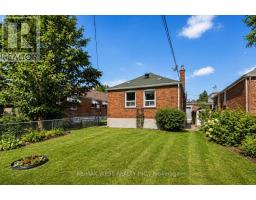
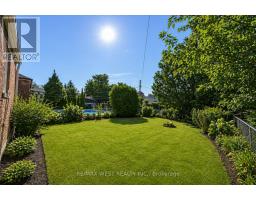
Welcome to 5 Dieppe Road, a charming detached bungalow situated on a desirable residential street in the heart of East York! Featuring 2+1 bedrooms, a functional layout, bright and inviting living spaces, a separate entrance, an attached garage and parking for up to two vehicles. Situated on a spacious 34 x 100 ft lot with outdoor space to enjoy. Ideal for families, couples or professionals seeking the comfort and privacy of a detached home in an established neighbourhood. Conveniently located near parks, schools, shopping, restaurants, public transit and everyday amenities, with easy access to the DVP and downtown Toronto. Flexible lease terms available! Landlord open to both short-term leases, including 6-month arrangements, and long-term tenancies. A fantastic opportunity to enjoy detached living in East York! Furniture Shown In Virtually Staged Photos Is For Illustrative Purposes Only & Does Not Represent The Actual Furnishings Available. (id:67892)
Property Details
|
MLS® Number
|
E14164246 |
|
Property Type
|
Single Family |
|
Community Name
|
Danforth Village-East York |
|
Amenities Near By
|
Park, Place Of Worship, Public Transit, Schools |
|
Features
|
Wooded Area |
|
Parking Space Total
|
1 |
Building
|
Bathroom Total
|
1 |
|
Bedrooms Above Ground
|
2 |
|
Bedrooms Below Ground
|
1 |
|
Bedrooms Total
|
3 |
|
Appliances
|
Dryer, Furniture, Water Heater, Stove, Washer, Window Coverings, Refrigerator |
|
Architectural Style
|
Bungalow |
|
Basement Features
|
Separate Entrance |
|
Basement Type
|
N/a |
|
Construction Style Attachment
|
Detached |
|
Exterior Finish
|
Brick |
|
Flooring Type
|
Hardwood, Tile, Cushion/lino/vinyl |
|
Foundation Type
|
Brick |
|
Heating Fuel
|
Natural Gas |
|
Heating Type
|
Radiant Heat |
|
Stories Total
|
1 |
|
Size Interior
|
700 - 1,100 Sqft |
|
Type
|
House |
|
Utility Water
|
Municipal Water |
Parking
Land
|
Acreage
|
No |
|
Land Amenities
|
Park, Place Of Worship, Public Transit, Schools |
|
Sewer
|
Sanitary Sewer |
|
Size Depth
|
100 Ft |
|
Size Frontage
|
34 Ft |
|
Size Irregular
|
34 X 100 Ft |
|
Size Total Text
|
34 X 100 Ft |
Rooms
| Level |
Type |
Length |
Width |
Dimensions |
|
Basement |
Bedroom 3 |
3.4 m |
4.9 m |
3.4 m x 4.9 m |
|
Basement |
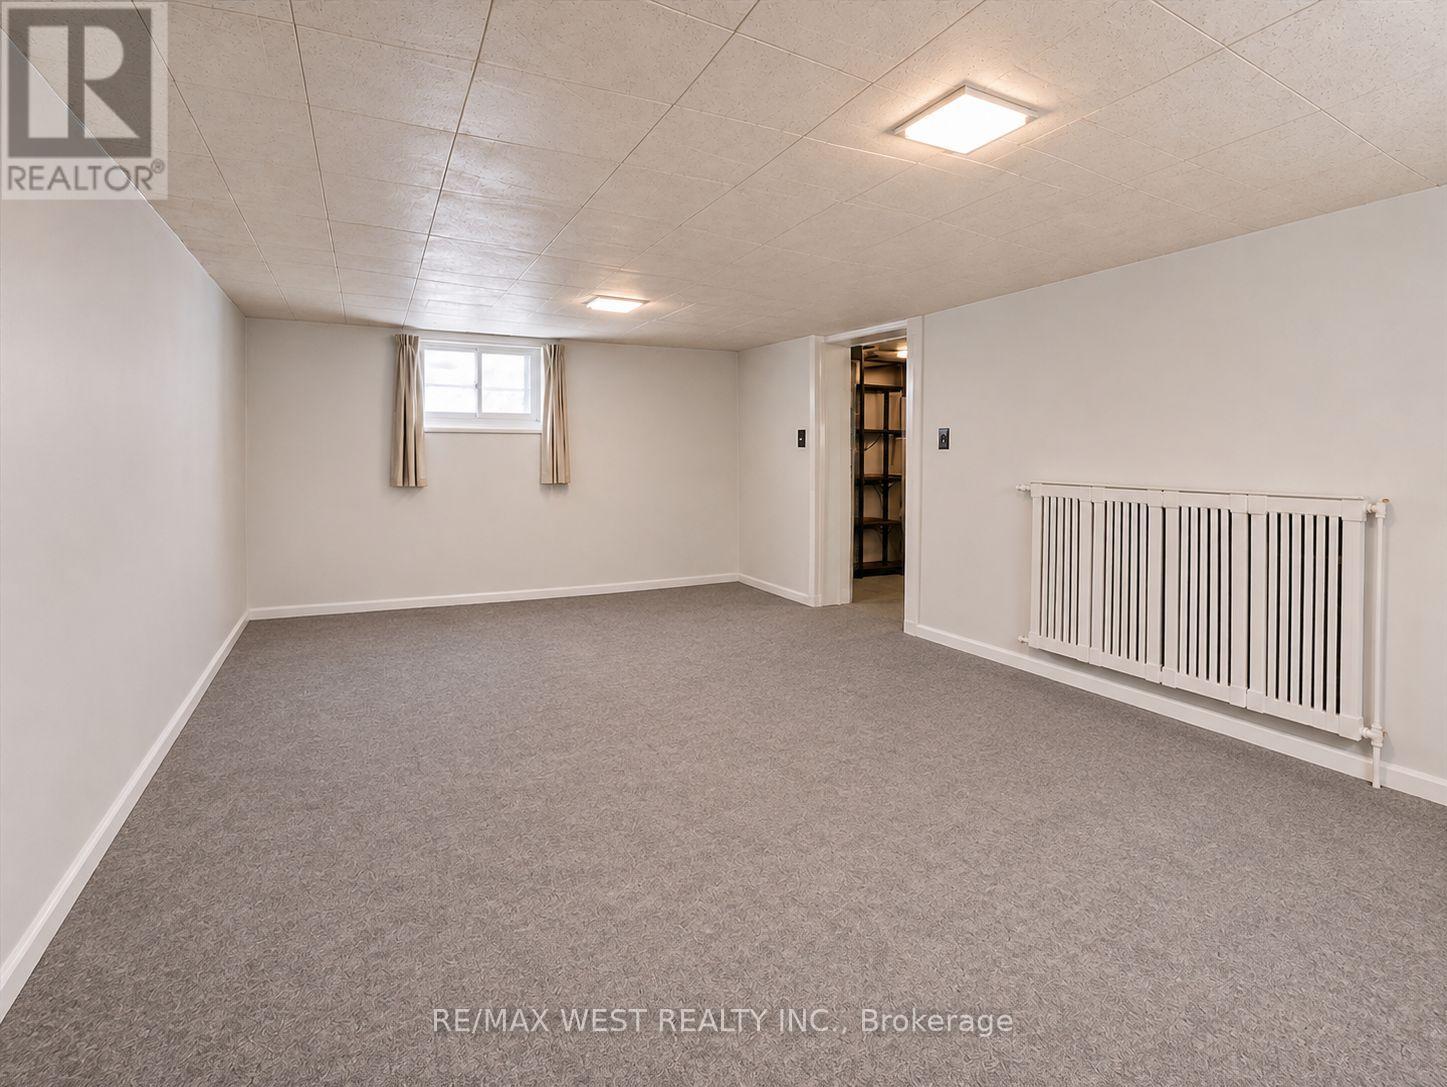
Family Room |
3 m |
6 m |
3 m x 6 m |
|
Basement |
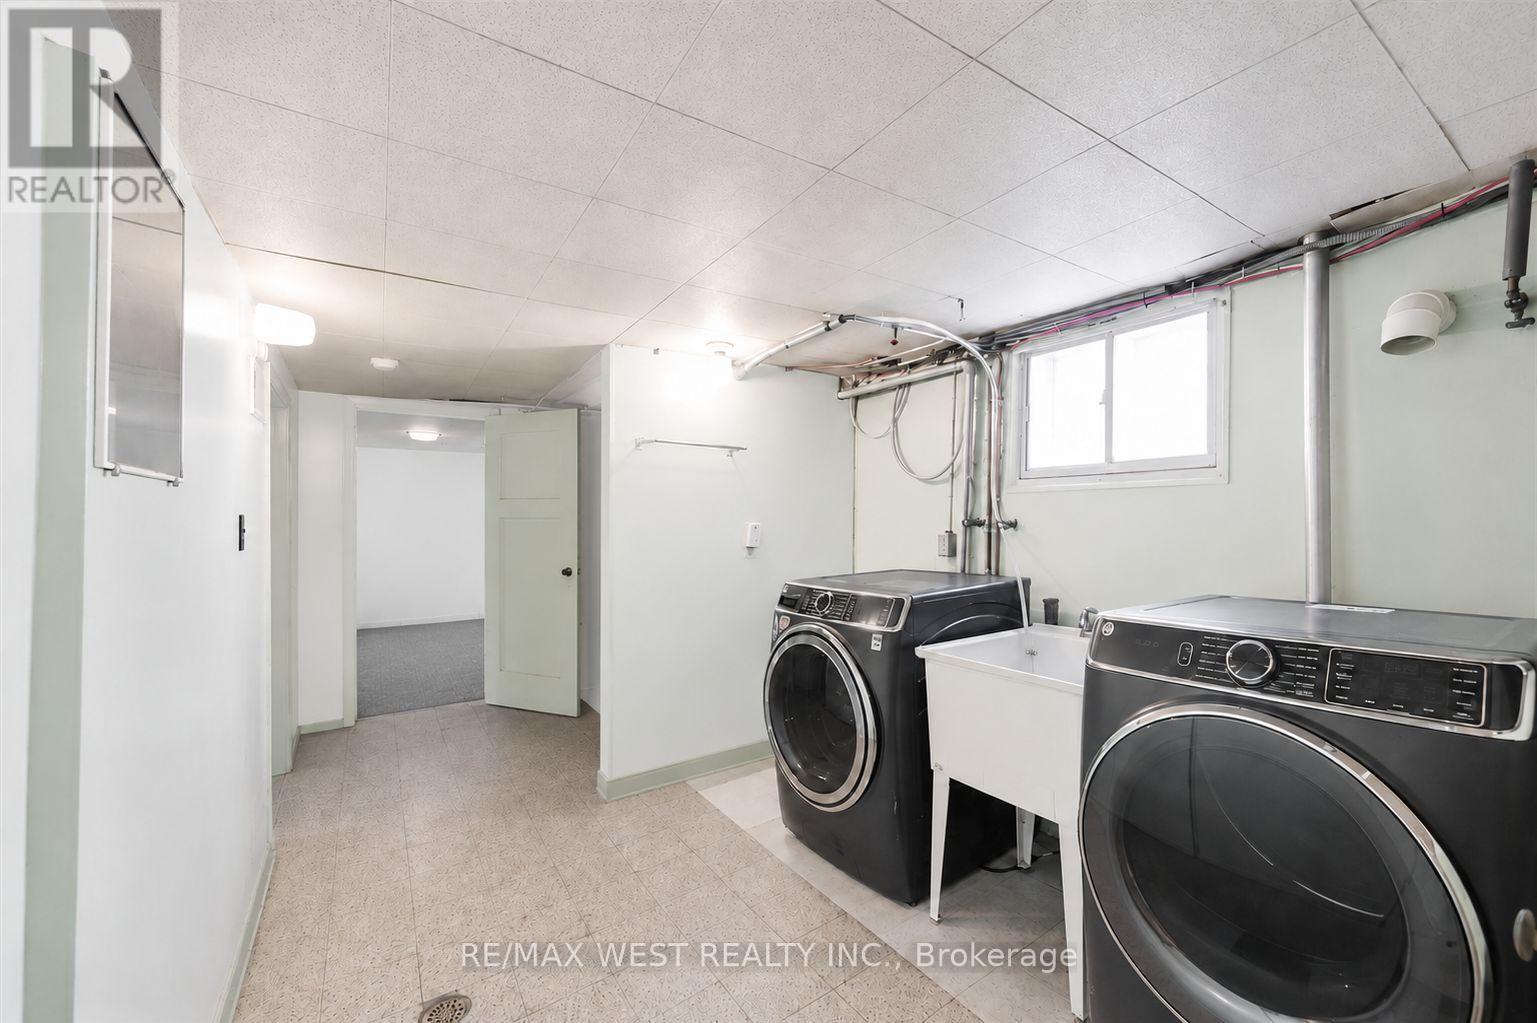
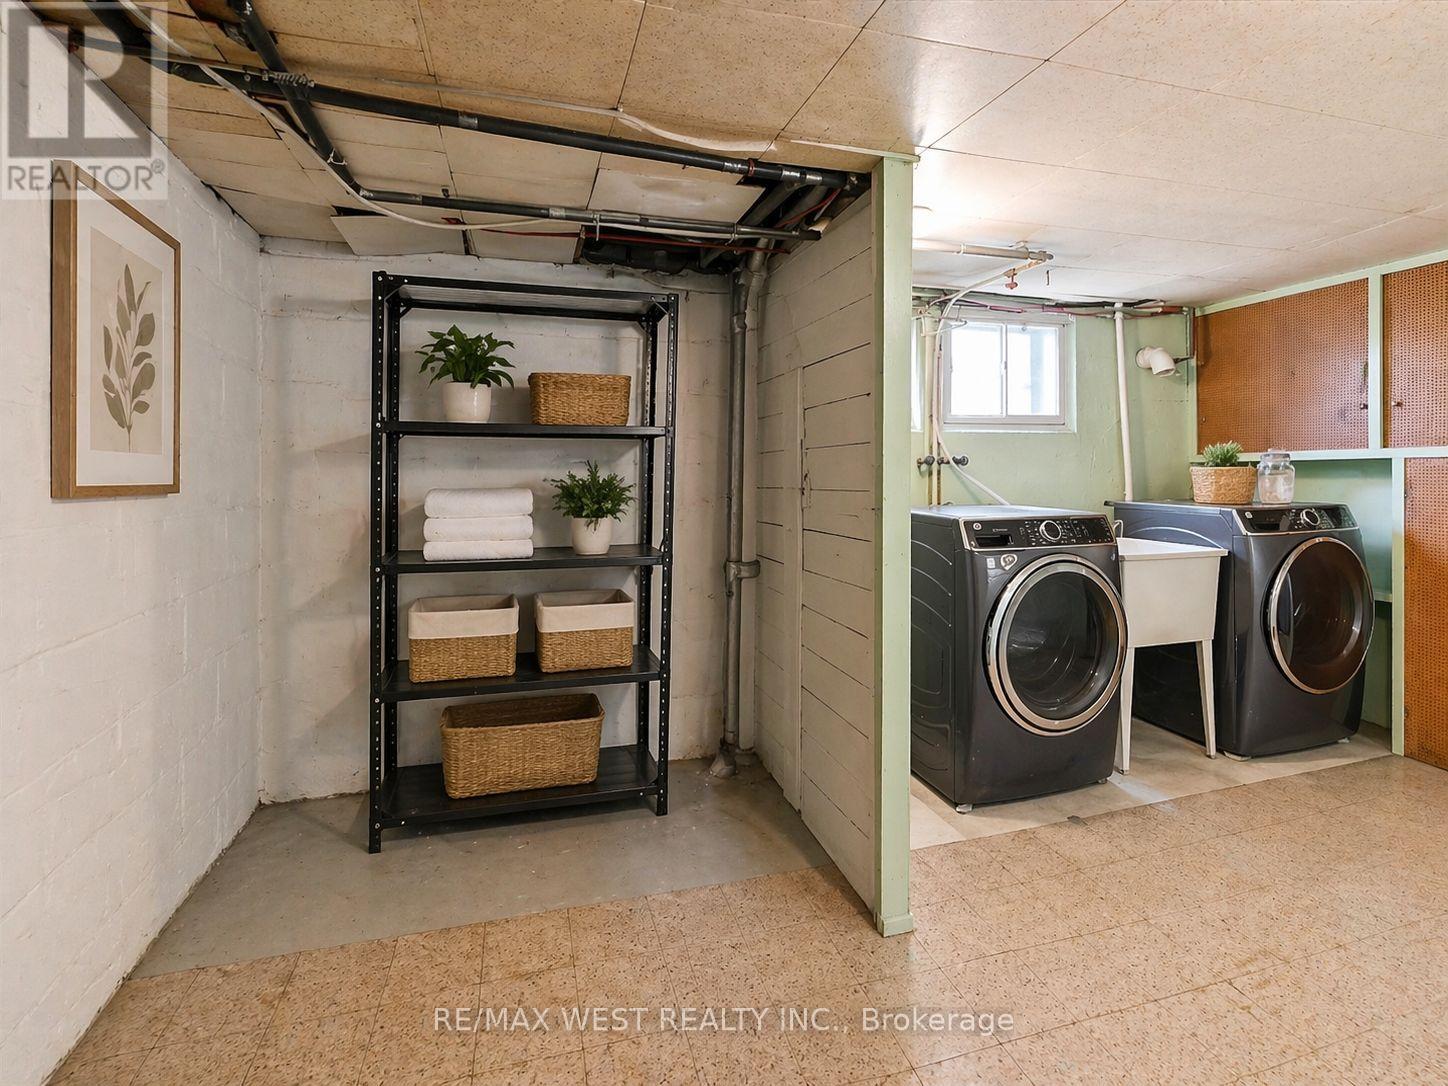
Laundry Room |
2.5 m |
5.5 m |
2.5 m x 5.5 m |
|
Basement |
Furnace |
3.4 m |
2.8 m |
3.4 m x 2.8 m |
|
Main Level |
Living Room |
4.5 m |
3.3 m |
4.5 m x 3.3 m |
|
Main Level |
Kitchen |
3.28 m |
2.56 m |
3.28 m x 2.56 m |
|
Main Level |
Primary Bedroom |
3.6 m |
2.97 m |
3.6 m x 2.97 m |
|
Main Level |
Bedroom 2 |
3.6 m |
2.97 m |
3.6 m x 2.97 m |
Utilities
|
Cable
|
Available |
|
Electricity
|
Installed |
|
Sewer
|
Installed |
https://www.realtor.ca/real-estate/30495730/5-dieppe-road-s-toronto-danforth-village-east-york-danforth-village-east-york