3 Bedroom
3 Bathroom
1,500 - 2,000 sqft
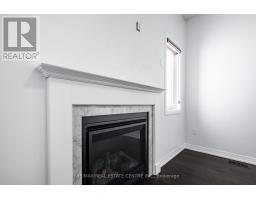
Fireplace
Central Air Conditioning
Forced Air
$819,987
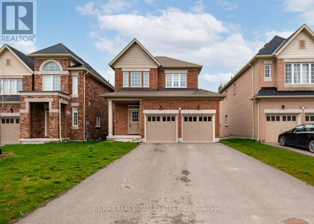
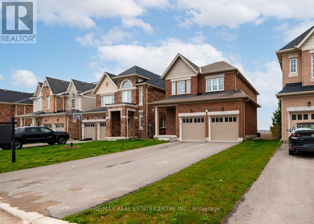
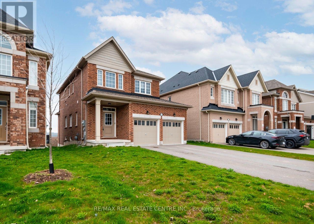
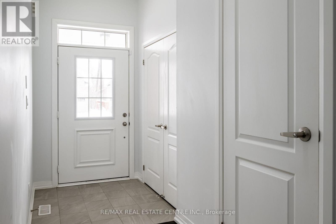
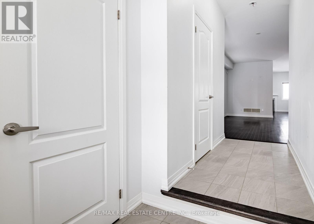
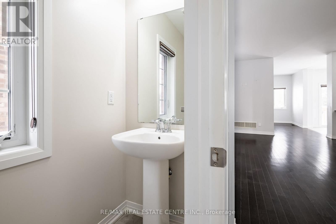
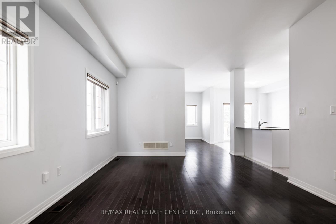
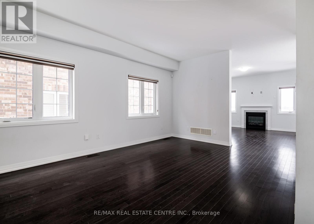
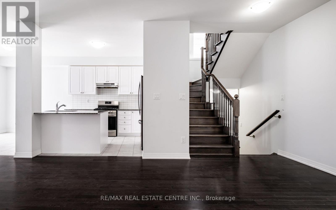
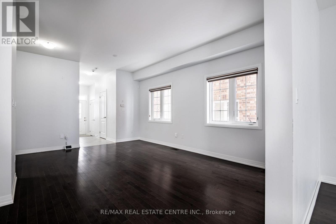
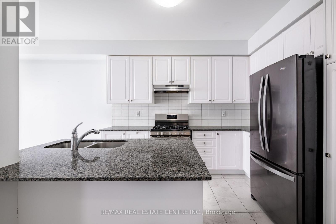
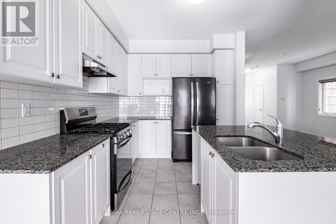
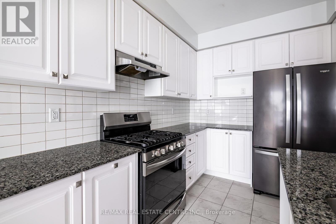
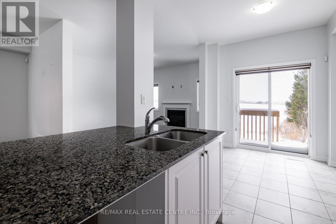
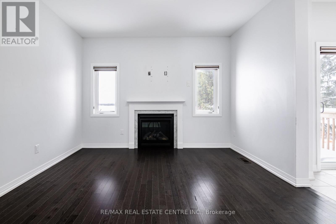
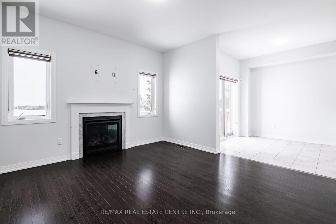
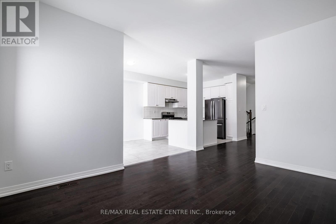
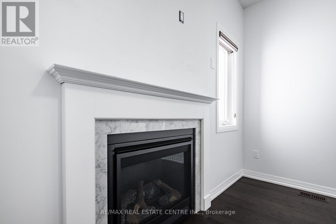
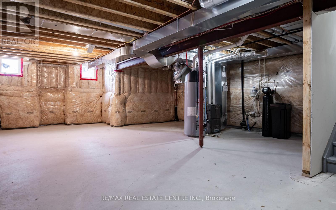
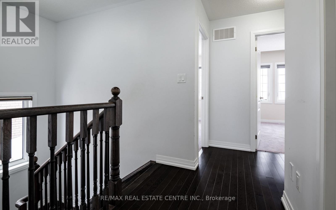
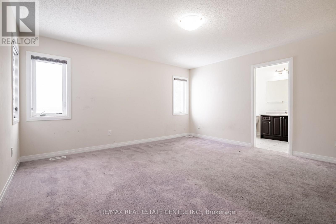
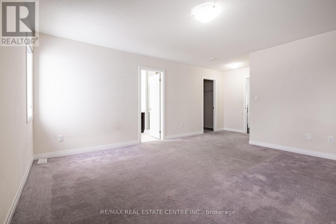
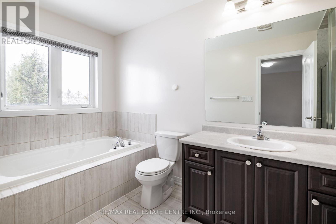
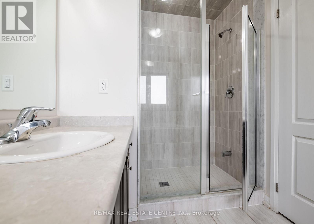
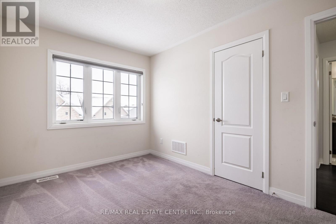
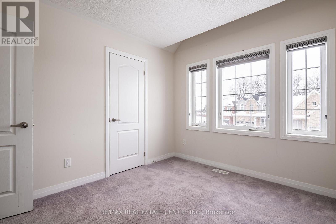
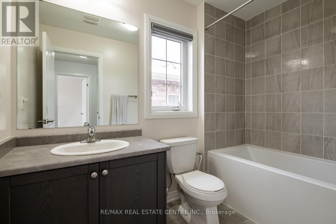
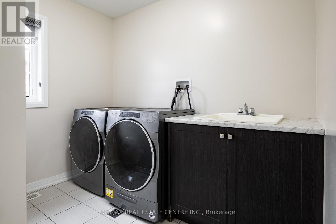
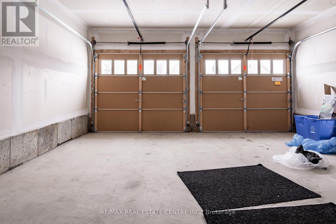
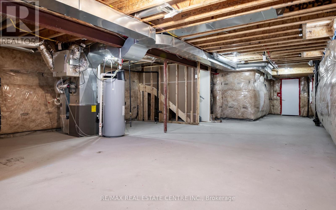
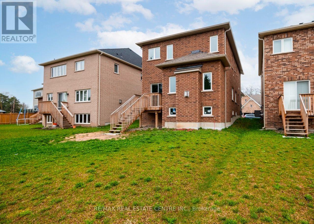
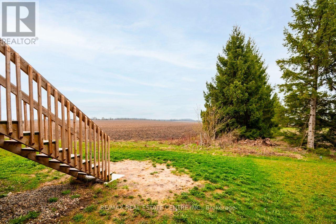
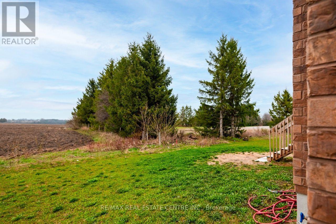
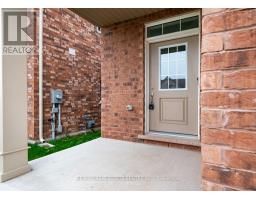
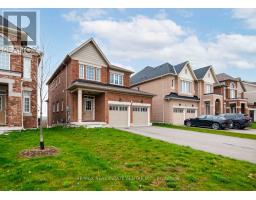
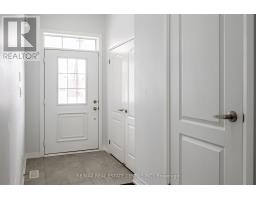
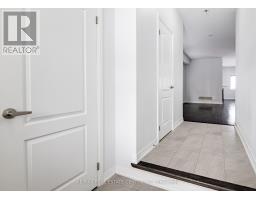
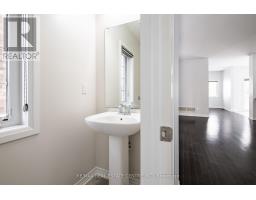
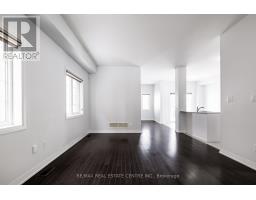
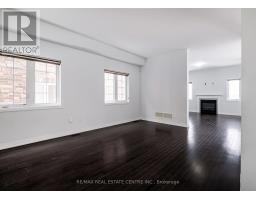
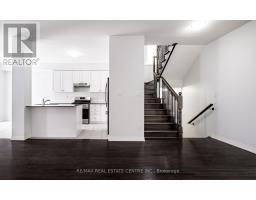
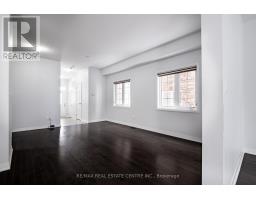
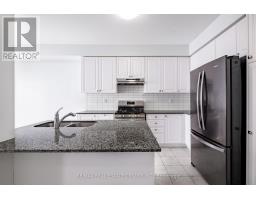
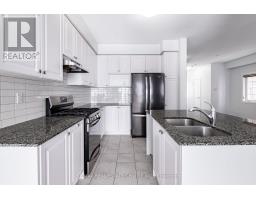
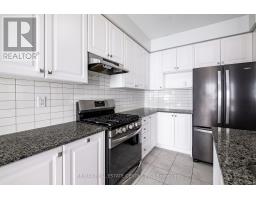
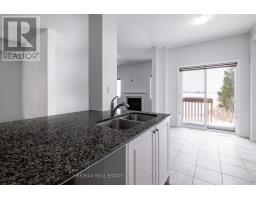
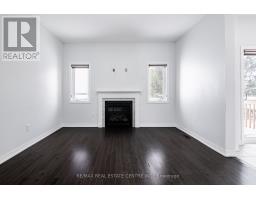
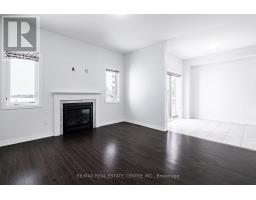
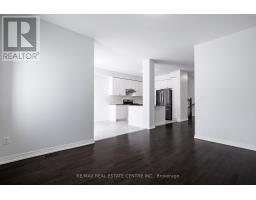
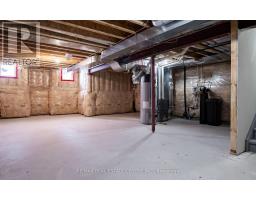
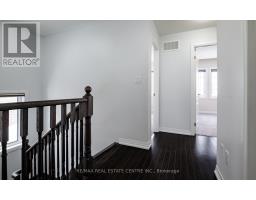
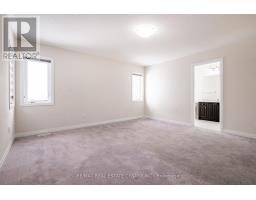
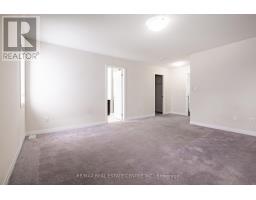
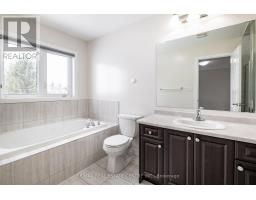
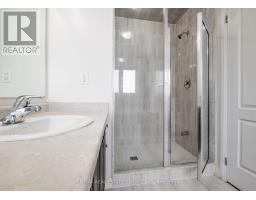
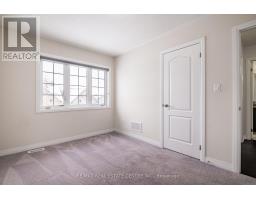
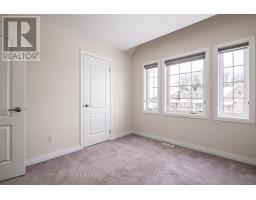
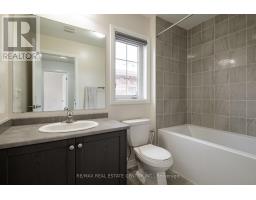
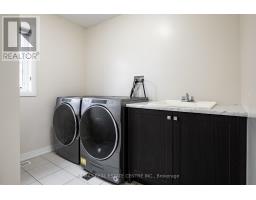
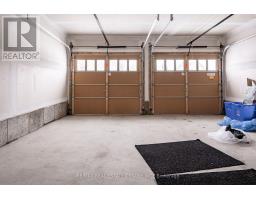
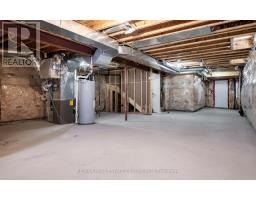
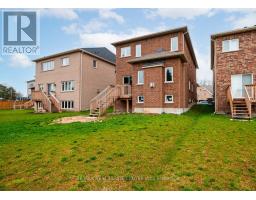
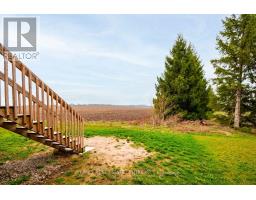
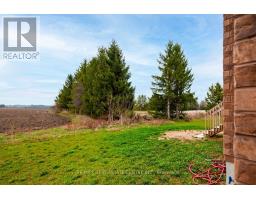
Welcome to 45 Rainey Dr in Grand Valley, a well-designed 3-bedroom, 3-bathroom home built by Cachet Homes, with a layout that brings comfort and everyday practicality together.The open concept main floor features hardwood flooring and a spacious kitchen with stainless steel appliances and a central island. Overlooking the family room, the kitchen keeps everyone connected, whether you're preparing dinner, entertaining friends, or simply enjoying a quiet evening at home.Upstairs, three generously sized bedrooms provide plenty of personal space, including a spacious primary suite with room for a king-sized bed and its own private ensuite. Convenient second-floor laundry makes everyday routines that much easier.The unfinished basement offers valuable storage space and the flexibility to finish it to suit your needs in the future. Outside, a double-car garage and four-car driveway provide ample parking, with room for vehicles and all the extras that come with everyday life.Located in a family-friendly Grand Valley neighbourhood, close to local schools and parks, this home brings together the space you need, a layout that works, and the appeal of small-town living. (id:67892)
Property Details
|
MLS® Number
|
X14164038 |
|
Property Type
|
Single Family |
|
Community Name
|
Rural East Luther Grand Valley |
|
Amenities Near By
|
Schools |
|
Community Features
|
School Bus, Community Centre |
|
Features
|
Sump Pump |
|
Parking Space Total
|
6 |
Building
|
Bathroom Total
|
3 |
|
Bedrooms Above Ground
|
3 |
|
Bedrooms Total
|
3 |
|
Age
|
0 To 5 Years |
|
Amenities
|
Fireplace(s) |
|
Appliances
|
Garage Door Opener Remote(s), Water Softener, Water Heater, Dryer, Stove, Washer, Refrigerator |
|
Basement Type
|
Full |
|
Construction Style Attachment
|
Detached |
|
Cooling Type
|
Central Air Conditioning |
|
Exterior Finish
|
Brick, Vinyl Siding |
|
Fireplace Present
|
Yes |
|
Fireplace Total
|
1 |
|
Flooring Type
|
Hardwood, Tile, Carpeted |
|
Foundation Type
|
Concrete |
|
Half Bath Total
|
1 |
|
Heating Fuel
|
Natural Gas |
|
Heating Type
|
Forced Air |
|
Stories Total
|
2 |
|
Size Interior
|
1,500 - 2,000 Sqft |
|
Type
|
House |
|
Utility Water
|
Municipal Water |
Parking
Land
|
Acreage
|
No |
|
Land Amenities
|
Schools |
|
Sewer
|
Sanitary Sewer |
|
Size Depth
|
116 Ft |
|
Size Frontage
|
36 Ft ,8 In |
|
Size Irregular
|
36.7 X 116 Ft |
|
Size Total Text
|
36.7 X 116 Ft |
Rooms
| Level |
Type |
Length |
Width |
Dimensions |
|
Second Level |
Primary Bedroom |
4.57 m |
4.57 m |
4.57 m x 4.57 m |
|
Second Level |
Bedroom 2 |
3.05 m |
3.44 m |
3.05 m x 3.44 m |
|
Second Level |
Bedroom 3 |
2.77 m |
3.9 m |
2.77 m x 3.9 m |
|
Main Level |
Living Room |
3.66 m |
5.3 m |
3.66 m x 5.3 m |
|
Main Level |
Family Room |
3.66 m |
4.27 m |
3.66 m x 4.27 m |
|
Main Level |
Eating Area |
2.74 m |
2.74 m |
2.74 m x 2.74 m |
|
Main Level |
Kitchen |
2.74 m |
3.35 m |
2.74 m x 3.35 m |
Utilities
|
Cable
|
Available |
|
Electricity
|
Installed |
|
Sewer
|
Installed |
https://www.realtor.ca/real-estate/30495792/45-rainey-drive-east-luther-grand-valley-rural-east-luther-grand-valley