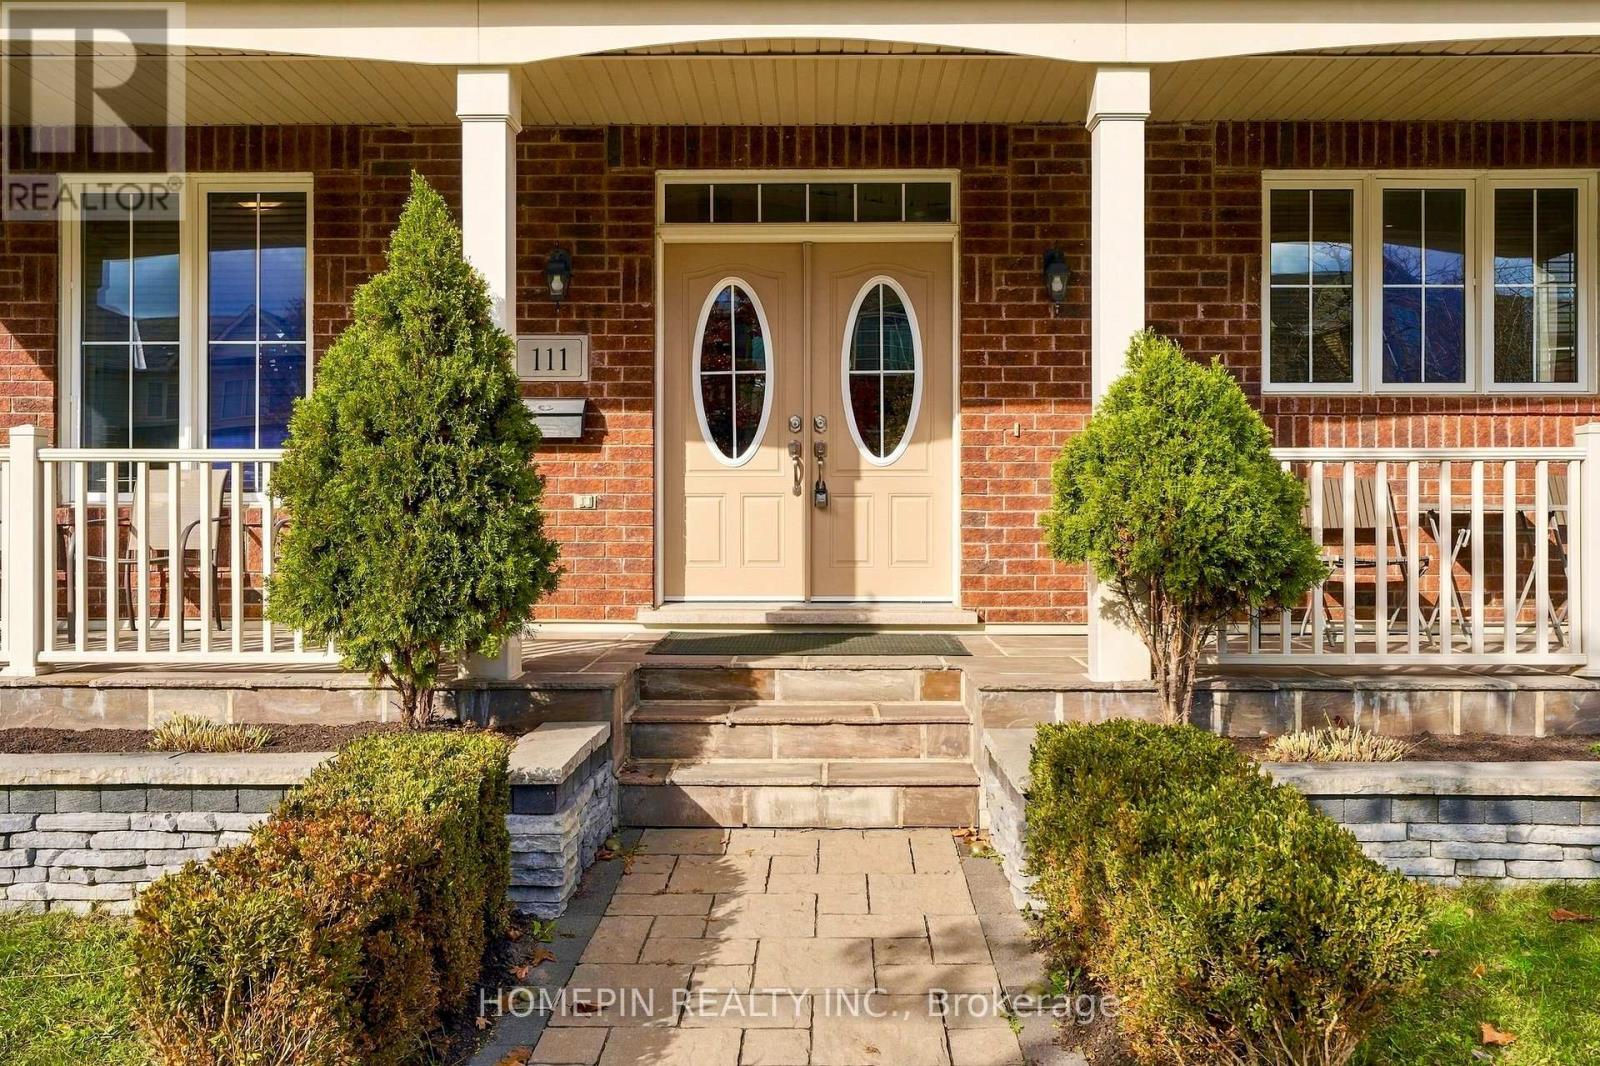
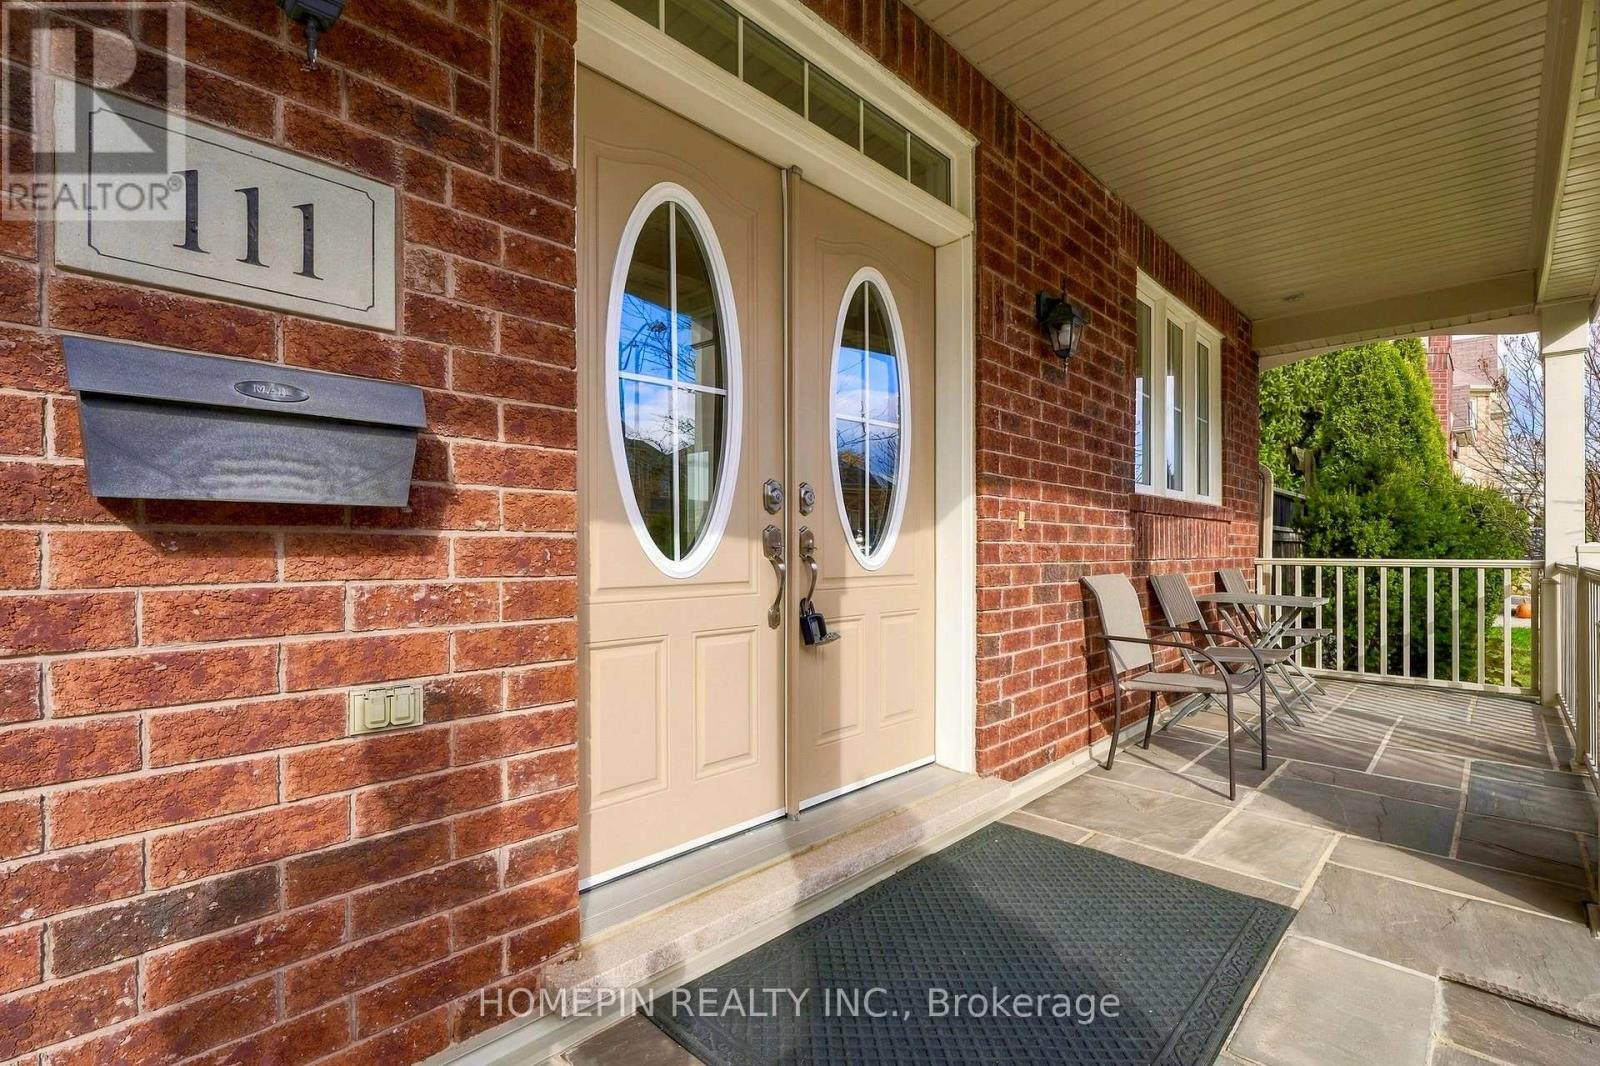
111 Chase Crescent Cambridge, Ontario N3C 0C7
$929,000
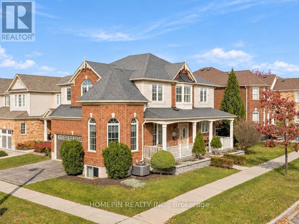
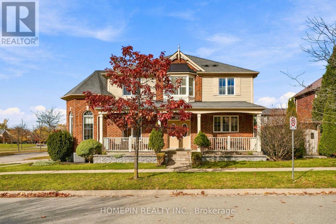
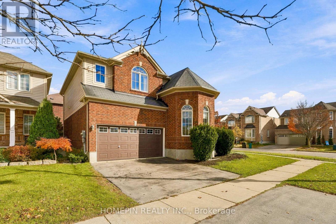
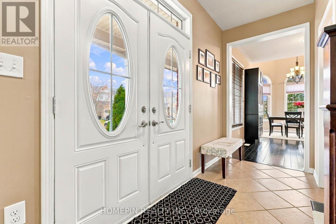
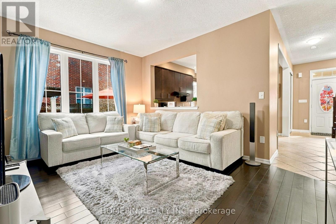
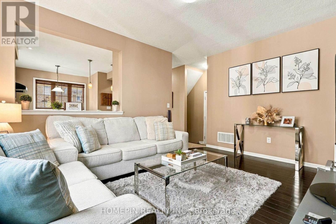
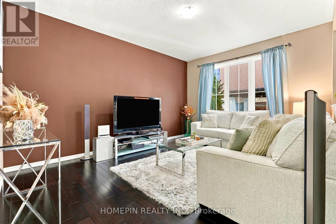
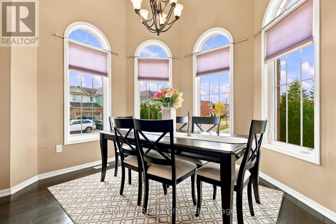
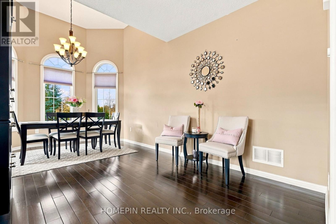
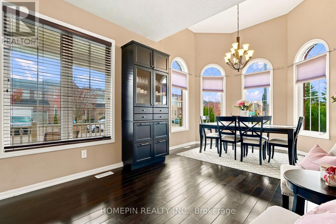
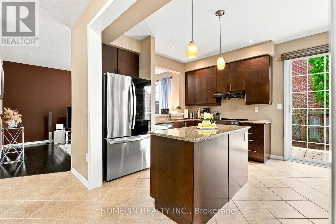
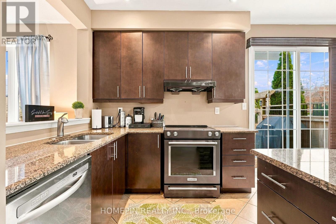
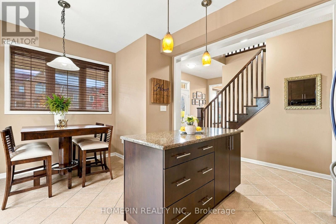
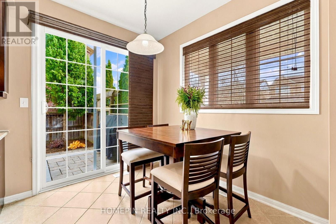
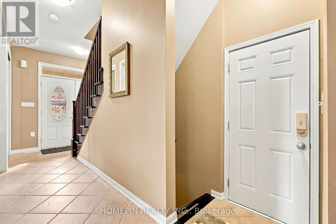
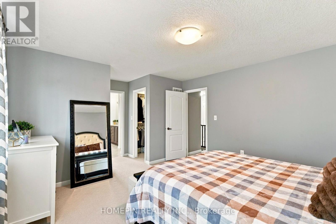
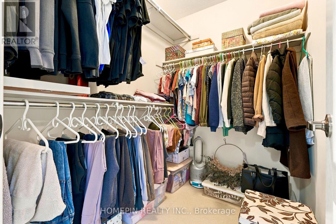
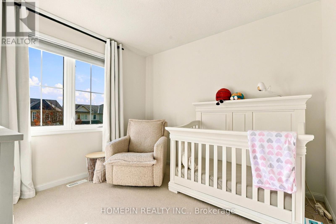
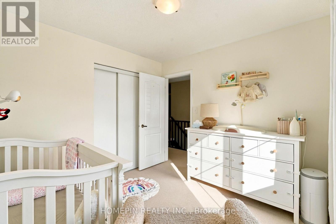
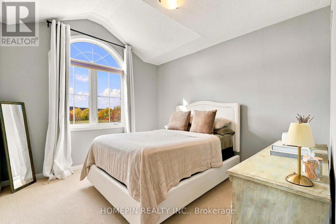
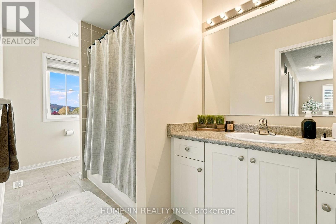
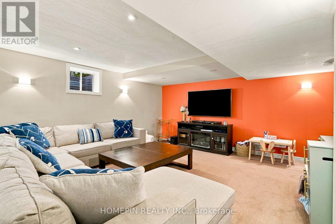
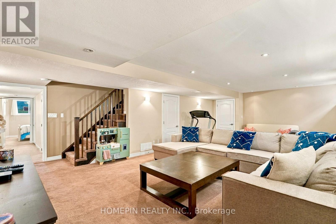
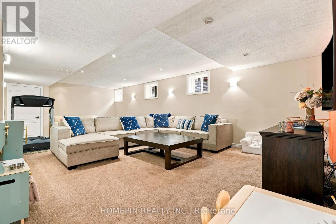
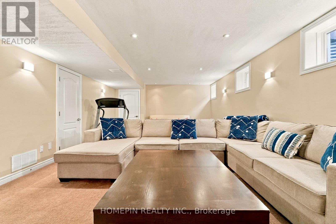
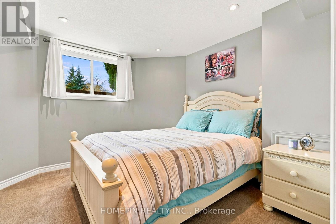
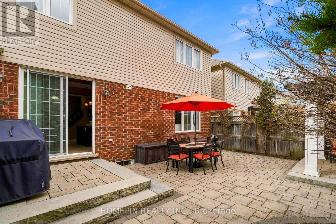
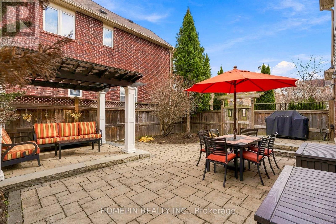
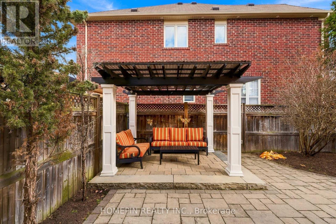
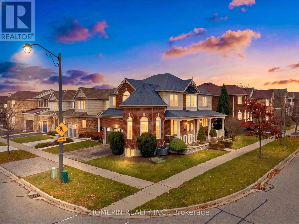
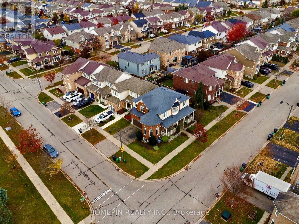
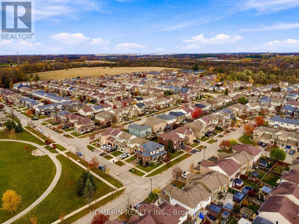
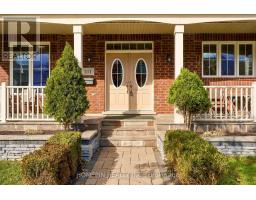
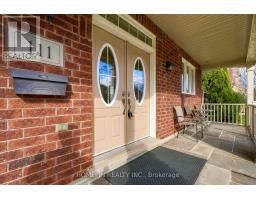
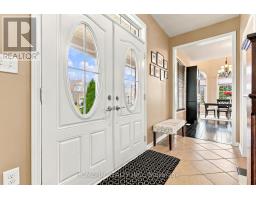
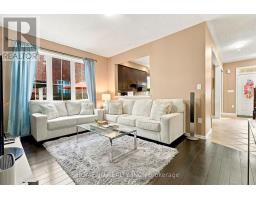
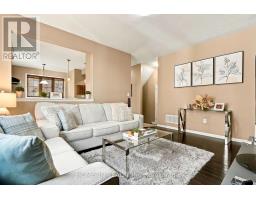
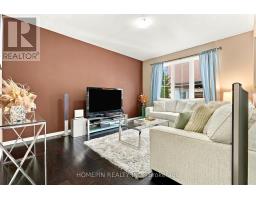
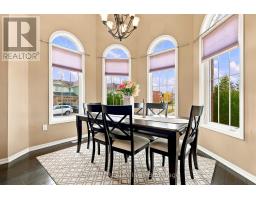
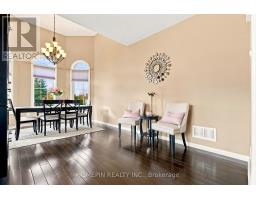
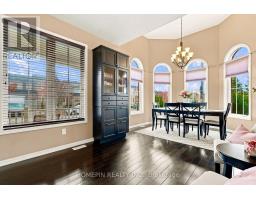
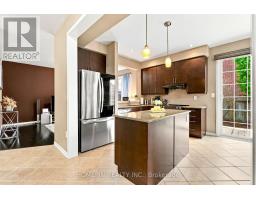
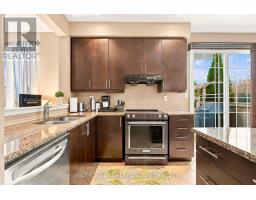
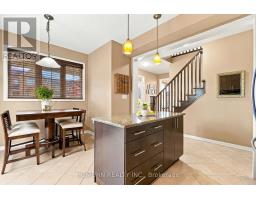
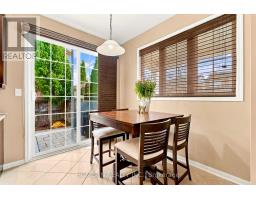
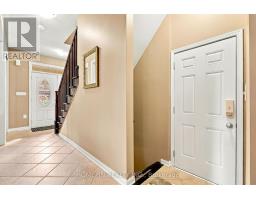
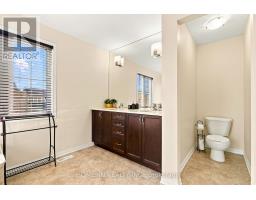
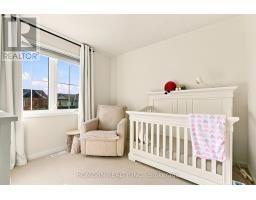
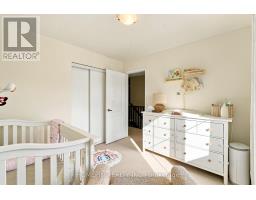
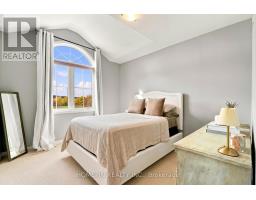
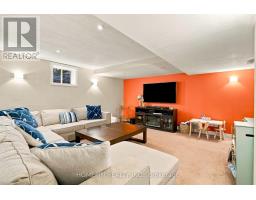
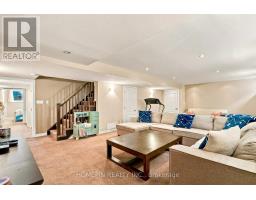
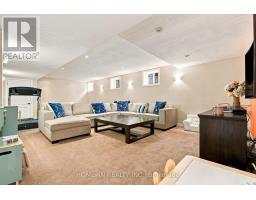
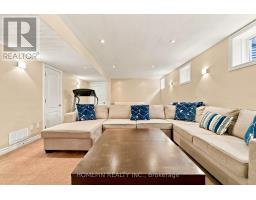
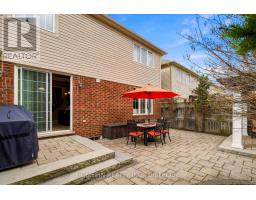
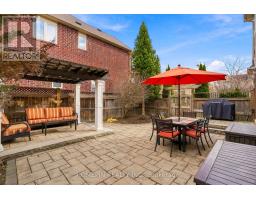
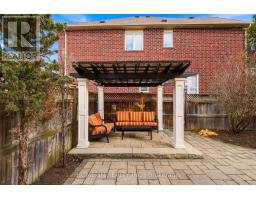
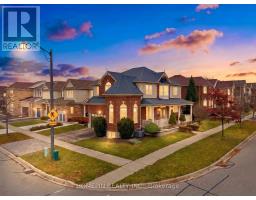
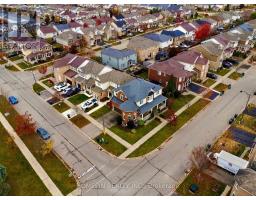
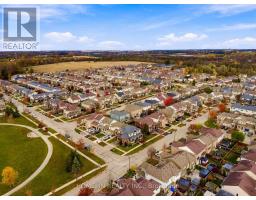
Welcome to 111 Chase Crescent! This beautifully maintained 3+1 bedroom corner-unit home in Cambridge offers a spacious and functional layout, perfect for growing families. Featuring plenty of natural light on main floor and a fully finished basement, this home provides additional living space ideal for a recreation room, home office, gym or extended family living. The desirable corner-unit location offers added privacy and outdoor space, complemented by a lovely backyard perfect for entertaining, summer BBQs and enjoying time with family and friends. Conveniently situated close to schools, parks, shopping, restaurants and everyday amenities, with easy access to major roads and commuter routes. A fantastic opportunity to own a wonderful family home in a desirable Cambridge neighbourhood! (id:67892)
Open House
This property has open houses!
2:00 pm
Ends at:4:00 pm
Property Details
| MLS® Number | X14164154 |
| Property Type | Single Family |
| Features | Irregular Lot Size |
| Parking Space Total | 4 |
Building
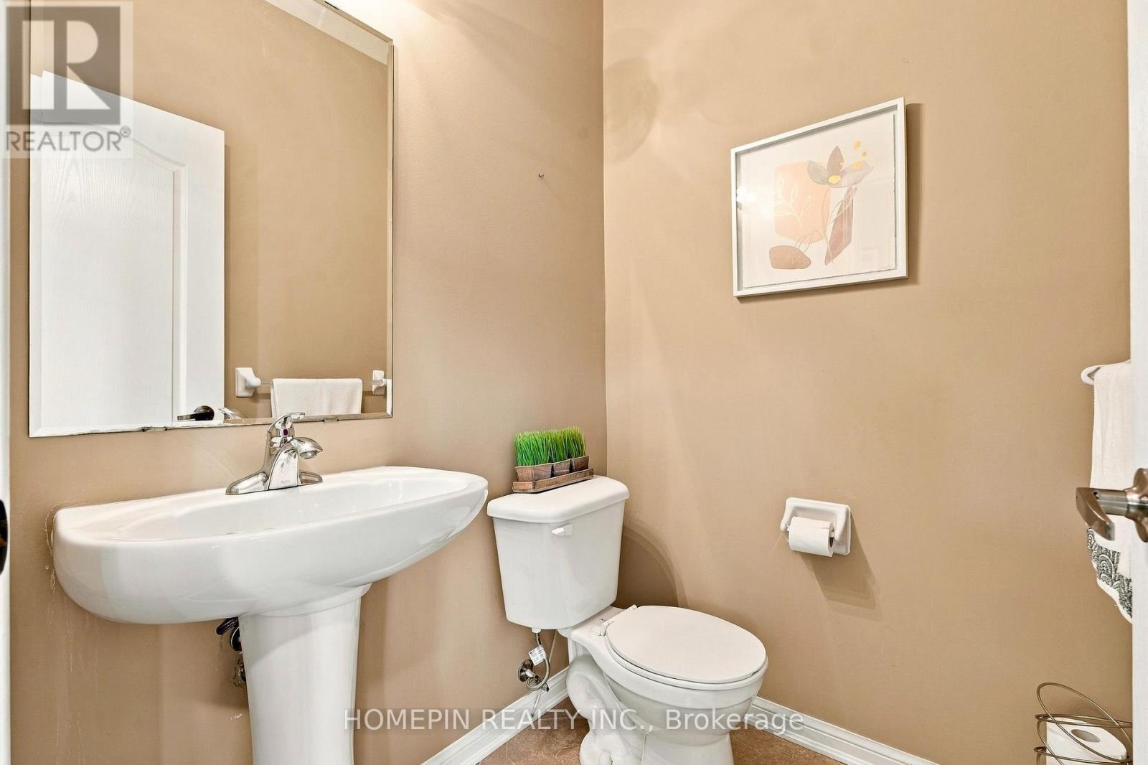
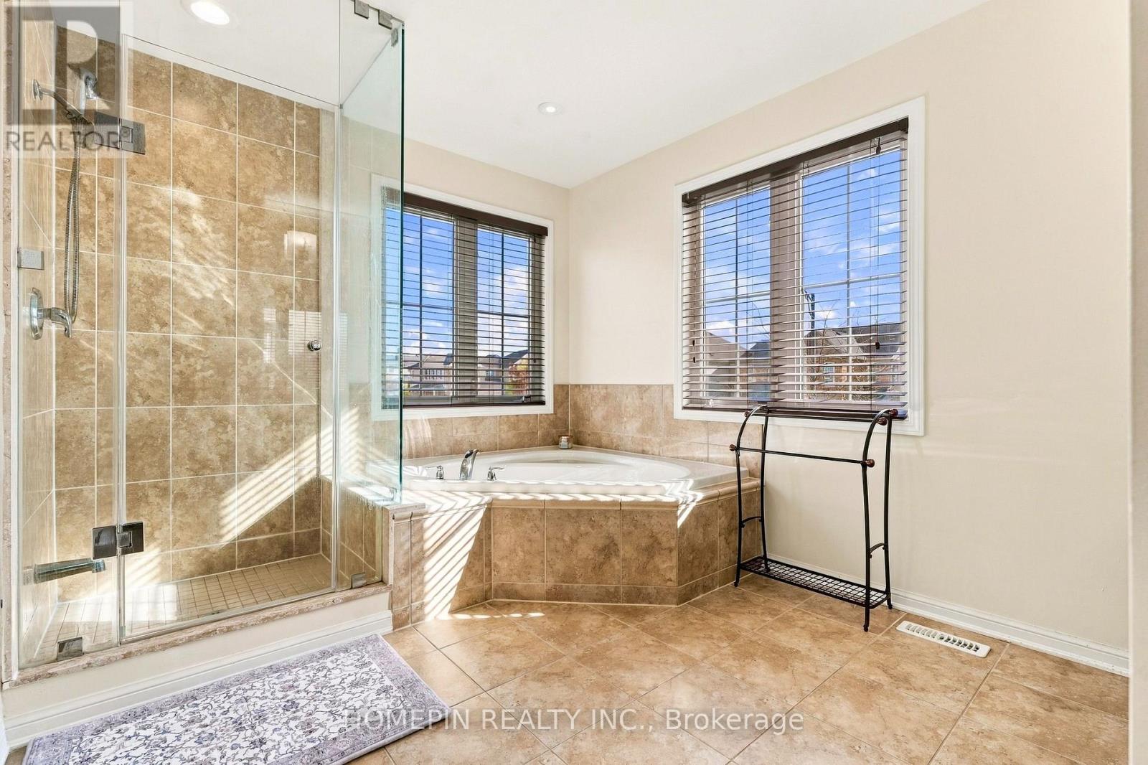
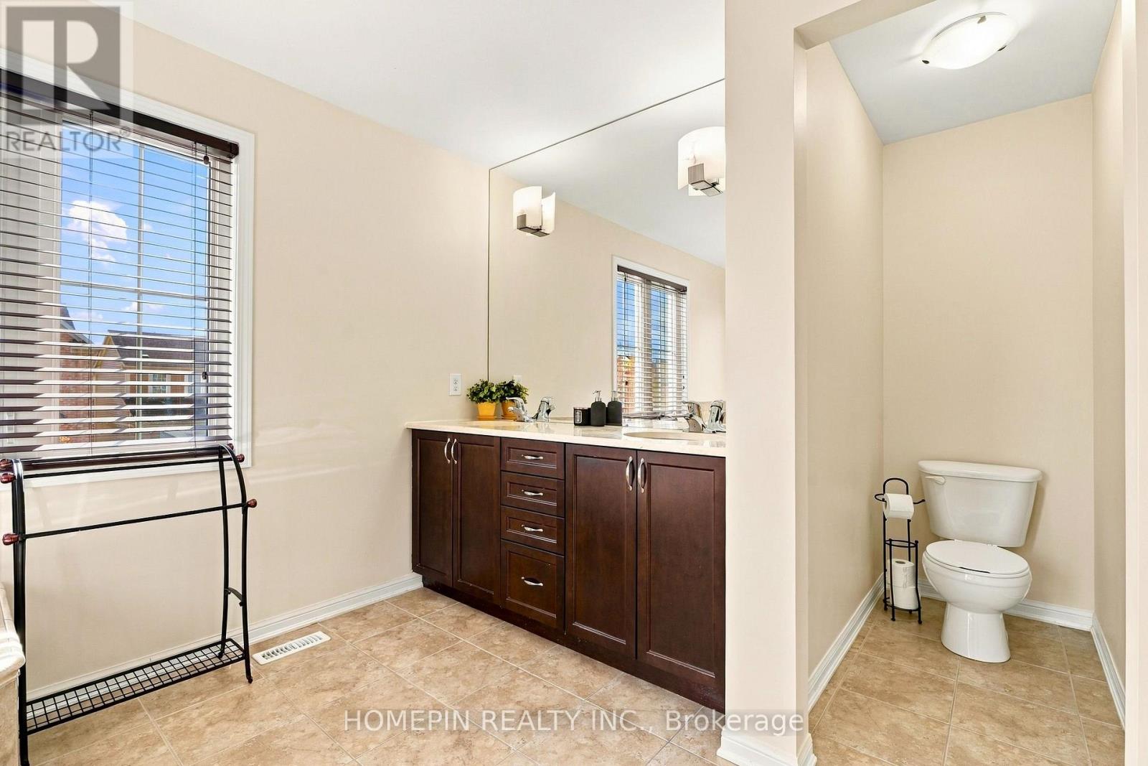
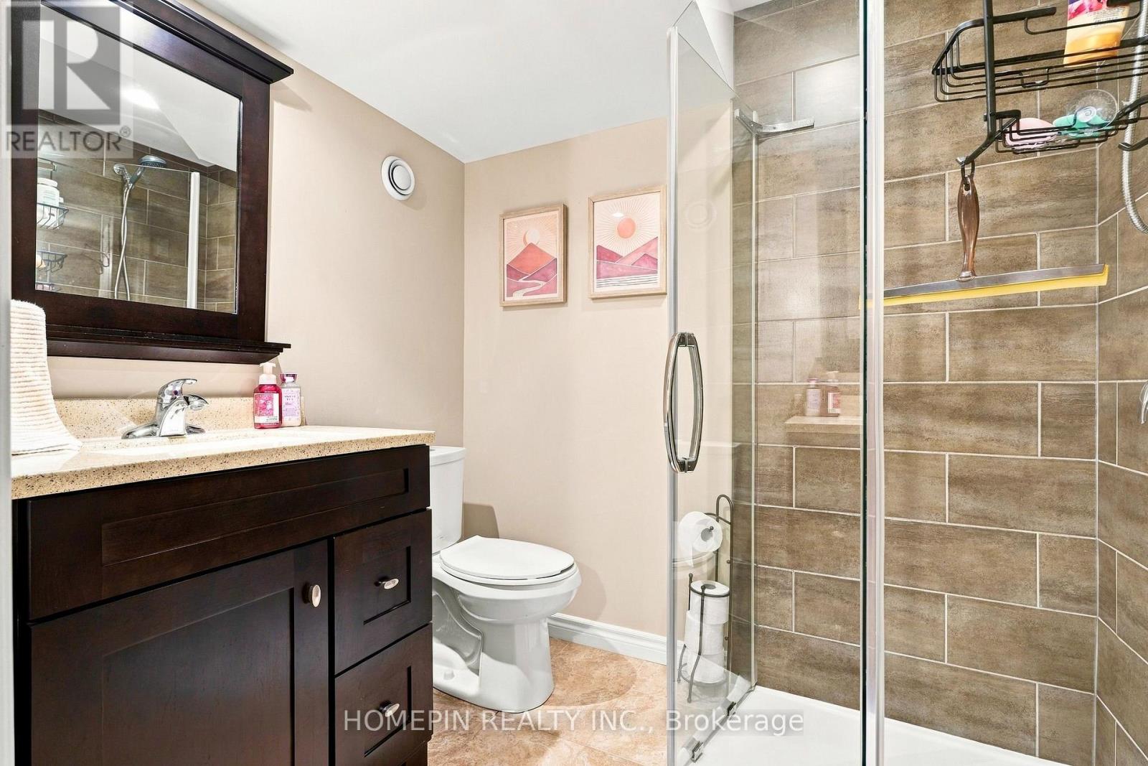
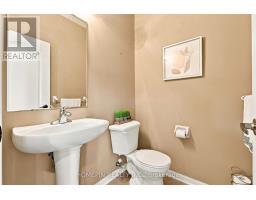
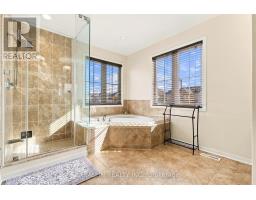
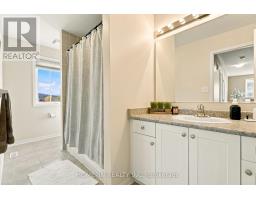
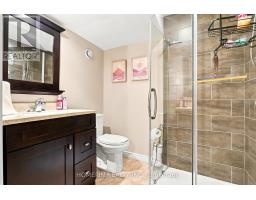
| Bathroom Total | 4 |
| Bedrooms Above Ground | 3 |
| Bedrooms Below Ground | 1 |
| Bedrooms Total | 4 |
| Basement Development | Finished |
| Basement Type | N/a (finished) |
| Construction Style Attachment | Detached |
| Cooling Type | Central Air Conditioning |
| Exterior Finish | Brick, Vinyl Siding |
| Flooring Type | Hardwood, Carpeted, Ceramic |
| Foundation Type | Brick |
| Half Bath Total | 1 |
| Heating Fuel | Natural Gas |
| Heating Type | Forced Air |
| Stories Total | 2 |
| Size Interior | 1,500 - 2,000 Sqft |
| Type | House |
| Utility Water | Municipal Water |
Parking
| Attached Garage | |
| Garage |
Land
| Acreage | No |
| Sewer | Sanitary Sewer |
| Size Depth | 82 Ft ,2 In |
| Size Frontage | 48 Ft |
| Size Irregular | 48 X 82.2 Ft |
| Size Total Text | 48 X 82.2 Ft |
Rooms
| Level | Type | Length | Width | Dimensions |
|---|---|---|---|---|
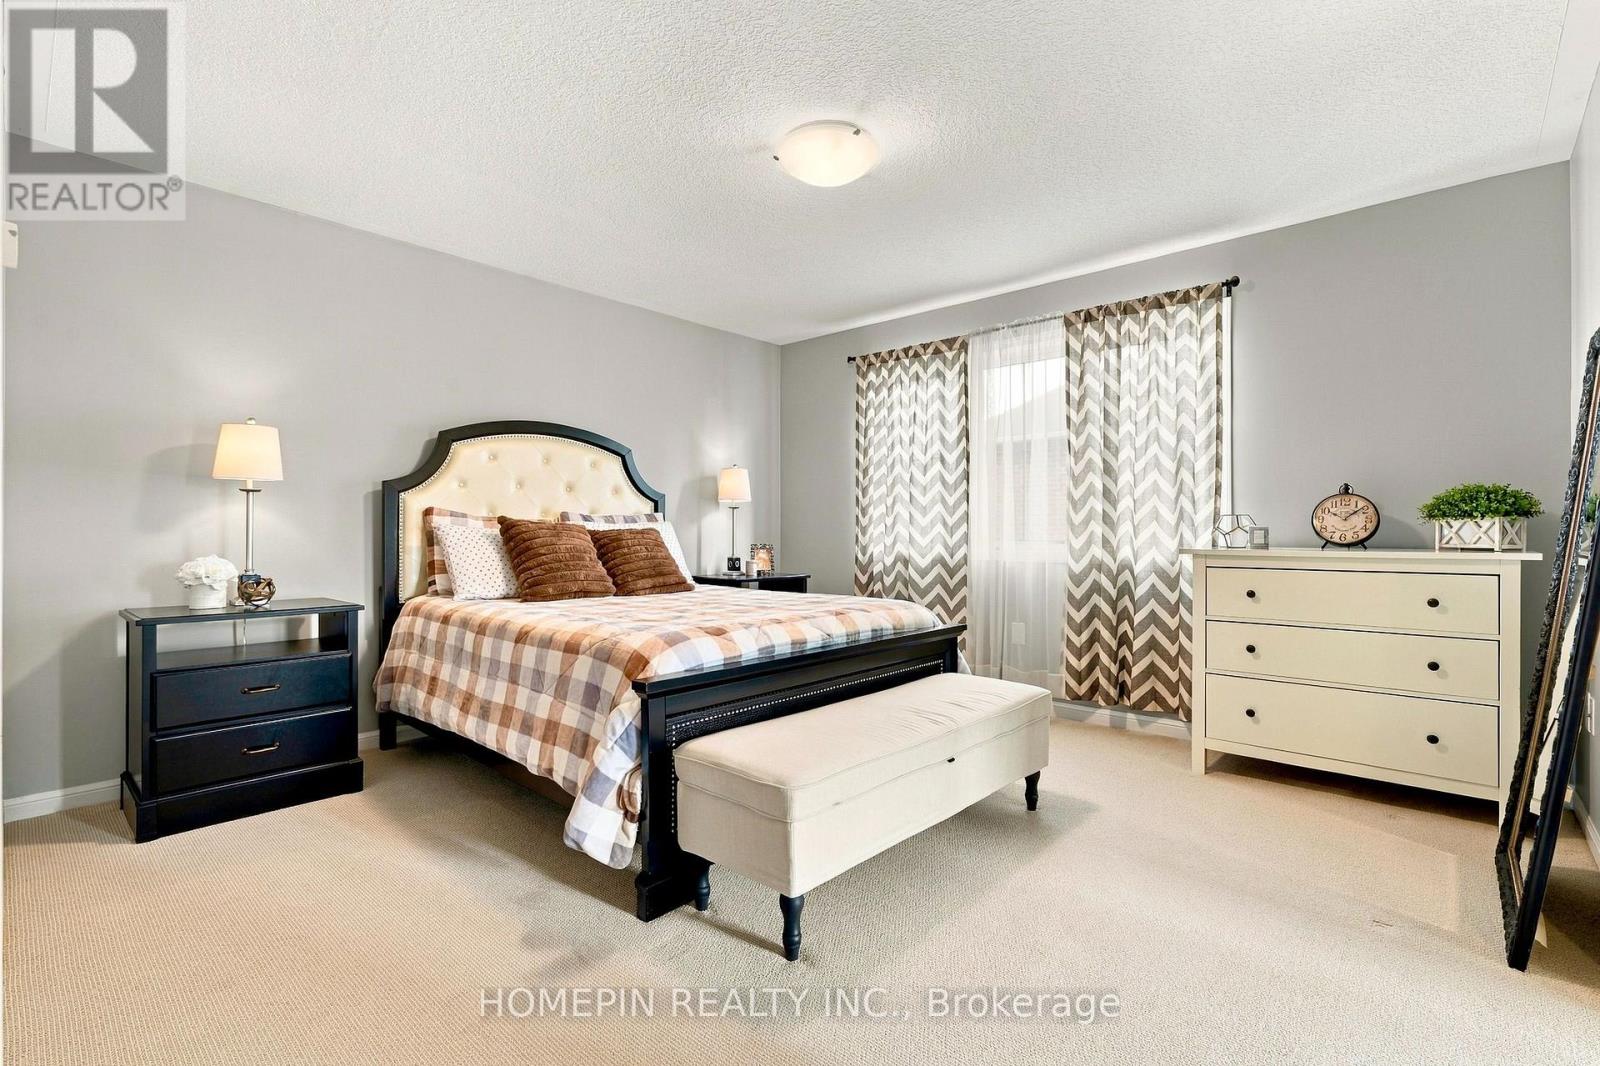
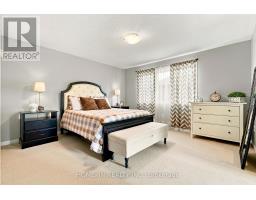
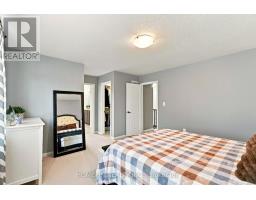
| Second Level | Primary Bedroom | 5.44 m | 3.99 m | 5.44 m x 3.99 m |
| Second Level | Bedroom 2 | 3.02 m | 3.05 m | 3.02 m x 3.05 m |
| Second Level | Bedroom 3 | 3.05 m | 3.35 m | 3.05 m x 3.35 m |
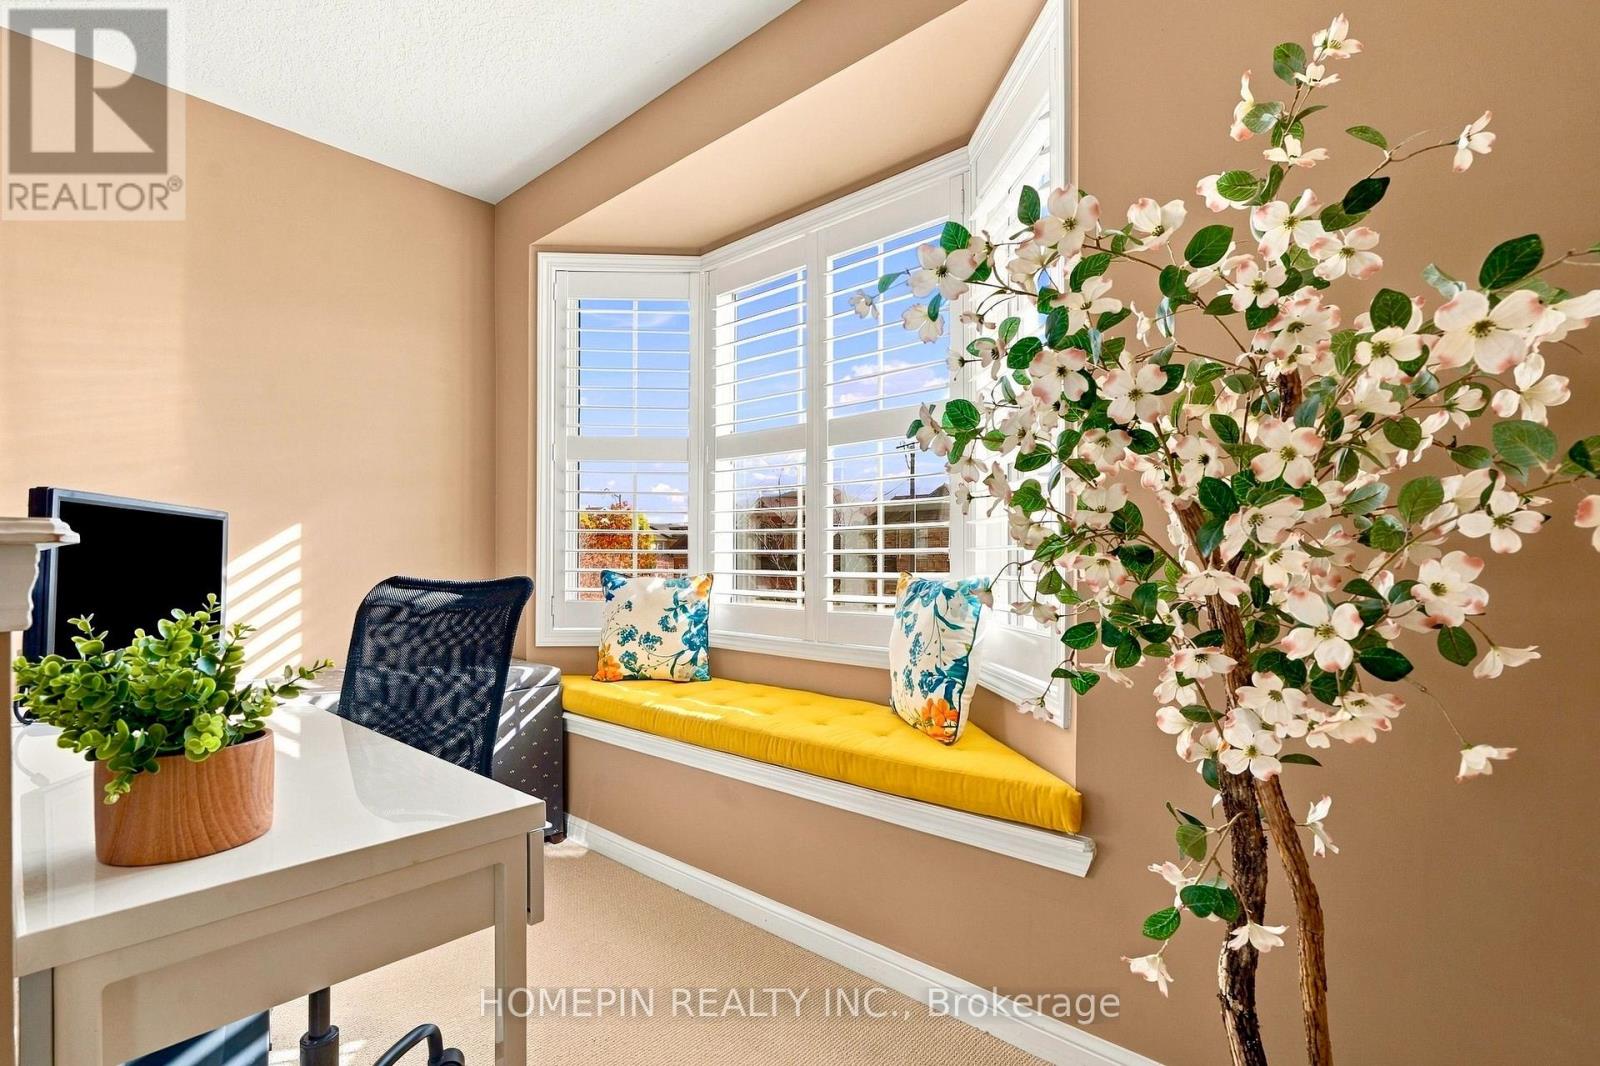
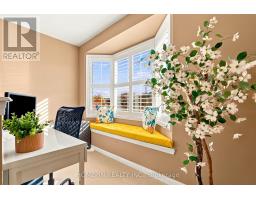
| Second Level | Office | 1.83 m | 3.2 m | 1.83 m x 3.2 m |
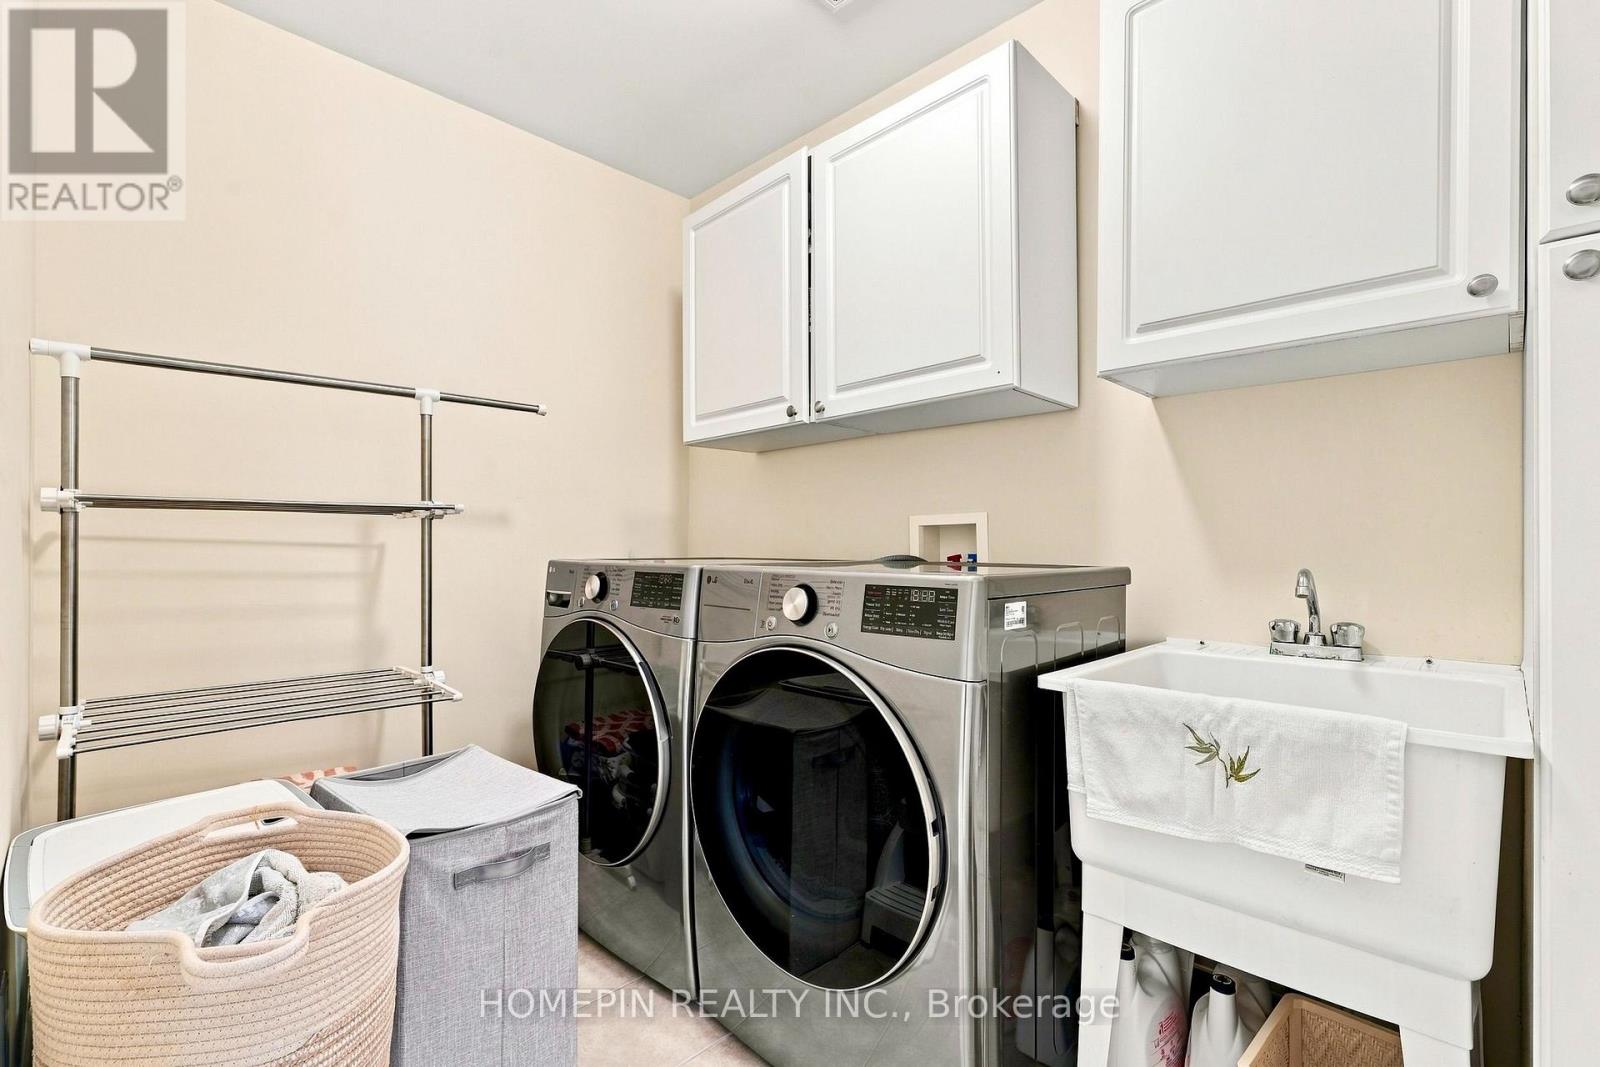
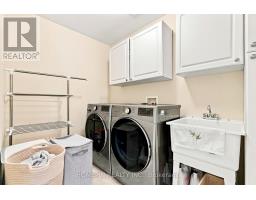
| Second Level | Laundry Room | 3 m | 1.83 m | 3 m x 1.83 m |
| Basement | Recreational, Games Room | 8.38 m | 5.61 m | 8.38 m x 5.61 m |
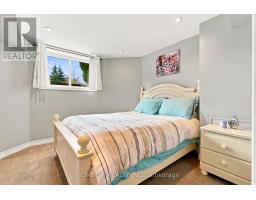
| Basement | Bedroom 4 | 3 m | 3.28 m | 3 m x 3.28 m |
| Main Level | Eating Area | 2.31 m | 3.43 m | 2.31 m x 3.43 m |
| Main Level | Dining Room | 3.48 m | 5.89 m | 3.48 m x 5.89 m |
| Main Level | Kitchen | 2.49 m | 3.45 m | 2.49 m x 3.45 m |
| Main Level | Living Room | 3.68 m | 4.67 m | 3.68 m x 4.67 m |
https://www.realtor.ca/real-estate/30495803/111-chase-crescent-cambridge

The trademarks REALTOR®, REALTORS®, and the REALTOR® logo are controlled by The Canadian Real Estate Association (CREA) and identify real estate professionals who are members of CREA. The trademarks MLS®, Multiple Listing Service® and the associated logos are owned by The Canadian Real Estate Association (CREA) and identify the quality of services provided by real estate professionals who are members of CREA. The trademark DDF® is owned by The Canadian Real Estate Association (CREA) and identifies CREA's Data Distribution Facility (DDF®)
November 10 2026 09:10:08
Toronto Regional Real Estate Board