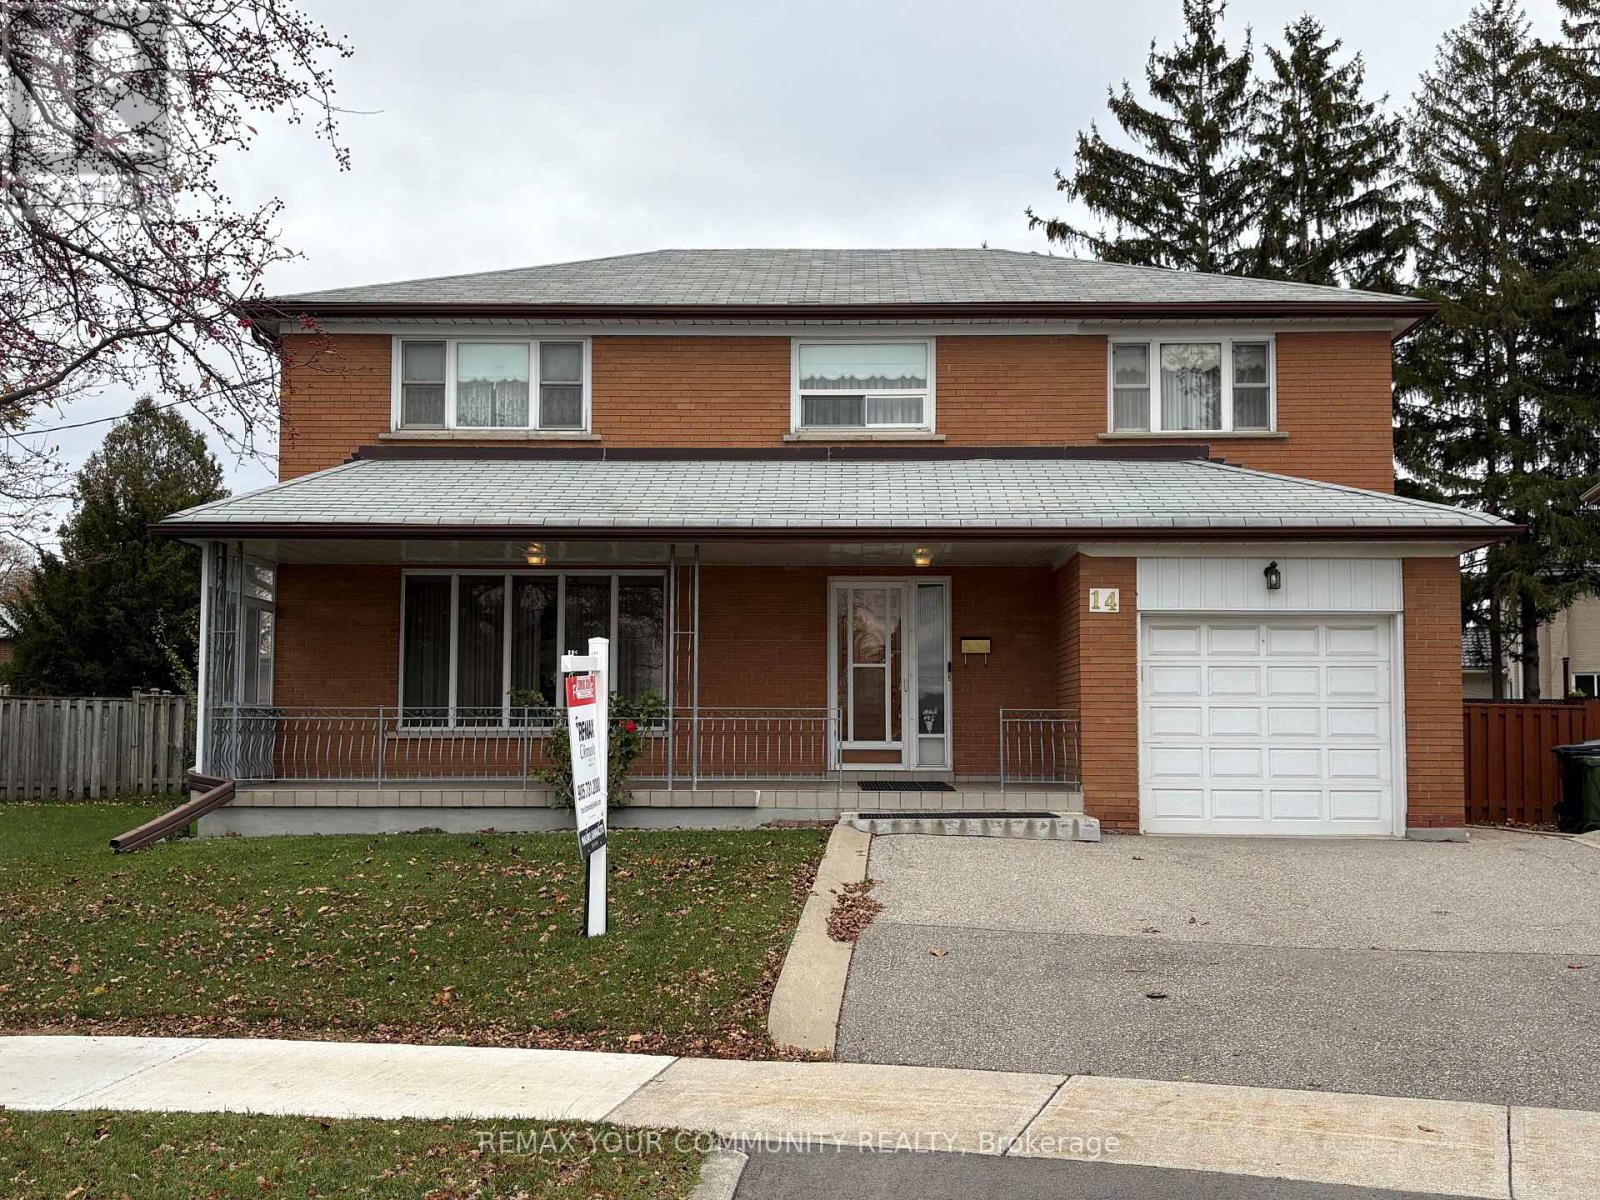
5 Bedroom
4 Bathroom
2,000 - 2,500 sqft
Central Air Conditioning
Forced Air
$1,198,000
Original owners with pride of ownership.Welcome to this bright, well maintained 2 storey detached home on a premium pie shaped lot that widens to 75 feet at rear of property.This stunning residence features 5 bedrooms, 4 bathrooms and additional living space in the finished basement with separate entrance providing flexibility for extended family or potential rental income.Property located in a prime location within steps to the Finch West Subway, Finch LRT, York University, schools, Walmart, Hospital 401 + 400 and all other amenities. (id:67892)
Property Details
|
MLS® Number
|
W14164176 |
|
Property Type
|
Single Family |
|
Community Name
|
York University Heights |
|
Amenities Near By
|
Hospital, Park, Place Of Worship, Public Transit, Schools |
|
Equipment Type
|
Water Heater |
|
Features
|
Irregular Lot Size |
|
Parking Space Total
|
4 |
|
Rental Equipment Type
|
Water Heater |
|
Structure
|
Porch, Shed |
Building
|
Bathroom Total
|
4 |
|
Bedrooms Above Ground
|
5 |
|
Bedrooms Total
|
5 |
|
Age
|
51 To 99 Years |
|
Appliances
|
Water Heater, Water Meter, Dishwasher, Freezer, Garage Door Opener, Gas Stove(s), Washer, Window Coverings, Two Refrigerators |
|
Basement Development
|
Finished |
|
Basement Features
|
Apartment In Basement, Separate Entrance, Walk-up |
|
Basement Type
|
N/a, N/a, N/a, N/a (finished) |
|
Construction Style Attachment
|
Detached |
|
Cooling Type
|
Central Air Conditioning |
|
Exterior Finish
|
Brick |
|
Fire Protection
|
Security System, Smoke Detectors |
|
Flooring Type
|
Ceramic, Carpeted, Parquet, Hardwood |
|
Foundation Type
|
Block |
|
Heating Fuel
|
Natural Gas |
|
Heating Type
|
Forced Air |
|
Stories Total
|
2 |
|
Size Interior
|
2,000 - 2,500 Sqft |
|
Type
|
House |
|
Utility Water
|
Municipal Water |
Parking
Land
|
Acreage
|
No |
|
Fence Type
|
Fenced Yard |
|
Land Amenities
|
Hospital, Park, Place Of Worship, Public Transit, Schools |
|
Sewer
|
Sanitary Sewer |
|
Size Depth
|
106 Ft ,8 In |
|
Size Frontage
|
46 Ft ,4 In |
|
Size Irregular
|
46.4 X 106.7 Ft ; Pie Shape Lot |
|
Size Total Text
|
46.4 X 106.7 Ft ; Pie Shape Lot |
|
Zoning Description
|
Residential |
Rooms
| Level |
Type |
Length |
Width |
Dimensions |
|
Basement |
Living Room |
8.23 m |
3.51 m |
8.23 m x 3.51 m |
|
Basement |
Utility Room |
3.11 m |
3.11 m |
3.11 m x 3.11 m |
|
Basement |
Kitchen |
3.66 m |
2.27 m |
3.66 m x 2.27 m |
|
Main Level |
Kitchen |
5.28 m |
3.4 m |
5.28 m x 3.4 m |
|
Main Level |
Dining Room |
3.65 m |
2.95 m |
3.65 m x 2.95 m |
|
Main Level |
Living Room |
6.2 m |
3.7 m |
6.2 m x 3.7 m |
|
Main Level |
Family Room |
4.3 m |
3.14 m |
4.3 m x 3.14 m |
|
Upper Level |
Primary Bedroom |
5.38 m |
3.09 m |
5.38 m x 3.09 m |
|
Upper Level |
Bedroom 2 |
4.26 m |
3.58 m |
4.26 m x 3.58 m |
|
Upper Level |
Bedroom 3 |
3.55 m |
3.12 m |
3.55 m x 3.12 m |
|
Upper Level |
Bedroom 4 |
3.38 m |
3.02 m |
3.38 m x 3.02 m |
|
Upper Level |
Bedroom 5 |
2.84 m |
2.6 m |
2.84 m x 2.6 m |
Utilities
|
Cable
|
Installed |
|
Electricity
|
Installed |
|
Sewer
|
Installed |
https://www.realtor.ca/real-estate/30495767/14-paulvale-crescent-toronto-york-university-heights-york-university-heights