36 Carling Avenue Toronto, Ontario M6G 3S1
$1,599,900
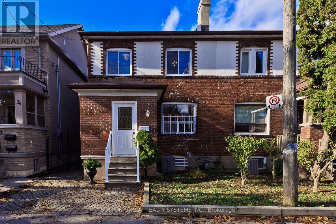
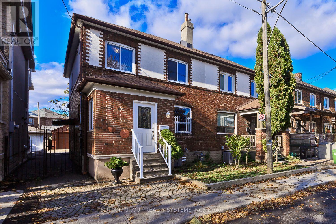
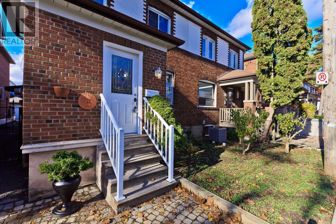
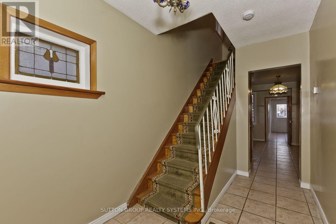
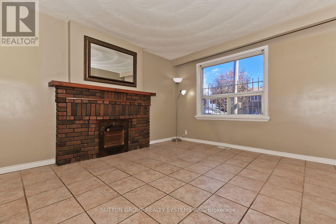
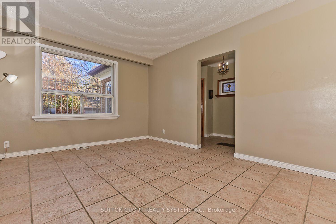
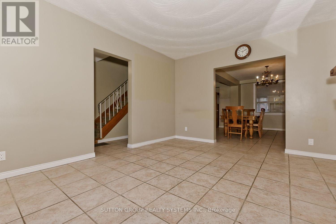
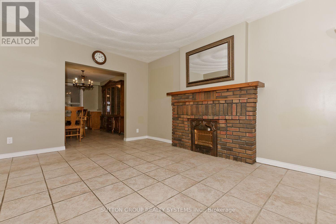
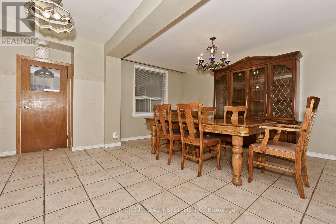
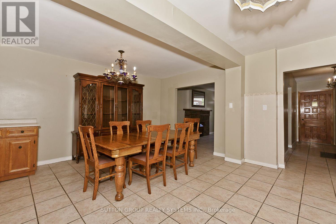
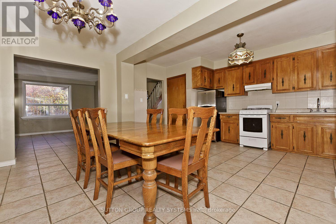
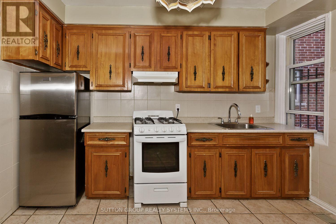
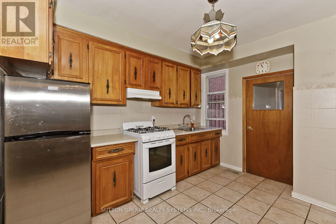
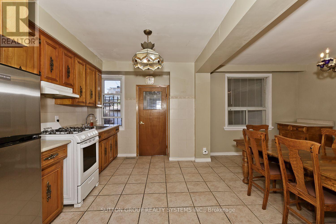
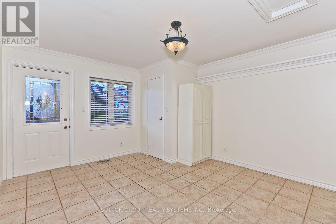
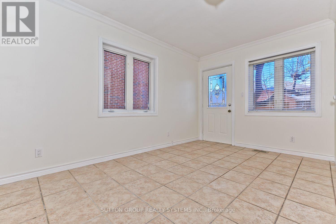
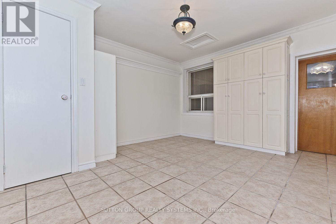
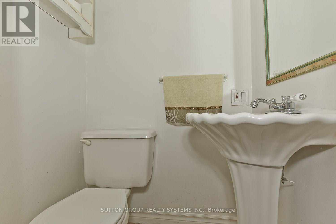
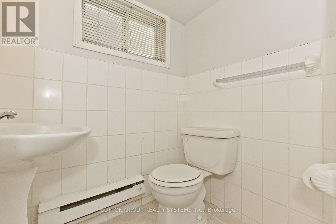
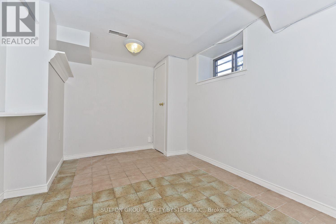
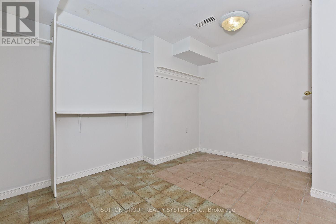
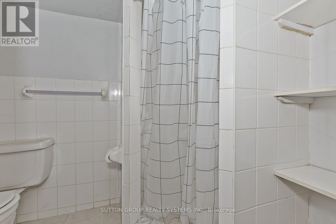
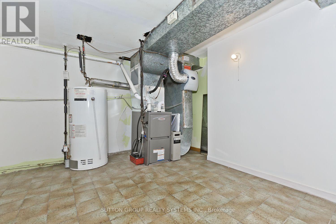
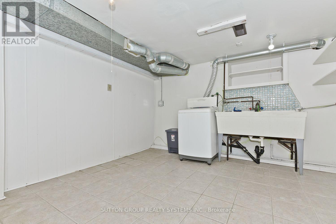
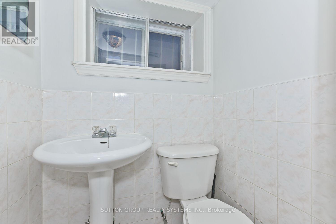
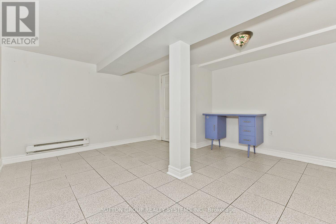
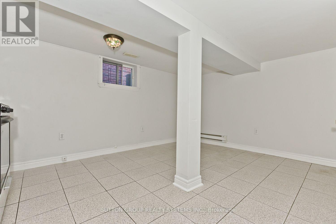
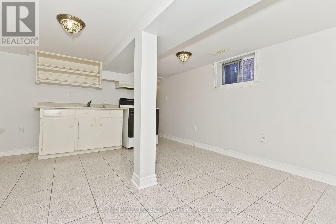
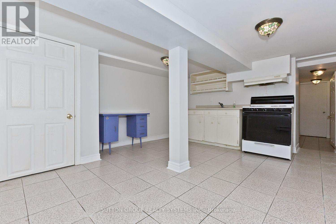
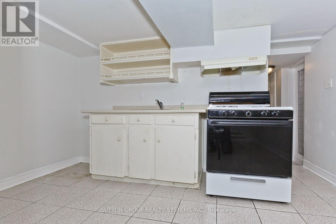
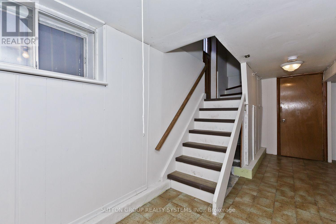
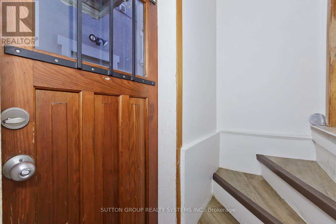
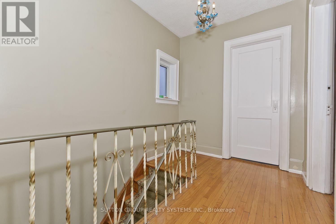
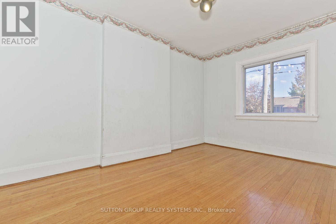
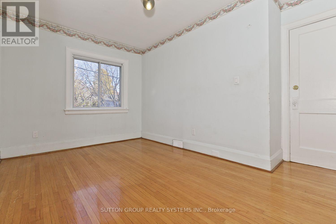
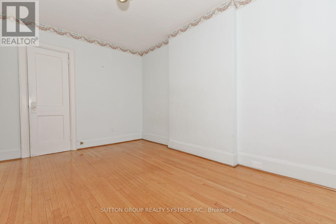
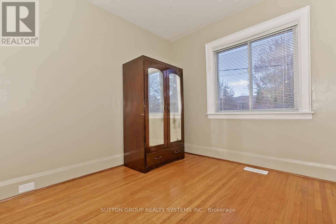
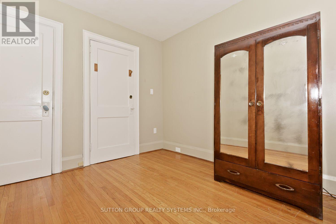
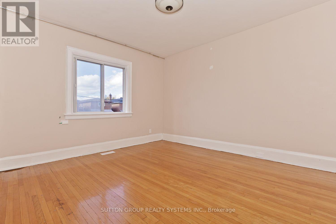
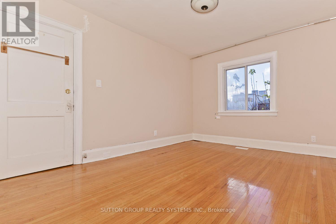
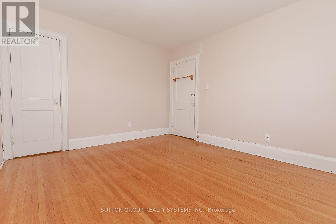
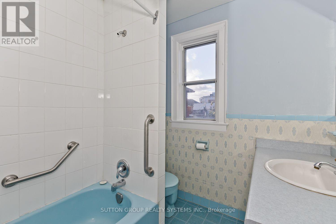
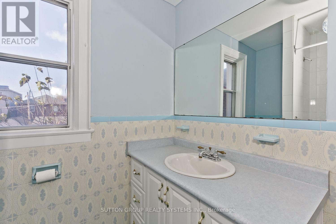
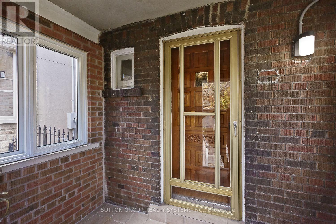
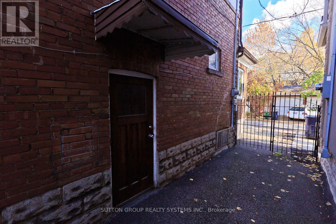
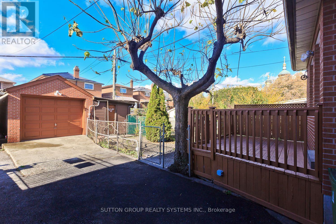
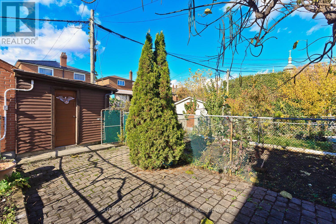
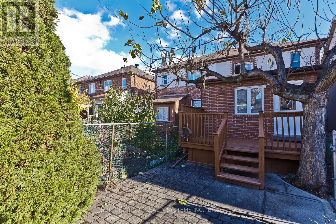
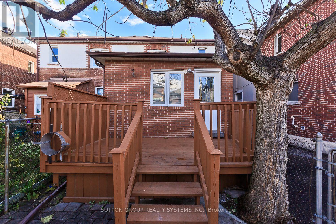
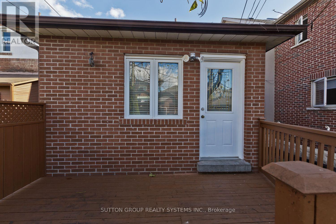
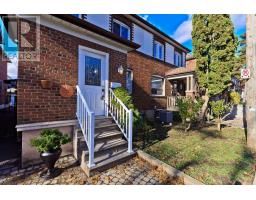
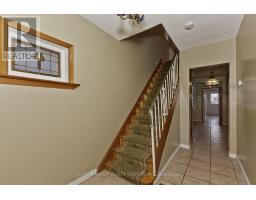
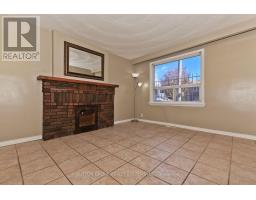
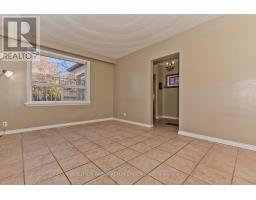
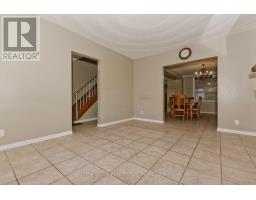
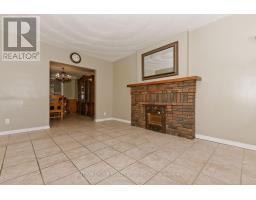
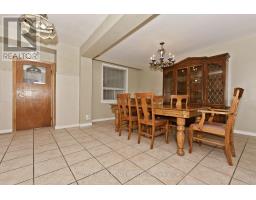
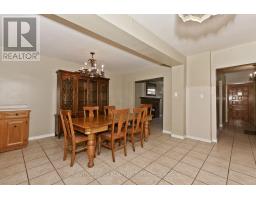
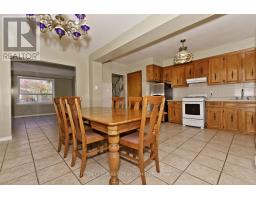
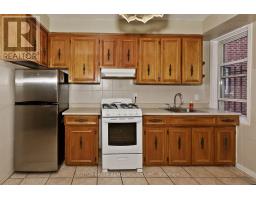
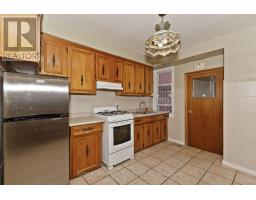
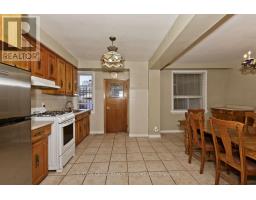
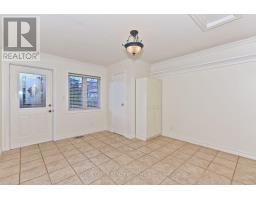
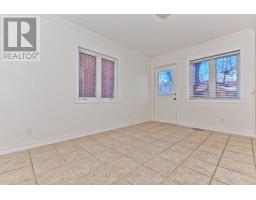
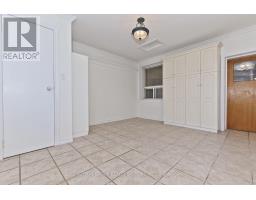
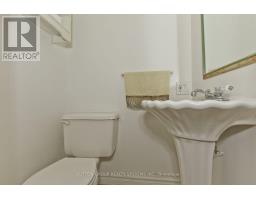
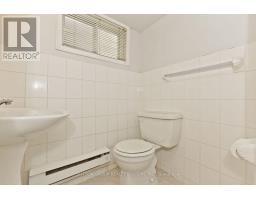
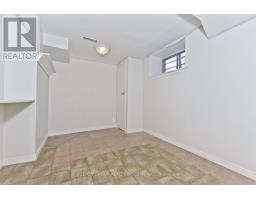
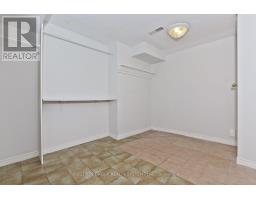
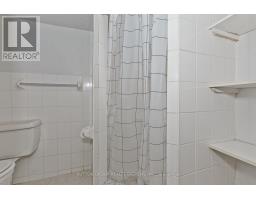
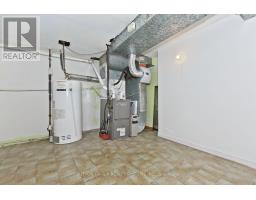
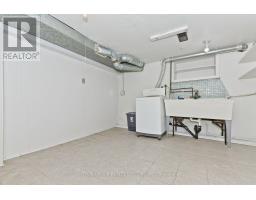
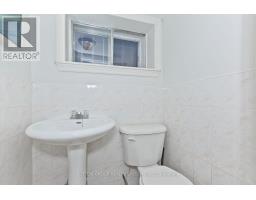
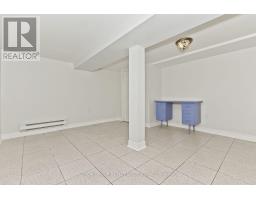
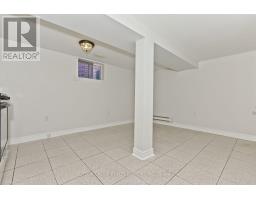
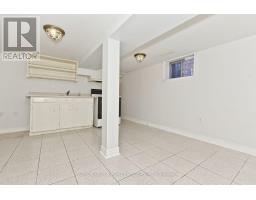
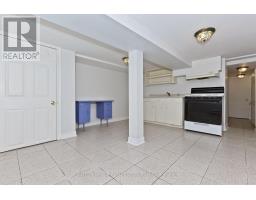
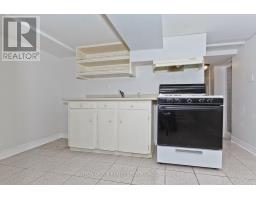
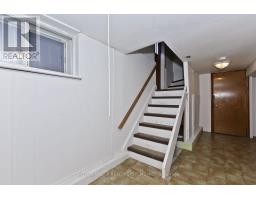
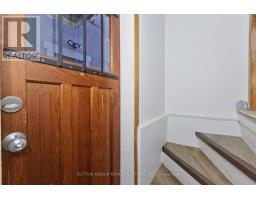
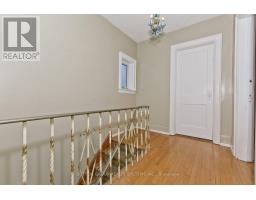
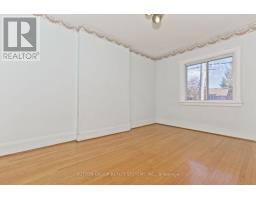
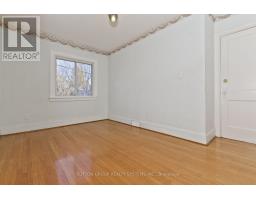
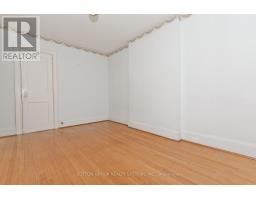
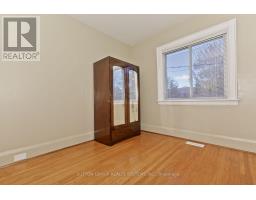
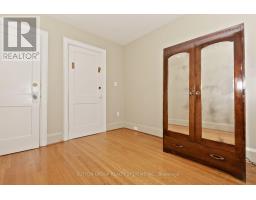
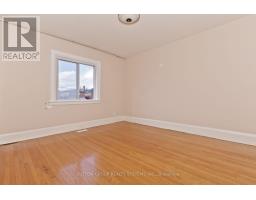
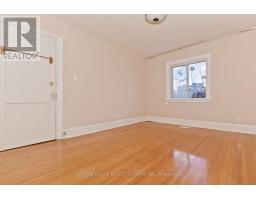
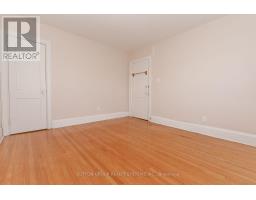
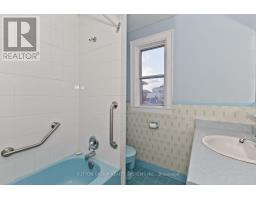
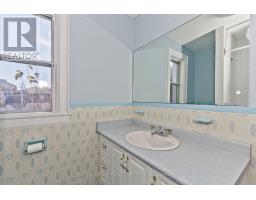
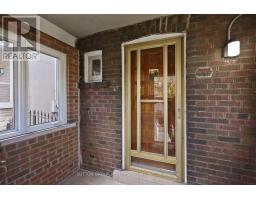
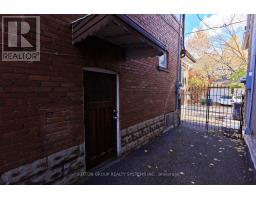
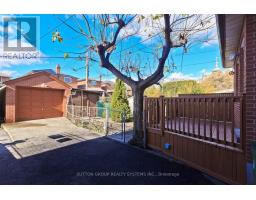
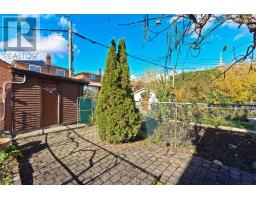
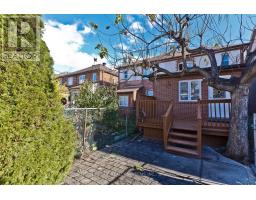
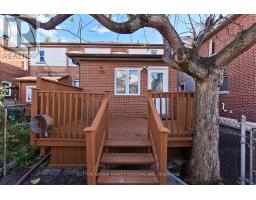
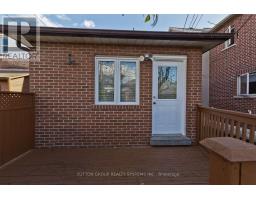
Outstanding downtown location in vibrant "Bloorcourt Village" - just steps to Bloor St and the Bloor/Ossington Subway ! Meticulously maintained and updated by the original owners, this exceptionally bright, solid brick semi-detached home offers a modern, open-concept main floor featuring a large living room, dining room, and kitchen with a fridge and gas stove. The main level also boasts a versatile rear family room addition - ideal for a private home office or a fourth bedroom - complete with a private 2-piece ensuite and a walk out leading to a lovely 11' x 8' deck. Upstairs features three bedrooms and a 4-piece bath. The finished basement offers excellent multi-generational potential as an inlaw, guest or nanny suite, complete with above-ground windows, a separate side entrance, a laundry room and two separate rooms, (one of which is an additional room underneath the main floor family room addition noted as Rec. Rm above) each featuring their own private 3-piece bathroom. There is also a covered/enclosed sunporch entrance adding an additional approximately 59 SF.The Property has a mutual driveway, leading to a one-car garage with an adjoining shed. A brand-new furnace and AC was installed in July 2026, This turnkey property is a rare, transit-oriented opportunity in downtown with stores and shopping steps away.Not to be missed - must be seen! (id:67892)
Open House
This property has open houses!
2:00 pm
Ends at:4:00 pm
2:00 pm
Ends at:4:00 pm
Property Details
| MLS® Number | W14164070 |
| Property Type | Single Family |
| Community Name | Dovercourt-Wallace Emerson-Junction |
| Equipment Type | Water Heater |
| Features | Irregular Lot Size |
| Parking Space Total | 1 |
| Rental Equipment Type | Water Heater |
Building
| Bathroom Total | 5 |
| Bedrooms Above Ground | 3 |
| Bedrooms Below Ground | 1 |
| Bedrooms Total | 4 |
| Age | 51 To 99 Years |
| Appliances | Blinds, Gas Stove(s), Washer, Refrigerator |
| Basement Features | Separate Entrance |
| Basement Type | N/a |
| Construction Style Attachment | Semi-detached |
| Cooling Type | Central Air Conditioning |
| Exterior Finish | Brick |
| Foundation Type | Block |
| Half Bath Total | 3 |
| Heating Fuel | Natural Gas |
| Heating Type | Forced Air |
| Stories Total | 2 |
| Size Interior | 1,100 - 1,500 Sqft |
| Type | House |
| Utility Water | Municipal Water |
Parking
| Detached Garage | |
| Garage |
Land
| Acreage | No |
| Sewer | Sanitary Sewer |
| Size Depth | 110 Ft |
| Size Frontage | 24 Ft |
| Size Irregular | 24 X 110 Ft ; Irregular |
| Size Total Text | 24 X 110 Ft ; Irregular |
Rooms
| Level | Type | Length | Width | Dimensions |
|---|---|---|---|---|
| Second Level | Primary Bedroom | 3.95 m | 3.37 m | 3.95 m x 3.37 m |
| Second Level | Bedroom 2 | 4.08 m | 2.72 m | 4.08 m x 2.72 m |
| Second Level | Bedroom 3 | 2.89 m | 2.68 m | 2.89 m x 2.68 m |
| Basement | Recreational, Games Room | 4.37 m | 3.65 m | 4.37 m x 3.65 m |
| Basement | Office | 3.16 m | 2.49 m | 3.16 m x 2.49 m |
| Basement | Laundry Room | 3.15 m | 2.25 m | 3.15 m x 2.25 m |
| Ground Level | Living Room | 4.38 m | 3.54 m | 4.38 m x 3.54 m |
| Ground Level | Dining Room | 4.5 m | 2.79 m | 4.5 m x 2.79 m |
| Ground Level | Kitchen | 4.43 m | 2.76 m | 4.43 m x 2.76 m |
| Ground Level | Family Room | 4.4 m | 3.72 m | 4.4 m x 3.72 m |

The trademarks REALTOR®, REALTORS®, and the REALTOR® logo are controlled by The Canadian Real Estate Association (CREA) and identify real estate professionals who are members of CREA. The trademarks MLS®, Multiple Listing Service® and the associated logos are owned by The Canadian Real Estate Association (CREA) and identify the quality of services provided by real estate professionals who are members of CREA. The trademark DDF® is owned by The Canadian Real Estate Association (CREA) and identifies CREA's Data Distribution Facility (DDF®)
November 09 2026 08:35:28
Toronto Regional Real Estate Board