2 Bedroom
2 Bathroom
500 - 599 sqft
Central Air Conditioning
Forced Air
$2,450 Monthly
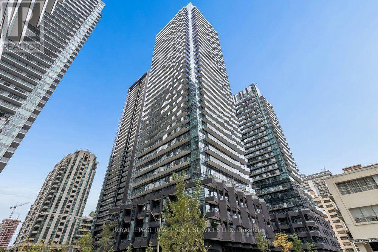
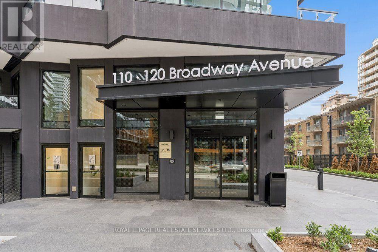
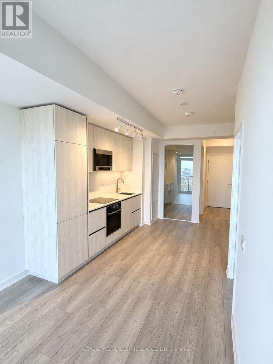
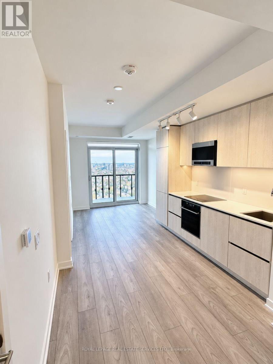
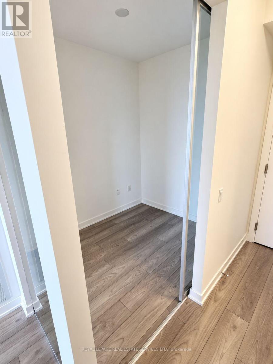
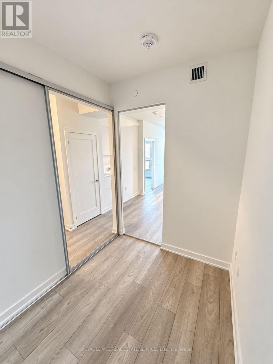
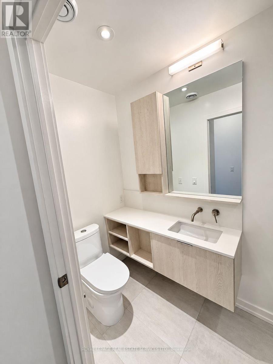
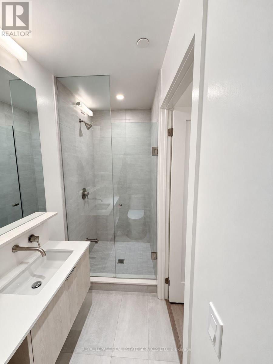
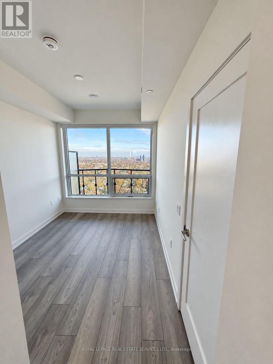
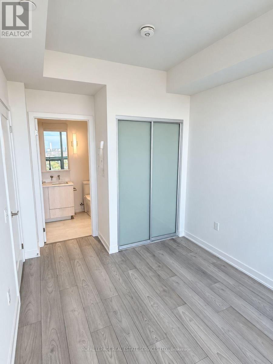
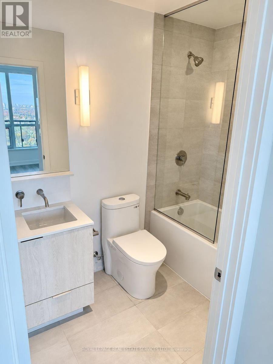
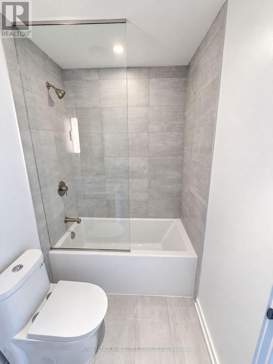
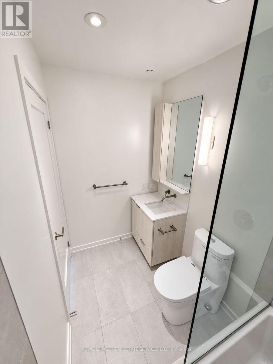
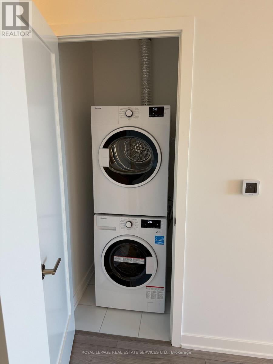
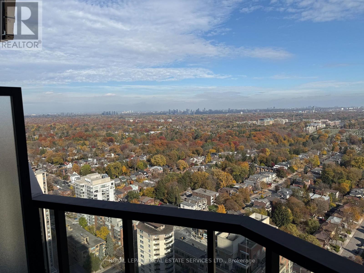
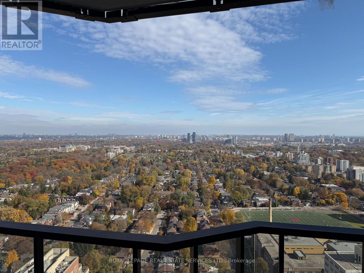
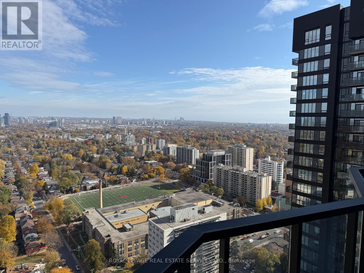
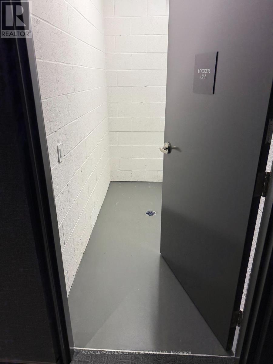
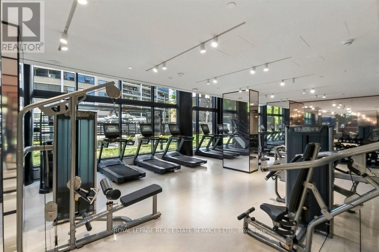
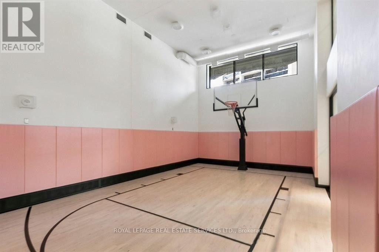
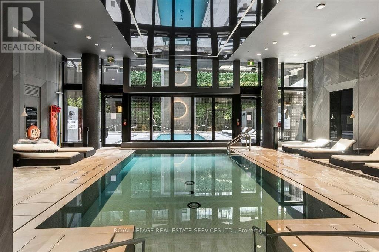
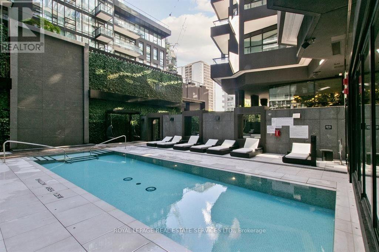
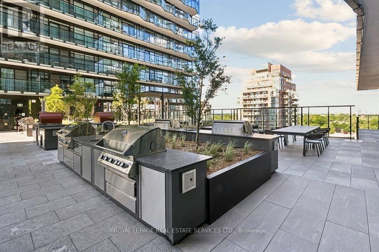
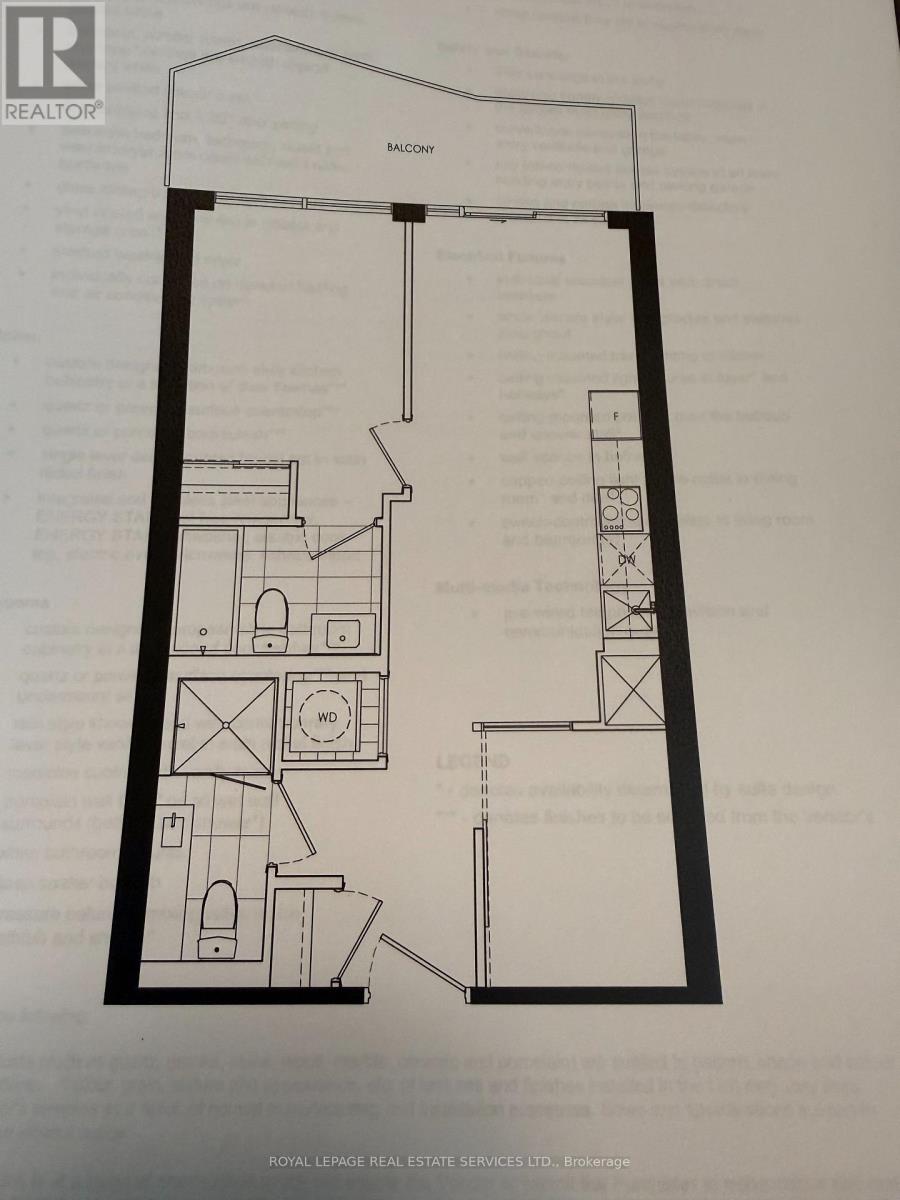
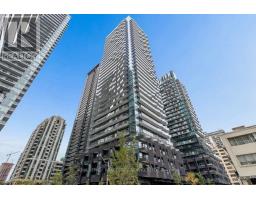
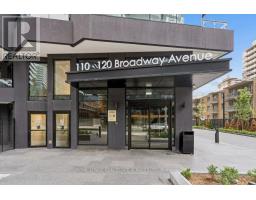
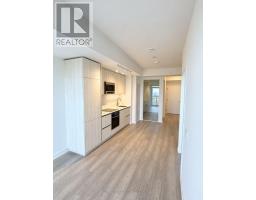
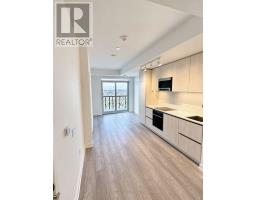
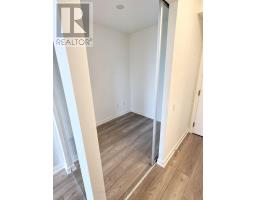
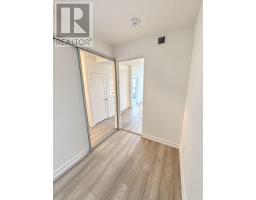
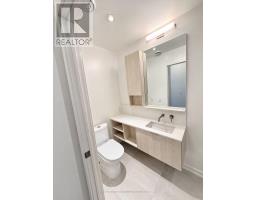
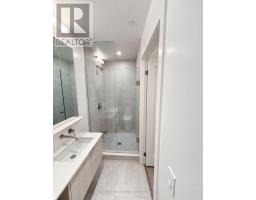
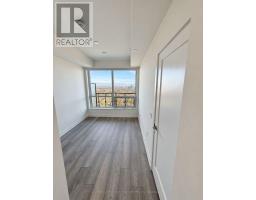
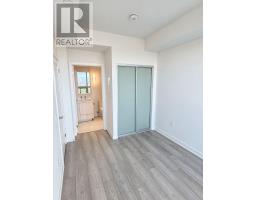
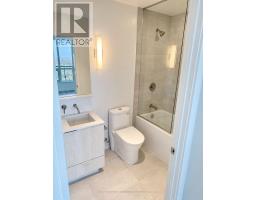
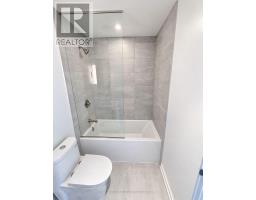
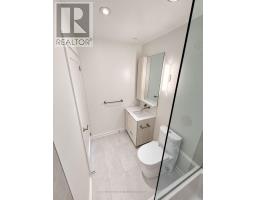
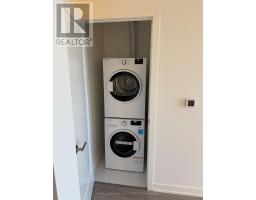
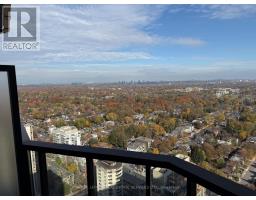
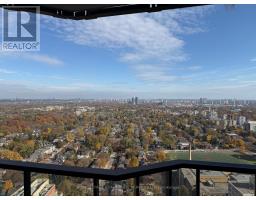
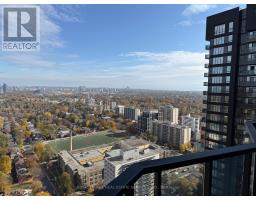
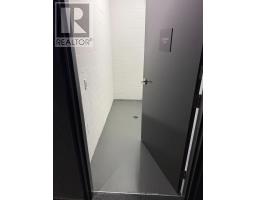
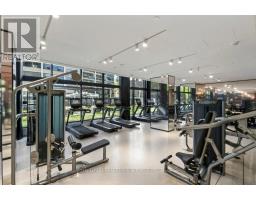
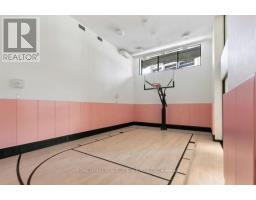
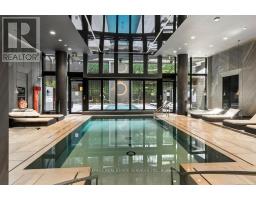
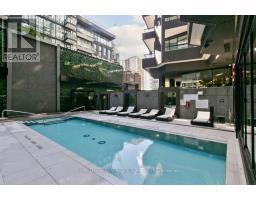
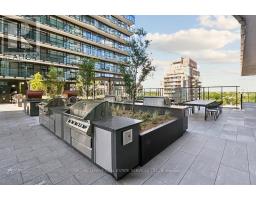
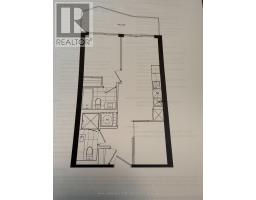
Stunning brand new resort-style living at Yonge & Eglinton! Offering 575 sqft of bright, open-concept living space with 9 ft ceilings, floor-to-ceiling windows, modern finishes and unobstructed east-facing views. Spacious 100 sqft balcony, perfect for enjoying your morning coffee and the sunrise. Contemporary kitchen featuring high-end integrated paneled appliances, quartz countertops and backsplash. Spacious primary bedroom with 4-piece ensuite, plus a separate den ideal as a second bedroom, home office or flex space. Two full bathrooms and convenient in-suite laundry. Includes a private 4 x 8 locker located on the 7th floor. Exceptional amenities include: indoor and outdoor pools, luxury spa, fully equipped fitness centre, separate yoga studio, half-court basketball, co-working spaces, business centre, screening room and rooftop terrace with BBQs and pizza ovens. Unbeatable Yonge & Eglinton location, just steps to the subway, Loblaws, LCBO, Cineplex, restaurants, cafes, bars and everyday conveniences. (id:67892)
Property Details
|
MLS® Number
|
C14164112 |
|
Property Type
|
Single Family |
|
Community Name
|
Mount Pleasant West |
|
Community Features
|
Pets Not Allowed |
|
Features
|
Balcony, Carpet Free, In Suite Laundry |
Building
|
Bathroom Total
|
2 |
|
Bedrooms Above Ground
|
1 |
|
Bedrooms Below Ground
|
1 |
|
Bedrooms Total
|
2 |
|
Age
|
New Building |
|
Amenities
|
Storage - Locker |
|
Appliances
|
Range, Dishwasher, Dryer, Microwave, Stove, Washer, Refrigerator |
|
Basement Type
|
None |
|
Cooling Type
|
Central Air Conditioning |
|
Exterior Finish
|
Concrete |
|
Flooring Type
|
Hardwood |
|
Heating Fuel
|
Natural Gas |
|
Heating Type
|
Forced Air |
|
Size Interior
|
500 - 599 Sqft |
|
Type
|
Apartment |
Parking
Land
Rooms
| Level |
Type |
Length |
Width |
Dimensions |
|
Main Level |
Kitchen |
3.96 m |
2.92 m |
3.96 m x 2.92 m |
|
Main Level |
Living Room |
2.77 m |
2.26 m |
2.77 m x 2.26 m |
|
Main Level |
Bedroom |
3.2 m |
2.59 m |
3.2 m x 2.59 m |
|
Main Level |
Den |
2.49 m |
2.01 m |
2.49 m x 2.01 m |
https://www.realtor.ca/real-estate/30495706/3210-110-broadway-avenue-toronto-mount-pleasant-west-mount-pleasant-west