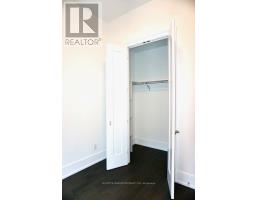
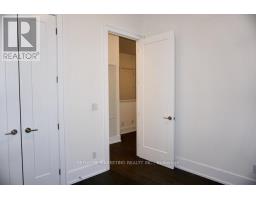
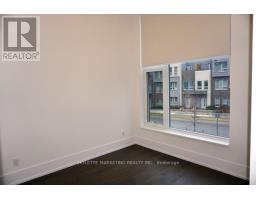
2 Bedroom
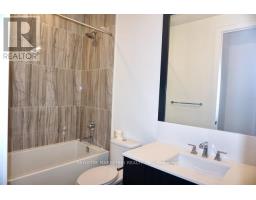
2 Bathroom
1,000 - 1,199 sqft
Central Air Conditioning
Forced Air
$3,900 Monthly
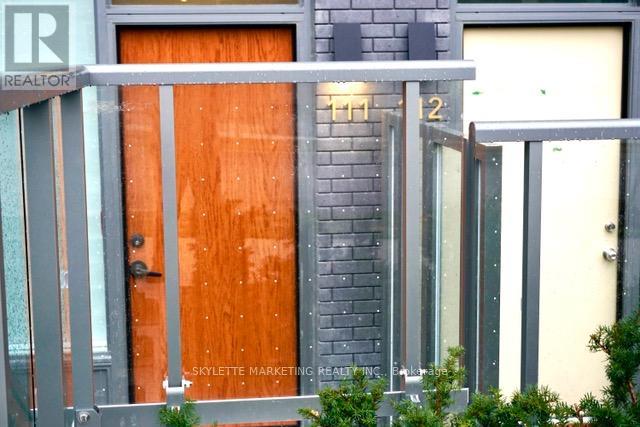
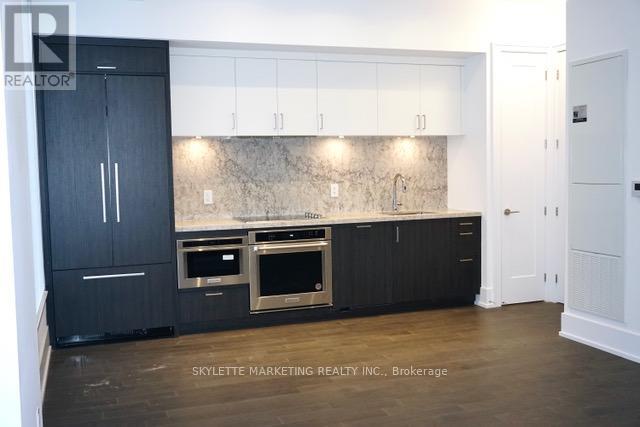
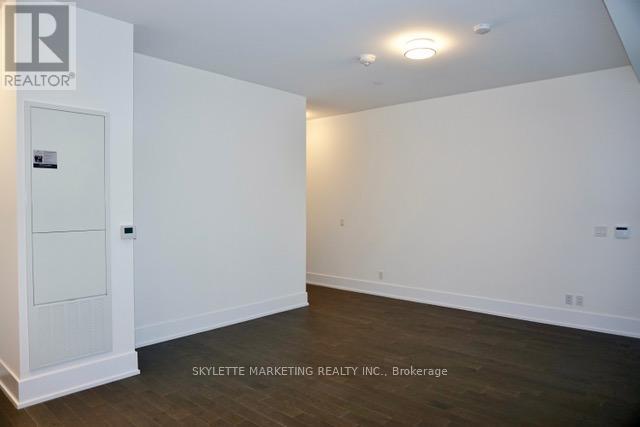
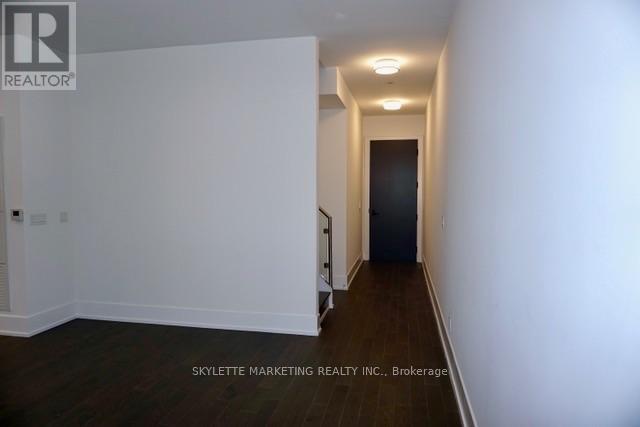
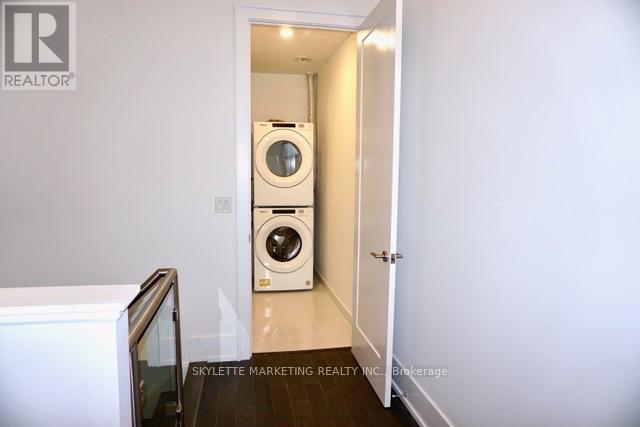
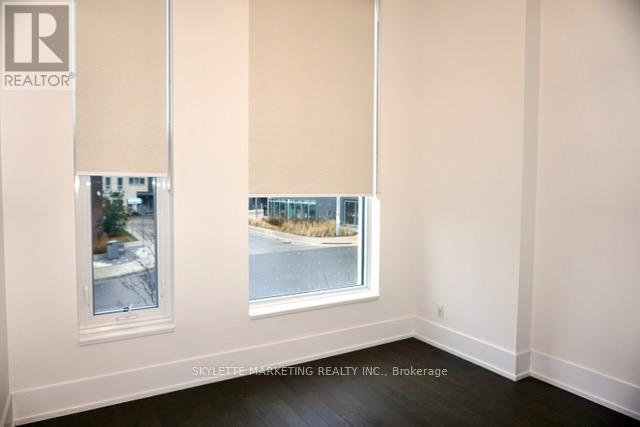
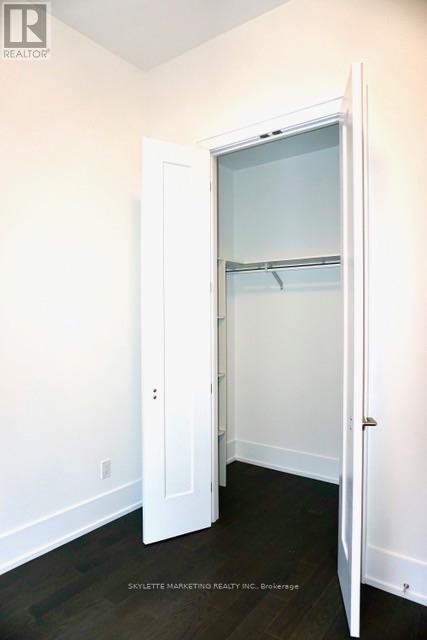
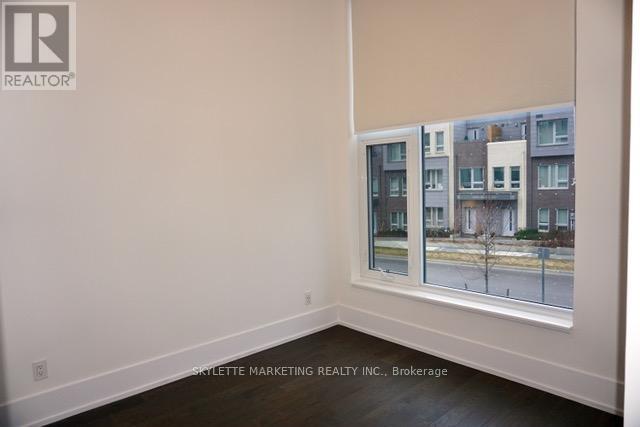
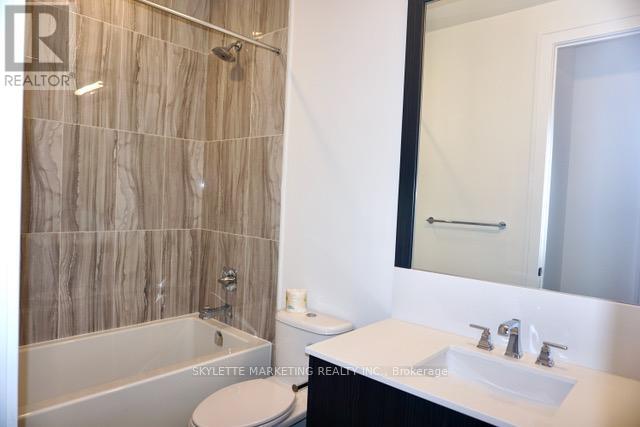
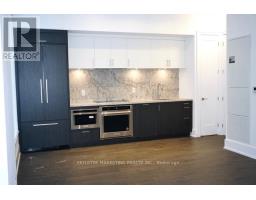
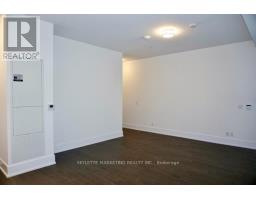
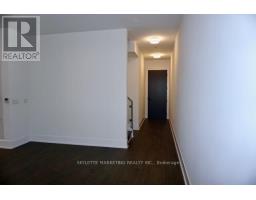
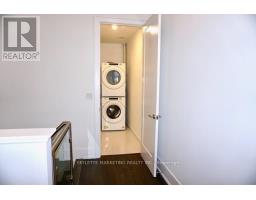
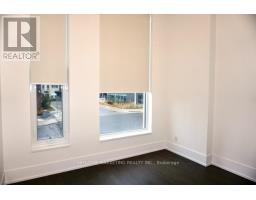
RARE TOWNHOUSE-STYLE LUXURY AT SCALA BY TRIDEL!Stunning 2-Bed, 1.5-Bath Suite - Approx. 1102 Sq Ft Excluding Private Terrace With North-Facing Views And Separate Private Entrance - Feels Like A Townhome! 11-Ft Ceilings, Floor-To-Ceiling Windows, Bright Open Concept. Luxury 5-Star Modern Kitchen With Quartz Countertops, Integrated Dishwasher, Soft-Close Contemporary Cabinetry, Ensuite Laundry, Window Treatments.ULTRA-RARE: TWO Side-By-Side Parking Spots + Private Locker Included.2022 Tridel Built - 18 Storeys / 493 Units - 5-Star Amenities: 24Hr Concierge/Security, Fitness Centre, Pool, Party Room.Steps To Bayview Village Shops, , Bessarion Subway, 401/404. Ideal For Executive / Family. Don't Miss! (id:67892)
Property Details
|
MLS® Number
|
C14164202 |
|
Property Type
|
Single Family |
|
Community Name
|
Bayview Village |
|
Community Features
|
Pets Not Allowed |
|
Features
|
In Suite Laundry |
|
Parking Space Total
|
2 |
Building
|
Bathroom Total
|
2 |
|
Bedrooms Above Ground
|
2 |
|
Bedrooms Total
|
2 |
|
Age
|
0 To 5 Years |
|
Amenities
|
Fireplace(s), Storage - Locker |
|
Appliances
|
Oven - Built-in |
|
Basement Type
|
None |
|
Cooling Type
|
Central Air Conditioning |
|
Exterior Finish
|
Concrete |
|
Flooring Type
|
Hardwood |
|
Half Bath Total
|
1 |
|
Heating Fuel
|
Natural Gas |
|
Heating Type
|
Forced Air |
|
Stories Total
|
2 |
|
Size Interior
|
1,000 - 1,199 Sqft |
|
Type
|
Apartment |
Parking
Land
Rooms
| Level |
Type |
Length |
Width |
Dimensions |
|
Second Level |
Bedroom |
3.5 m |
2.9 m |
3.5 m x 2.9 m |
|
Second Level |
Bedroom 2 |
2.6 m |
2.9 m |
2.6 m x 2.9 m |
|
Second Level |
Media |
3.3 m |
1.5 m |
3.3 m x 1.5 m |
|
Ground Level |
Living Room |
4.5 m |
6 m |
4.5 m x 6 m |
|
Ground Level |
Kitchen |
4.5 m |
6.12 m |
4.5 m x 6.12 m |
https://www.realtor.ca/real-estate/30495711/111-25-adra-grado-way-toronto-bayview-village-bayview-village