18 Sundin Drive Haldimand, Ontario N3W 0H1
$2,850 Monthly
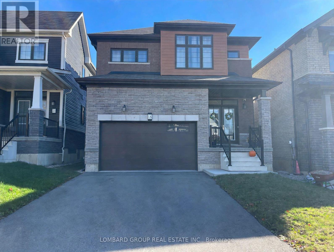
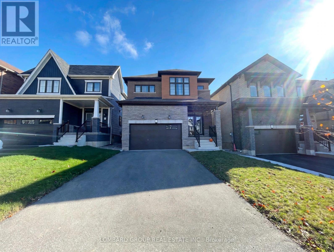
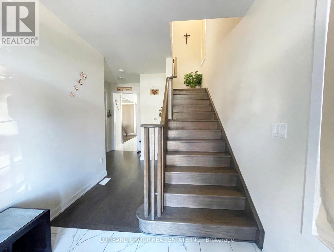
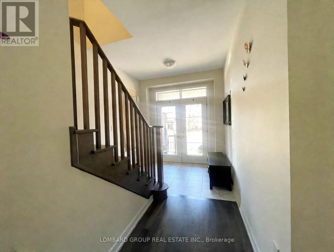
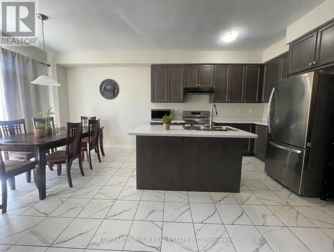
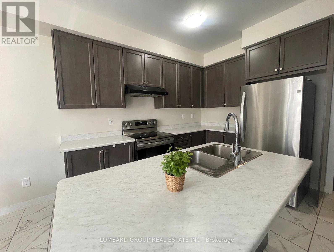
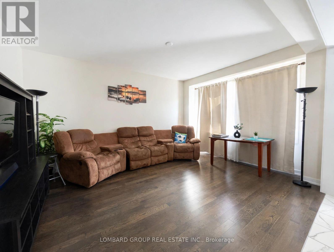
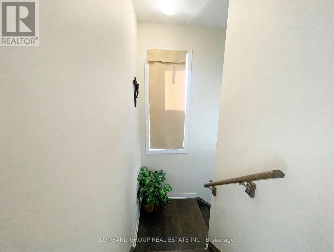
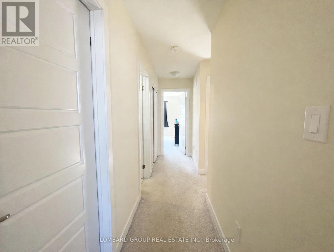
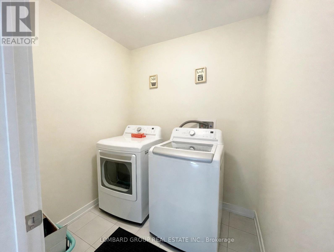
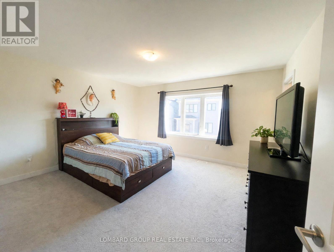
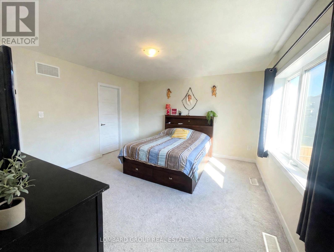
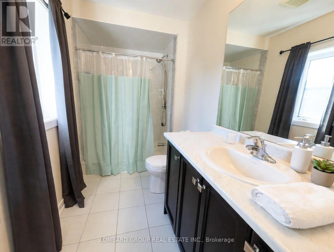
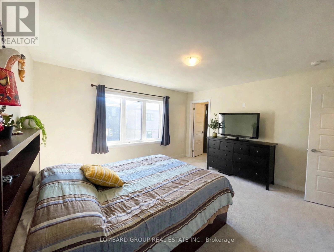
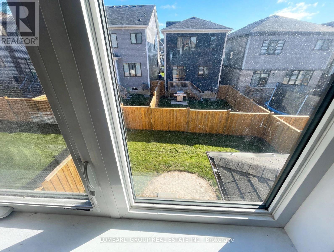
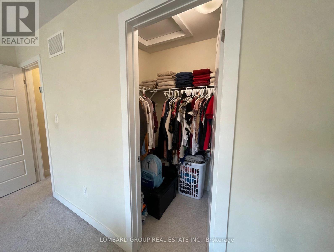
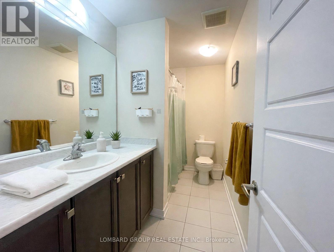
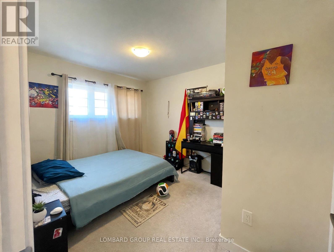
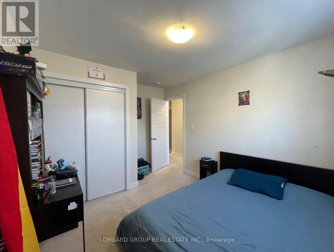
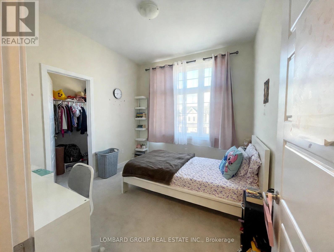
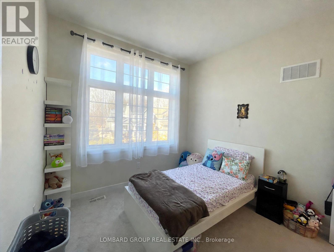
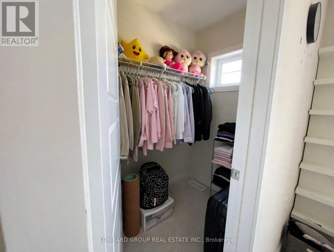
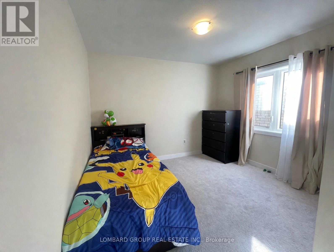
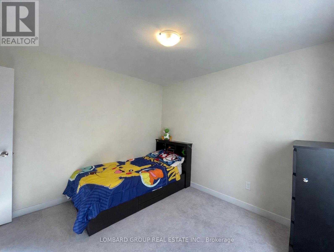
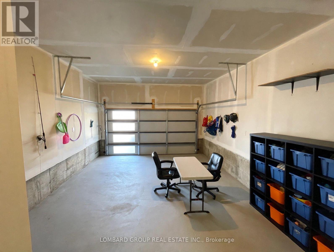
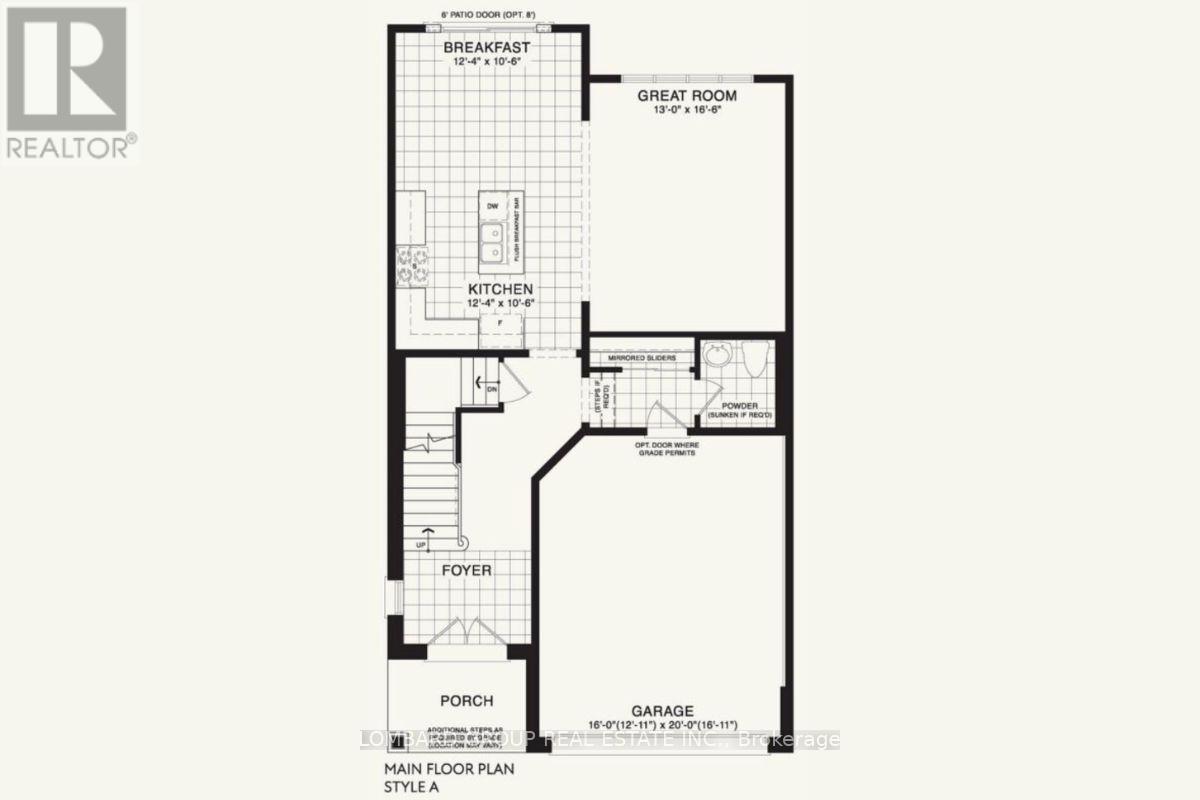
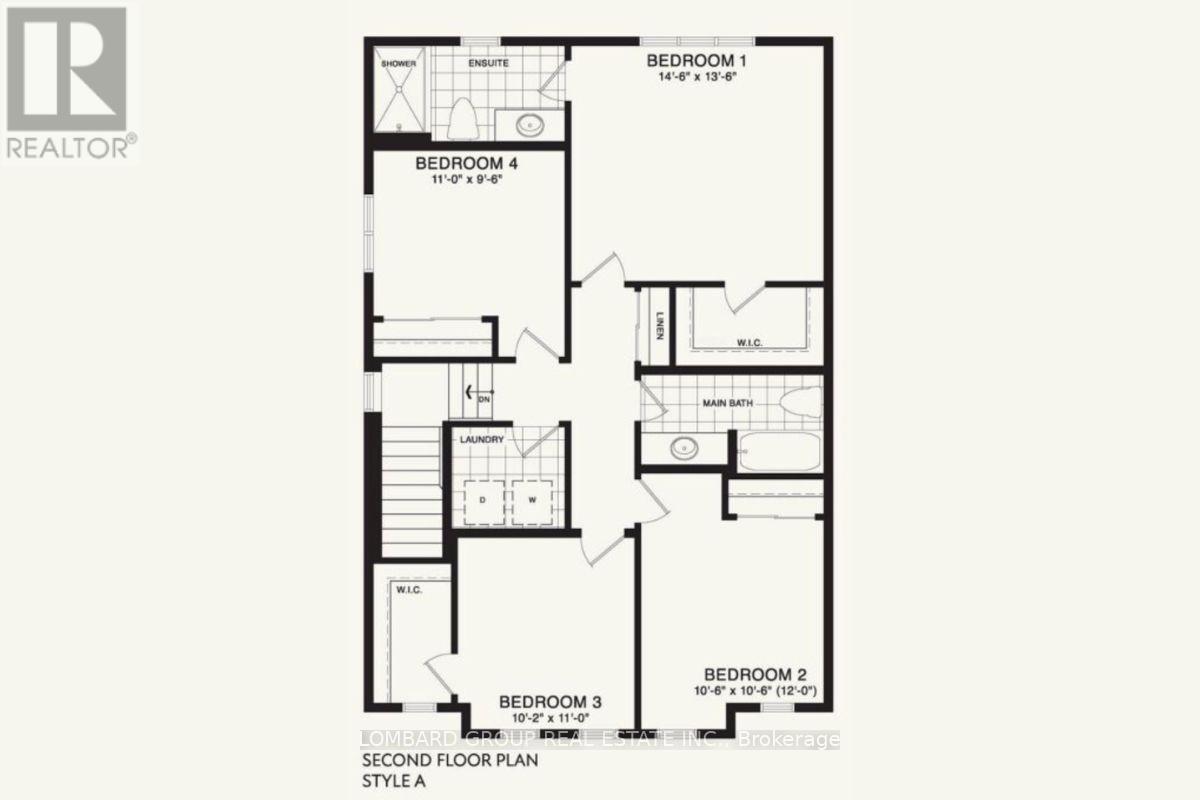
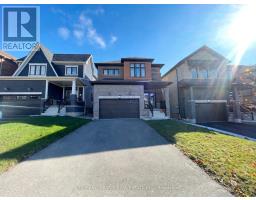
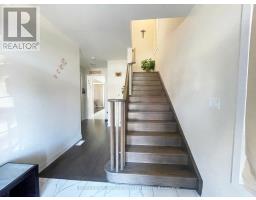
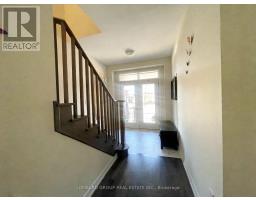
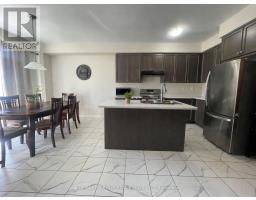
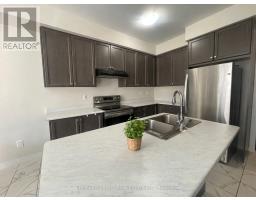
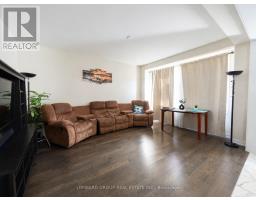
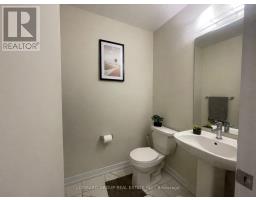
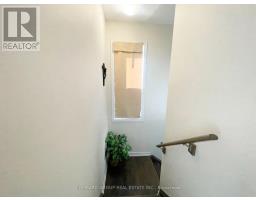
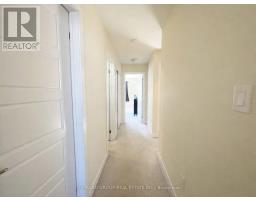
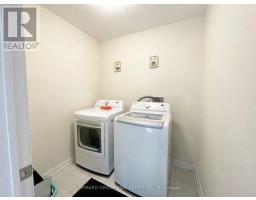
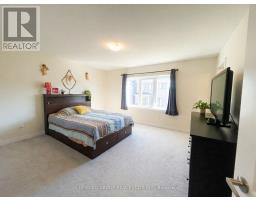
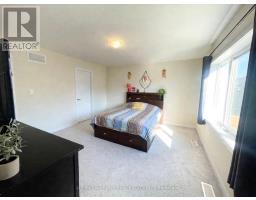
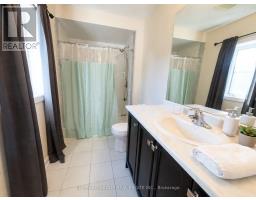
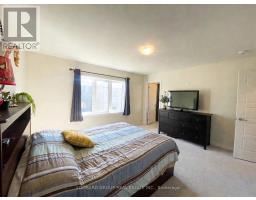
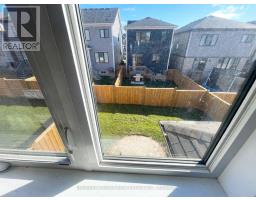
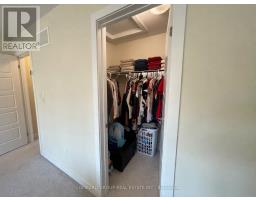
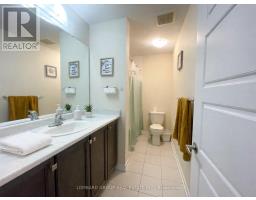
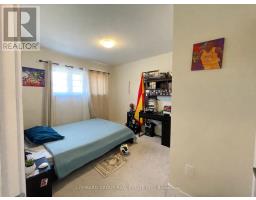
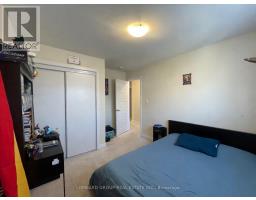
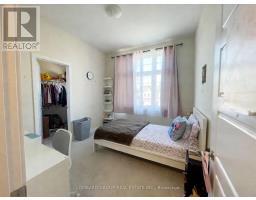
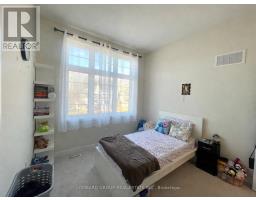
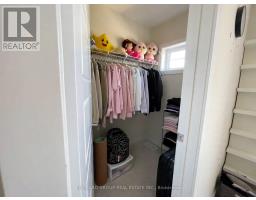
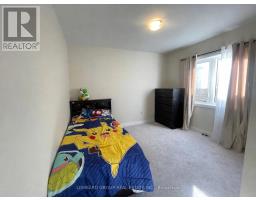
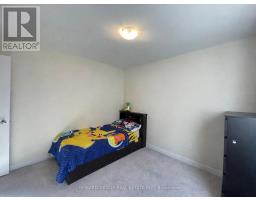
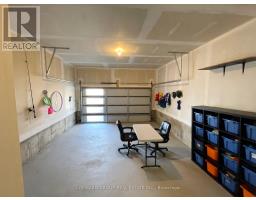
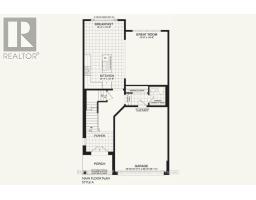
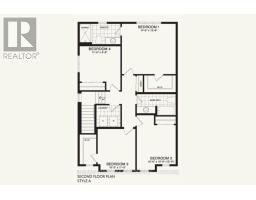
Welcome to this stunning 4-Bedroom, 3-Washroom home with fenced backyard Hardwood floors run through the main living areas, while the bedrooms are carpeted for warmth and comfort. Huge windows fill the home with bright natural daylight, and the stained oak staircase with matching hardwood floors adds warmth and character. You'll also enjoy 3-car parking spaced without sidewalk and the convenience of 2nd- floor laundry. Nature is at your doorstep - the Grand River and scenic trials are just a 5-minute walk away. Conveniently located minutes from the highway and Hamilton Airport, and only 15 to 20 minutes to Hamilton City. Available January 1, 2027. Don't miss this one - book your showing today! A fantastic leasing opportunity for those seeking a modern home in a convenient location! (id:67892)
Property Details
| MLS® Number | X14163804 |
| Property Type | Single Family |
| Community Name | Haldimand |
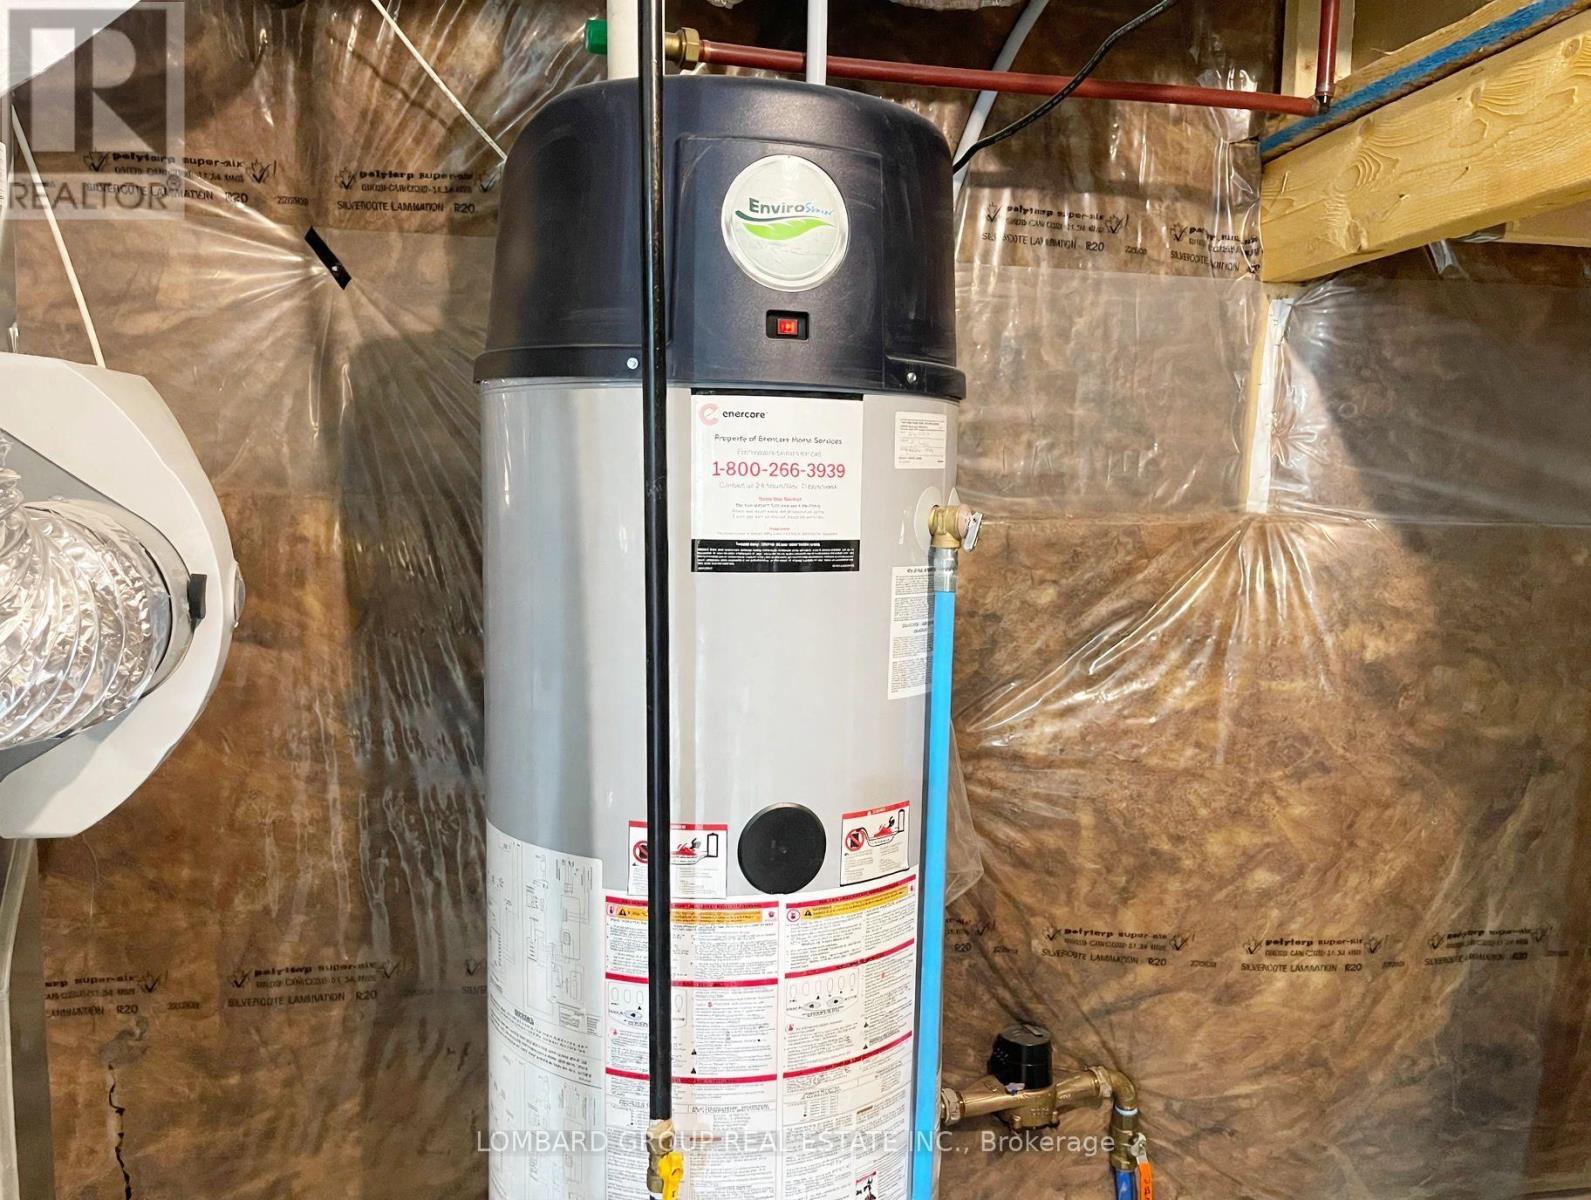
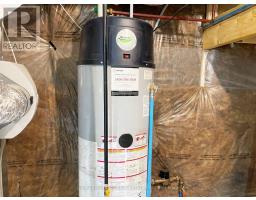
| Equipment Type | Water Heater |
| Parking Space Total | 3 |
| Rental Equipment Type | Water Heater |
Building
| Bathroom Total | 3 |
| Bedrooms Above Ground | 4 |
| Bedrooms Total | 4 |
| Age | 0 To 5 Years |
| Appliances | Water Heater, All, Window Coverings |
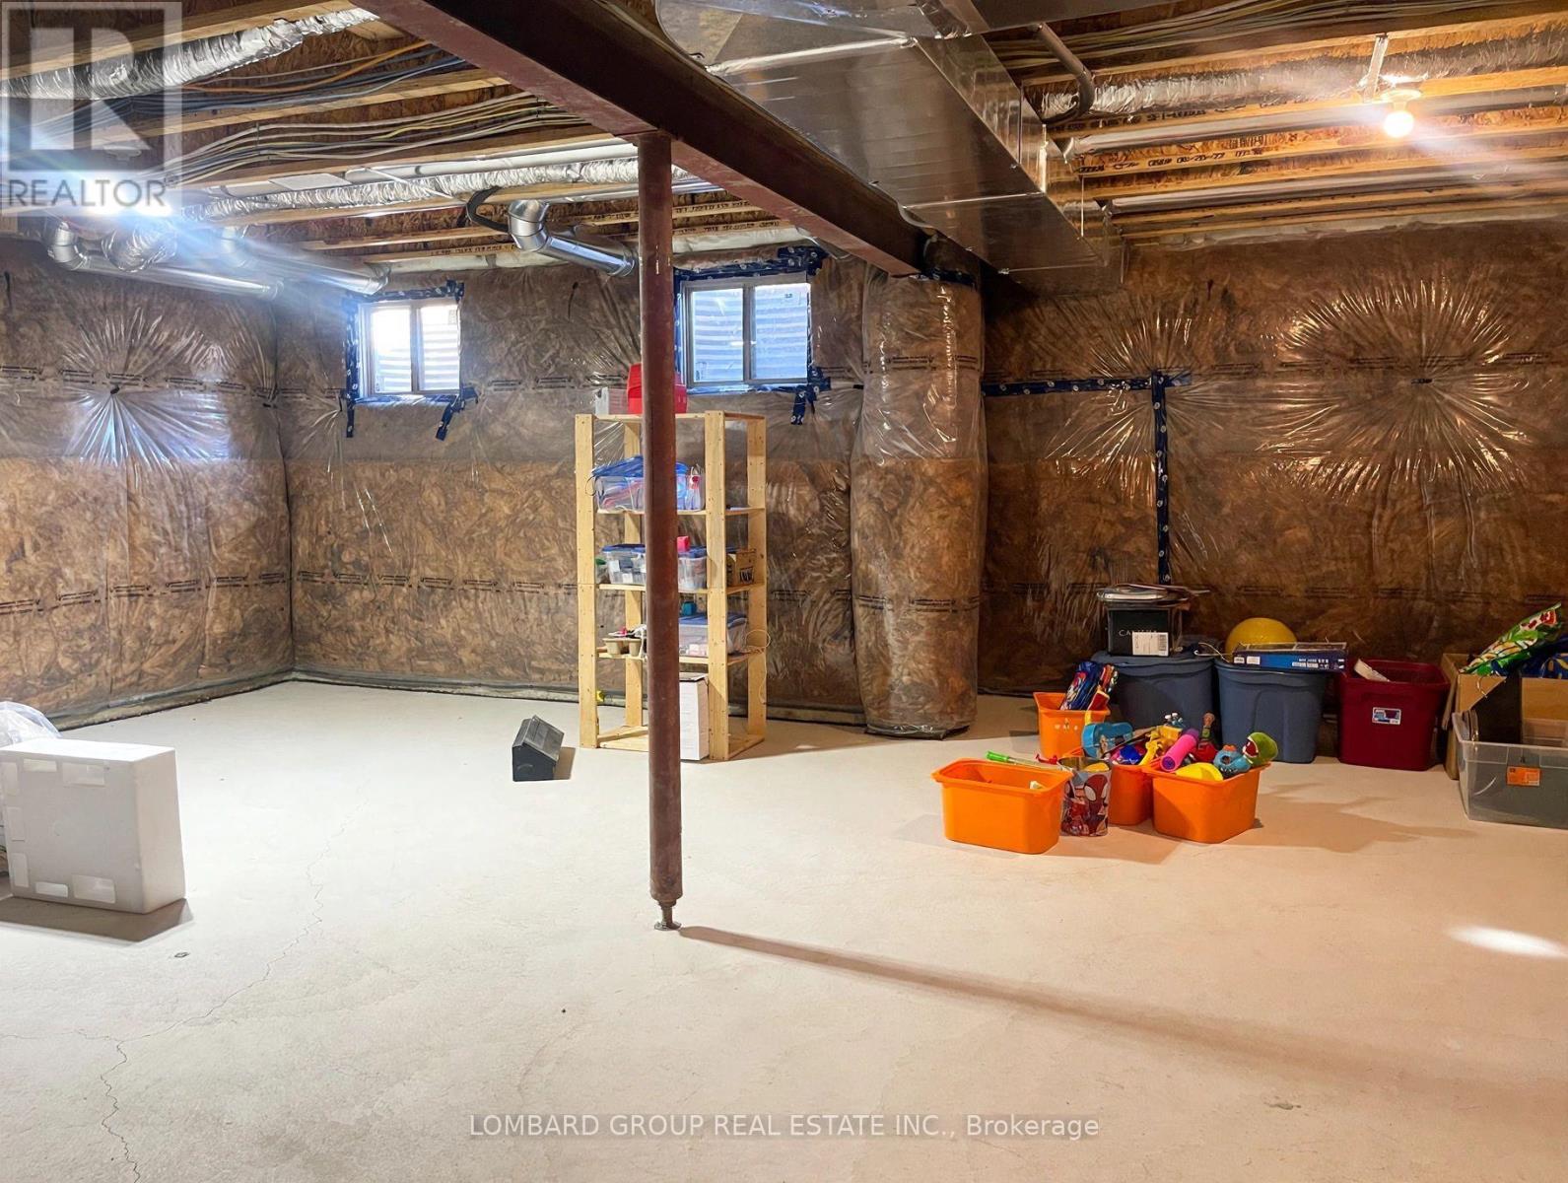
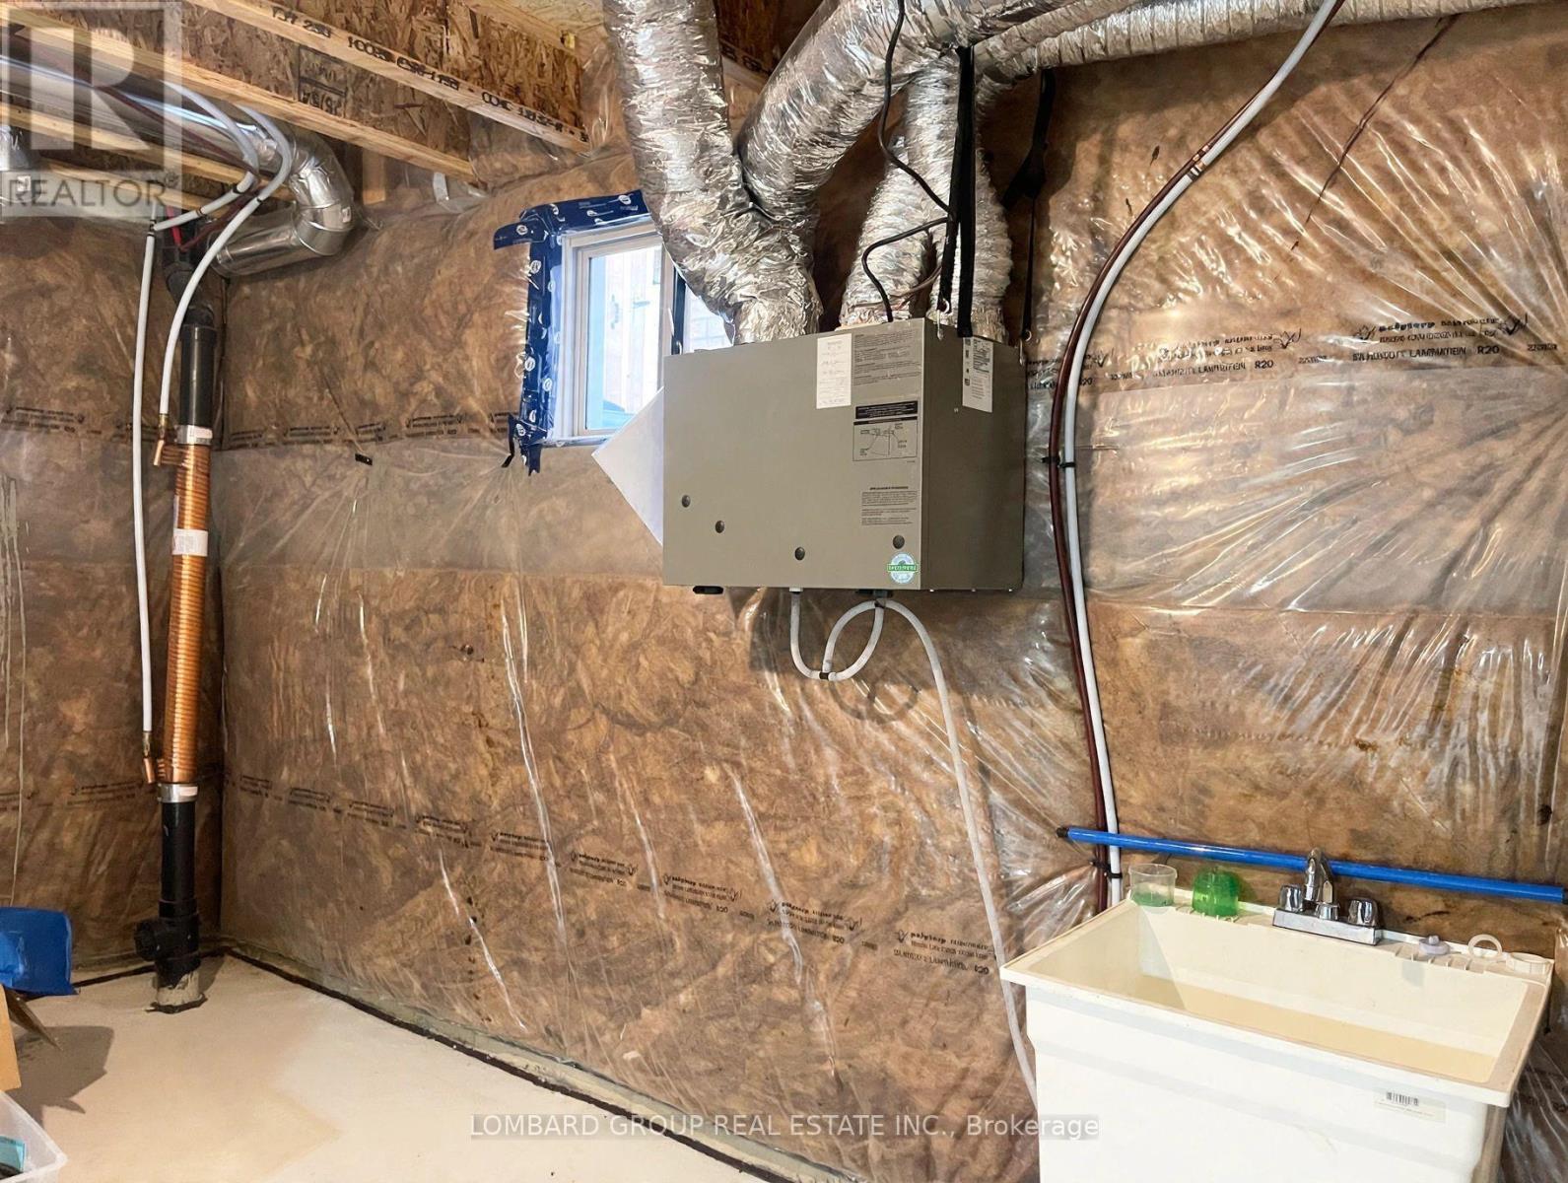
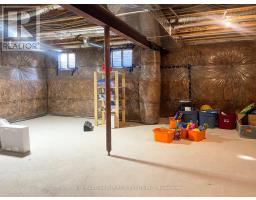
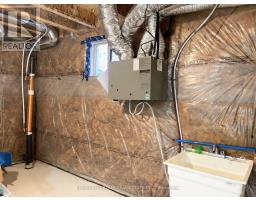
| Basement Development | Unfinished |
| Basement Type | N/a (unfinished) |
| Construction Style Attachment | Detached |
| Cooling Type | Central Air Conditioning |
| Exterior Finish | Aluminum Siding, Brick |
| Flooring Type | Tile |
| Foundation Type | Poured Concrete |
| Half Bath Total | 1 |
| Heating Fuel | Natural Gas |
| Heating Type | Forced Air |
| Stories Total | 2 |
| Size Interior | 1,500 - 2,000 Sqft |
| Type | House |
| Utility Water | Municipal Water |
Parking
| Garage |
Land
| Acreage | No |
| Sewer | Sanitary Sewer |
| Size Depth | 92 Ft ,1 In |
| Size Frontage | 33 Ft ,2 In |
| Size Irregular | 33.2 X 92.1 Ft |
| Size Total Text | 33.2 X 92.1 Ft|1/2 - 1.99 Acres |
Rooms
| Level | Type | Length | Width | Dimensions |
|---|---|---|---|---|
| Second Level | Primary Bedroom | 4.42 m | 4.11 m | 4.42 m x 4.11 m |
| Second Level | Bedroom 2 | 3.05 m | 3.05 m | 3.05 m x 3.05 m |
| Second Level | Bedroom 3 | 3.1 m | 3.35 m | 3.1 m x 3.35 m |
| Second Level | Bedroom 4 | 3.53 m | 2.92 m | 3.53 m x 2.92 m |
| Second Level | Bathroom | 0.01 m | 0.01 m | 0.01 m x 0.01 m |
| Second Level | Bathroom | 0.01 m | 0.01 m | 0.01 m x 0.01 m |
| Second Level | Laundry Room | 0.01 m | 0.01 m | 0.01 m x 0.01 m |
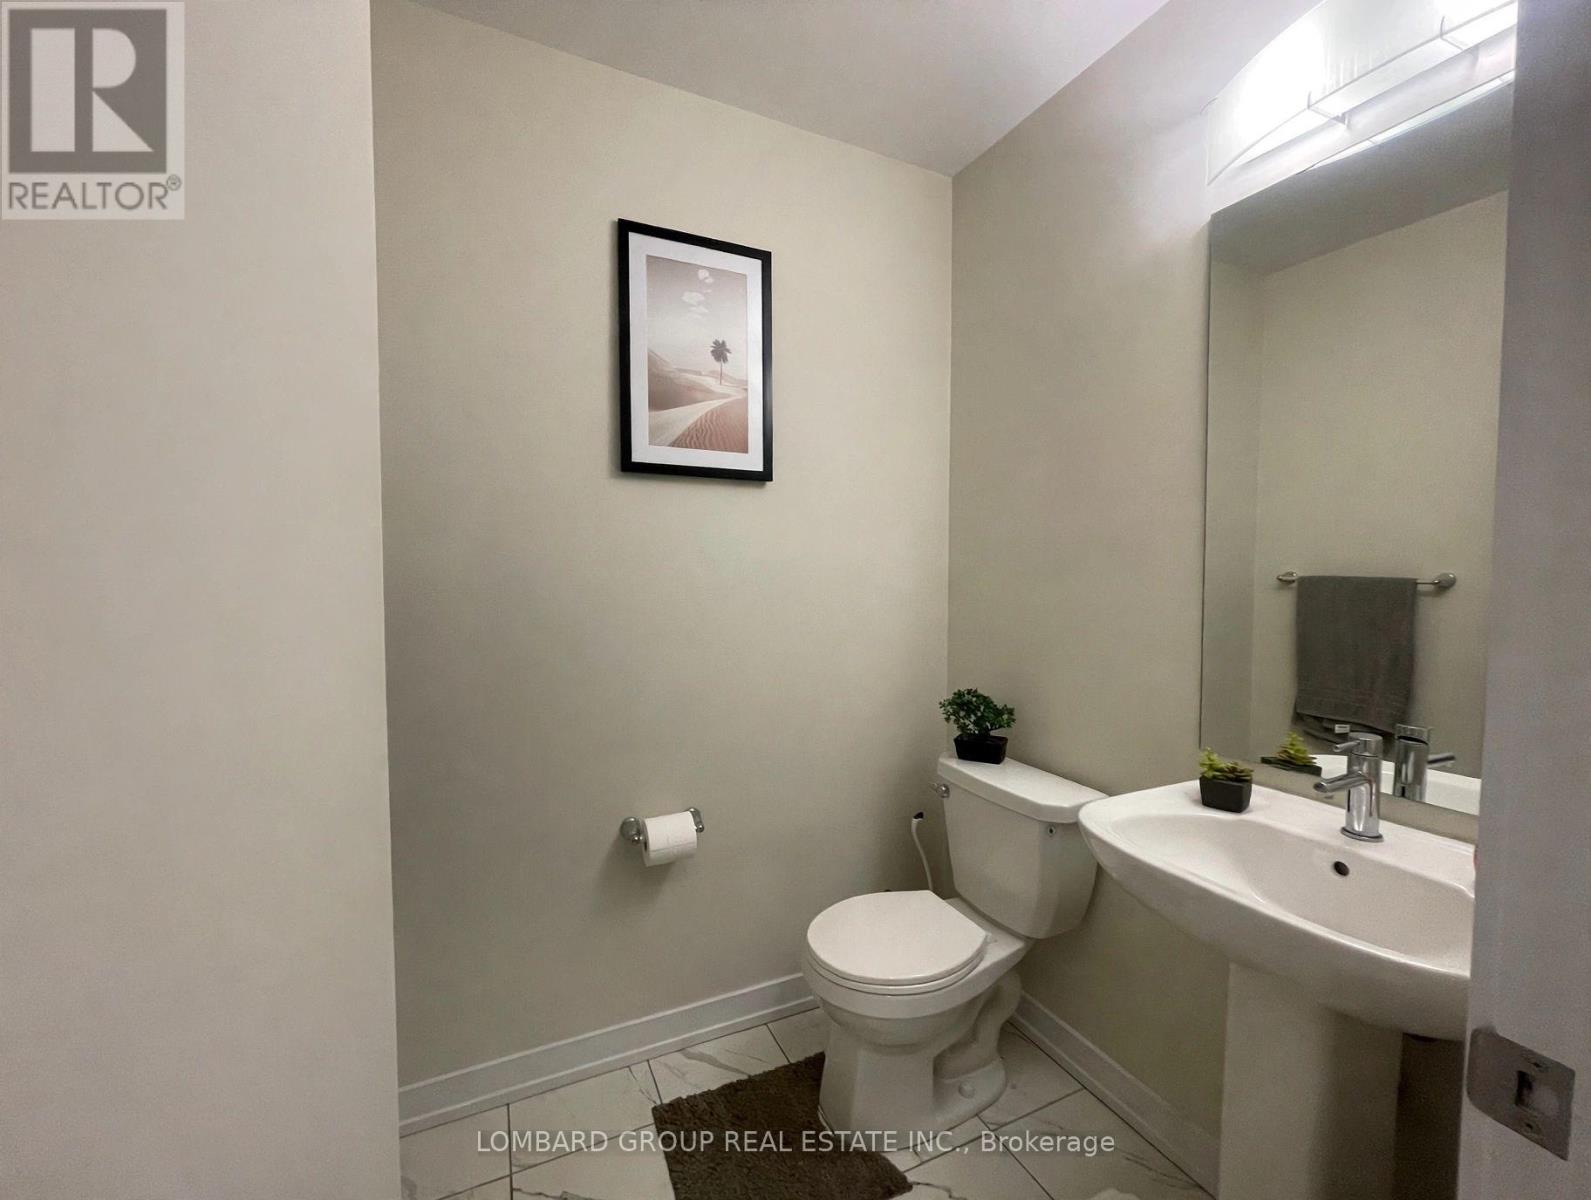
| Main Level | Partial Bathroom | 0.01 m | 0.01 m | 0.01 m x 0.01 m |
| Main Level | Eating Area | 3.61 m | 3.05 m | 3.61 m x 3.05 m |
| Main Level | Kitchen | 3.61 m | 3.2 m | 3.61 m x 3.2 m |
https://www.realtor.ca/real-estate/30495369/18-sundin-drive-haldimand-haldimand

The trademarks REALTOR®, REALTORS®, and the REALTOR® logo are controlled by The Canadian Real Estate Association (CREA) and identify real estate professionals who are members of CREA. The trademarks MLS®, Multiple Listing Service® and the associated logos are owned by The Canadian Real Estate Association (CREA) and identify the quality of services provided by real estate professionals who are members of CREA. The trademark DDF® is owned by The Canadian Real Estate Association (CREA) and identifies CREA's Data Distribution Facility (DDF®)
November 09 2026 07:37:19
Toronto Regional Real Estate Board