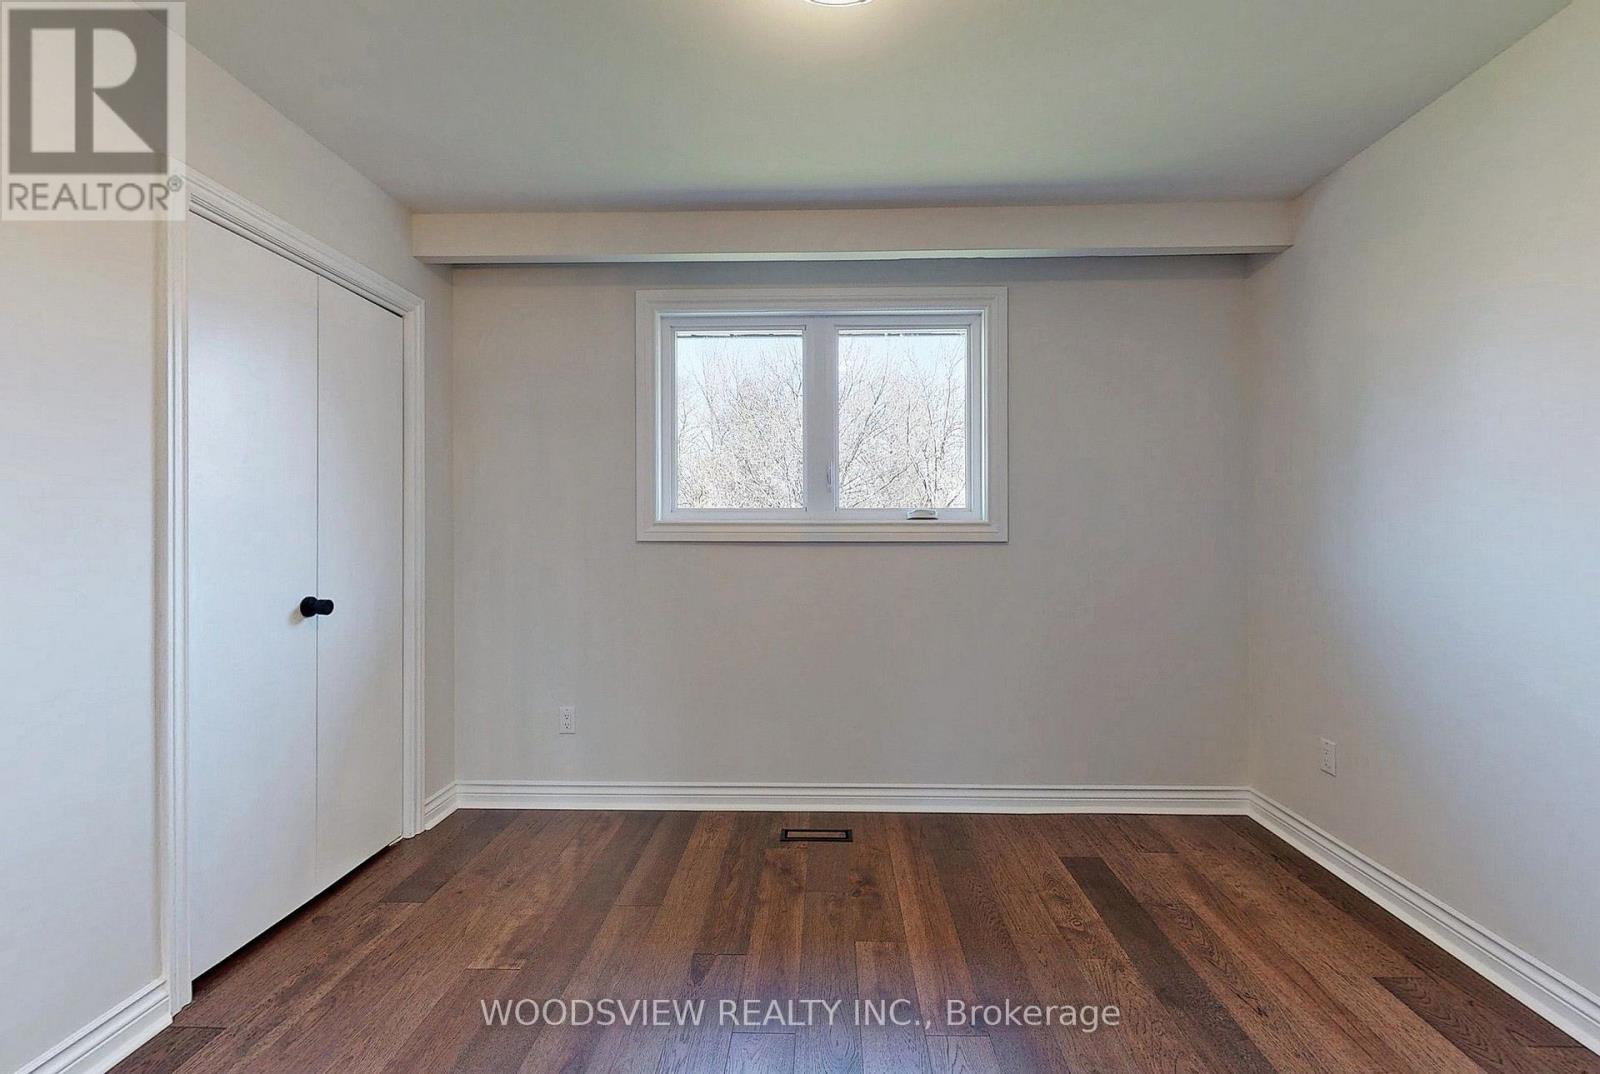
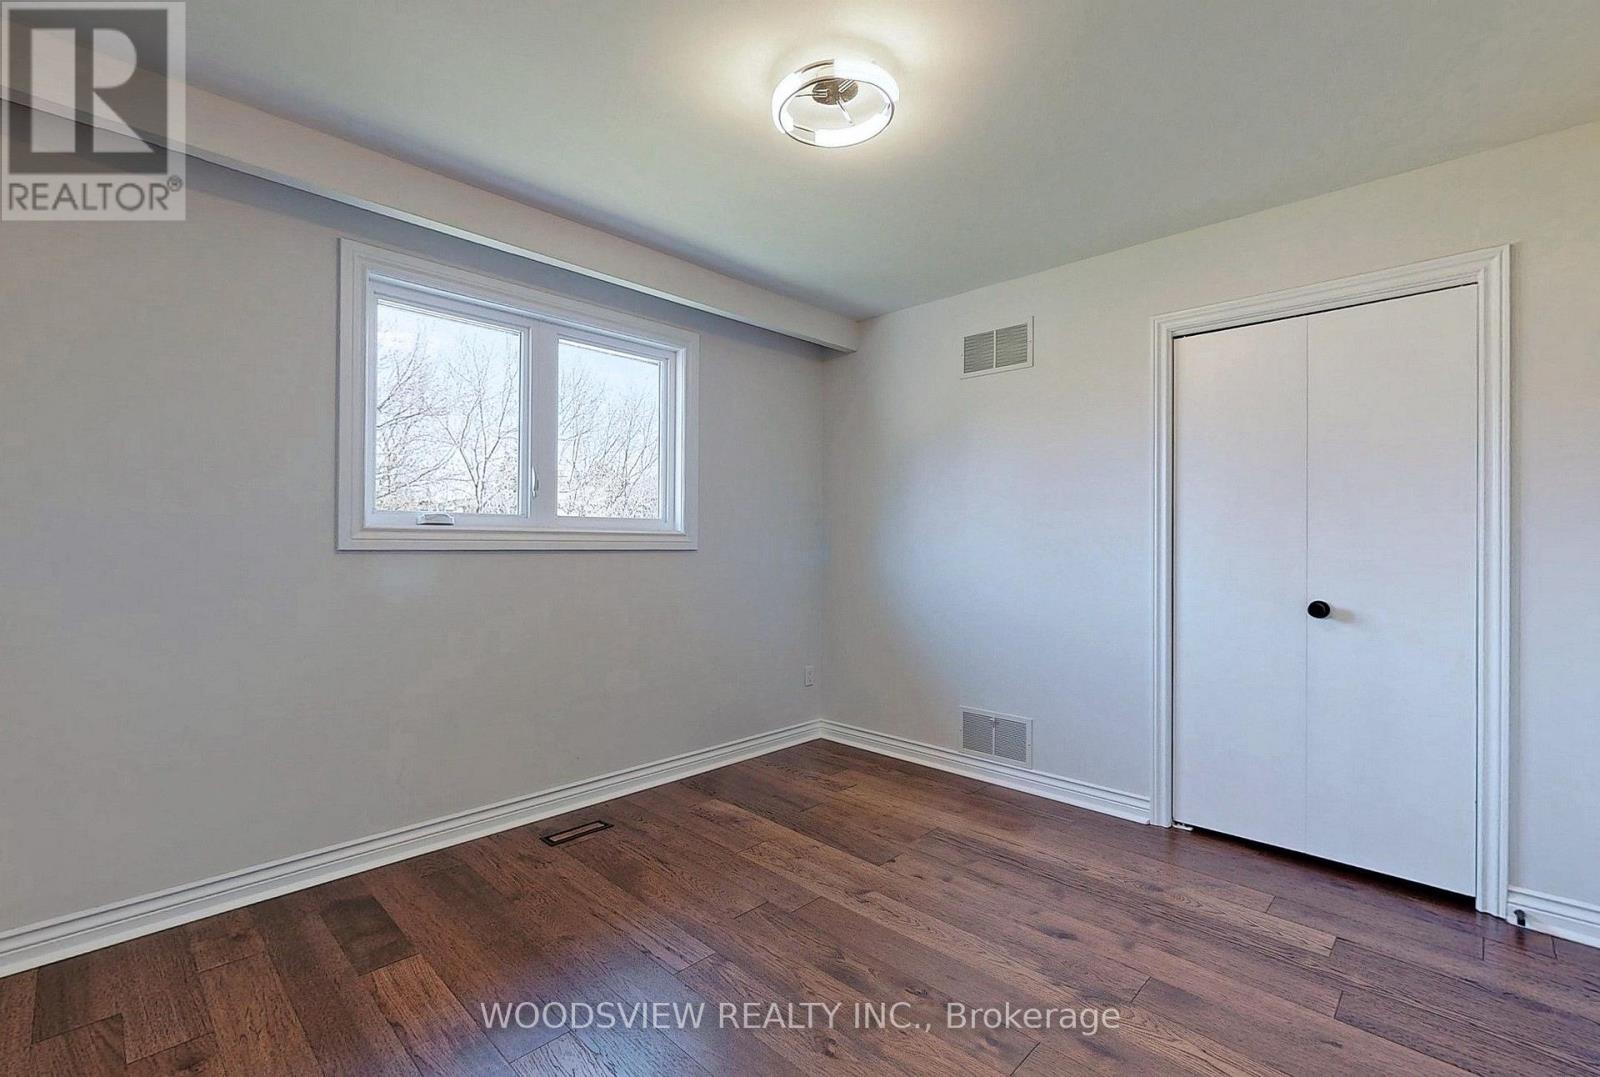
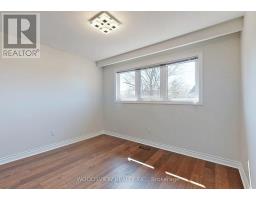
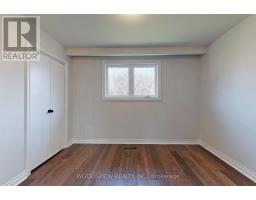
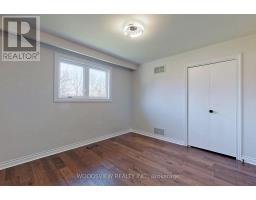
5 Bedroom
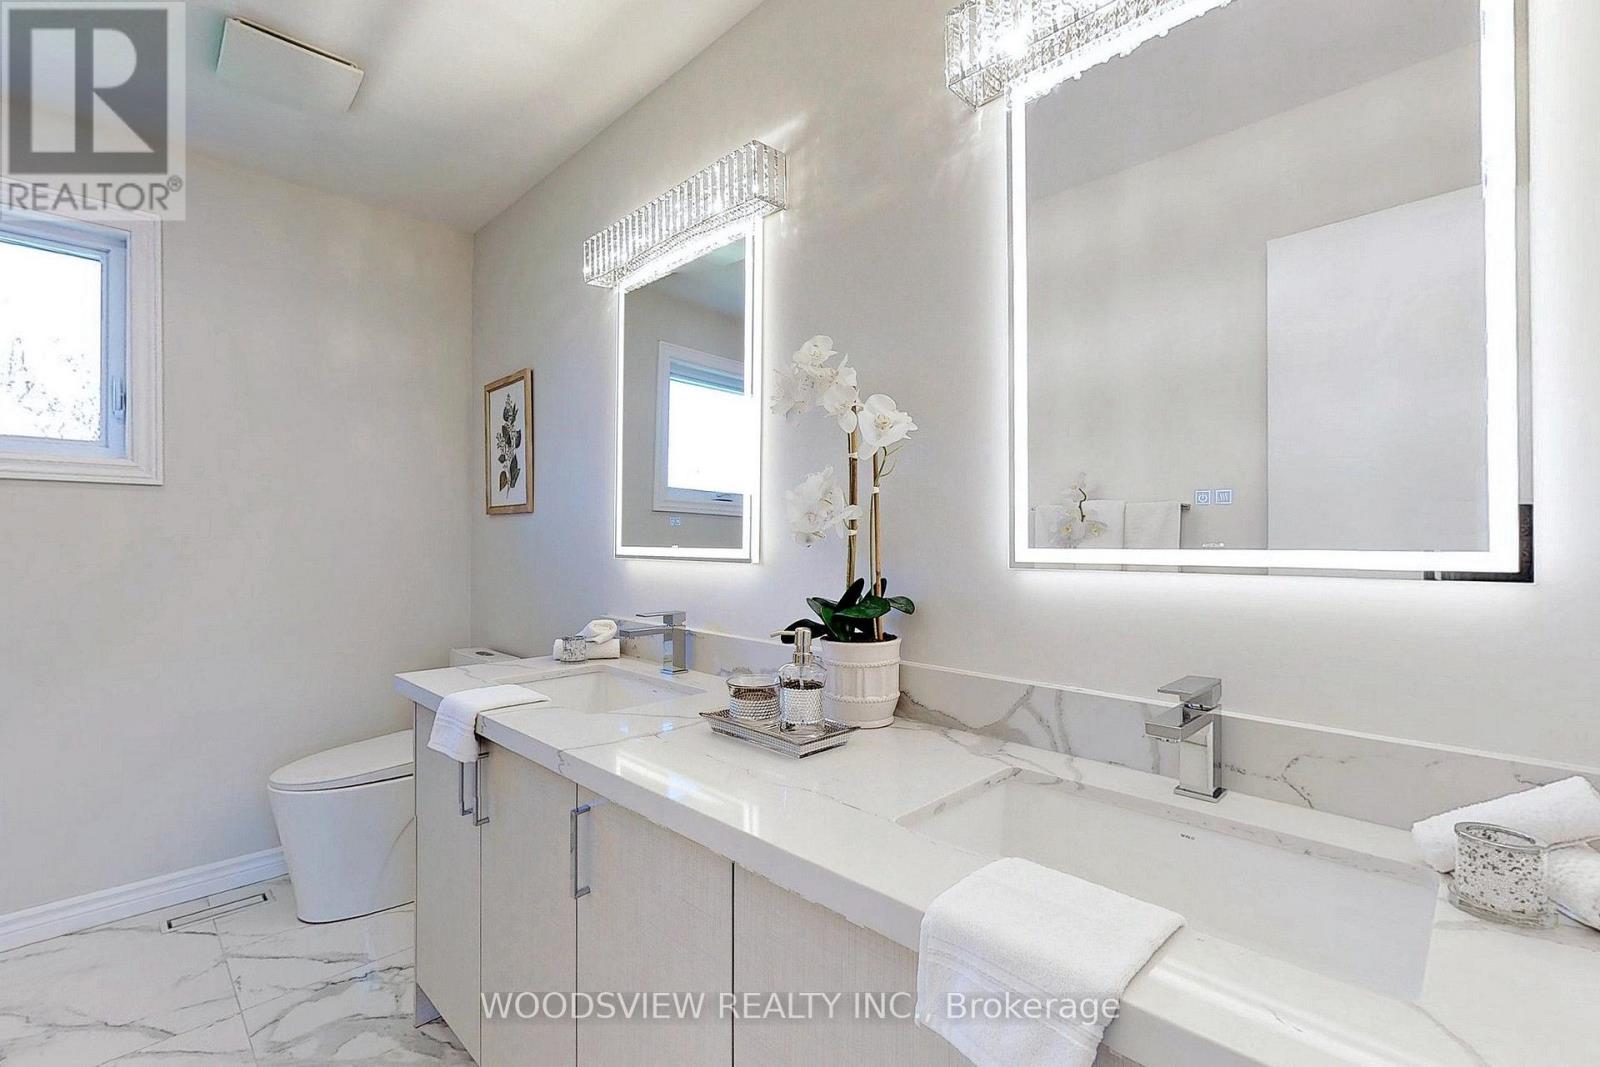
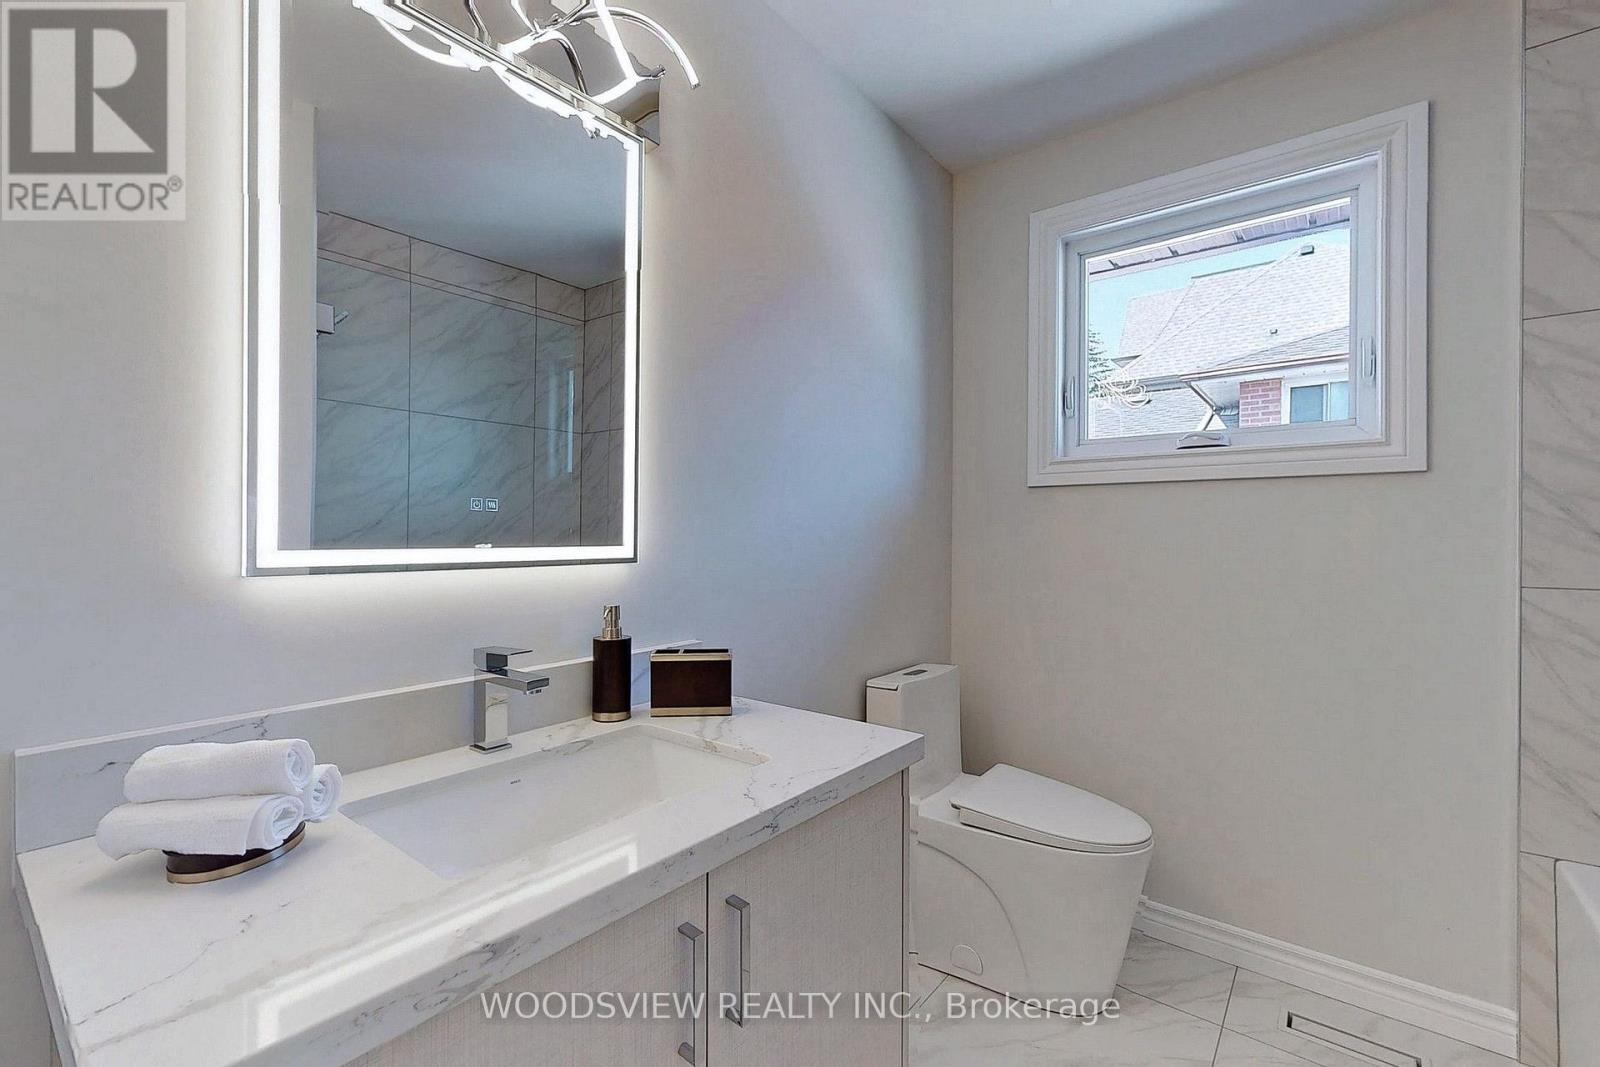
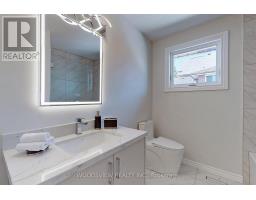
4 Bathroom
2,500 - 3,000 sqft
Fireplace
Central Air Conditioning
Forced Air
$1,838,000
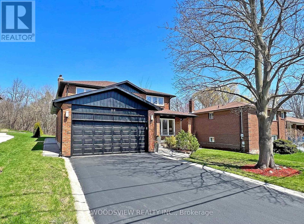
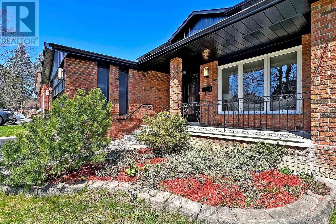
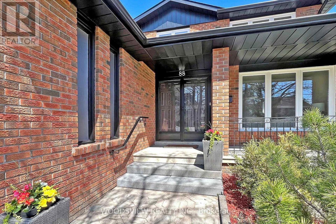
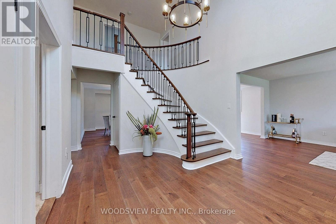
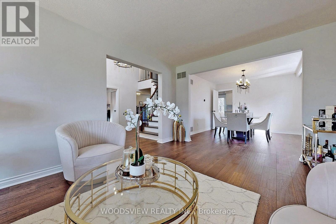
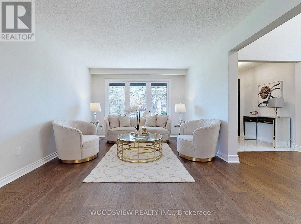
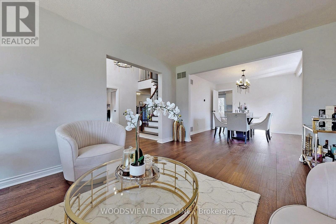
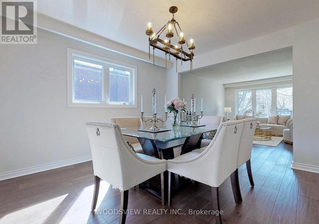
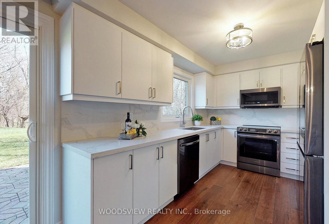
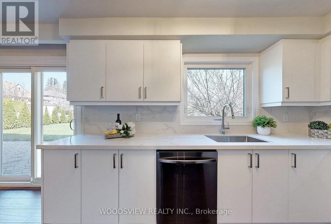
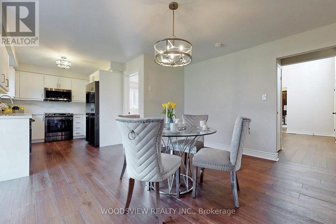
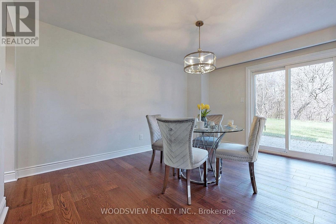
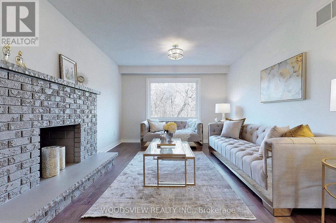
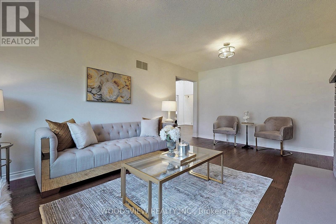
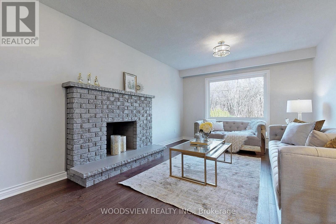
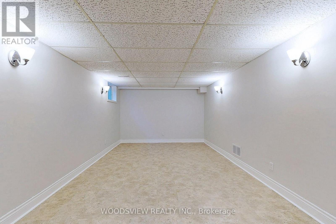
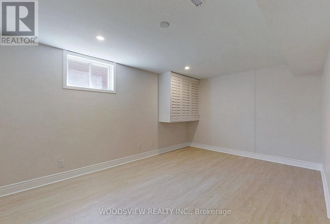
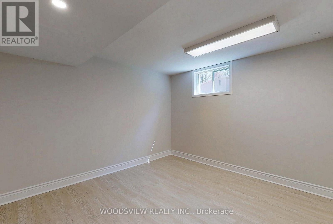
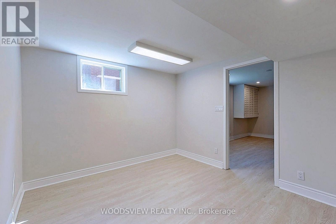
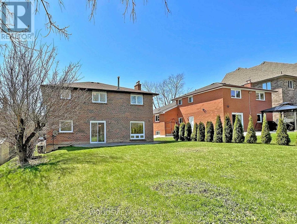
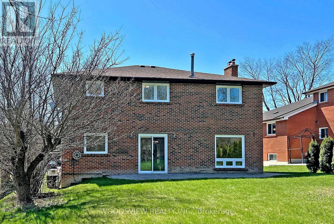
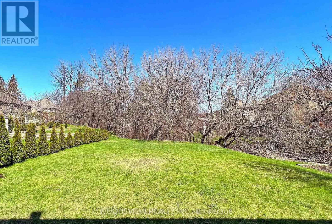
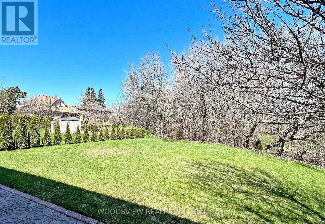
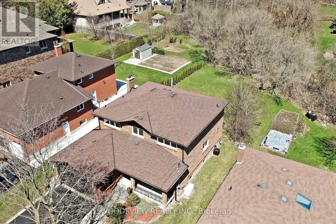
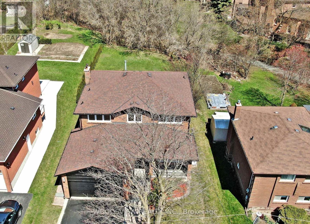
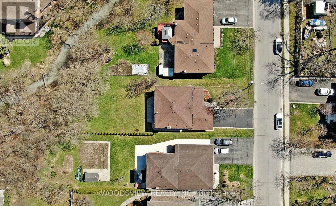
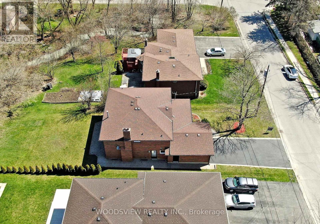
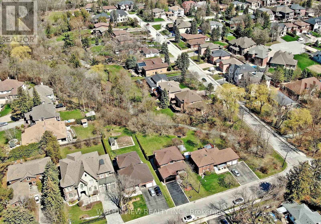
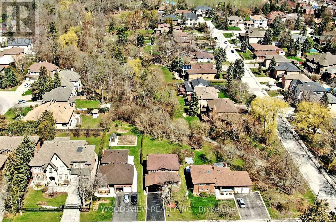
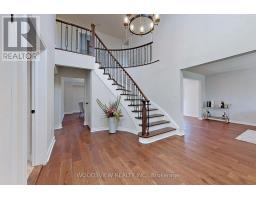
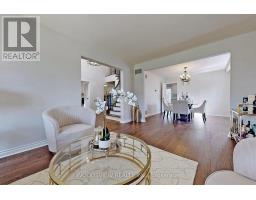
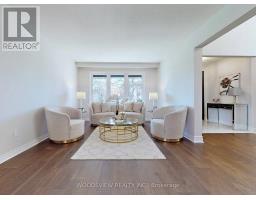
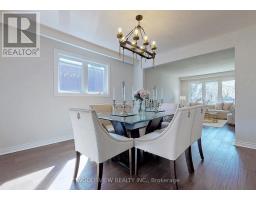
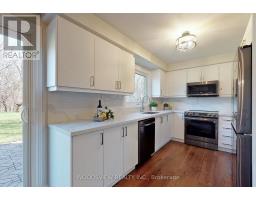
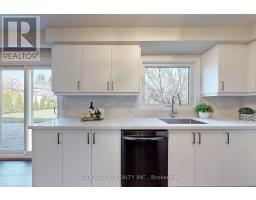
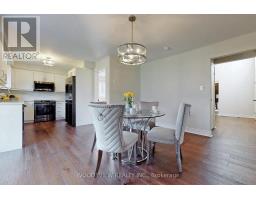
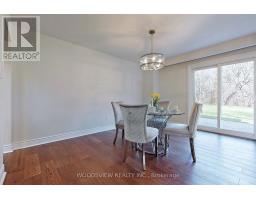
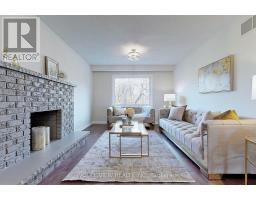
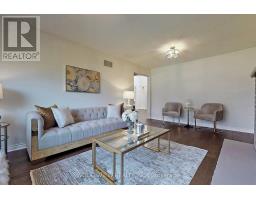
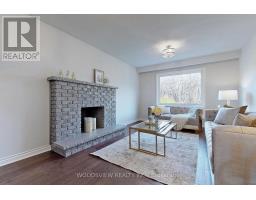
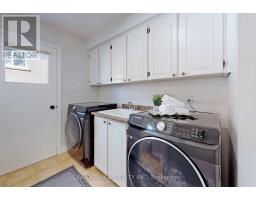
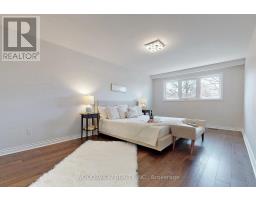
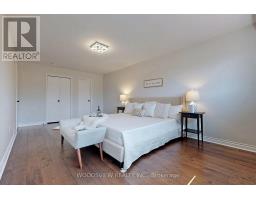
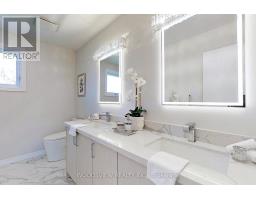
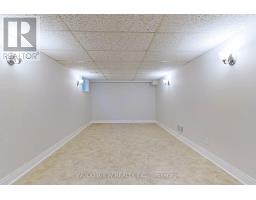
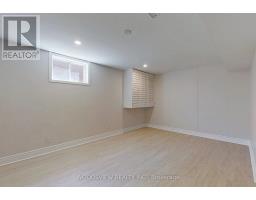
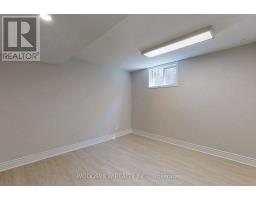
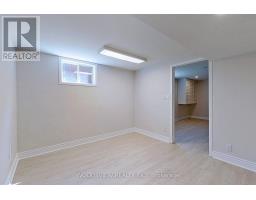
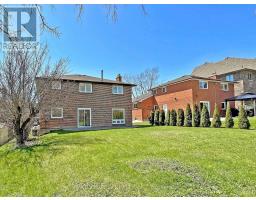
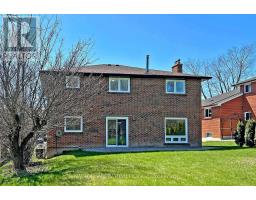
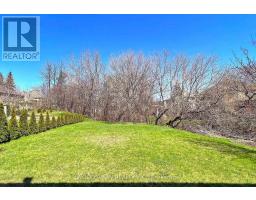
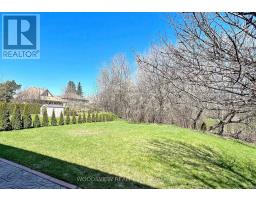
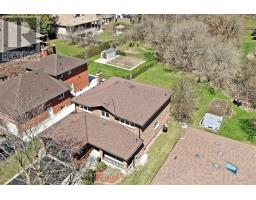
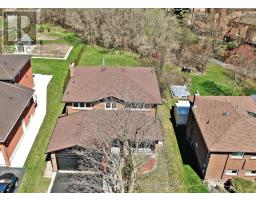
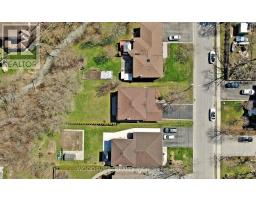
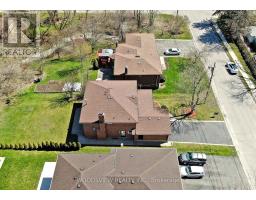
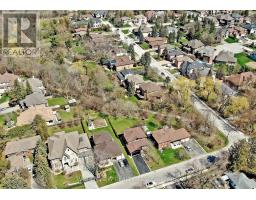
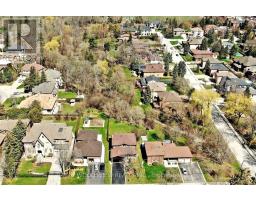
**RAVINE LOT**Welcome to "L-U-C-K-Y/fortune" number "88" of Pemberton Rd, located in the highly sought-after North Richvale neighborhood of Richmond Hill***Premium Land 55.81ftx150.24 ft--Backing onto a Green View. Recently Reno'd Interior(Spent $$$---2022)--Perfectly Move-In Condition***This stunning 2-storey home offers a fantastic/functional floor plan w/all generous room sizes, complete with a grand high-ceiling foyer that sets the tone for the rest of the home. Large windows throughout flood the space with an abundance of natural light, creating a warm and inviting atmosphere. This home boasts a Large family room & family's culinary experience kitchen/spacious breakfast combined & overlooking deep/private backyard connected to a City conservatory--Green view offering plenty of room for your family. The basement is roughed-in for a kitchen, providing exciting income potential or the opportunity to create your own personalized space***MANY RECENT UPDATES*** Located in a prime area, this home offers easy access to parks, schools, shopping, Community centre and major highways, making it the perfect blend of comfort, style, and convenience. Don't miss the chance to make this exceptional home yours! (id:67892)
Property Details
|
MLS® Number
|
N14163896 |
|
Property Type
|
Single Family |
|
Community Name
|
North Richvale |
|
Equipment Type
|
Water Heater |
|
Features
|
Carpet Free, In-law Suite |
|
Parking Space Total
|
6 |
|
Rental Equipment Type
|
Water Heater |
Building
|
Bathroom Total
|
4 |
|
Bedrooms Above Ground
|
4 |
|
Bedrooms Below Ground
|
1 |
|
Bedrooms Total
|
5 |
|
Appliances
|
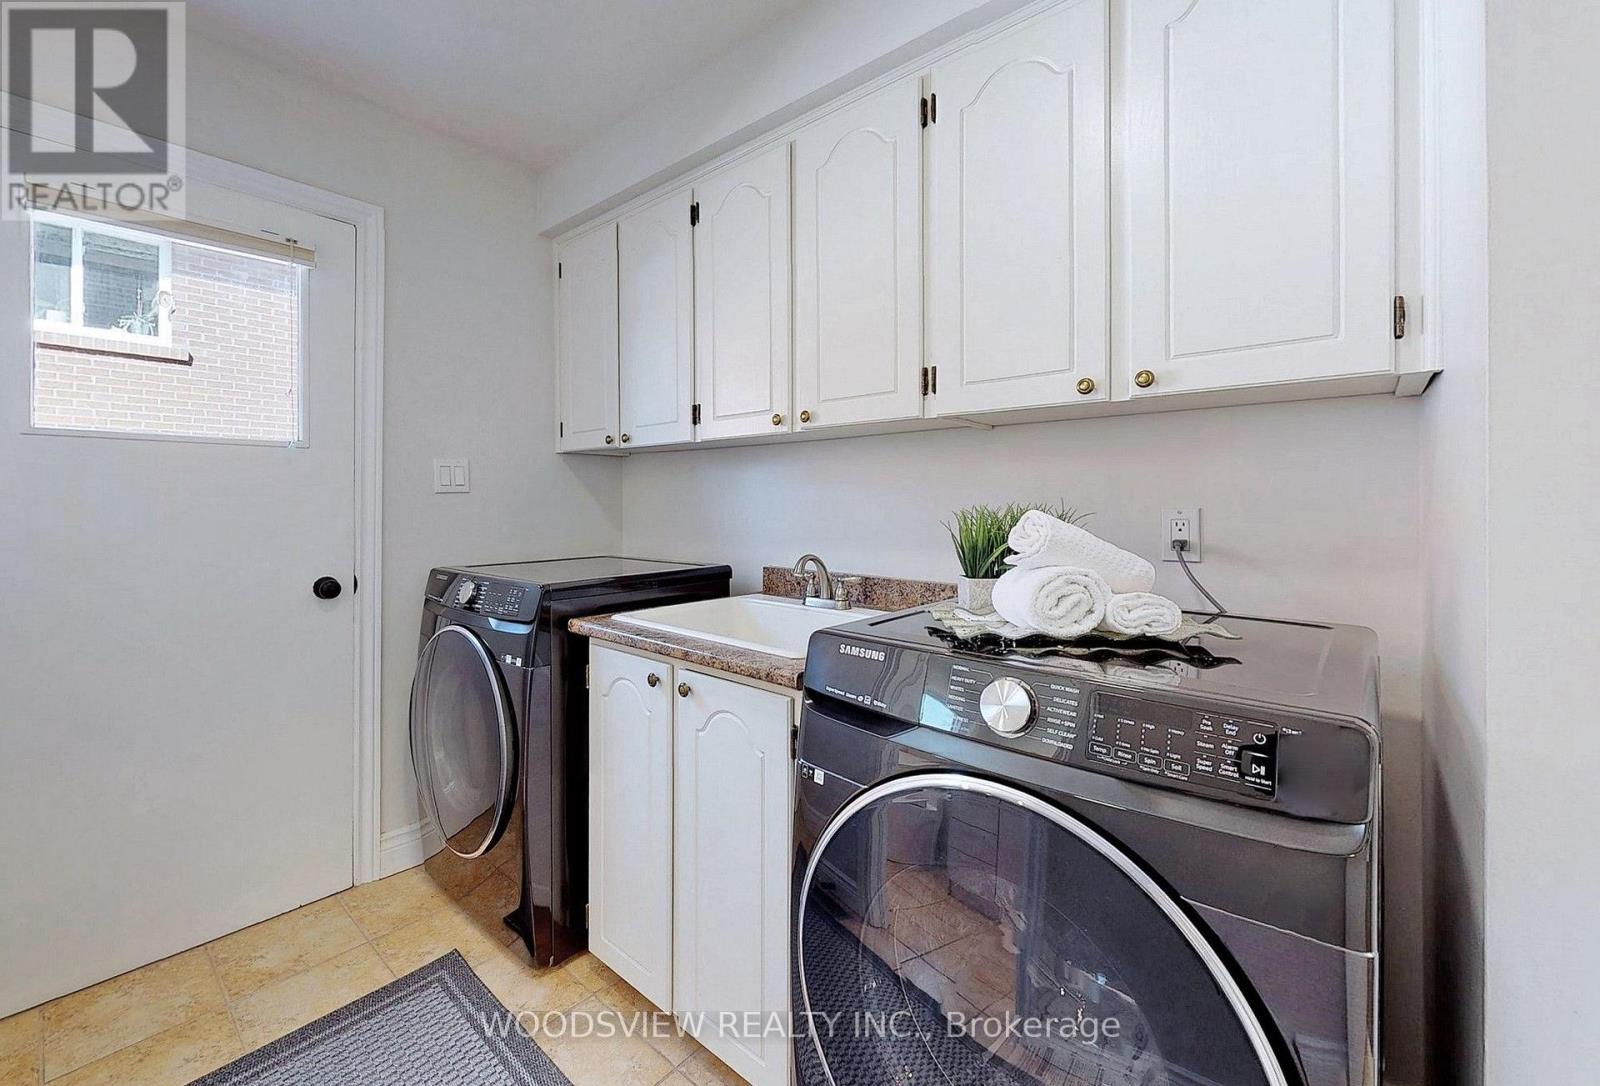
Garage Door Opener Remote(s), Central Vacuum, Dryer, Microwave, Stove, Washer, Refrigerator |
|
Basement Development
|
Finished |
|
Basement Features
|
Apartment In Basement |
|
Basement Type
|
N/a, N/a (finished) |
|
Construction Style Attachment
|
Detached |
|
Cooling Type
|
Central Air Conditioning |
|
Exterior Finish
|
Brick |
|
Fireplace Present
|
Yes |
|
Flooring Type
|
Porcelain Tile, Hardwood, Vinyl |
|
Foundation Type
|
Block, Concrete |
|
Half Bath Total
|
1 |
|
Heating Fuel
|
Natural Gas |
|
Heating Type
|
Forced Air |
|
Stories Total
|
2 |
|
Size Interior
|
2,500 - 3,000 Sqft |
|
Type
|
House |
|
Utility Power
|
Generator |
|
Utility Water
|
Municipal Water |
Parking
Land
|
Acreage
|
No |
|
Sewer
|
Sanitary Sewer |
|
Size Depth
|
140 Ft ,8 In |
|
Size Frontage
|
55 Ft ,9 In |
|
Size Irregular
|
55.8 X 140.7 Ft |
|
Size Total Text
|
55.8 X 140.7 Ft |
Rooms
| Level |
Type |
Length |
Width |
Dimensions |
|
Second Level |
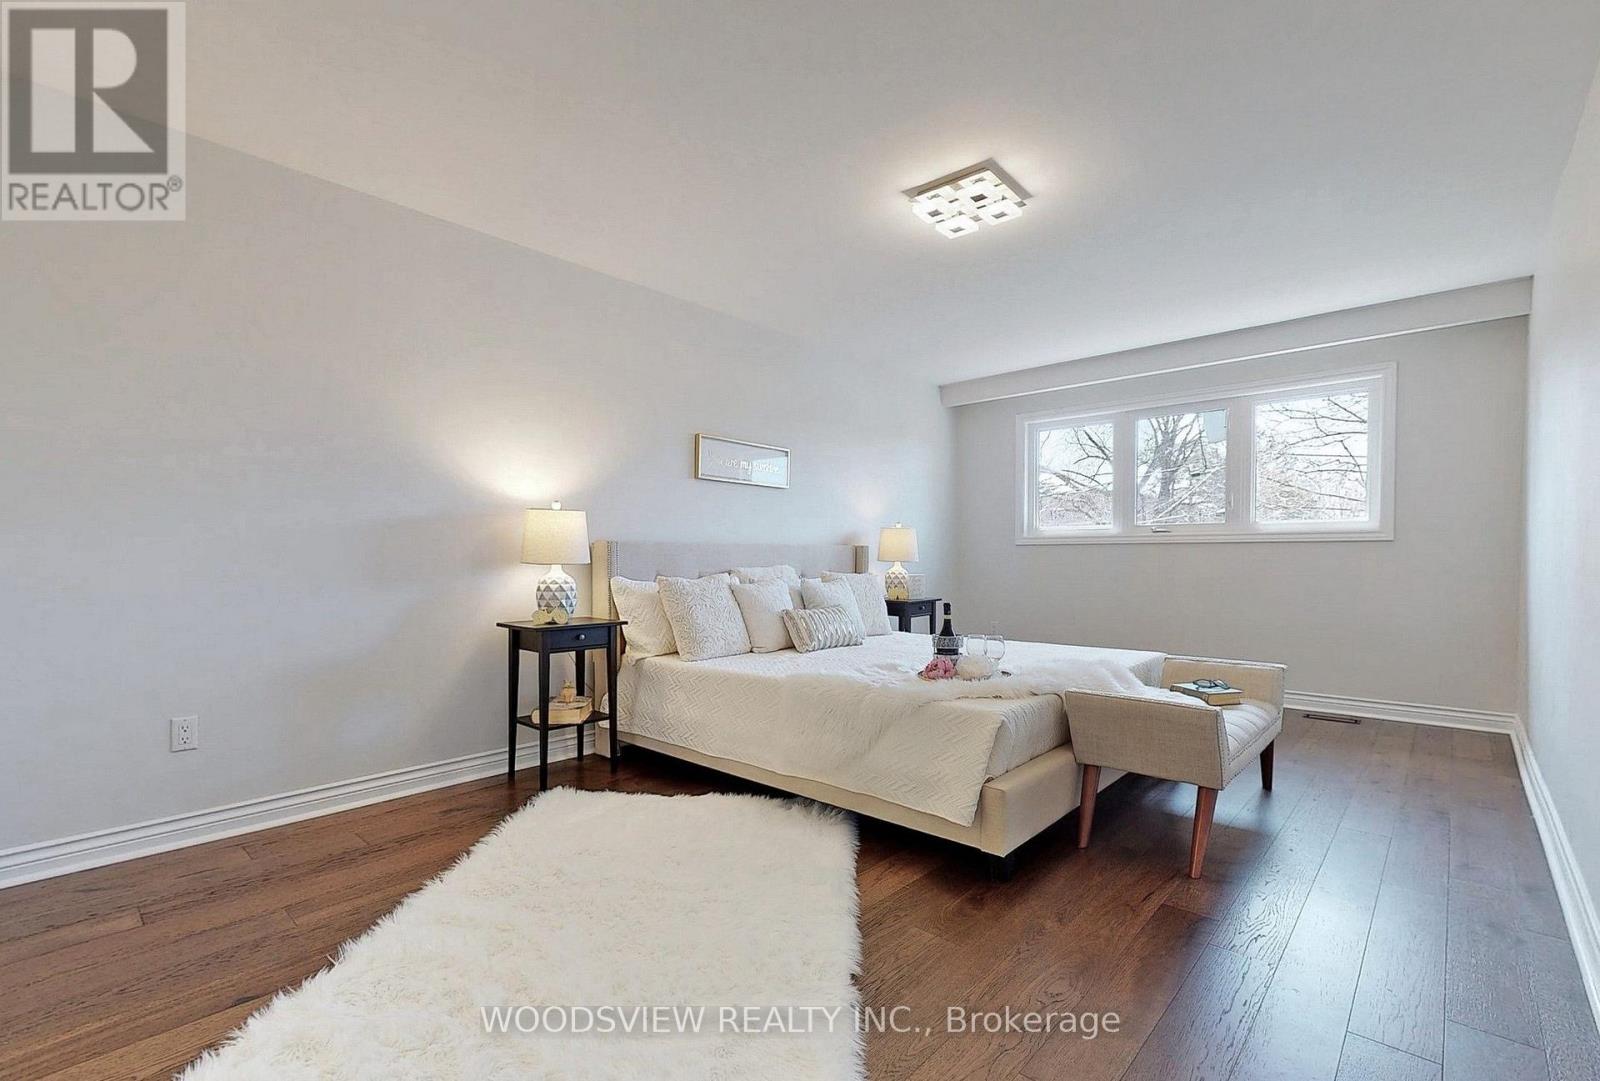
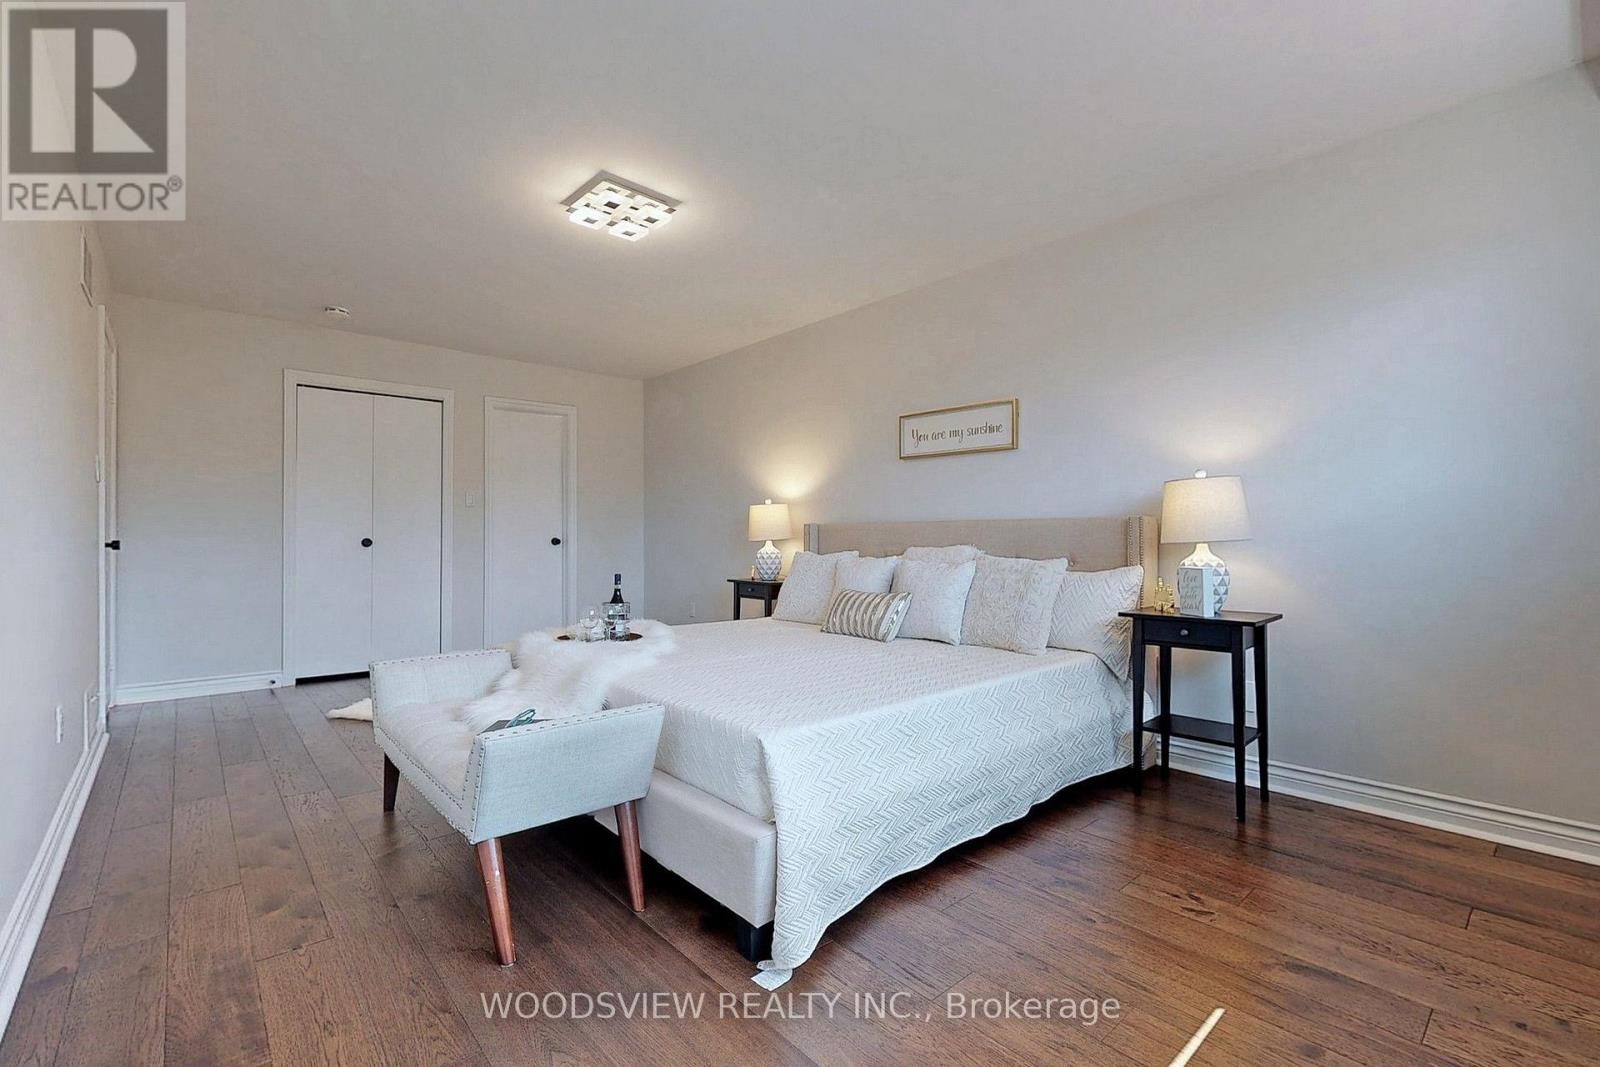
Primary Bedroom |
6.11 m |
3.53 m |
6.11 m x 3.53 m |
|
Second Level |
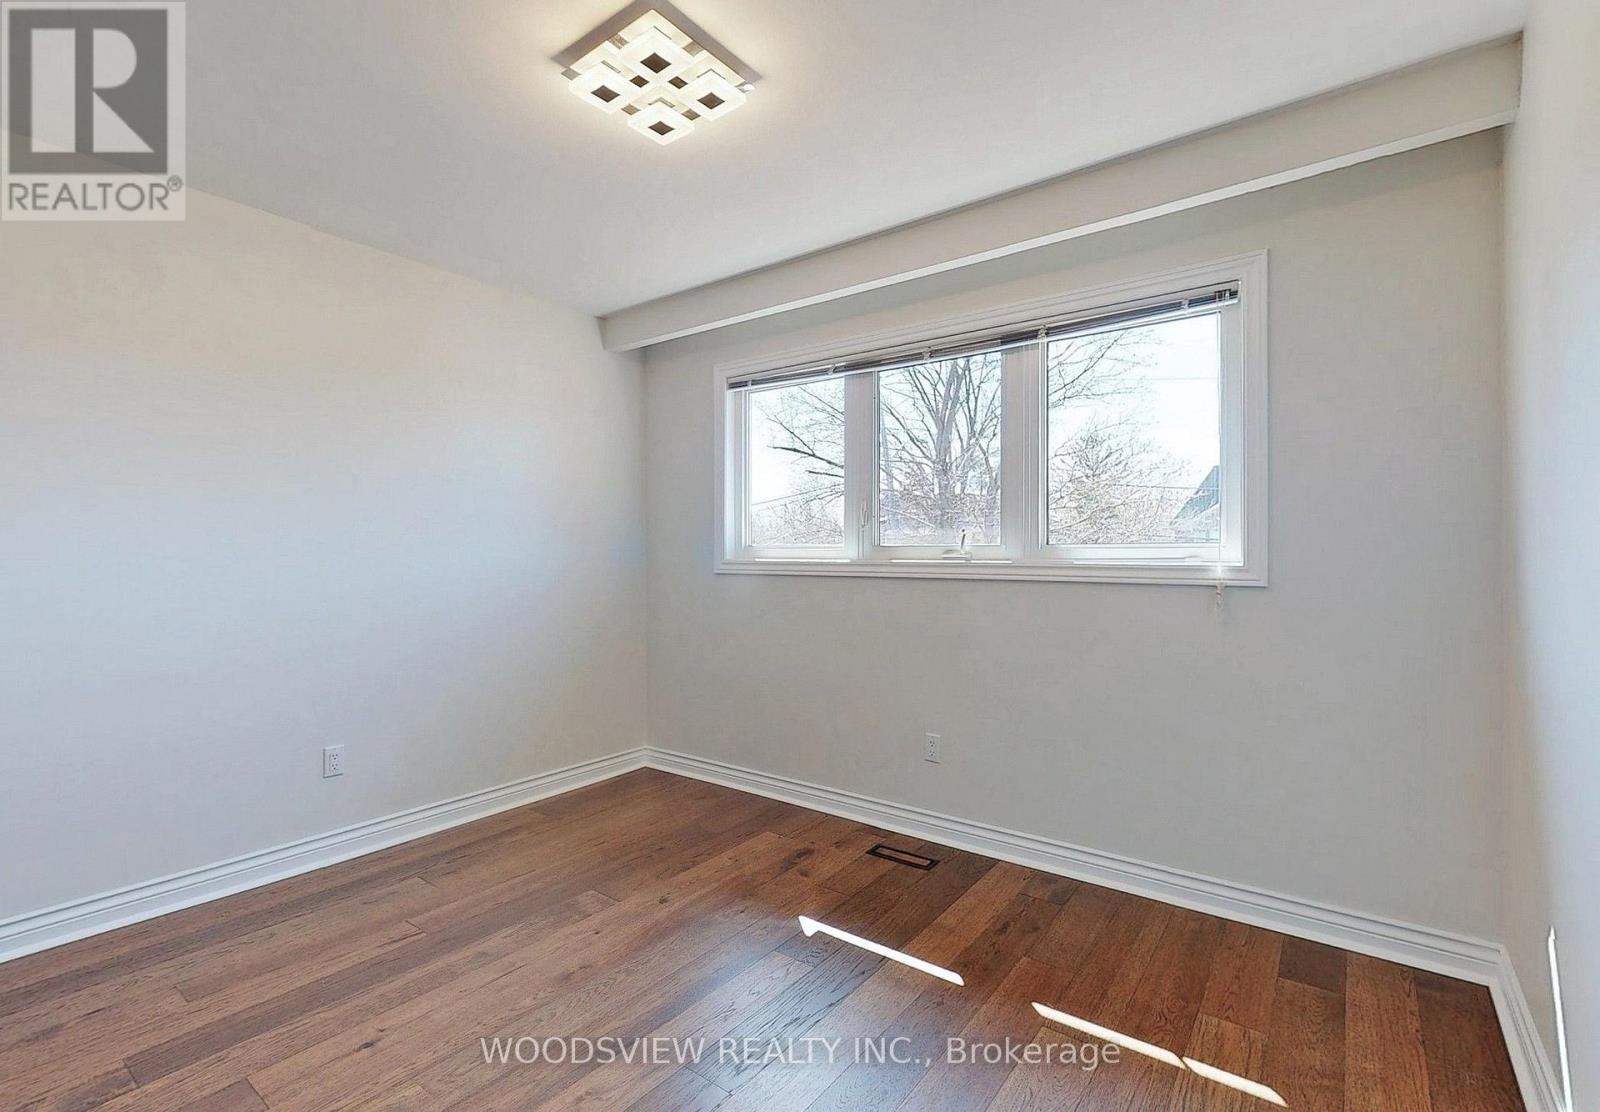
Bedroom 2 |
3.8 m |
3.5 m |
3.8 m x 3.5 m |
|
Second Level |
Bedroom 3 |
3.5 m |
3.2 m |
3.5 m x 3.2 m |
|
Second Level |
Bedroom 4 |
3.4 m |
3.2 m |
3.4 m x 3.2 m |
|
Basement |
Bedroom |
7.88 m |
3.4 m |
7.88 m x 3.4 m |
|
Basement |
Recreational, Games Room |
9.2 m |
3.4 m |
9.2 m x 3.4 m |
|
Main Level |
Foyer |
5.73 m |
3.4 m |
5.73 m x 3.4 m |
|
Main Level |
Mud Room |
3.46 m |
1.91 m |
3.46 m x 1.91 m |
|
Main Level |
Living Room |
4.9 m |
3.5 m |
4.9 m x 3.5 m |
|
Main Level |
Dining Room |
3.65 m |
3.5 m |
3.65 m x 3.5 m |
|
Main Level |
Kitchen |
7.92 m |
6.15 m |
7.92 m x 6.15 m |
|
Main Level |
Eating Area |
7.92 m |
6.15 m |
7.92 m x 6.15 m |
|
Main Level |
Family Room |
5.75 m |
3.6 m |
5.75 m x 3.6 m |
https://www.realtor.ca/real-estate/30495324/88-pemberton-road-richmond-hill-north-richvale-north-richvale