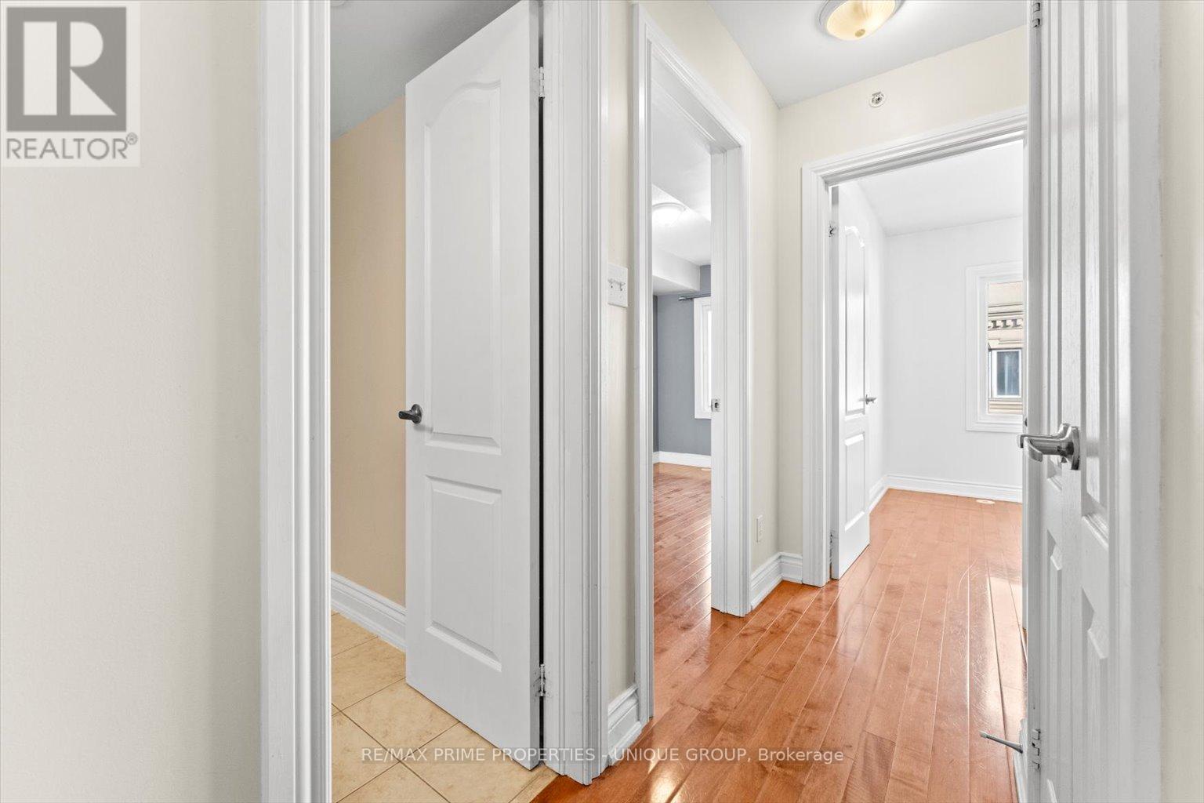
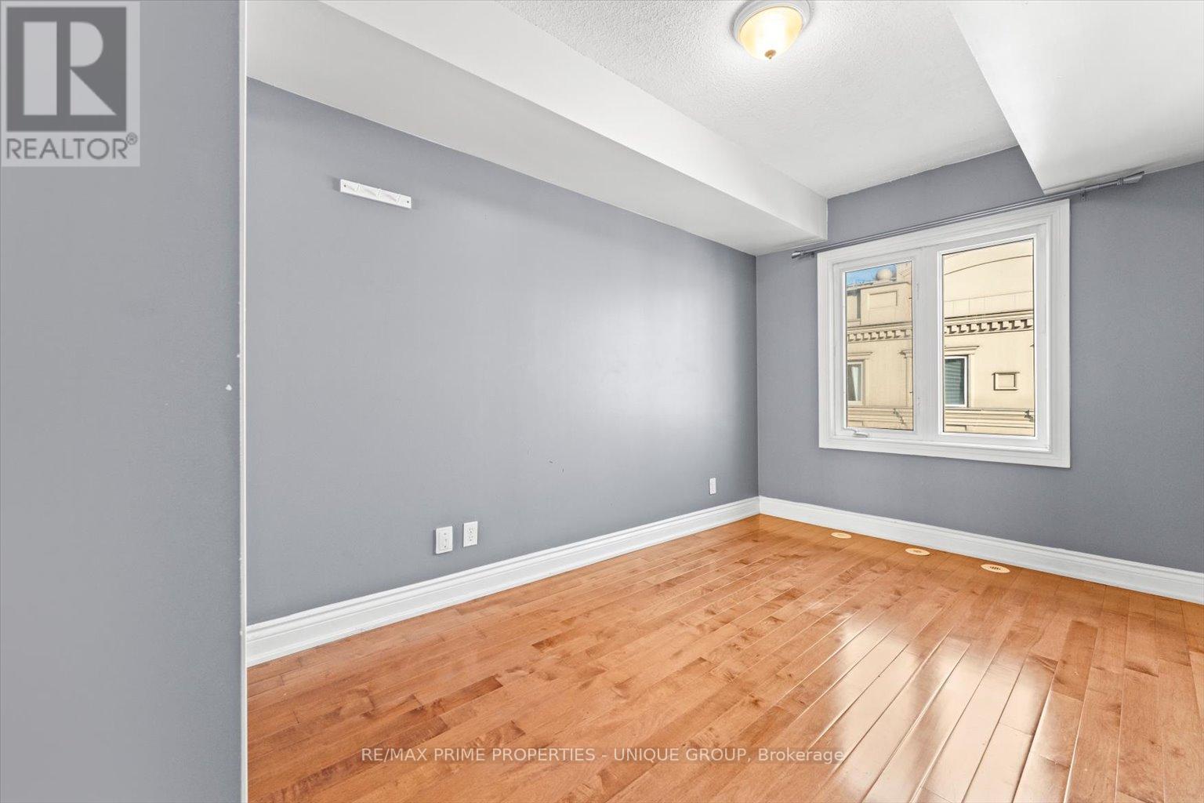
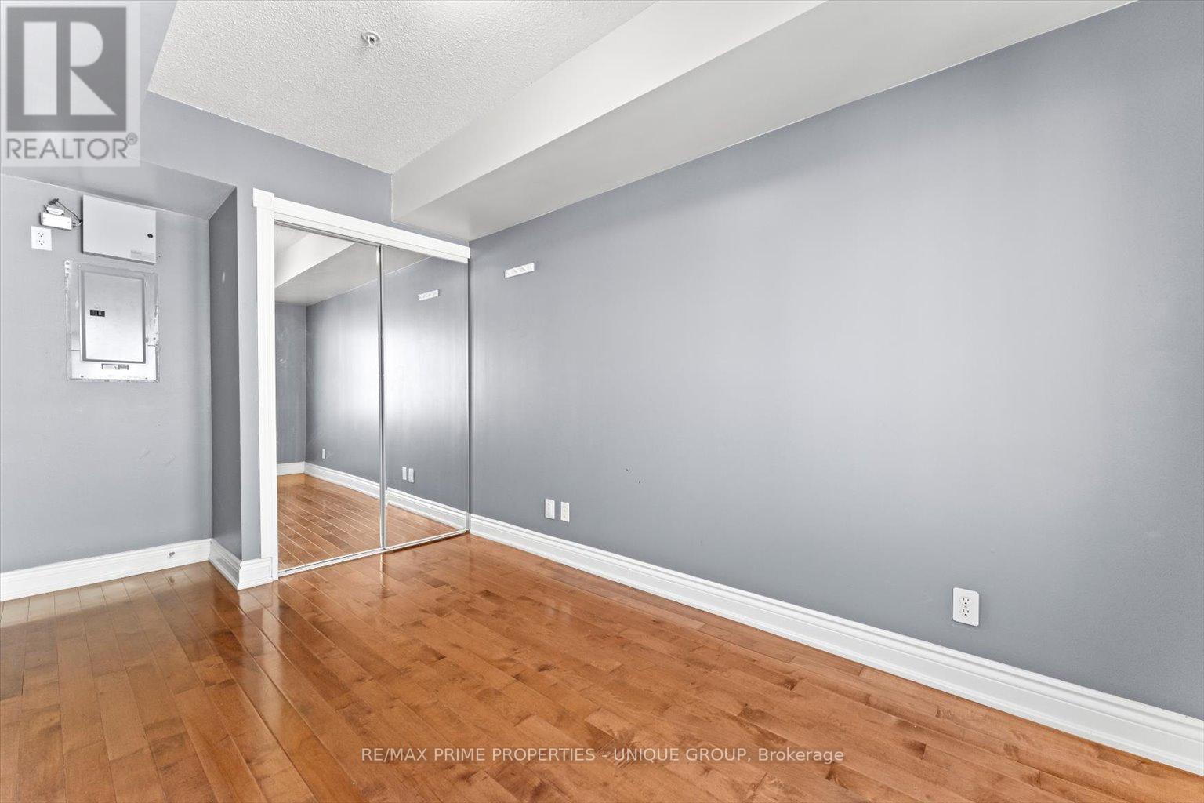
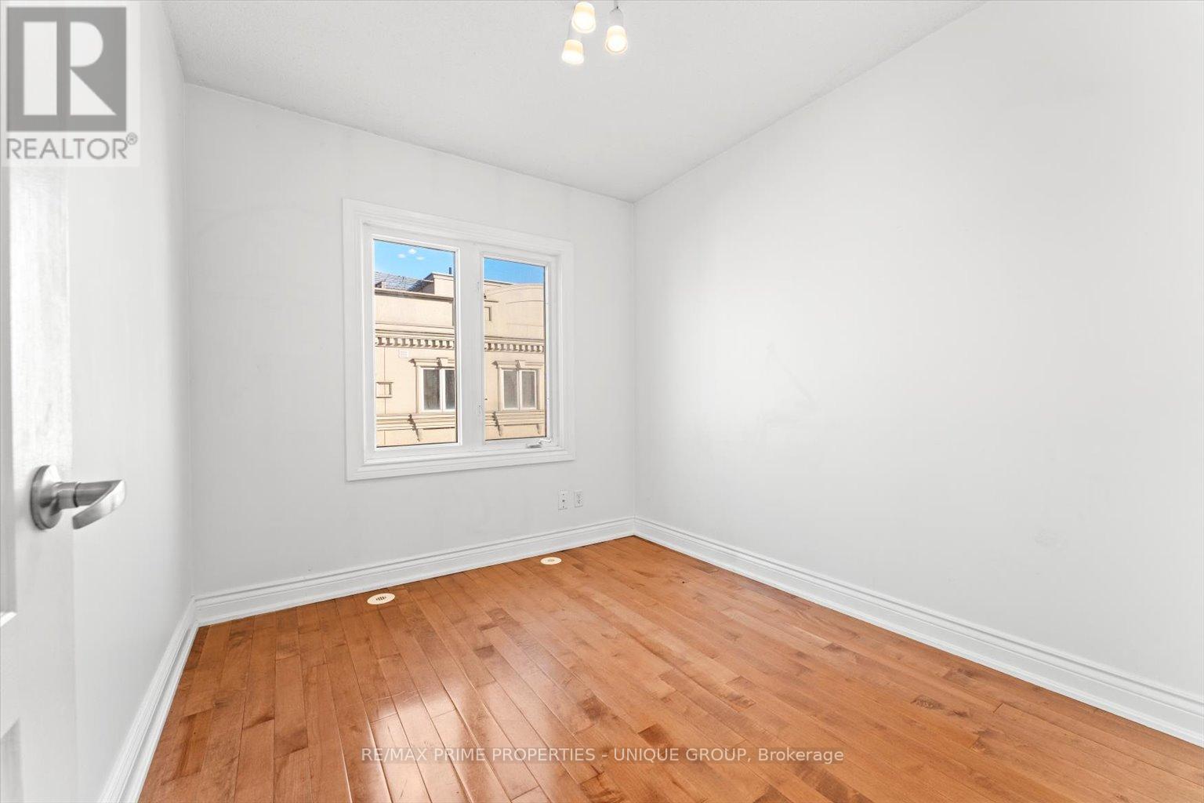
2 Bedroom
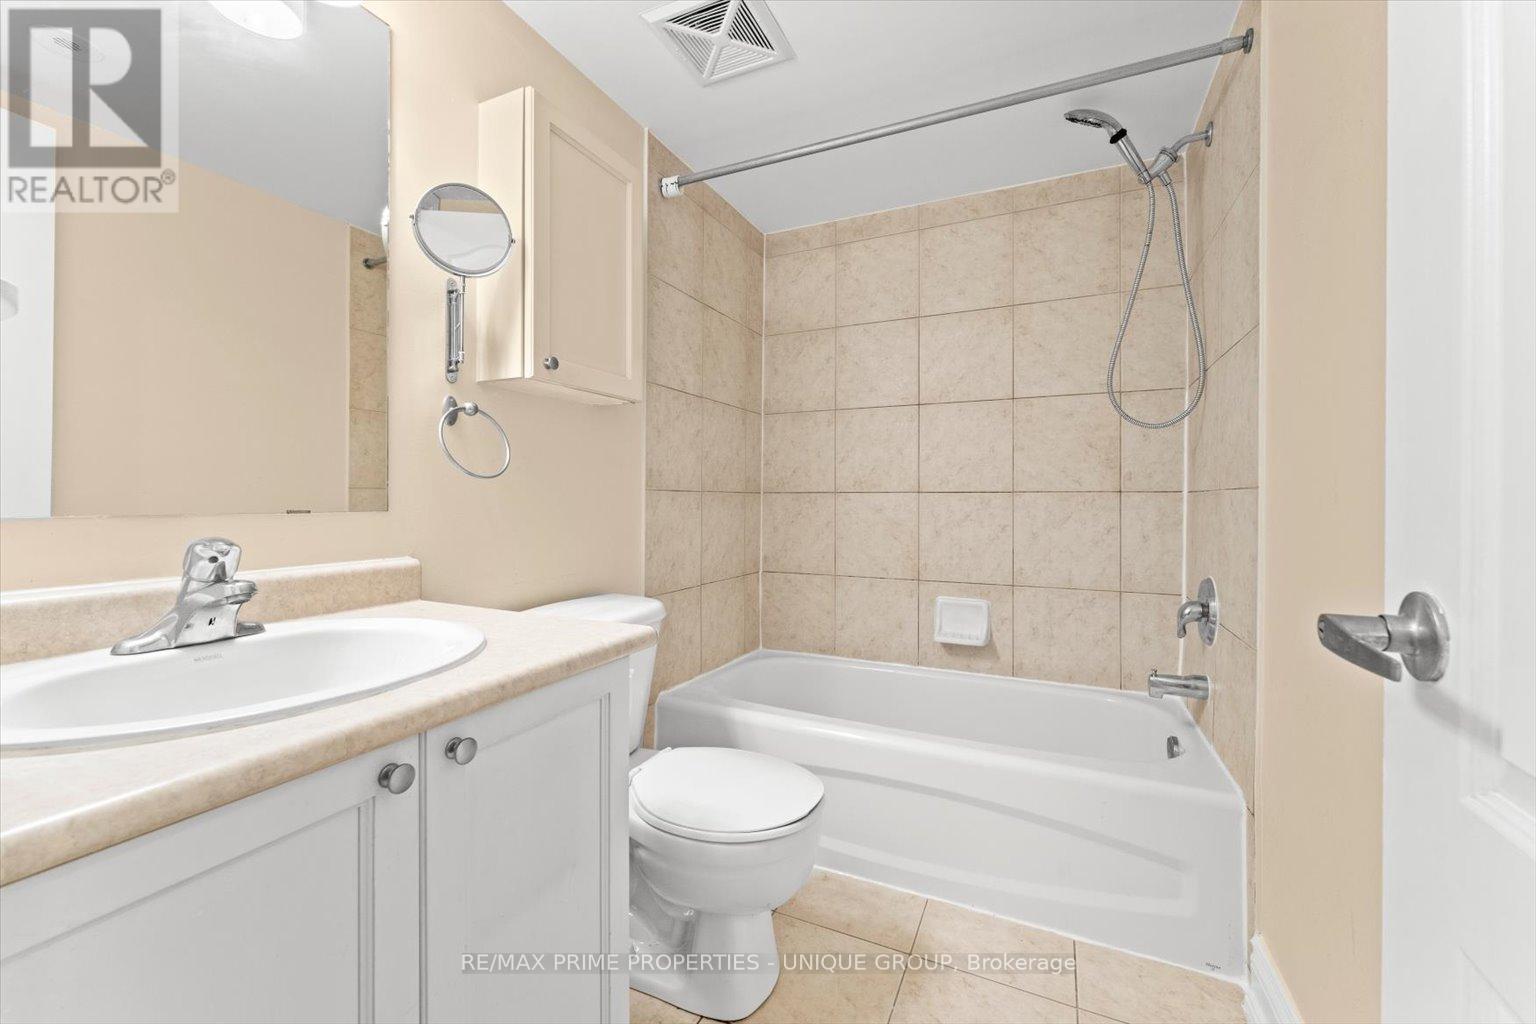
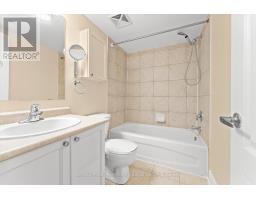
1 Bathroom
800 - 899 sqft
Central Air Conditioning
Forced Air
$3,000 Monthly
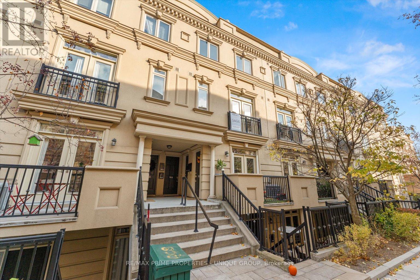
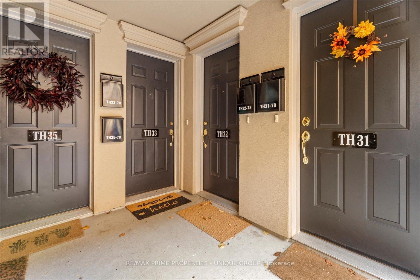
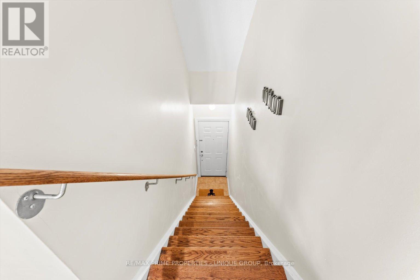
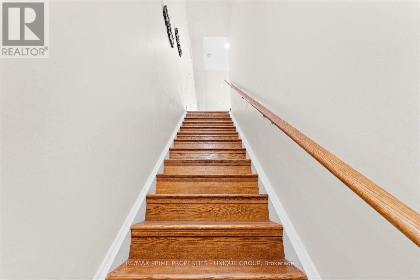
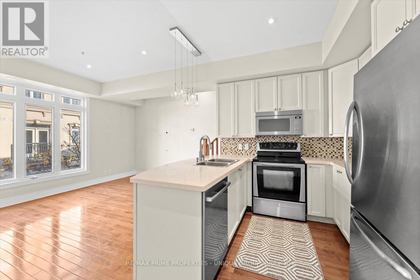
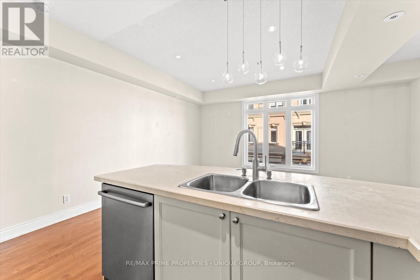
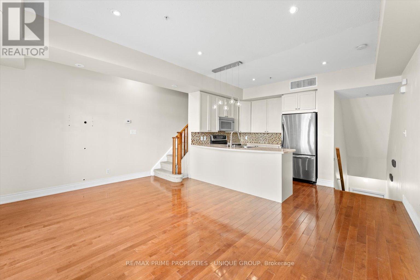
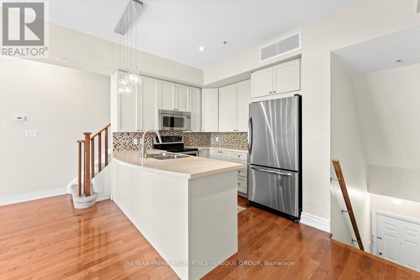
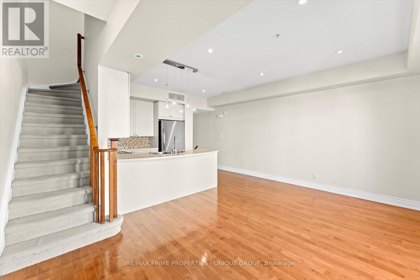
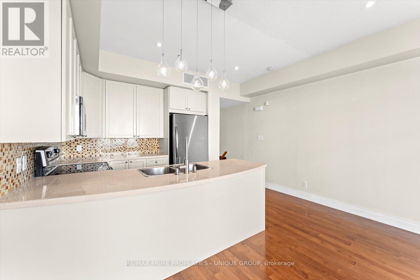
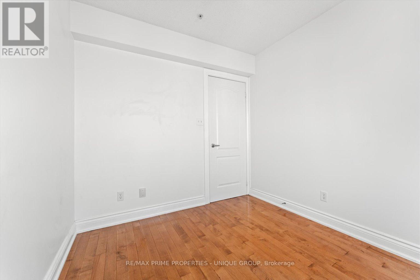
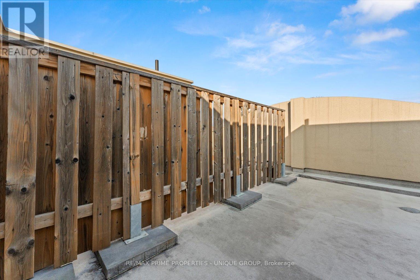
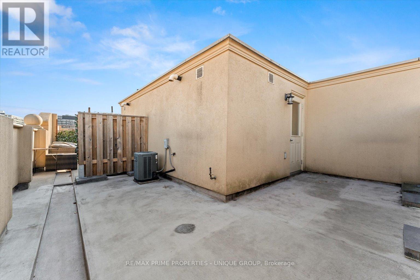
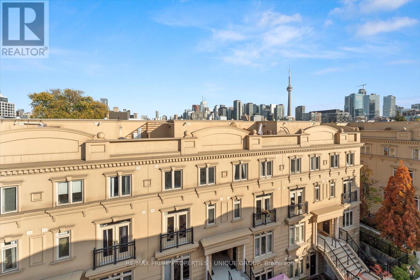
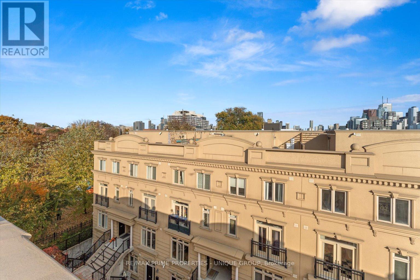
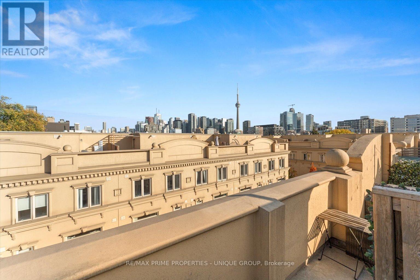
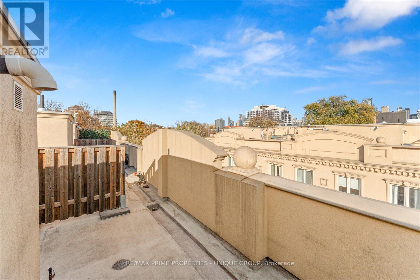
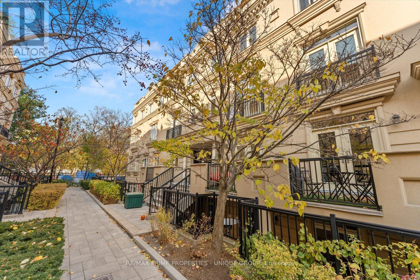
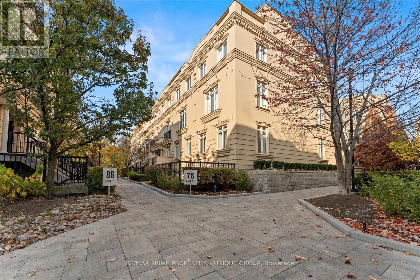
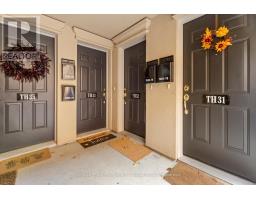
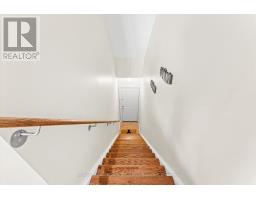
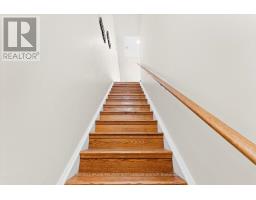
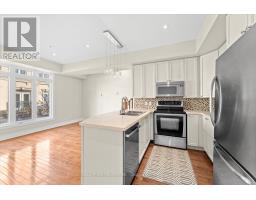
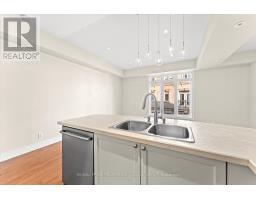
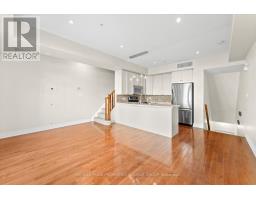
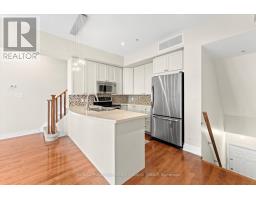
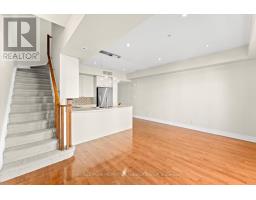
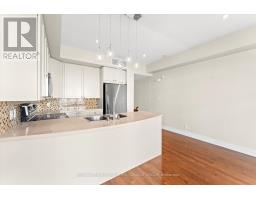
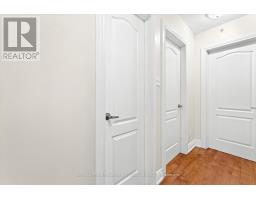
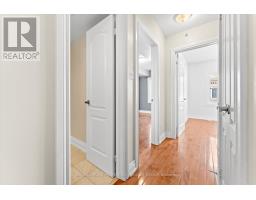
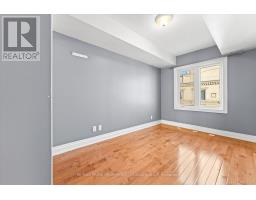
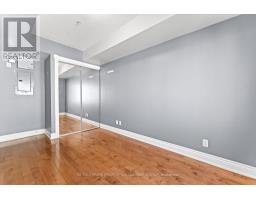
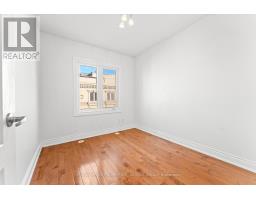
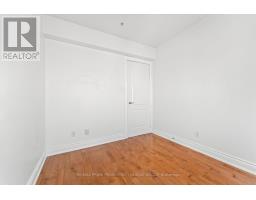
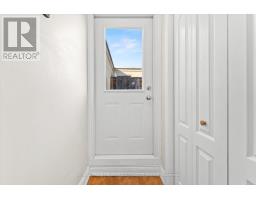
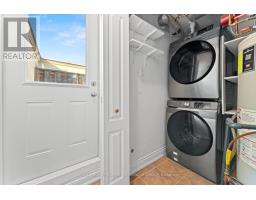
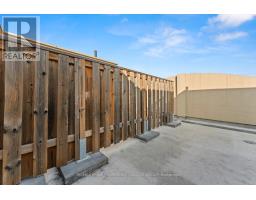
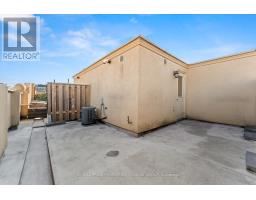
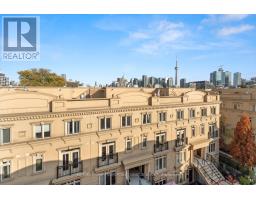
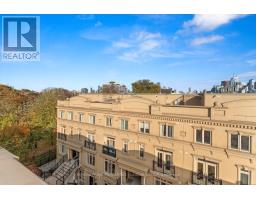
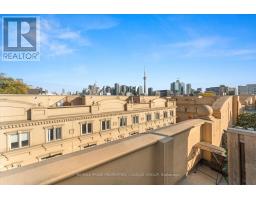
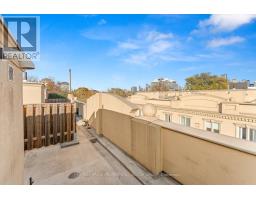
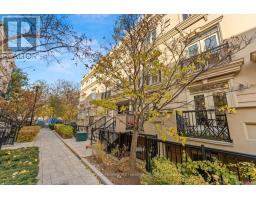
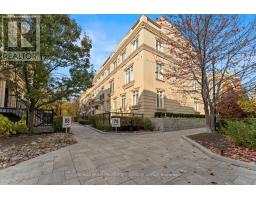
*Welcome to the Gardens on Queen Townhomes! This spacious 3 level, 2 bedroom townhome, boasts large 200 sf private rooftop terrace with incredible view of Toronto skyline. *Open concept with over 1000 sq ft of living space. Walking distance to TTC, Loblaws, Queen/King West shops, cafes, restaurants and Kensington Market. Includes 24/7 security, 1parking spot and 1 locker. Stainless steel appliances - fridge, microwave, dishwasher, stove. Marble countertops, hardwood floors throughout. *Ideal blend of comfort, style, and convenience in one of the city's most dynamic neighborhoods. *Photos are from previous listing. Unit is currently tenanted, but vacating December 7, 2026. (id:67892)
Property Details
|
MLS® Number
|
C14163650 |
|
Property Type
|
Single Family |
|
Community Name
|
Kensington-Chinatown |
|
Amenities Near By
|
Hospital, Park, Place Of Worship, Public Transit, Schools |
|
Community Features
|
Pets Not Allowed |
|
Equipment Type
|
Water Heater |
|
Parking Space Total
|
1 |
|
Rental Equipment Type
|
Water Heater |
|
View Type
|
View |
Building
|
Bathroom Total
|
1 |
|
Bedrooms Above Ground
|
2 |
|
Bedrooms Total
|
2 |
|
Age
|
16 To 30 Years |
|
Amenities
|
Visitor Parking, Storage - Locker |
|
Appliances
|
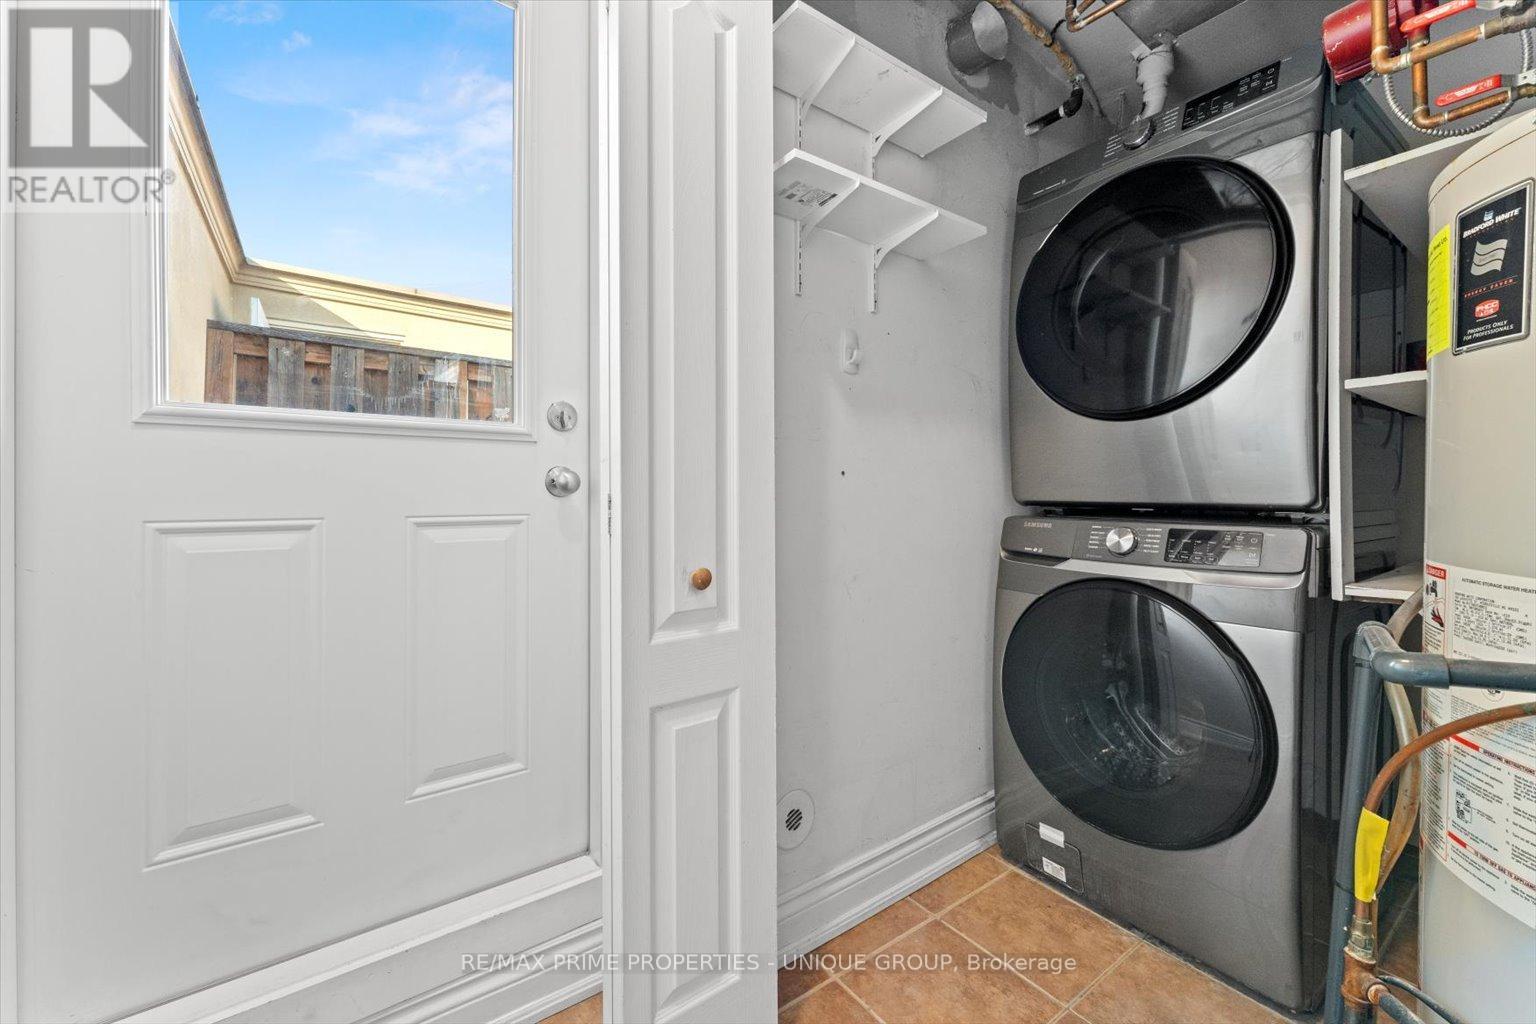
Dishwasher, Dryer, Stove, Washer, Window Coverings, Refrigerator |
|
Basement Type
|
None |
|
Cooling Type
|
Central Air Conditioning |
|
Exterior Finish
|
Stucco |
|
Fire Protection
|
Security Guard |
|
Flooring Type
|
Hardwood |
|
Heating Fuel
|
Natural Gas |
|
Heating Type
|
Forced Air |
|
Stories Total
|
3 |
|
Size Interior
|
800 - 899 Sqft |
|
Type
|
Row / Townhouse |
Parking
Land
|
Acreage
|
No |
|
Land Amenities
|
Hospital, Park, Place Of Worship, Public Transit, Schools |
Rooms
| Level |
Type |
Length |
Width |
Dimensions |
|
Second Level |
Primary Bedroom |
2.45 m |
4.4 m |
2.45 m x 4.4 m |
|
Second Level |
Bedroom 2 |
2.57 m |
2.85 m |
2.57 m x 2.85 m |
|
Third Level |
Laundry Room |
|
|
Measurements not available |
|
Main Level |
Living Room |
3.37 m |
3.55 m |
3.37 m x 3.55 m |
|
Main Level |
Dining Room |
1.75 m |
3.55 m |
1.75 m x 3.55 m |
|
Main Level |
Kitchen |
4.08 m |
2.51 m |
4.08 m x 2.51 m |
https://www.realtor.ca/real-estate/30495055/33-78-carr-street-toronto-kensington-chinatown-kensington-chinatown