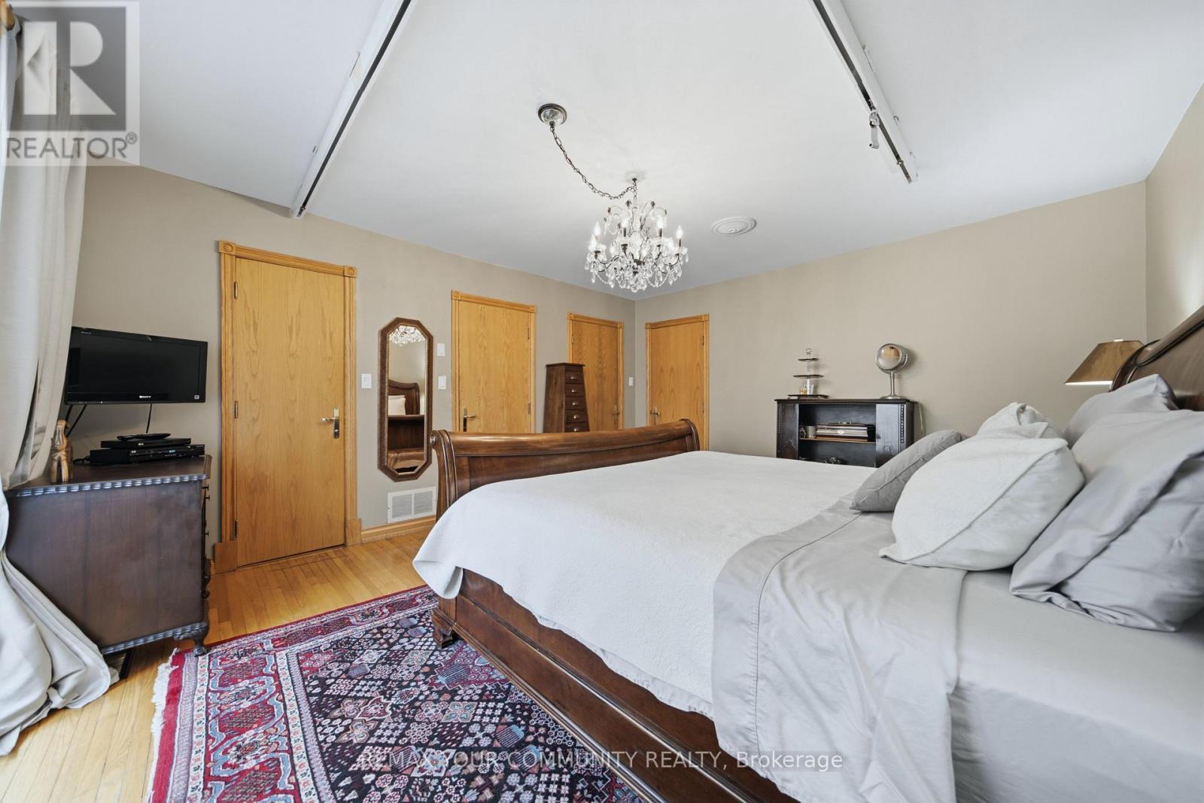
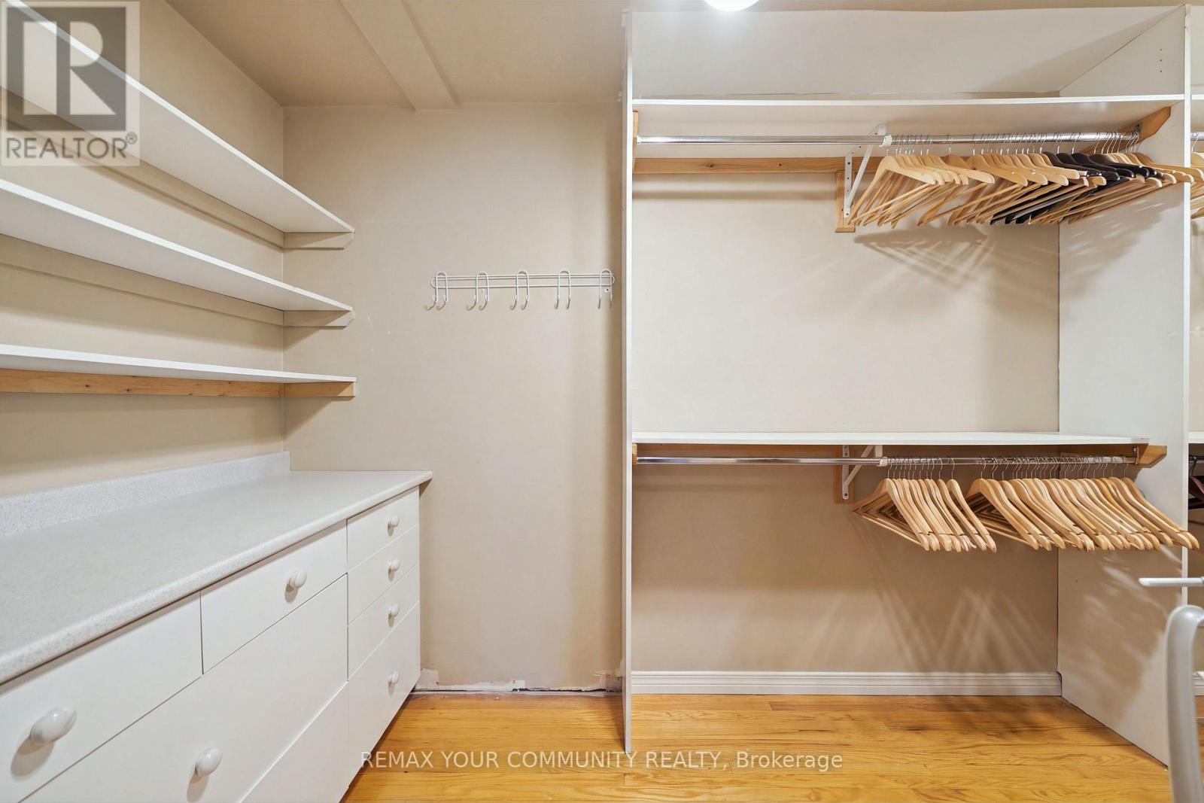
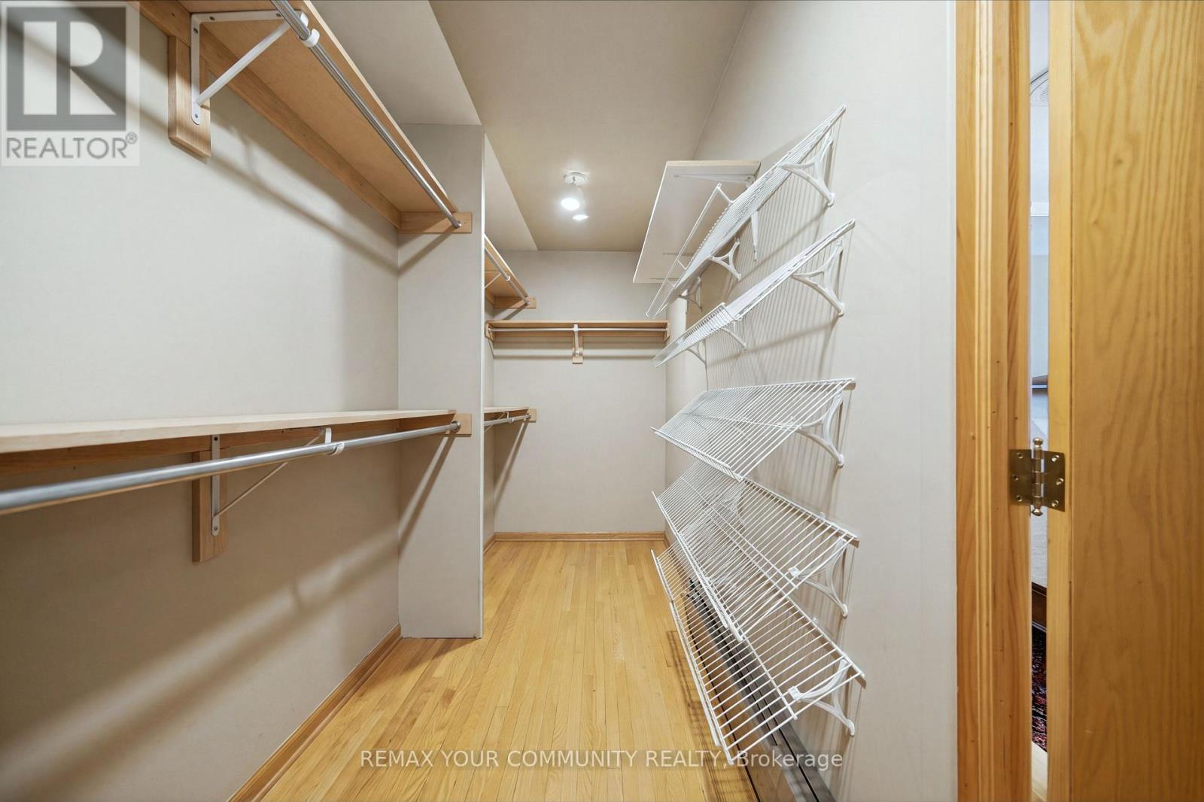
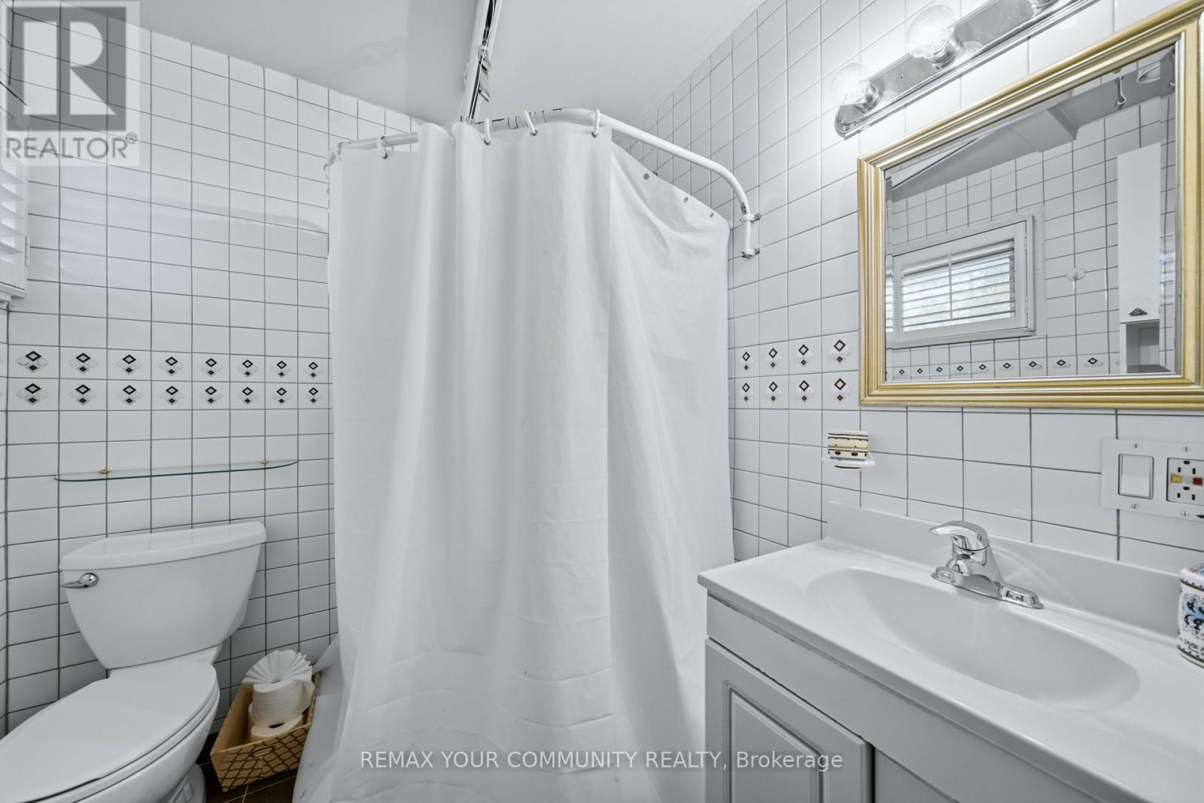
2 Bedroom
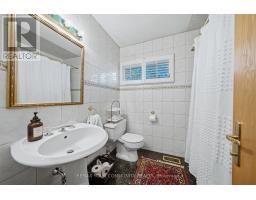
2 Bathroom
1,500 - 2,000 sqft
Bungalow
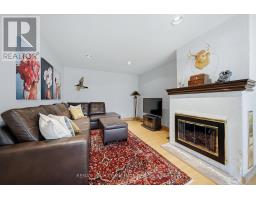
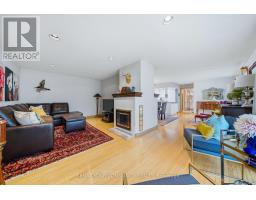
Fireplace
Central Air Conditioning
Forced Air
$1,639,000
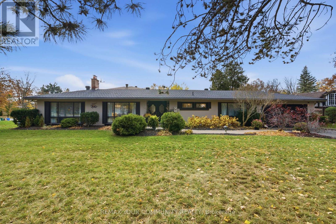
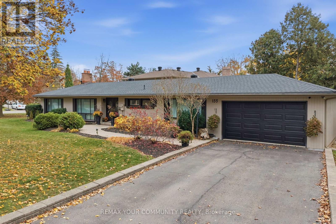
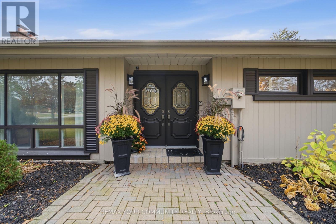
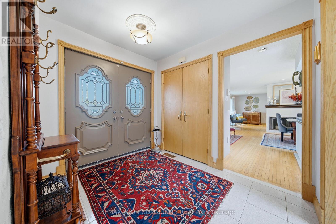
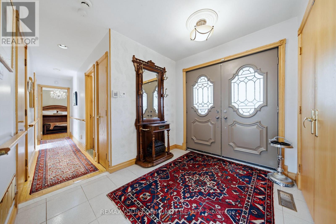
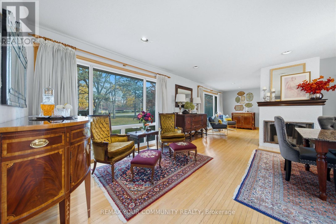
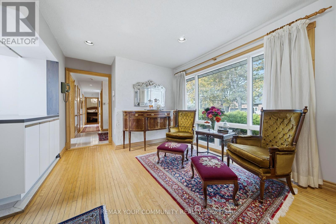
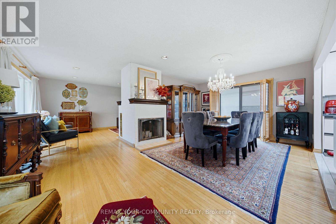
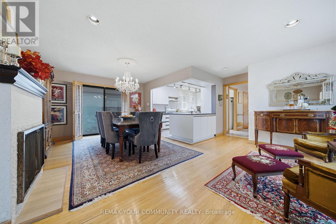
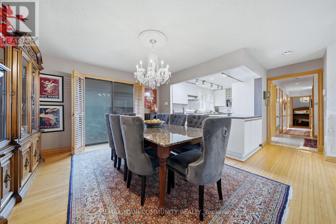
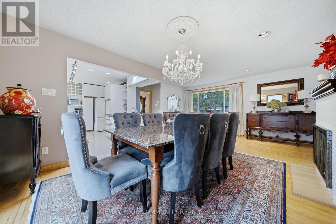
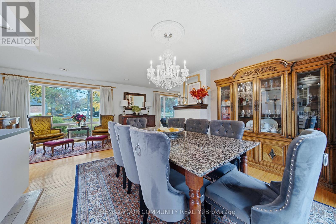
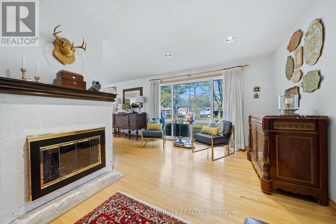
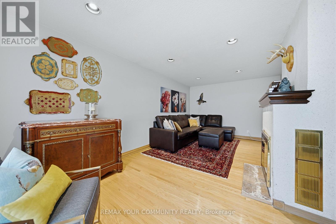
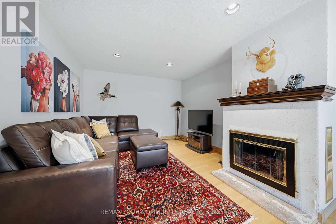
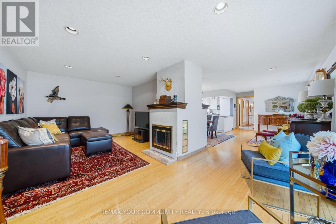
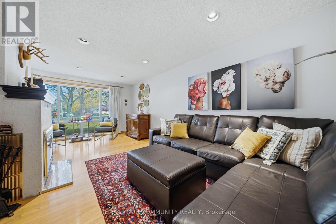
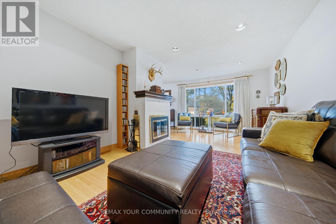
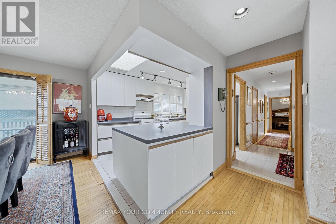
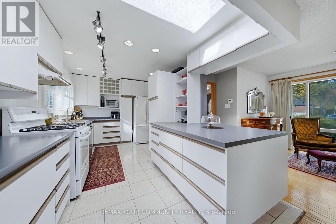
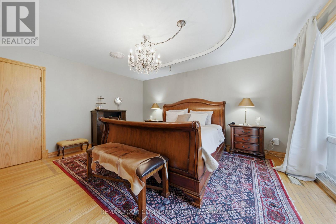
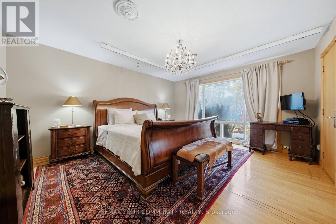
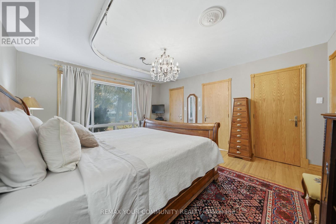
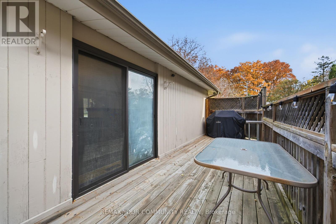
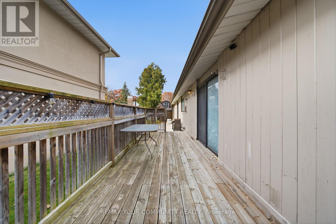
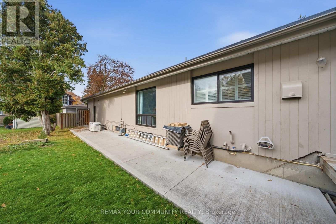
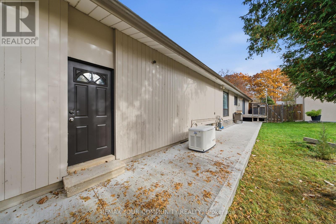
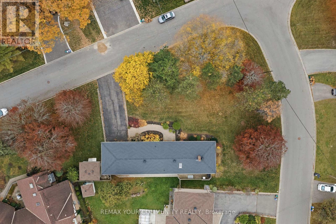
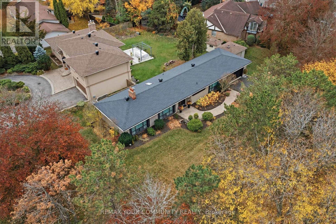
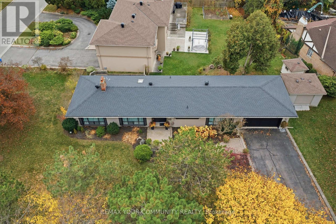
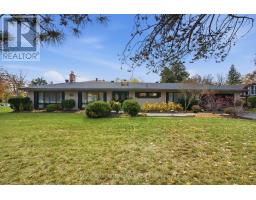
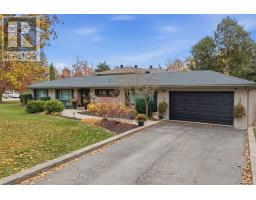
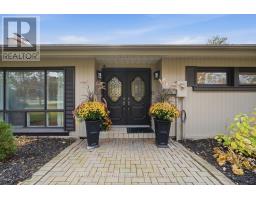
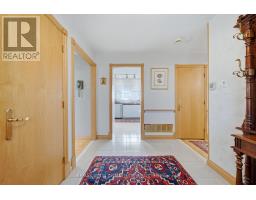
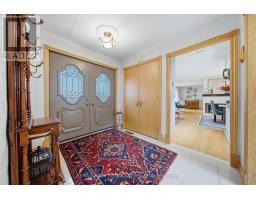
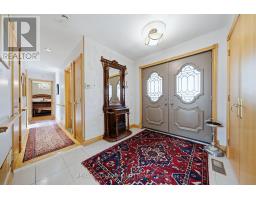
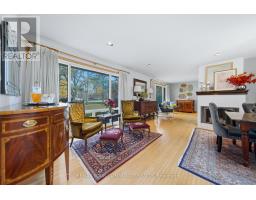
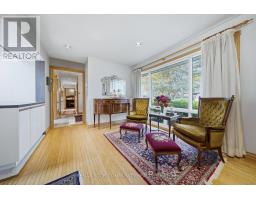
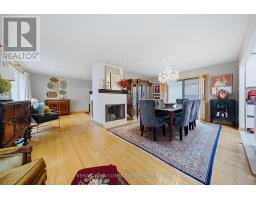
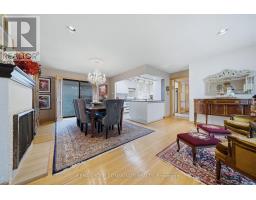
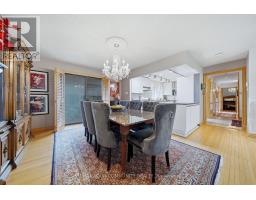
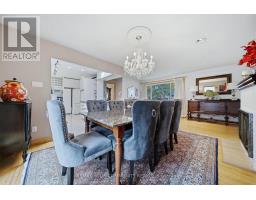
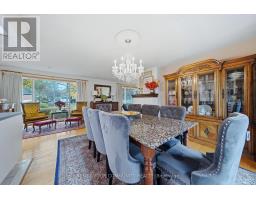
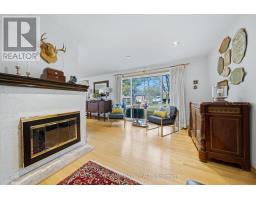
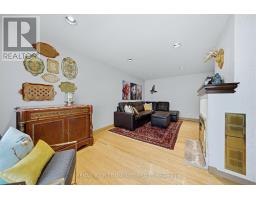
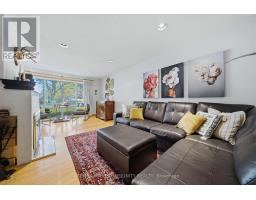
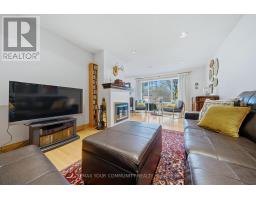
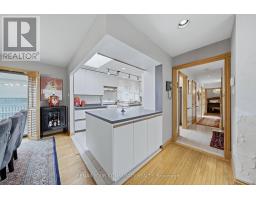
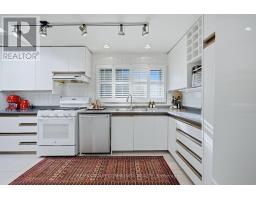
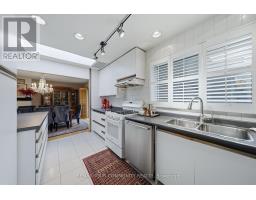
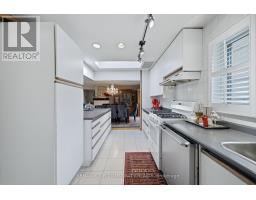
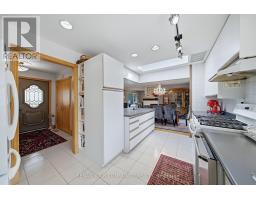
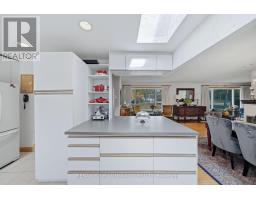
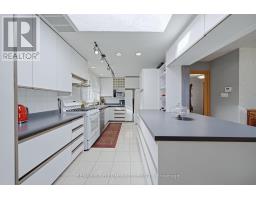
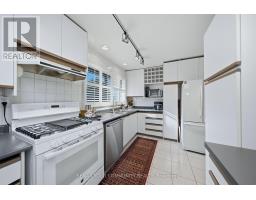
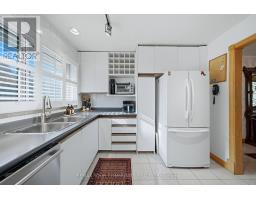
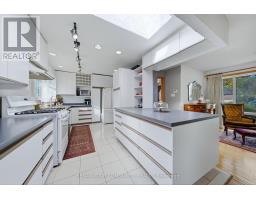
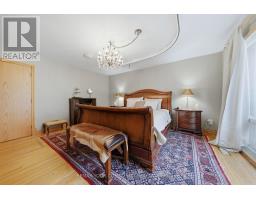
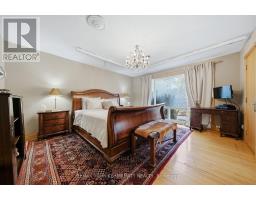
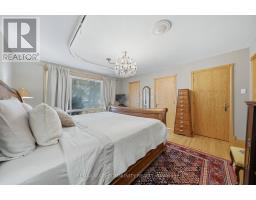
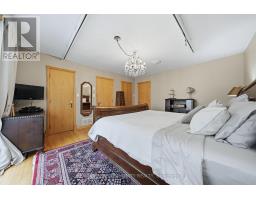
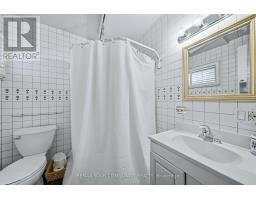
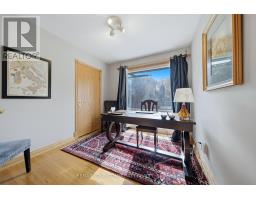
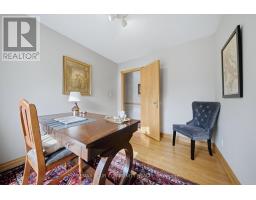
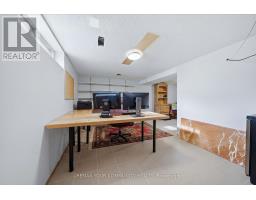
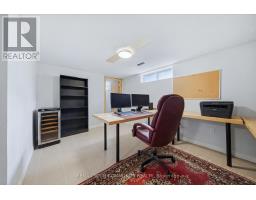
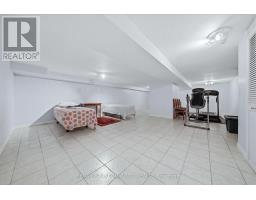
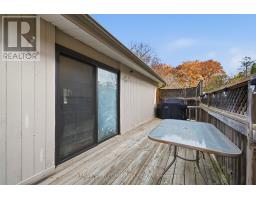
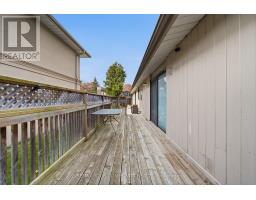
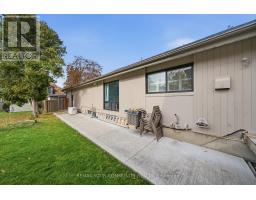
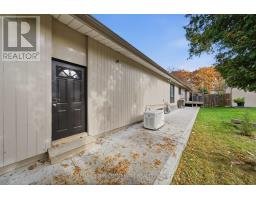
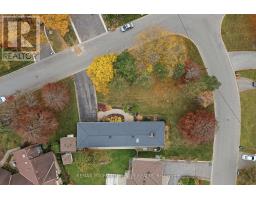
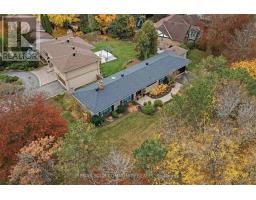
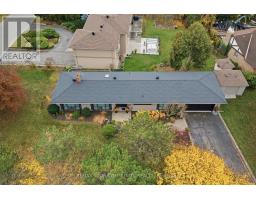
Welcome to Seneca Heights, highly sought-after pocket of East Woodbridge known for its mature tree-lined streets & established neighbourhood charm. Set on an expansive corner lot with an impressive 154-foot frontage, this property presents an incredible opportunity to build your dream home. A charming ranch-style bungalow currently sits on the property, offering two bedrooms and an open-concept living space, with potential to enjoy, renovate or reimagine. Perfectly positioned on a quiet street, offering a sense of privacy, space and tranquility while remaining moments from everything Vaughan has to offer. Walking distance to Market Lane Shopping Centre and minutes to top-rated schools, grocery stores, restaurants, parks and major highways. Enjoy the convenience and continued growth of Vaughan while holding onto the community feel that makes this neighbourhood so special. A rare opportunity to secure a property with this much potential in an exceptional location. (id:67892)
Property Details
|
MLS® Number
|
N14163708 |
|
Property Type
|
Single Family |
|
Community Name
|
East Woodbridge |
|
Amenities Near By
|
Hospital, Park, Public Transit, Schools |
|
Equipment Type
|
Water Heater |
|
Features
|
Ravine, Carpet Free |
|
Parking Space Total
|
6 |
|
Rental Equipment Type
|
Water Heater |
Building
|
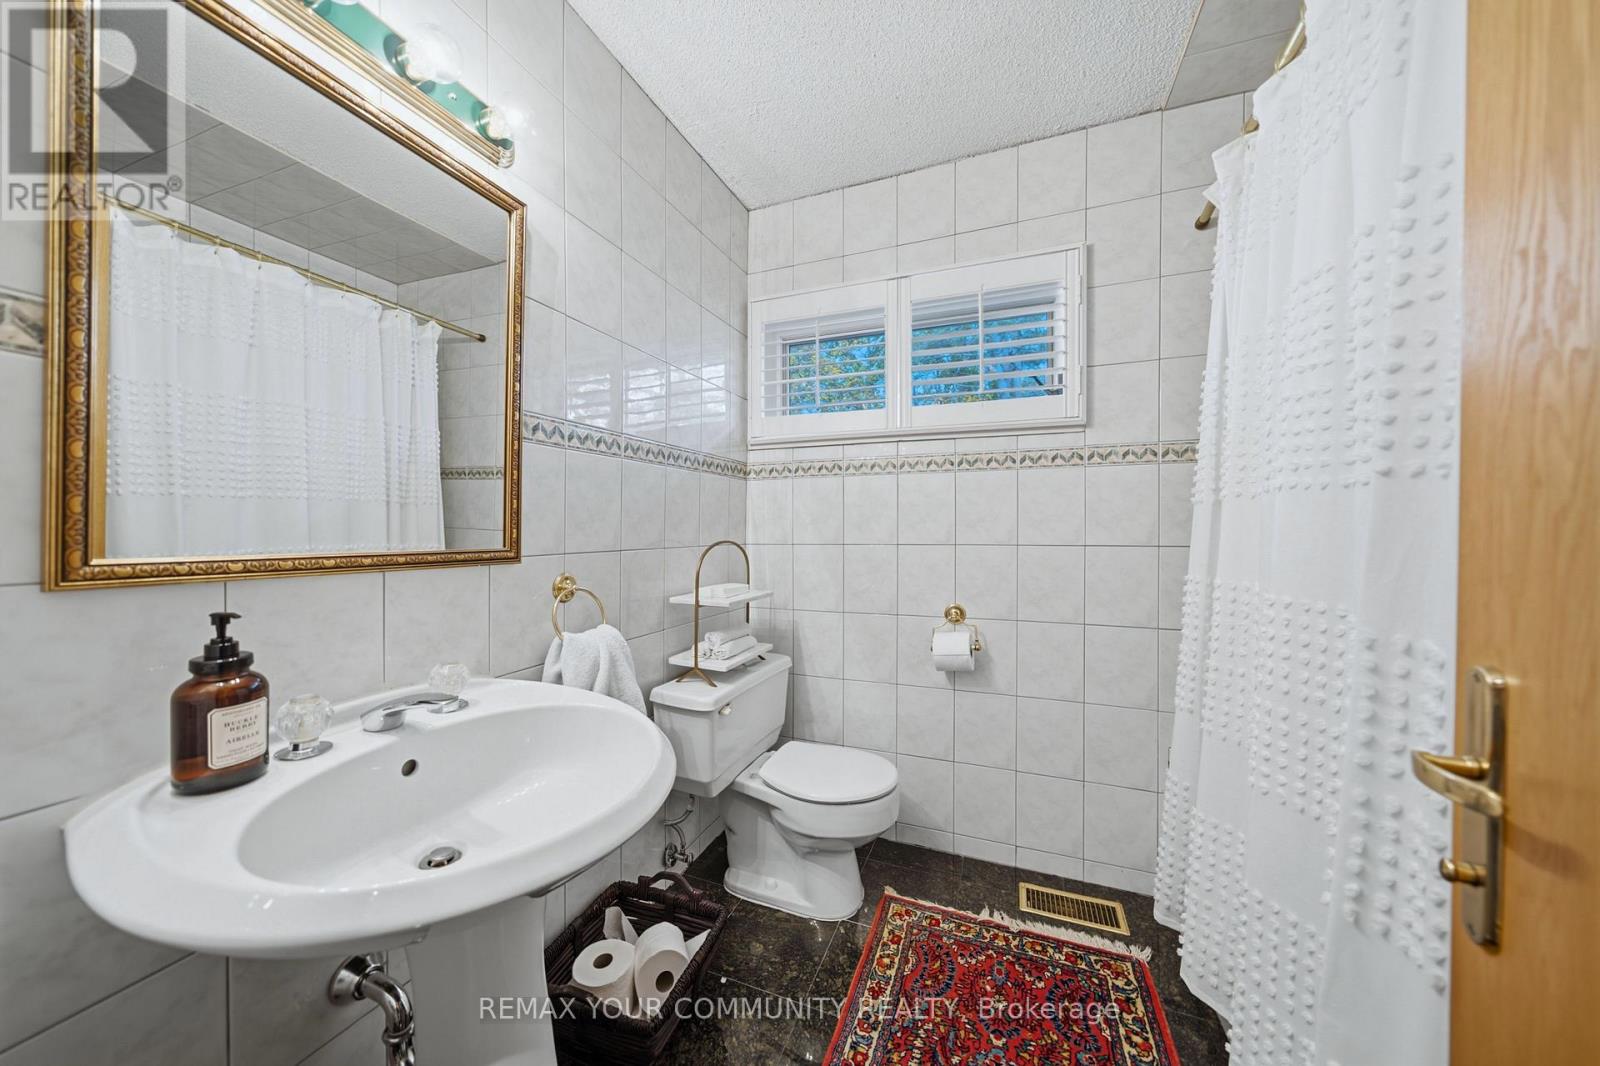
Bathroom Total
|
2 |
|
Bedrooms Above Ground
|
2 |
|
Bedrooms Total
|
2 |
|
Appliances
|
Window Coverings |
|
Architectural Style
|
Bungalow |
|
Basement Development
|
Finished |
|
Basement Type
|
N/a (finished) |
|
Construction Style Attachment
|
Detached |
|
Cooling Type
|
Central Air Conditioning |
|
Exterior Finish
|
Brick |
|
Fireplace Present
|
Yes |
|
Flooring Type
|
Hardwood, Tile |
|
Foundation Type
|
Block |
|
Heating Fuel
|
Wood |
|
Heating Type
|
Forced Air |
|
Stories Total
|
1 |
|
Size Interior
|
1,500 - 2,000 Sqft |
|
Type
|
House |
|
Utility Water
|
Municipal Water |
Parking
Land
|
Acreage
|
No |
|
Land Amenities
|
Hospital, Park, Public Transit, Schools |
|
Sewer
|
Sanitary Sewer |
|
Size Depth
|
117 Ft ,10 In |
|
Size Frontage
|
154 Ft |
|
Size Irregular
|
154 X 117.9 Ft |
|
Size Total Text
|
154 X 117.9 Ft |
Rooms
| Level |
Type |
Length |
Width |
Dimensions |
|
Basement |
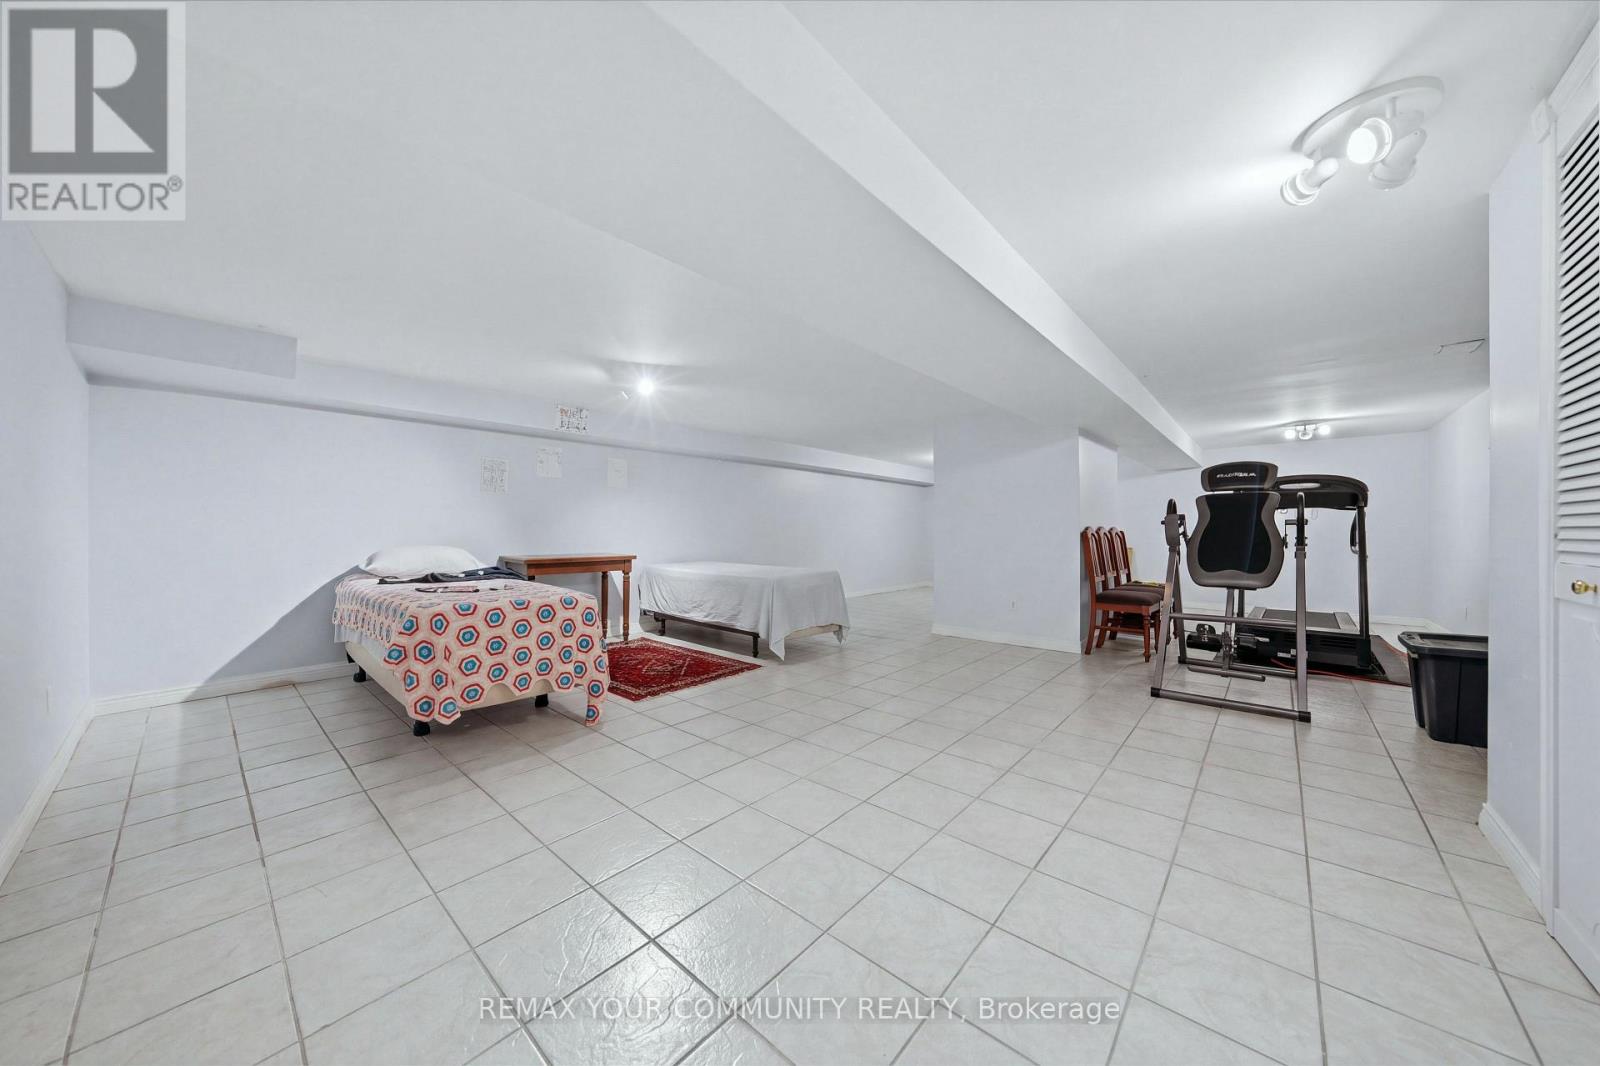
Recreational, Games Room |
9.34 m |
6.07 m |
9.34 m x 6.07 m |
|
Basement |
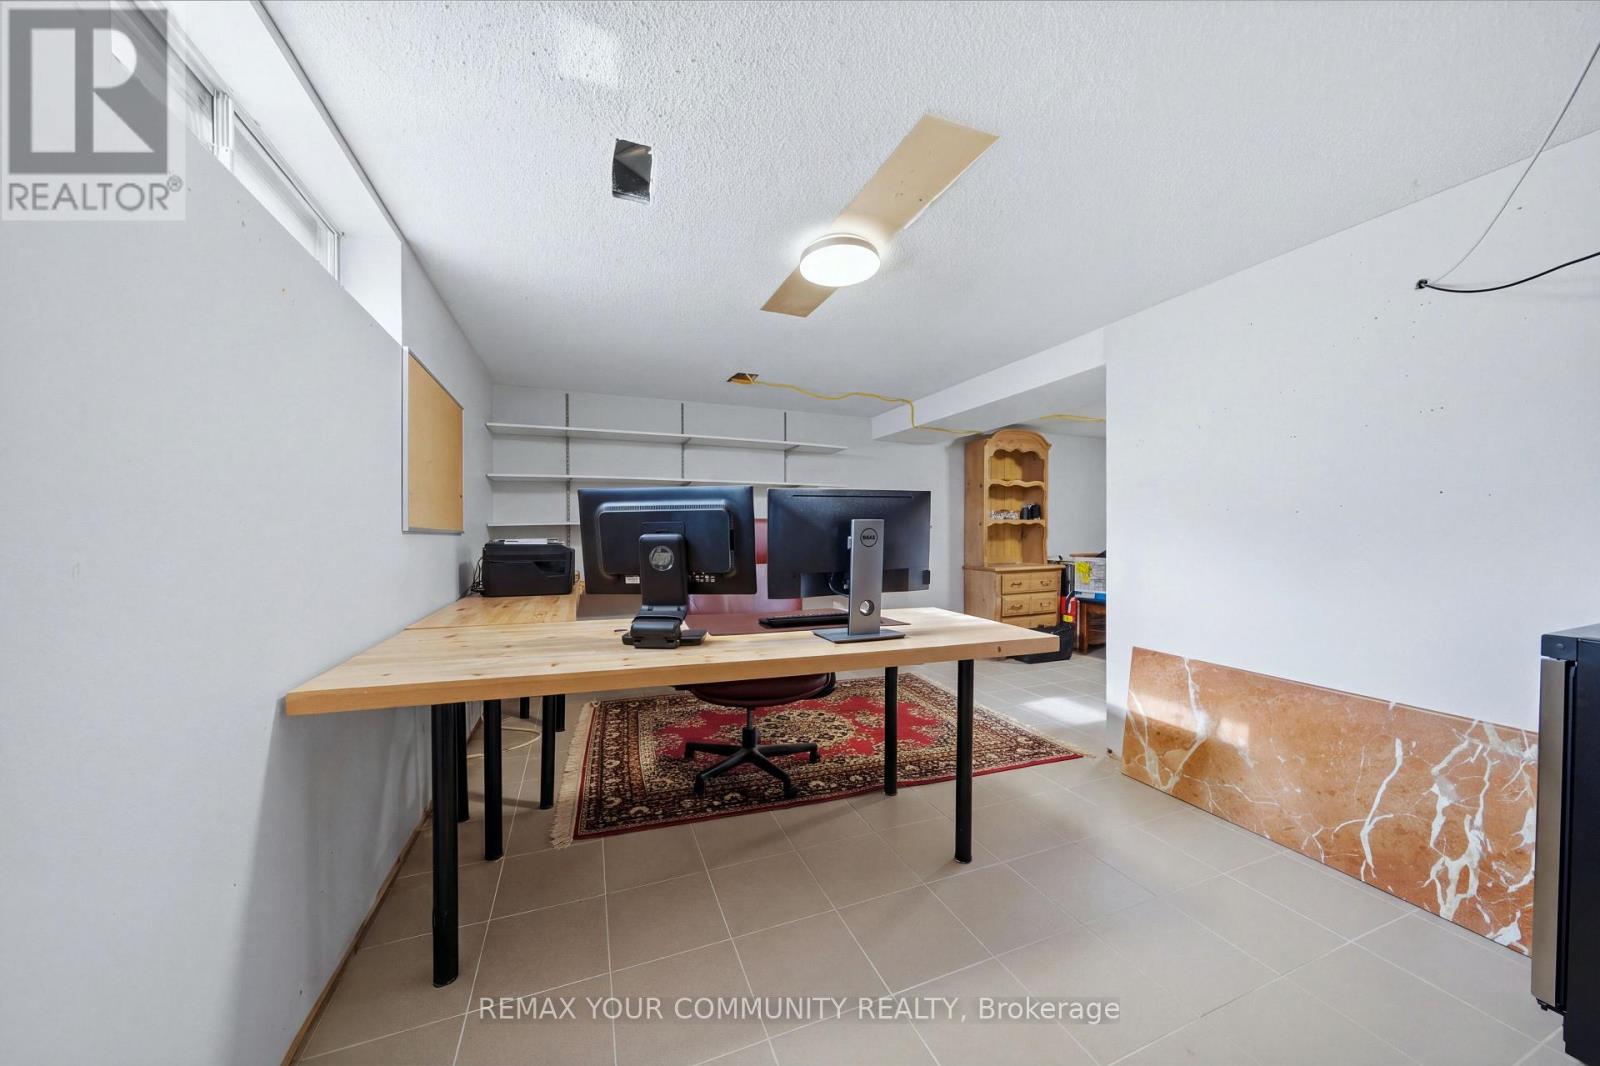
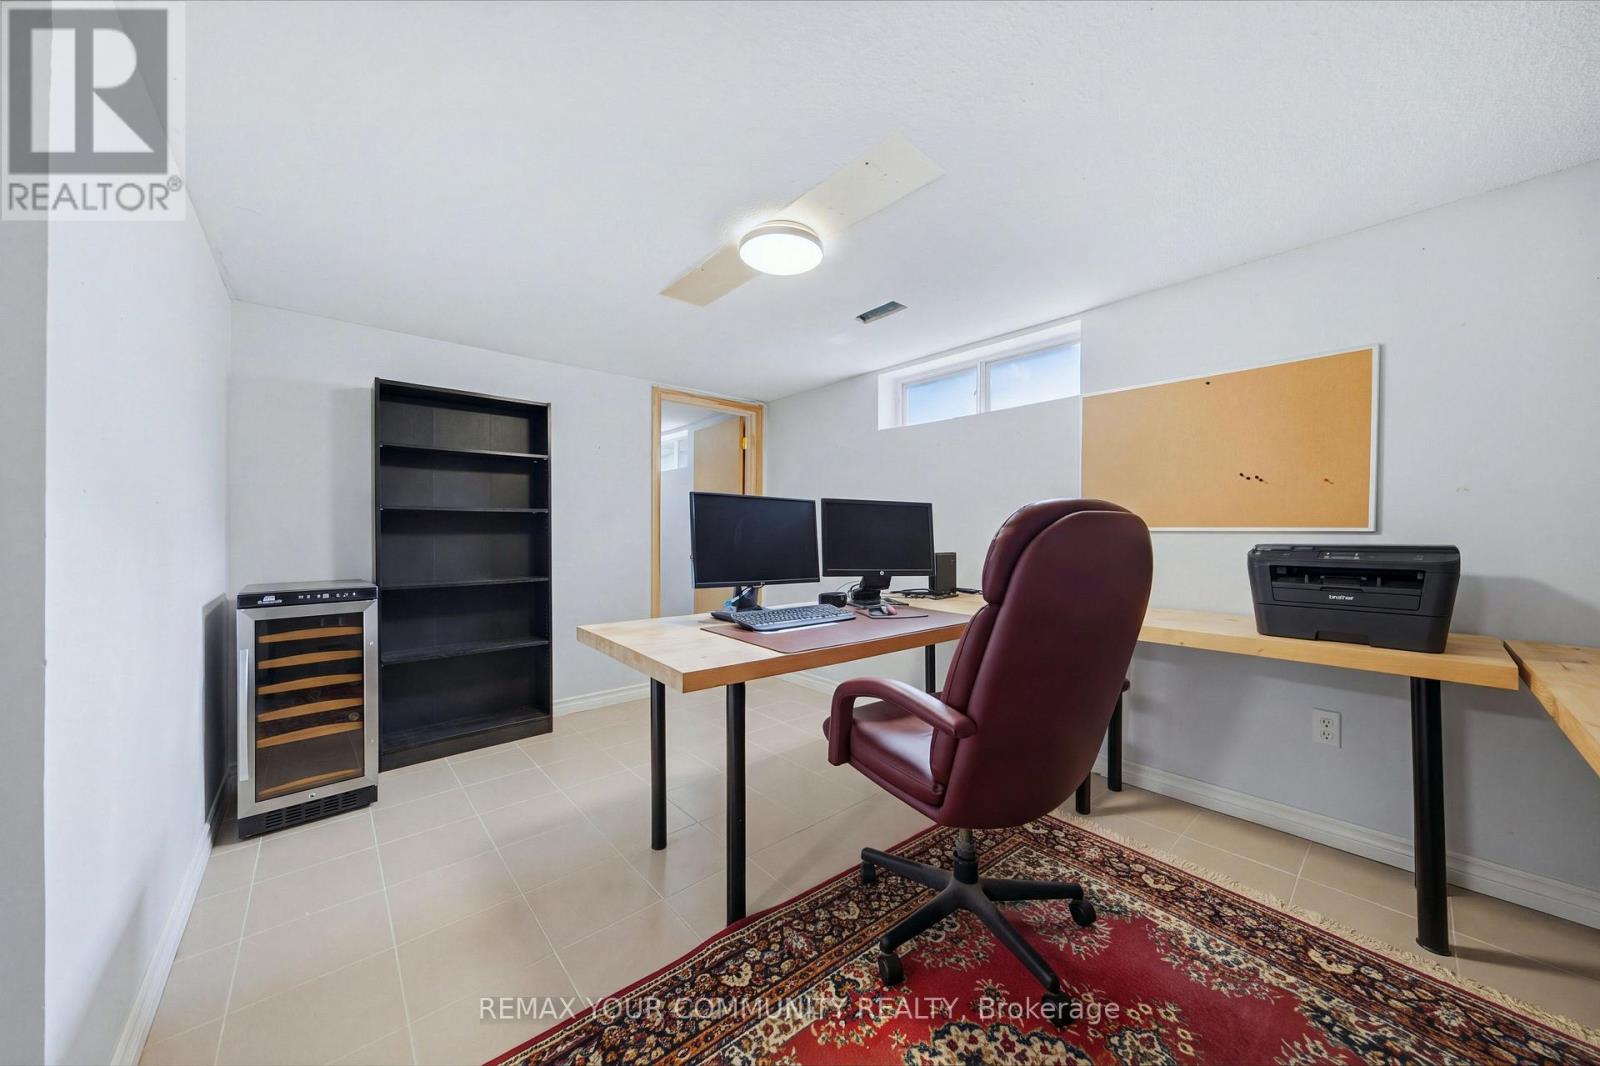
Office |
4.27 m |
2.91 m |
4.27 m x 2.91 m |
|
Main Level |
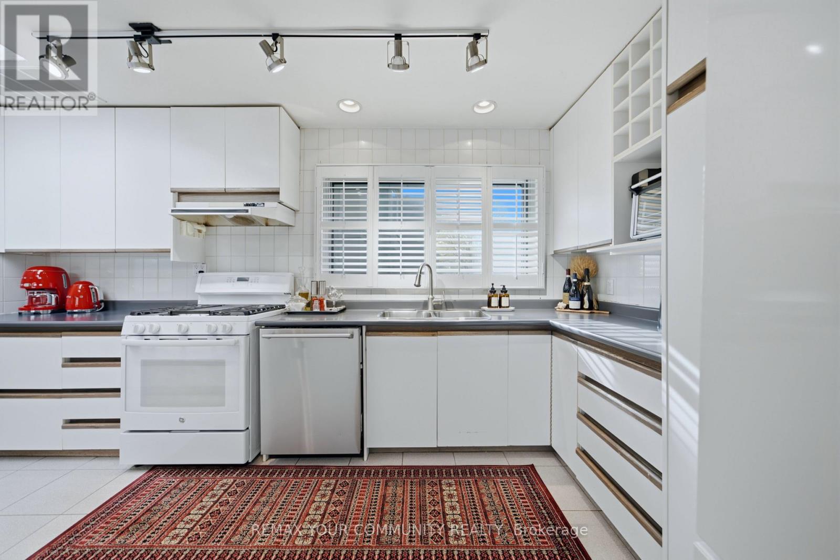
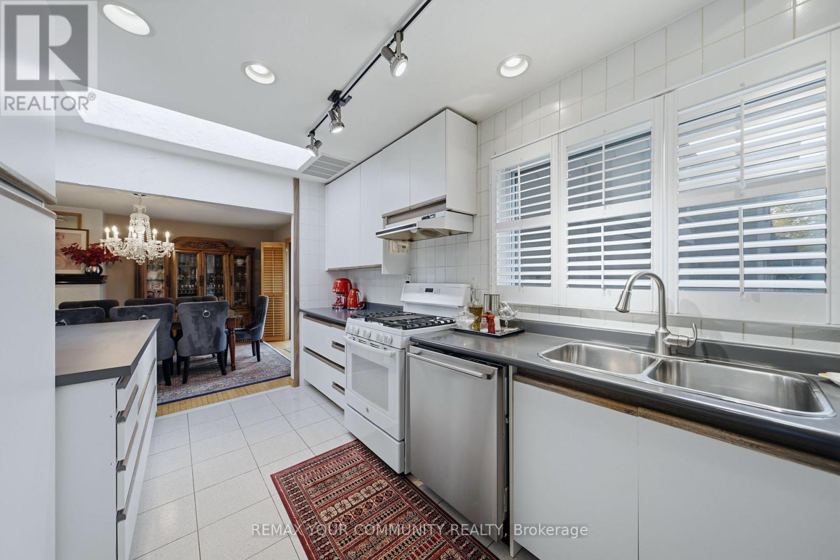
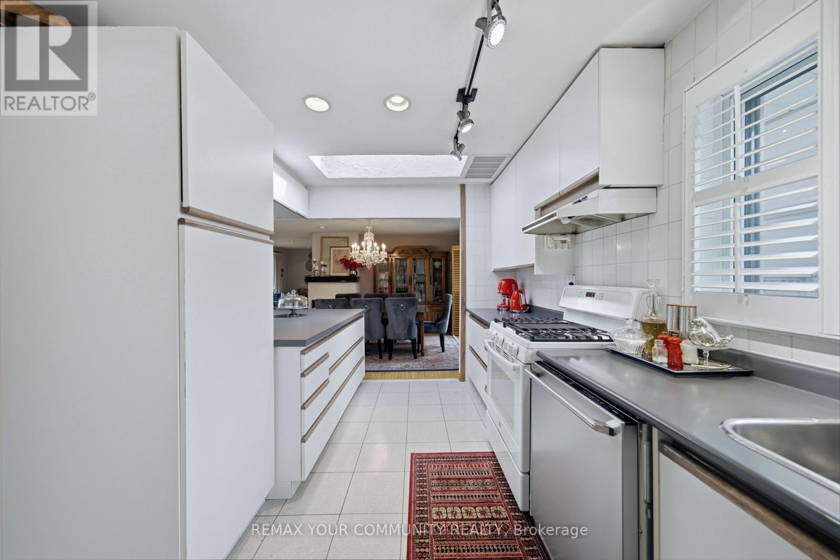
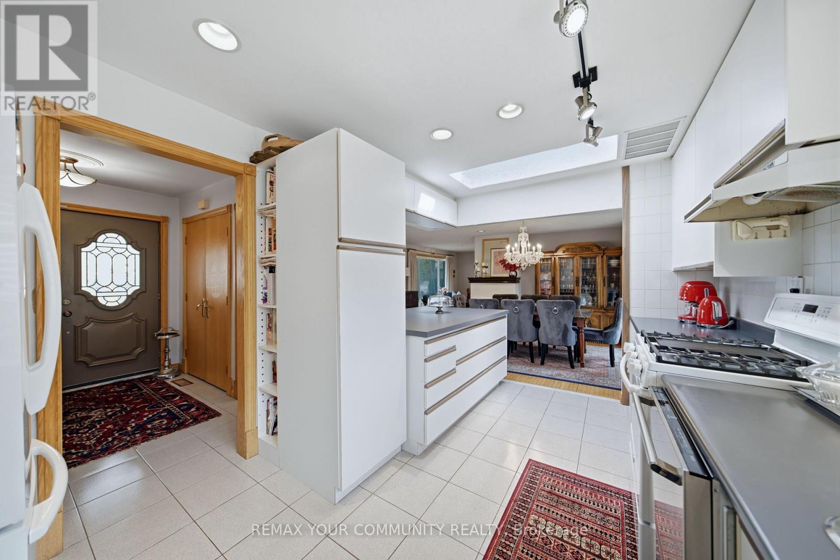
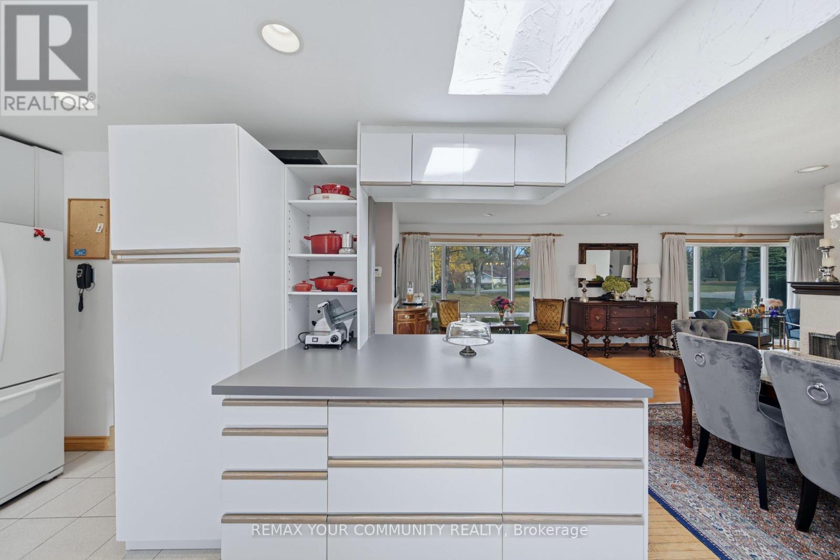
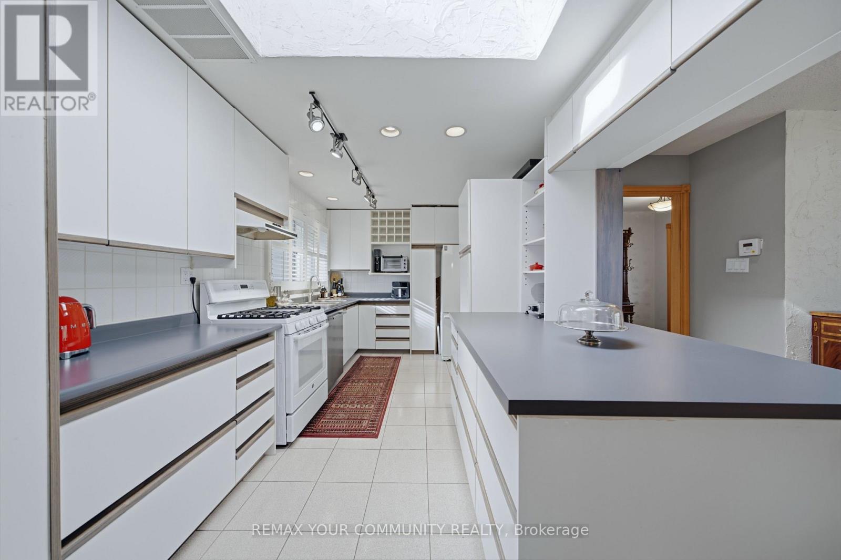
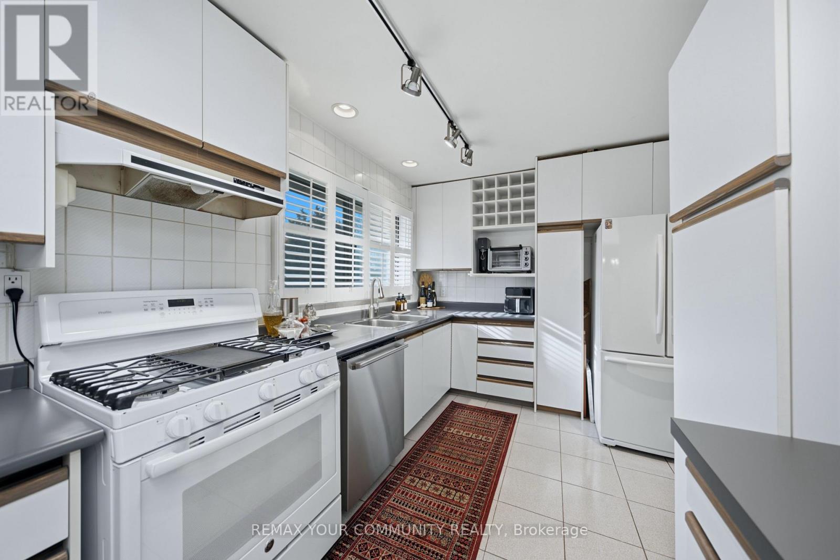
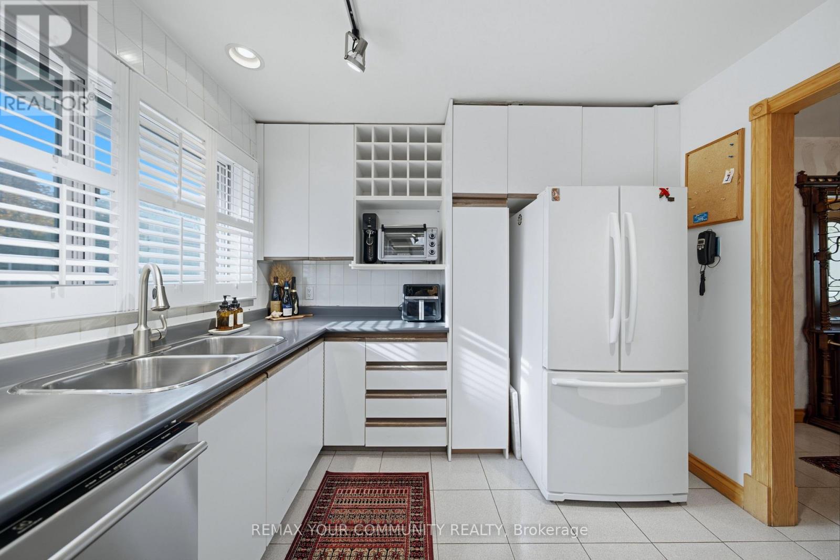
Kitchen |
4.2 m |
2.91 m |
4.2 m x 2.91 m |
|
Main Level |
Dining Room |
3.92 m |
2.91 m |
3.92 m x 2.91 m |
|
Main Level |
Living Room |
5.87 m |
3.16 m |
5.87 m x 3.16 m |
|
Main Level |
Family Room |
3.47 m |
6.07 m |
3.47 m x 6.07 m |
|
Main Level |
Primary Bedroom |
4.1 m |
4.61 m |
4.1 m x 4.61 m |
|
Main Level |
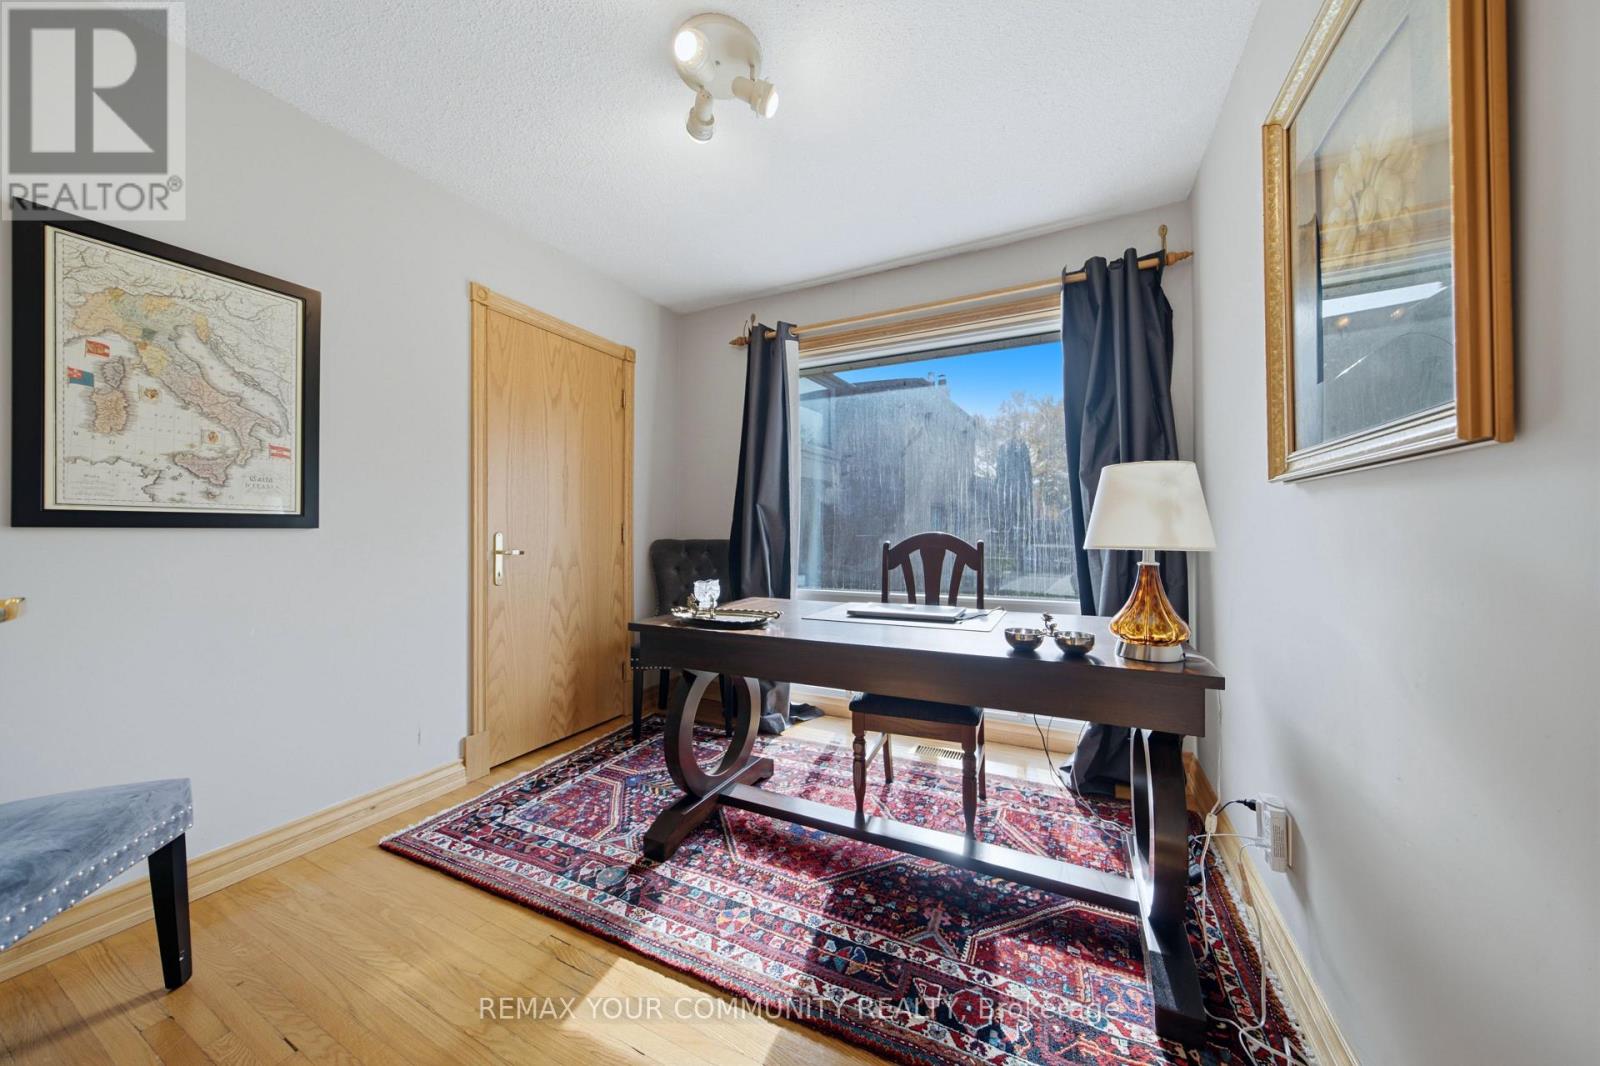
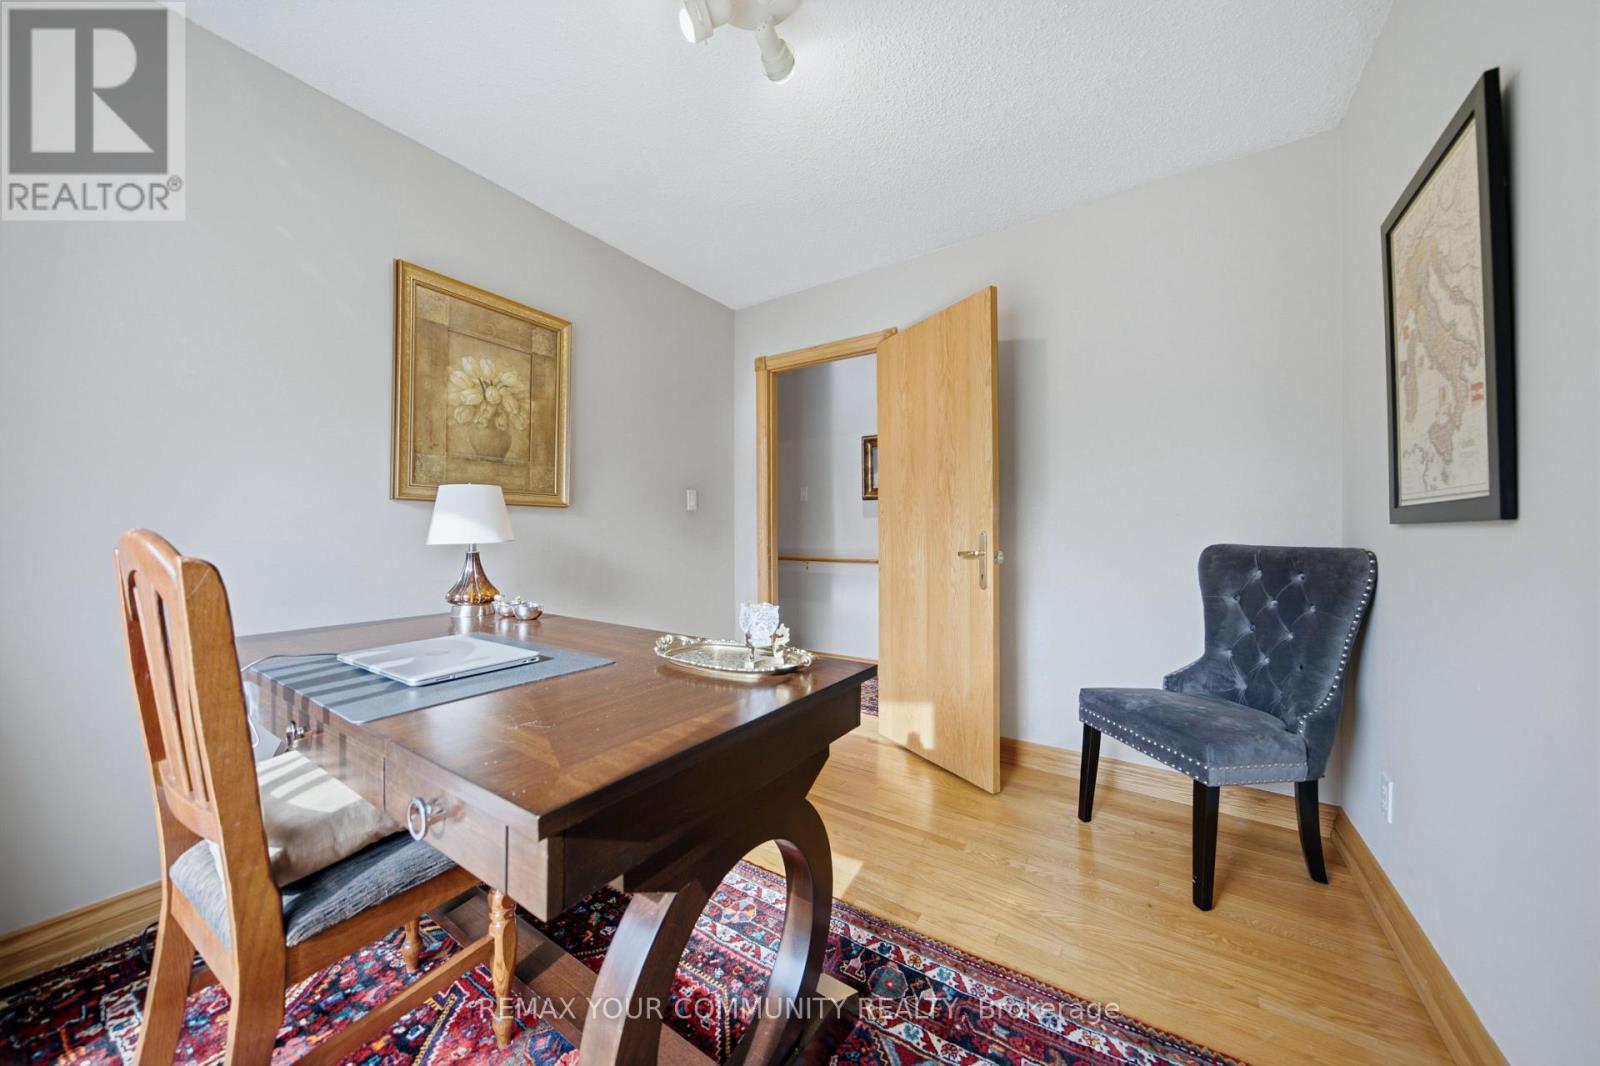
Bedroom 2 |
2.69 m |
2.91 m |
2.69 m x 2.91 m |
https://www.realtor.ca/real-estate/30495083/155-monsheen-drive-vaughan-east-woodbridge-east-woodbridge