9 - 20 C Line Orangeville, Ontario L9W 6T7
$715,000
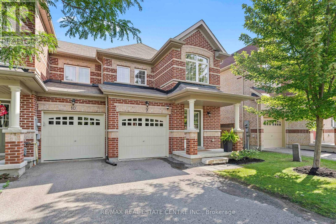
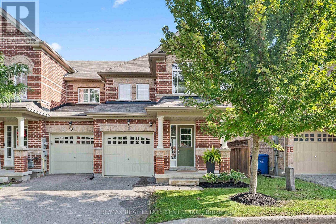
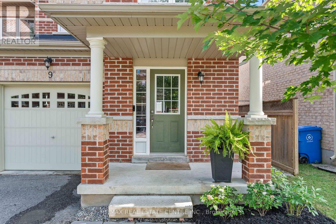
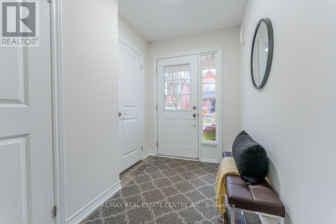
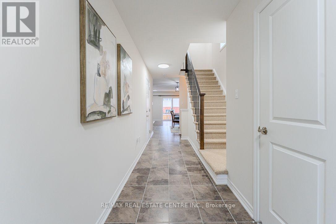
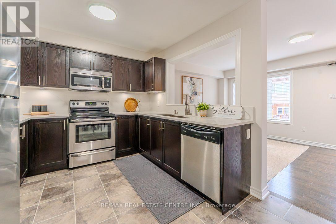
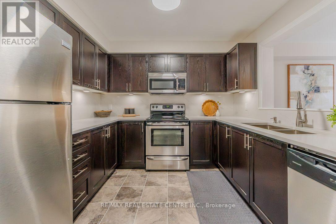
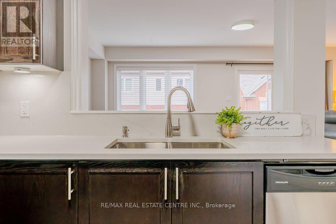
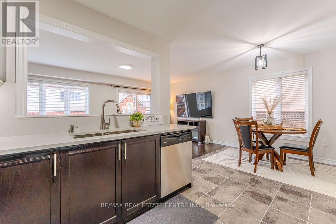
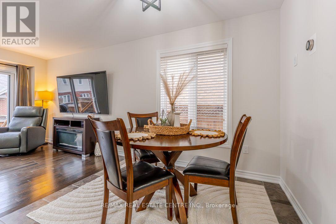
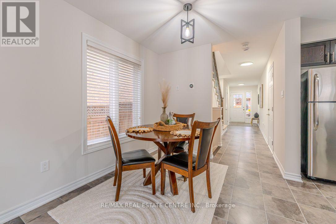
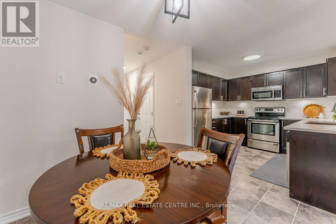
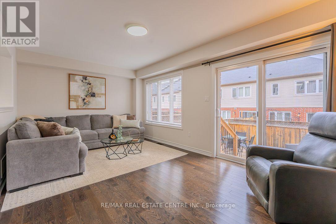
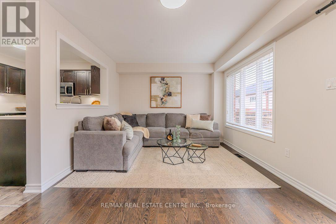
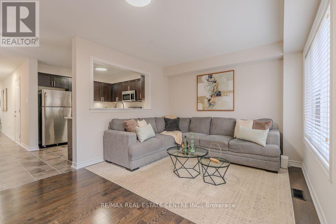
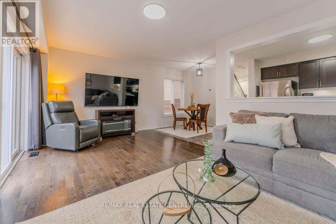
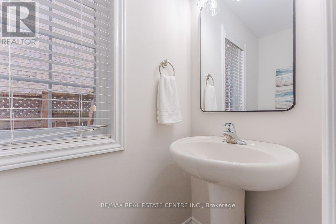
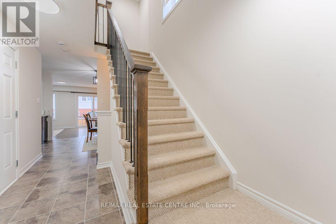
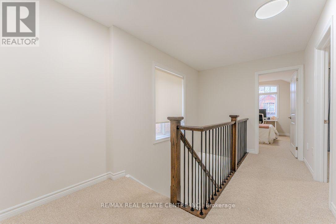
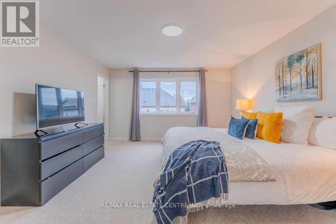
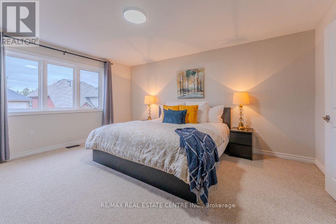
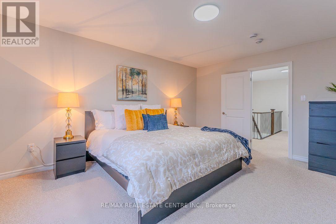
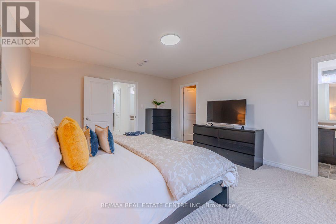
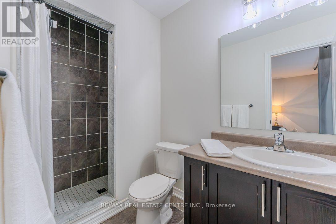
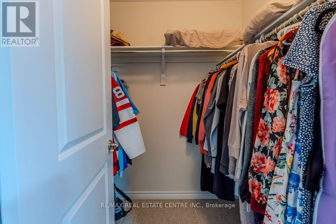
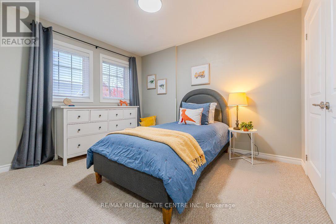
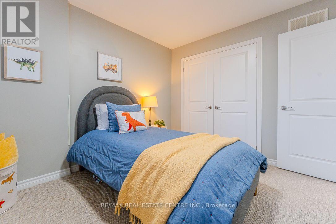
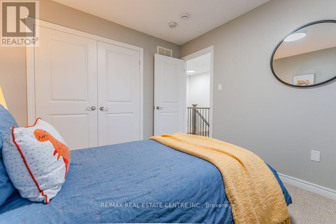
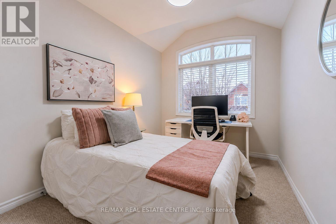
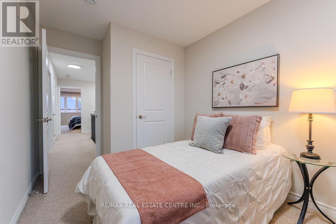
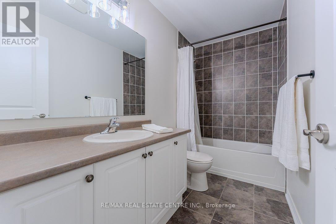
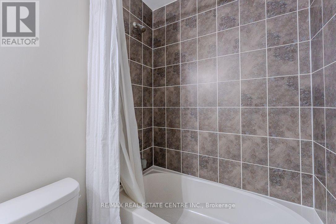
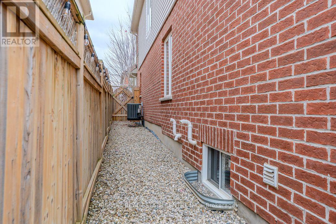
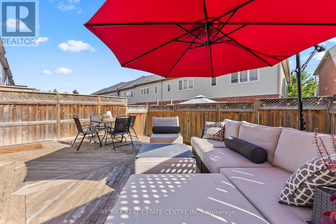
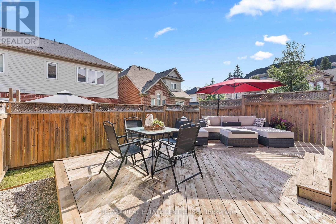
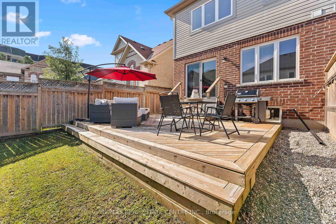
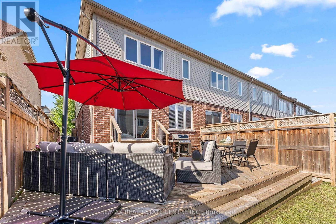
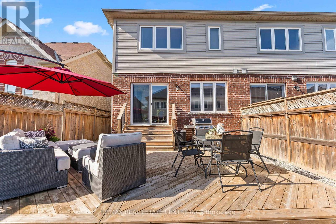
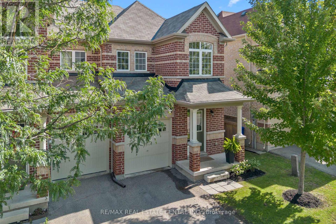
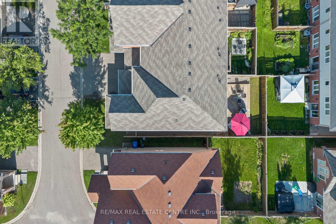
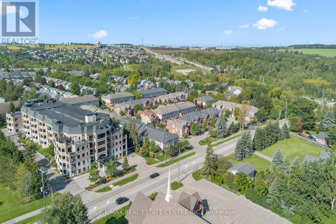
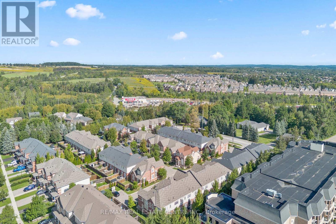
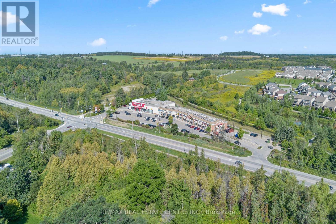
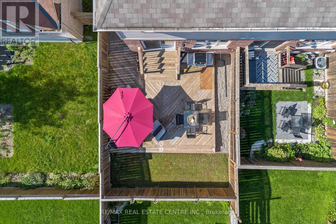
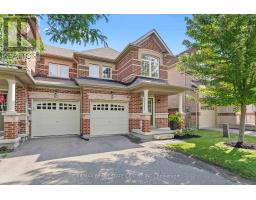
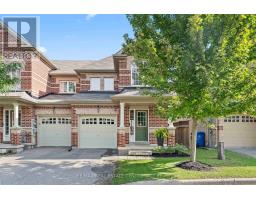
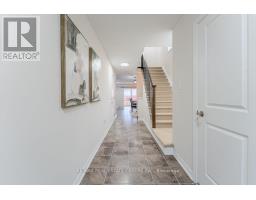
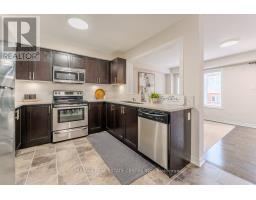
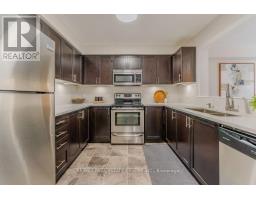
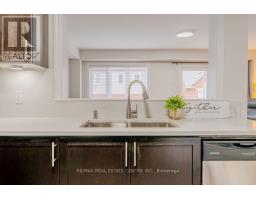
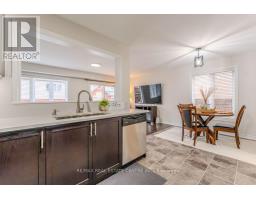
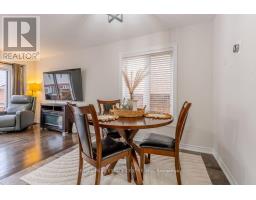
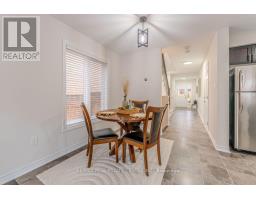
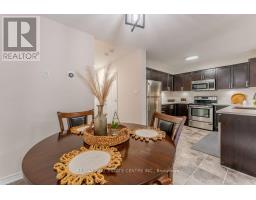
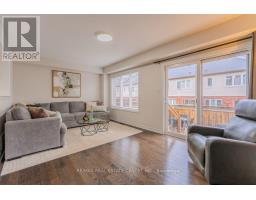
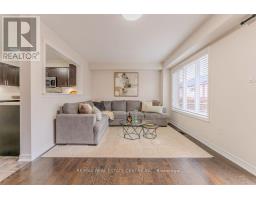
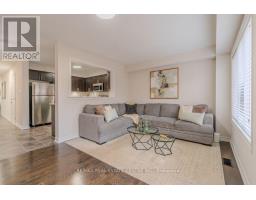
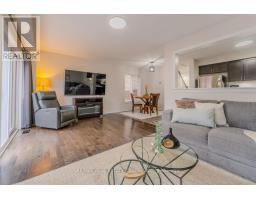
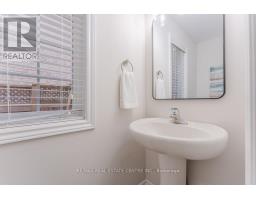
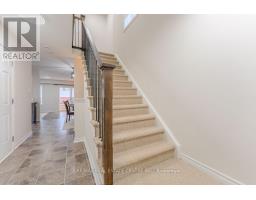
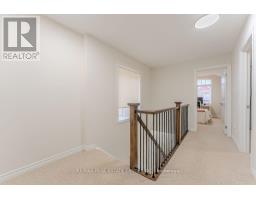
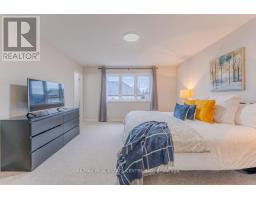
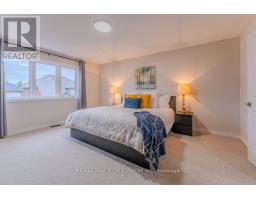
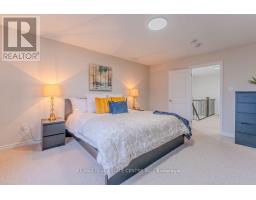
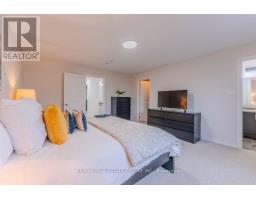
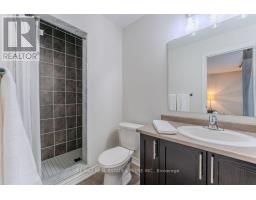
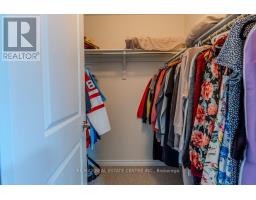
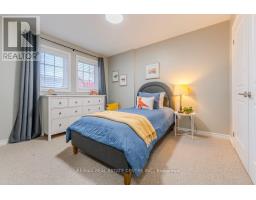
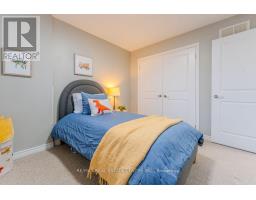
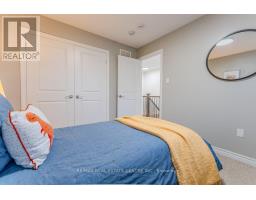
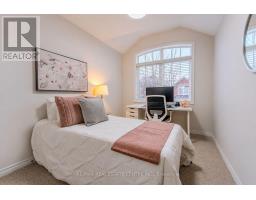
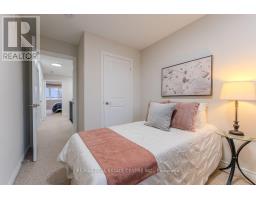
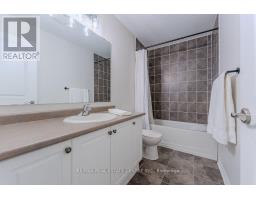
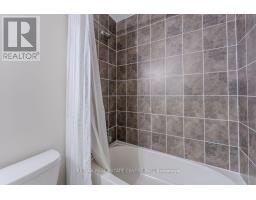
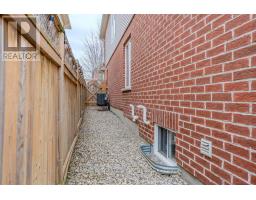
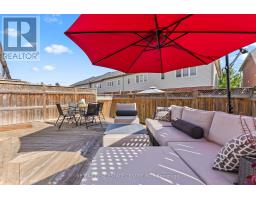
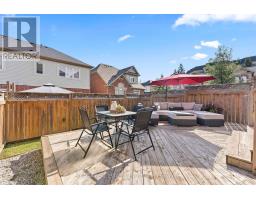
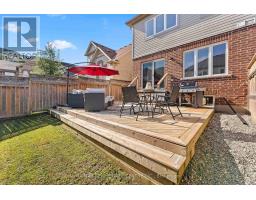
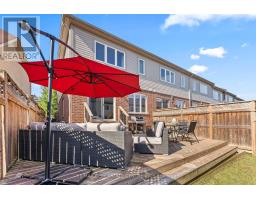
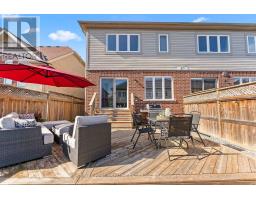
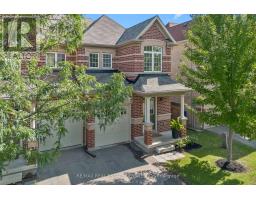
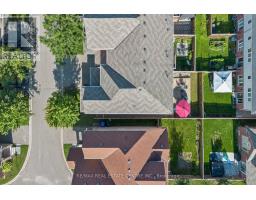
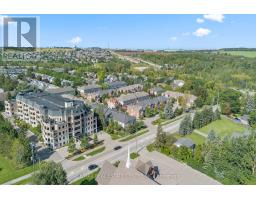
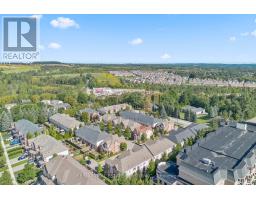
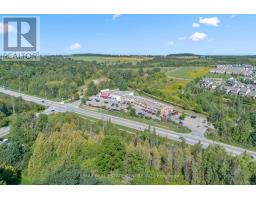
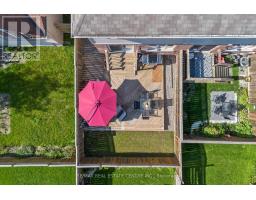
Your favourite room might just be outside! Welcome to 9-20 C Line, a beautifully maintained 3-bedroom, 3-bathroom Victoria model end-unit townhome in Orangeville, offering a wonderful combination of comfort, space and outdoor living. Step inside to a bright, welcoming main floor featuring hardwood flooring, a spacious living room and an updated kitchen with quartz countertops, stainless steel appliances, rich cabinetry and a convenient breakfast bar. The adjoining dining area makes everyday meals easy, while the walkout to the backyard creates a natural flow between indoor and outdoor living. Now, let's talk about that backyard! Easily one of the standout features of this home, the fully fenced yard offers an expansive raised deck with room for outdoor dining, comfortable lounging and summer entertaining. Whether it's your morning coffee, a weekend barbecue or a quiet evening unwinding, this is a space you'll genuinely look forward to using. And yes, there's still room for a little grass! Upstairs, the generous primary bedroom features a walk-in closet and private 3-piece ensuite with a tiled walk-in shower. Two additional bedrooms and a full family bathroom provide plenty of flexibility for family, guests or working from home. The unfinished basement offers excellent storage and the opportunity to create additional living space in the future. An attached garage, private driveway and low monthly POTL fees add to the home's everyday practicality. Located close to parks, trails, schools, shopping and everyday amenities, with Orangeville's charming downtown just a short drive away. A home that's comfortable, easy to enjoy and has a backyard that might just steal the show. Come see for yourself! (id:67892)
Property Details
| MLS® Number | W14163592 |
| Property Type | Single Family |
| Community Name | Orangeville |
| Amenities Near By | Park, Place Of Worship, Public Transit, Schools |
| Community Features | Community Centre |
| Equipment Type | Water Heater |
| Parking Space Total | 2 |
| Rental Equipment Type | Water Heater |
| Structure | Deck |
Building
| Bathroom Total | 3 |
| Bedrooms Above Ground | 3 |
| Bedrooms Total | 3 |
| Basement Development | Unfinished |
| Basement Type | N/a (unfinished) |
| Construction Style Attachment | Attached |
| Cooling Type | Central Air Conditioning |
| Exterior Finish | Brick |
| Flooring Type | Ceramic, Hardwood, Carpeted |
| Foundation Type | Concrete |
| Half Bath Total | 1 |
| Heating Fuel | Natural Gas |
| Heating Type | Forced Air |
| Stories Total | 2 |
| Size Interior | 1,100 - 1,500 Sqft |
| Type | Row / Townhouse |
| Utility Water | Municipal Water |
Parking
| Garage |
Land
| Acreage | No |
| Fence Type | Fenced Yard |
| Land Amenities | Park, Place Of Worship, Public Transit, Schools |
| Sewer | Sanitary Sewer |
| Size Depth | 90 Ft ,2 In |
| Size Frontage | 24 Ft ,9 In |
| Size Irregular | 24.8 X 90.2 Ft |
| Size Total Text | 24.8 X 90.2 Ft|under 1/2 Acre |
Rooms
| Level | Type | Length | Width | Dimensions |
|---|---|---|---|---|
| Second Level | Primary Bedroom | 3.94 m | 4.8 m | 3.94 m x 4.8 m |
| Second Level | Bedroom 2 | 2.92 m | 3.43 m | 2.92 m x 3.43 m |
| Second Level | Bedroom 3 | 2.49 m | 4.04 m | 2.49 m x 4.04 m |
| Lower Level | Recreational, Games Room | 5.38 m | 9.73 m | 5.38 m x 9.73 m |
| Main Level | Kitchen | 3.02 m | 2.79 m | 3.02 m x 2.79 m |
| Main Level | Dining Room | 2.49 m | 2.54 m | 2.49 m x 2.54 m |
| Main Level | Living Room | 5.49 m | 3.35 m | 5.49 m x 3.35 m |
https://www.realtor.ca/real-estate/30495097/9-20-c-line-orangeville-orangeville

The trademarks REALTOR®, REALTORS®, and the REALTOR® logo are controlled by The Canadian Real Estate Association (CREA) and identify real estate professionals who are members of CREA. The trademarks MLS®, Multiple Listing Service® and the associated logos are owned by The Canadian Real Estate Association (CREA) and identify the quality of services provided by real estate professionals who are members of CREA. The trademark DDF® is owned by The Canadian Real Estate Association (CREA) and identifies CREA's Data Distribution Facility (DDF®)
November 09 2026 07:06:17
Toronto Regional Real Estate Board