7 Croyden Place Waterloo, Ontario N2K 1V1
$875,000
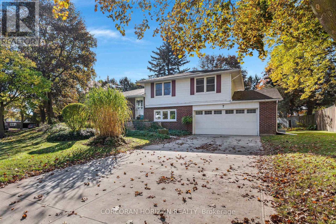
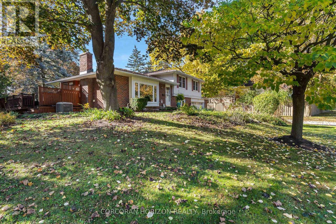
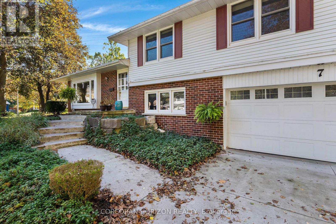
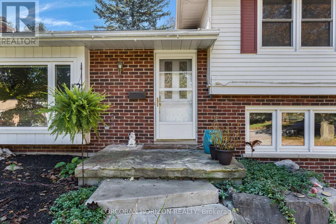
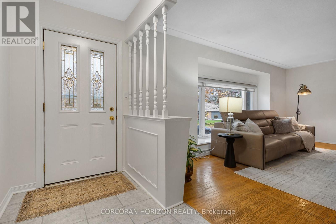
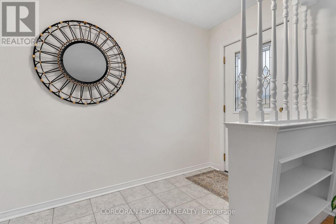
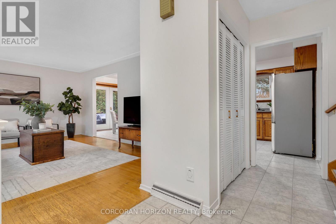
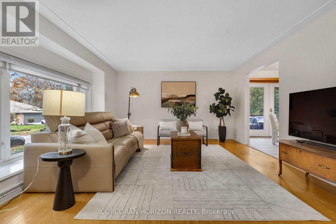
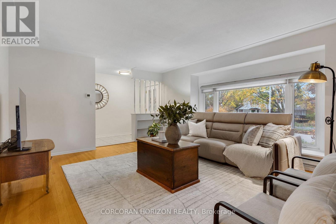
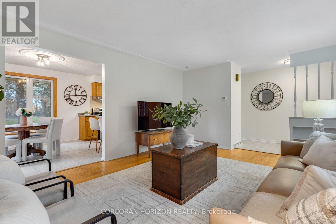
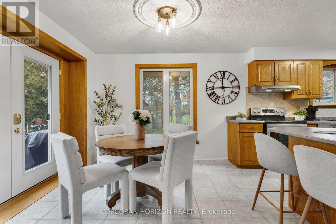
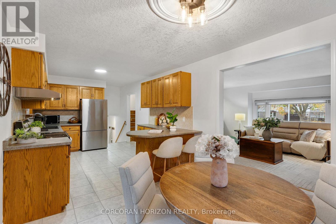
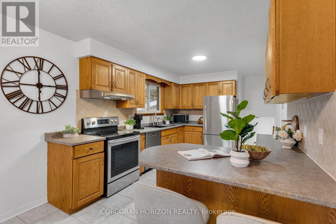
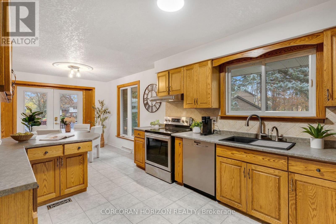
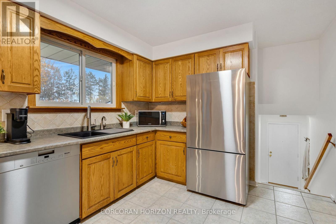
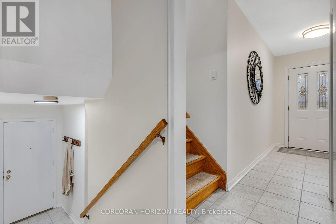
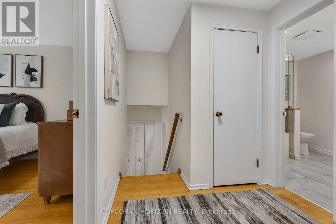
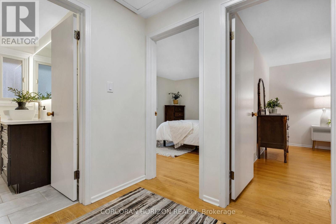
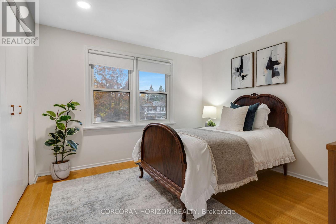
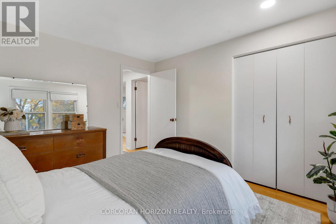
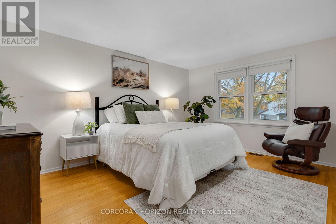
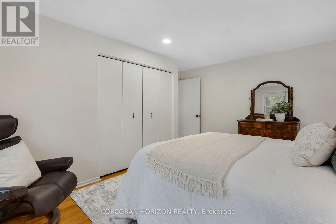
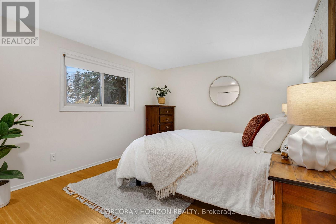
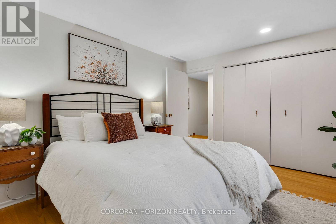
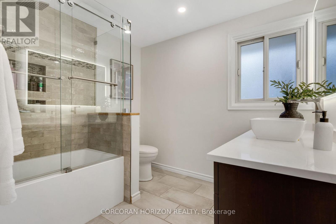
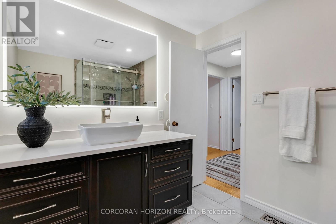
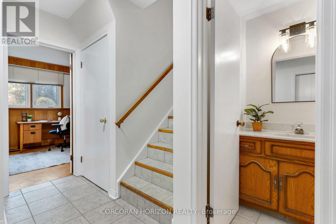
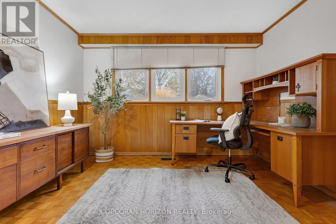
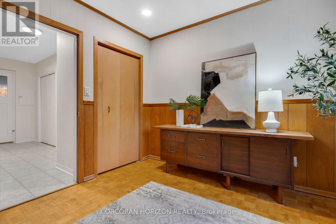
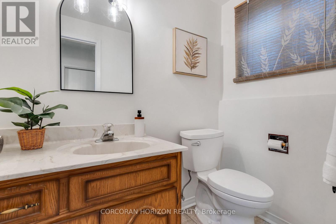
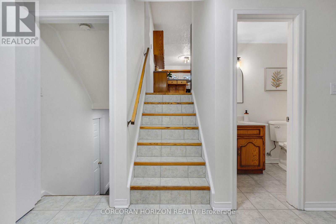
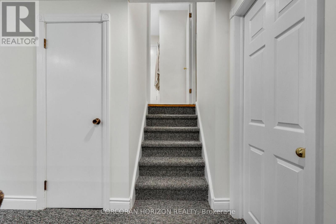
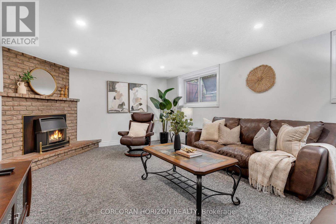
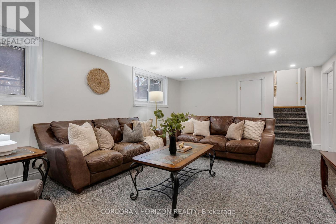
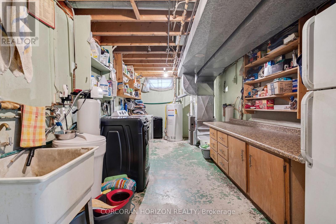
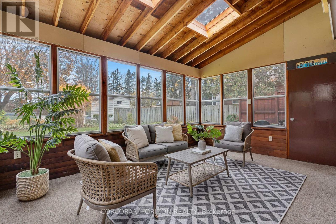
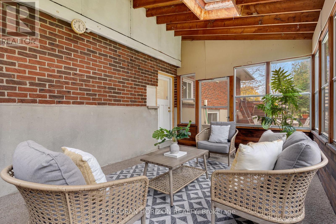
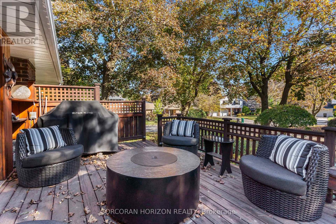
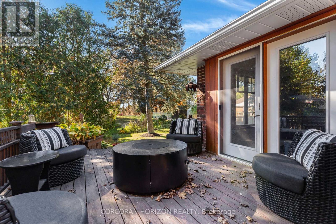
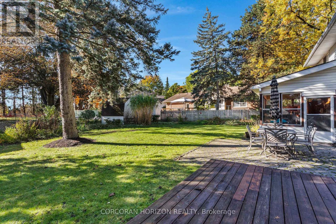
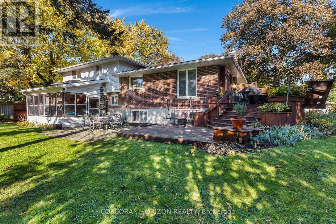
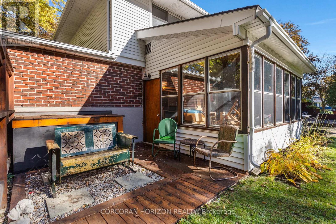
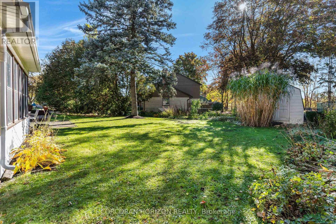
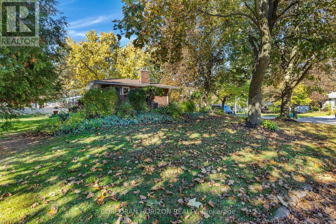
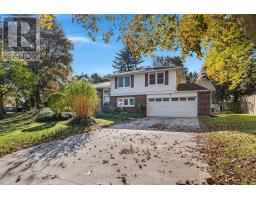
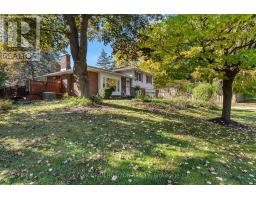
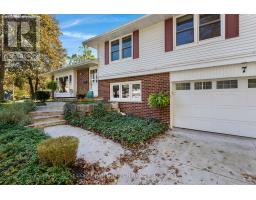
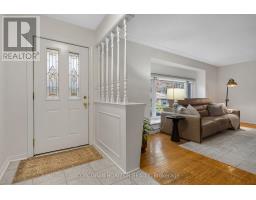
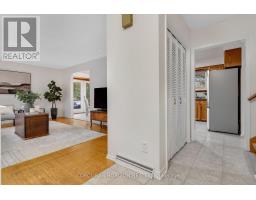
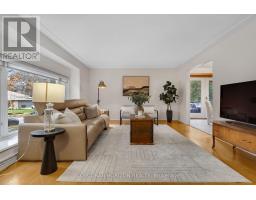
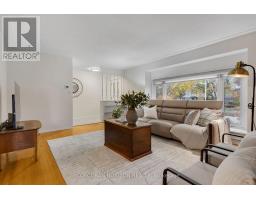
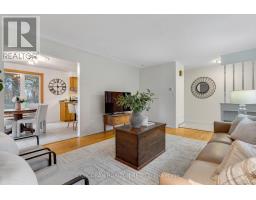
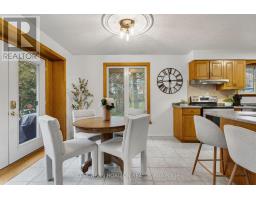
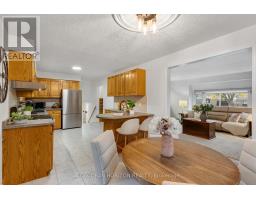
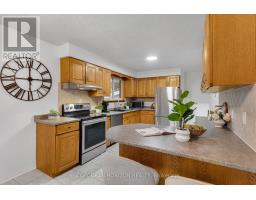
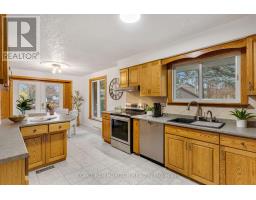
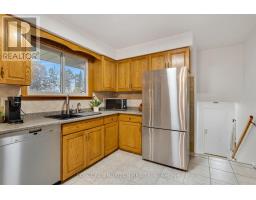
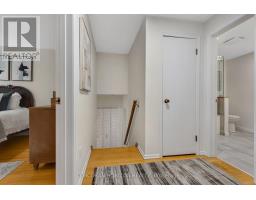
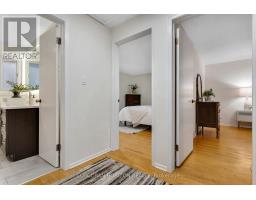
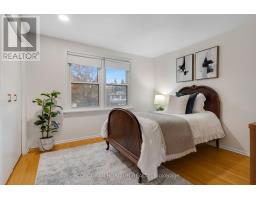
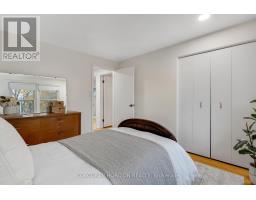
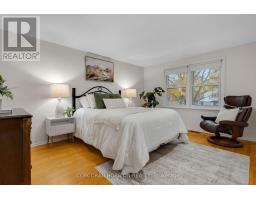
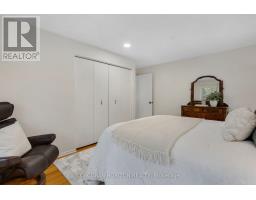
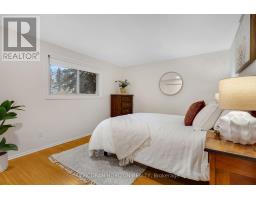
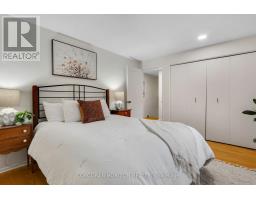
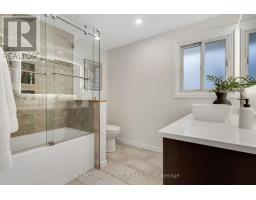
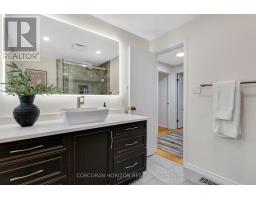
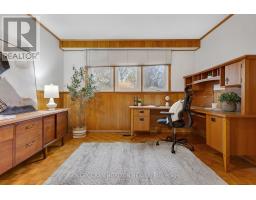
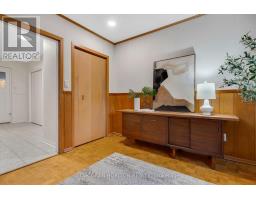
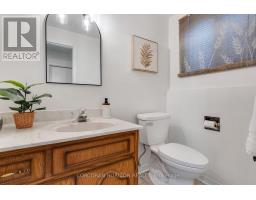
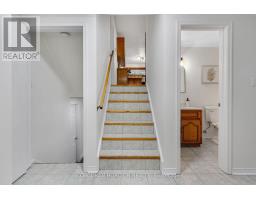
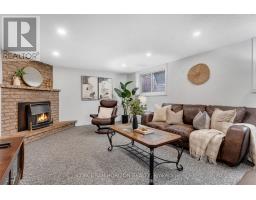
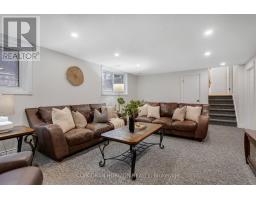
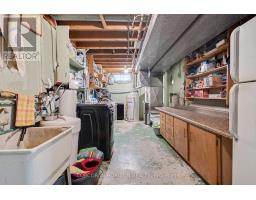
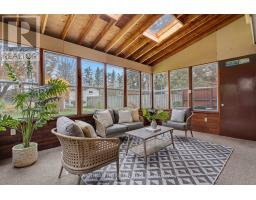
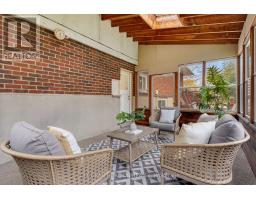
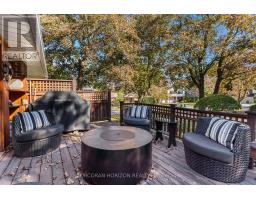
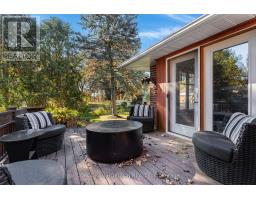
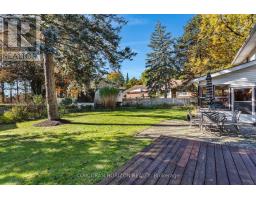
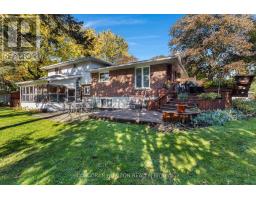
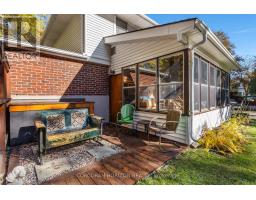
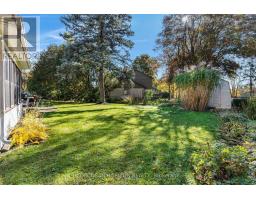
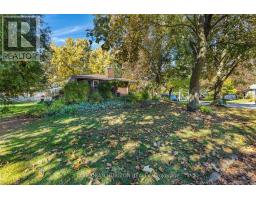
Welcome to 7 Croyden Place, a well-kept 4-level brick sidesplit on a quiet Waterloo crescent with a large, private backyard full of mature trees. It has 1,338 sq ft above grade plus two finished lower levels, for 3+1 bedrooms, 2 bathrooms and plenty of flexible space. The bright main floor has hardwood floors and a big living room with a large picture window. The dining room has doors out to the deck, and the kitchen offers lots of oak cabinets, stainless steel appliances and a breakfast bar. Upstairs are 3 good-sized bedrooms, including a 14'6" x 12'10" primary, and an updated 4-piece bathroom with a glass shower panel and a modern vanity. The lower level has a 4th bedroom or home office, a 2-piece powder room and a sunroom with skylights and a wood-beam ceiling that looks onto the yard, a great spot to relax year round. The basement adds a carpeted rec room (13'7" x 22'10") with a brick natural gas fireplace, a large laundry room, a cold room and storage. The oversized double garage has room for a workshop, and the deck and wide lawn are ready for entertaining, gardening or kids at play. Close to parks, schools, shopping and the universities. Don't miss it! (id:67892)
Property Details
| MLS® Number | X14163706 |
| Property Type | Single Family |
| Features | Irregular Lot Size |
| Parking Space Total | 6 |
Building
| Bathroom Total | 2 |
| Bedrooms Above Ground | 3 |
| Bedrooms Total | 3 |
| Amenities | Fireplace(s) |
| Basement Development | Finished |
| Basement Type | Full (finished) |
| Construction Style Attachment | Detached |
| Construction Style Split Level | Sidesplit |
| Cooling Type | Central Air Conditioning |
| Exterior Finish | Vinyl Siding, Brick |
| Fireplace Present | Yes |
| Foundation Type | Poured Concrete |
| Half Bath Total | 1 |
| Heating Fuel | Natural Gas |
| Heating Type | Forced Air |
| Size Interior | 1,100 - 1,500 Sqft |
| Type | House |
| Utility Water | Municipal Water |
Parking
| Attached Garage | |
| Garage |
Land
| Acreage | No |
| Sewer | Sanitary Sewer |
| Size Depth | 102 Ft ,2 In |
| Size Frontage | 57 Ft ,10 In |
| Size Irregular | 57.9 X 102.2 Ft |
| Size Total Text | 57.9 X 102.2 Ft |
| Zoning Description | R1 |
Rooms
| Level | Type | Length | Width | Dimensions |
|---|---|---|---|---|
| Second Level | Bedroom | 3.32 m | 3.91 m | 3.32 m x 3.91 m |
| Second Level | Bedroom | 3.39 m | 3.32 m | 3.39 m x 3.32 m |
| Second Level | Primary Bedroom | 4.43 m | 3.91 m | 4.43 m x 3.91 m |
| Basement | Utility Room | 2.8 m | 1.49 m | 2.8 m x 1.49 m |
| Basement | Recreational, Games Room | 4.13 m | 6.96 m | 4.13 m x 6.96 m |
| Basement | Laundry Room | 2.8 m | 5.51 m | 2.8 m x 5.51 m |
| Lower Level | Sunroom | 3.39 m | 4.93 m | 3.39 m x 4.93 m |
| Lower Level | Bedroom | 3.11 m | 3.6 m | 3.11 m x 3.6 m |
| Main Level | Kitchen | 3.02 m | 4.85 m | 3.02 m x 4.85 m |
| Main Level | Living Room | 4.54 m | 5.61 m | 4.54 m x 5.61 m |
| Main Level | Dining Room | 3.02 m | 2.81 m | 3.02 m x 2.81 m |
https://www.realtor.ca/real-estate/30495163/7-croyden-place-waterloo

The trademarks REALTOR®, REALTORS®, and the REALTOR® logo are controlled by The Canadian Real Estate Association (CREA) and identify real estate professionals who are members of CREA. The trademarks MLS®, Multiple Listing Service® and the associated logos are owned by The Canadian Real Estate Association (CREA) and identify the quality of services provided by real estate professionals who are members of CREA. The trademark DDF® is owned by The Canadian Real Estate Association (CREA) and identifies CREA's Data Distribution Facility (DDF®)
November 09 2026 07:08:37
Toronto Regional Real Estate Board