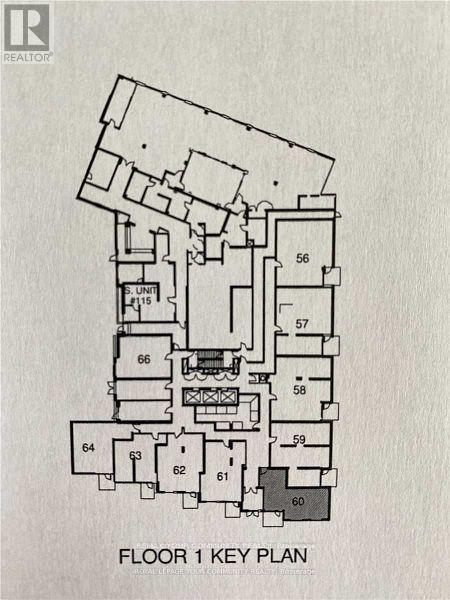
160 - 60 Ann O'reilly Road Toronto, Ontario M2J 0C8
$2,350 MonthlyMaintenance,
$837.56 Monthly
Maintenance,
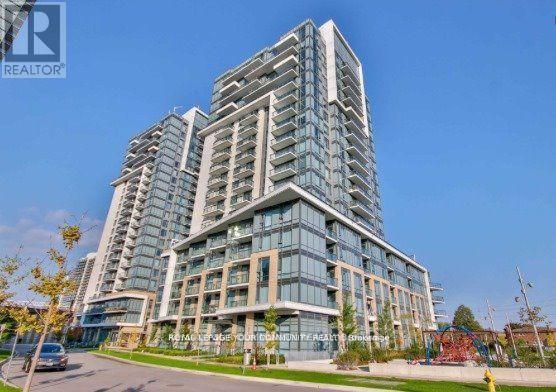
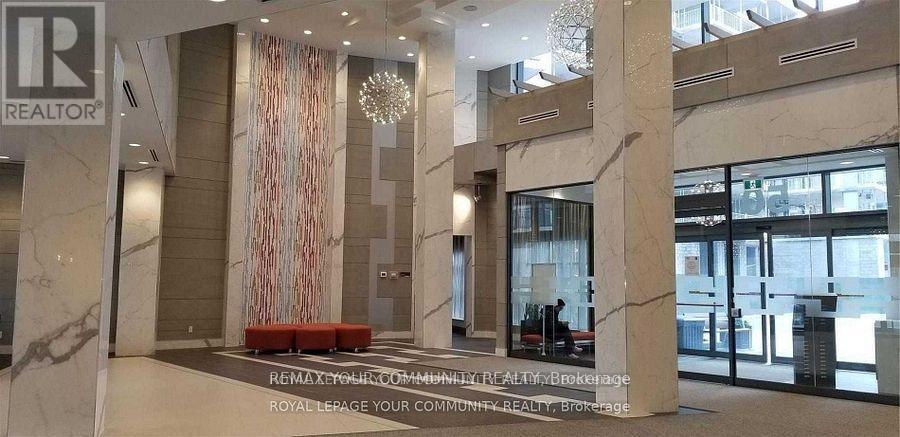
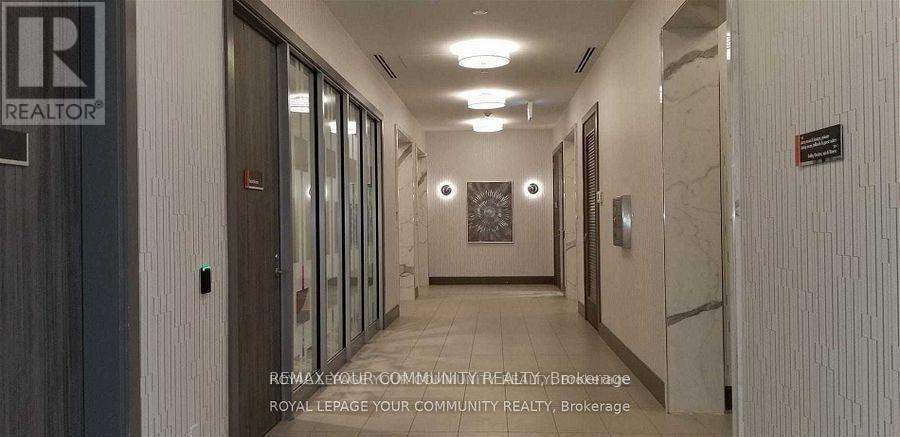
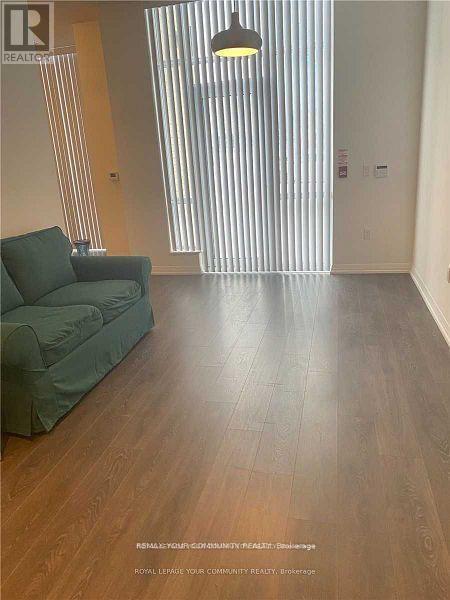
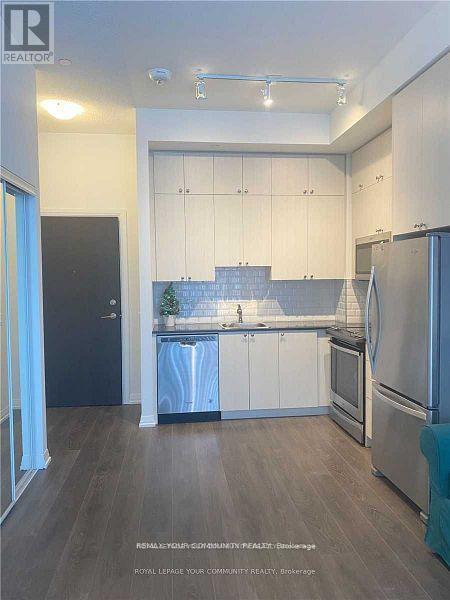
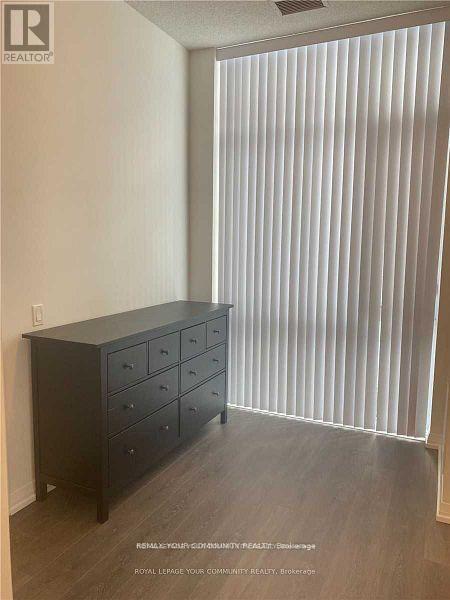
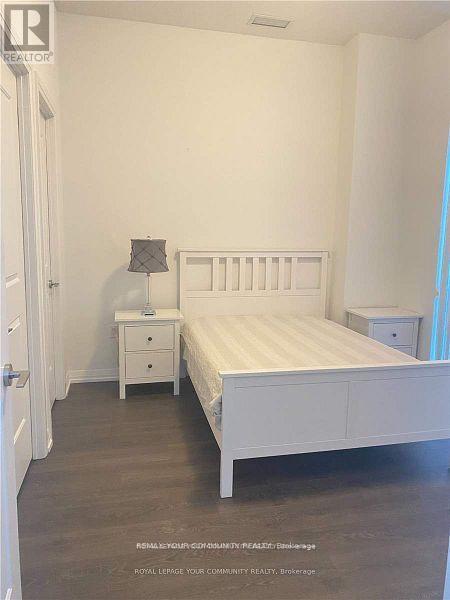
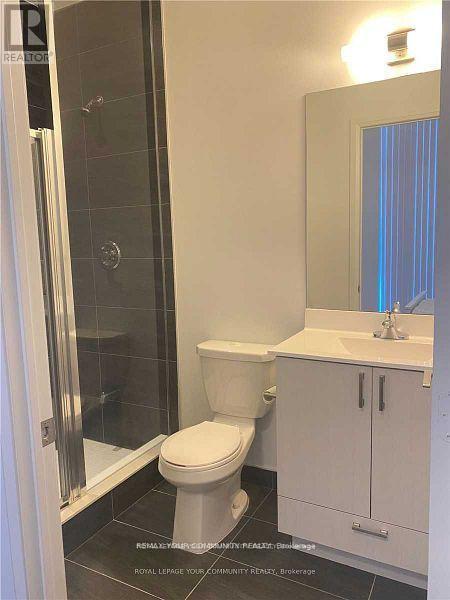
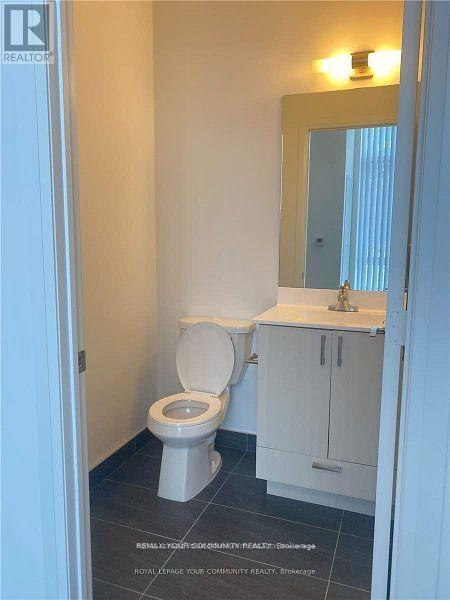
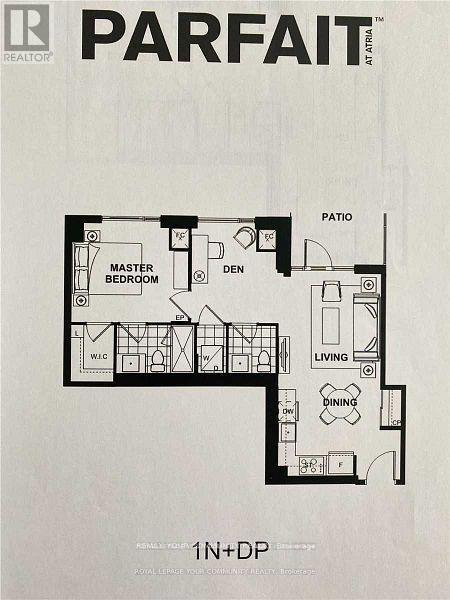
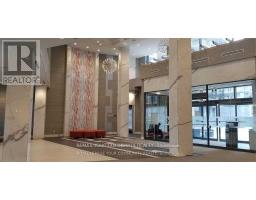
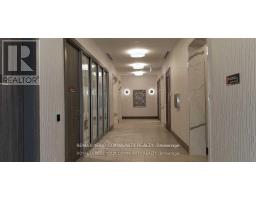
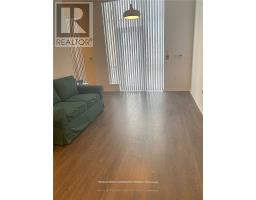
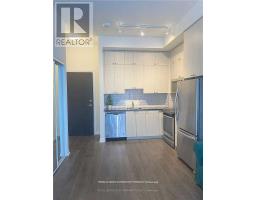
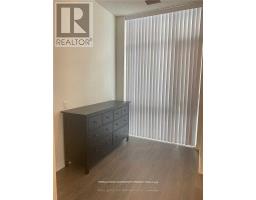
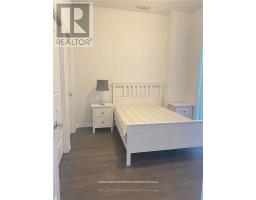
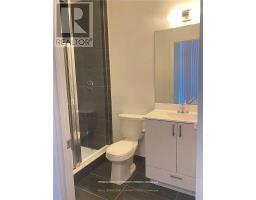
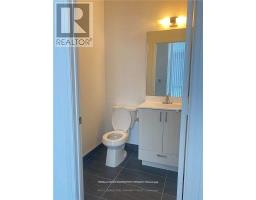
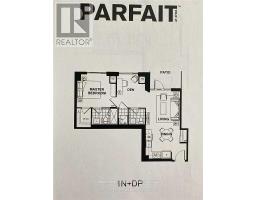
$837.56 MonthlyClient RemarksLuxury Tridel Built And Managed. Great Location Prime North York Area. 24 Hrs Concierge And Extensive Recreational Facilities. Functional Corner 1+1 Bedroom And 2 Washrooms Layout, 675Sf+Patio, Decent Size Den Can Be Used As Second Bedroom Or Home Office.Large Window In Every Room That Brings Natural Light In.Modern Gourmet Kitchen With Stainless Steel Appliances.Minutes Away From Library, Community Center, Fairview Mall, Restaurant And Grocery. Professional deep clean have already done. Hi-Speed Internet Included. (id:67892)
Property Details
| MLS® Number | C14163638 |
| Property Type | Single Family |
| Community Name | Pleasant View |
| Communication Type | High Speed Internet |
| Community Features | Pets Allowed With Restrictions |
| Features | Balcony, Carpet Free, In Suite Laundry |
| Parking Space Total | 1 |
Building
| Bathroom Total | 2 |
| Bedrooms Above Ground | 2 |
| Bedrooms Total | 2 |
| Age | 6 To 10 Years |
| Amenities | Storage - Locker |
| Appliances | Range |
| Basement Type | None |
| Cooling Type | Central Air Conditioning |
| Exterior Finish | Concrete |
| Flooring Type | Laminate |
| Half Bath Total | 1 |
| Heating Fuel | Electric |
| Heating Type | Coil Fan |
| Size Interior | 600 - 699 Sqft |
| Type | Apartment |
Parking
| Underground | |
| Garage |
Land
| Acreage | No |
Rooms
| Level | Type | Length | Width | Dimensions |
|---|---|---|---|---|
| Flat | Living Room | 3.73 m | 3.28 m | 3.73 m x 3.28 m |
| Flat | Dining Room | 3.73 m | 3.28 m | 3.73 m x 3.28 m |
| Flat | Kitchen | 2.74 m | 2.13 m | 2.74 m x 2.13 m |
| Flat | Bedroom | 3.66 m | 3.13 m | 3.66 m x 3.13 m |
| Flat | Den | 3.13 m | 2.74 m | 3.13 m x 2.74 m |

The trademarks REALTOR®, REALTORS®, and the REALTOR® logo are controlled by The Canadian Real Estate Association (CREA) and identify real estate professionals who are members of CREA. The trademarks MLS®, Multiple Listing Service® and the associated logos are owned by The Canadian Real Estate Association (CREA) and identify the quality of services provided by real estate professionals who are members of CREA. The trademark DDF® is owned by The Canadian Real Estate Association (CREA) and identifies CREA's Data Distribution Facility (DDF®)
November 09 2026 08:29:27
Toronto Regional Real Estate Board