A - 878 Brown's Line Toronto, Ontario M8W 3W2
$2,800 Monthly
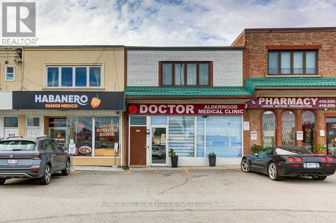
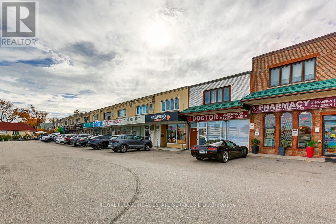
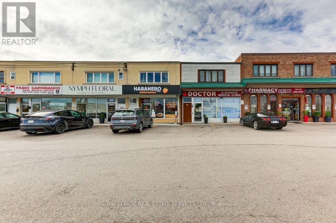
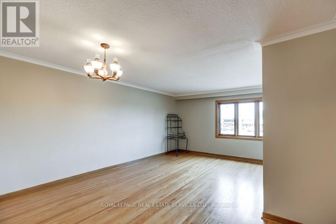
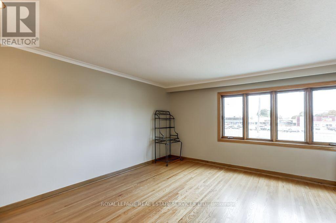
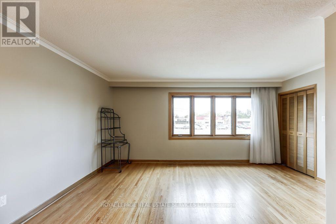
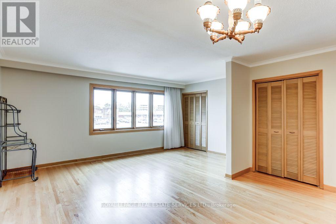
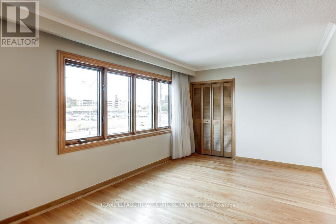
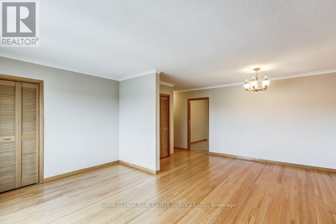
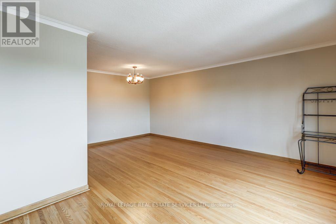
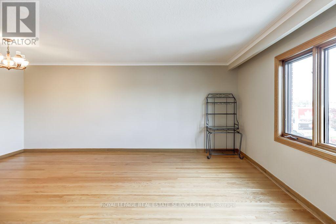
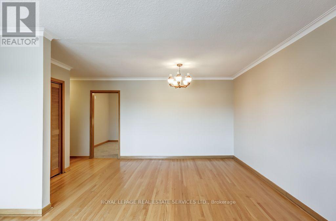
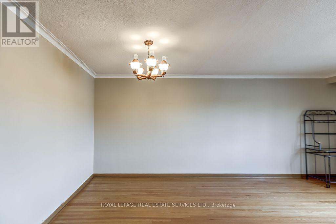
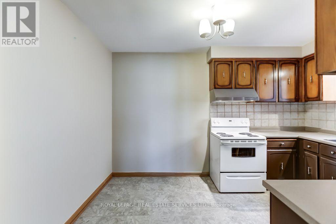
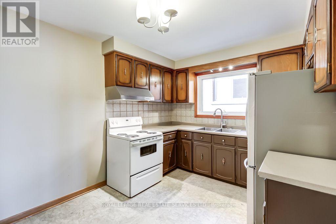
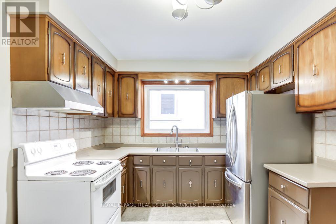
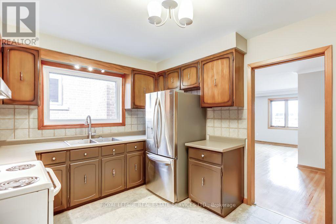
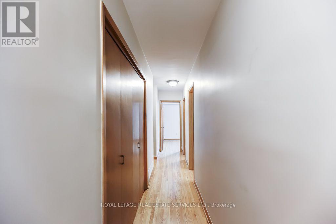
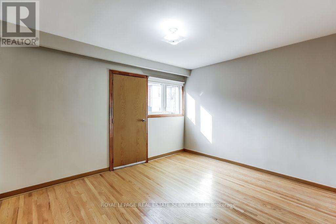
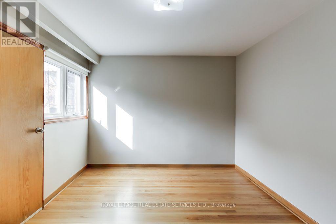
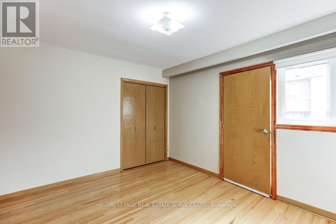
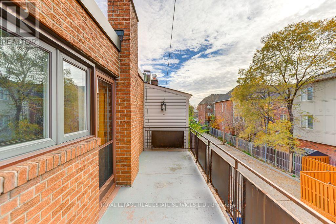
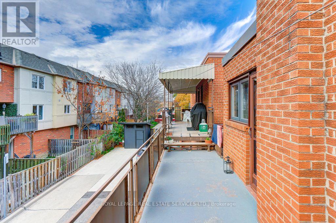
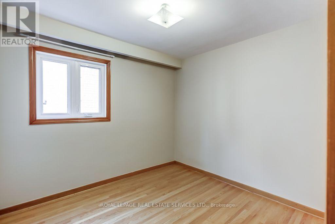
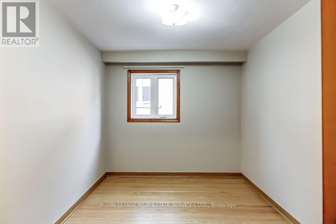
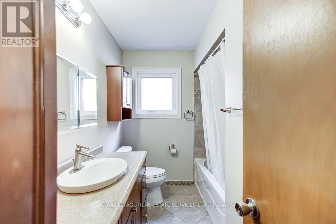
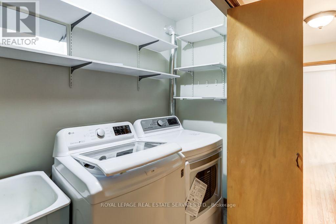
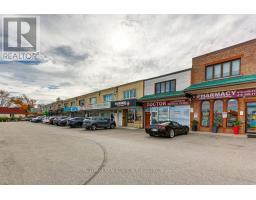
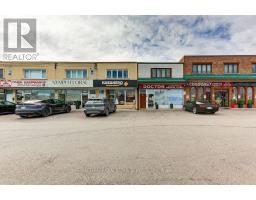
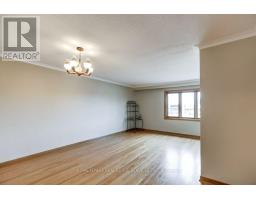
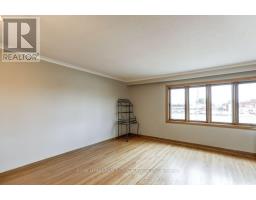
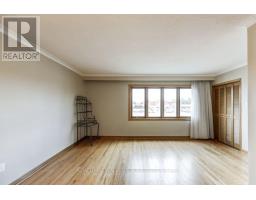
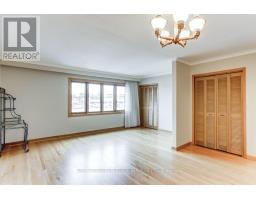
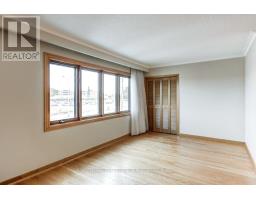
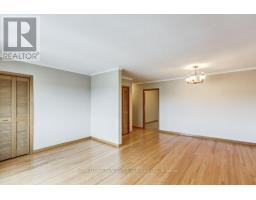
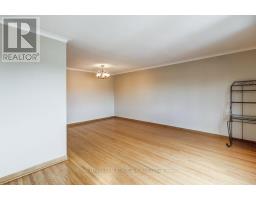
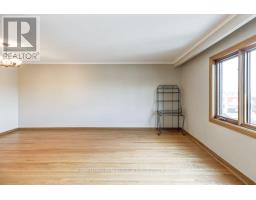
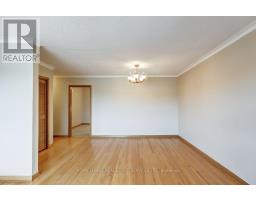
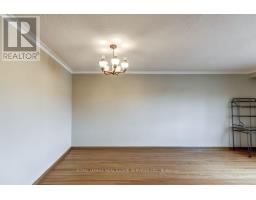
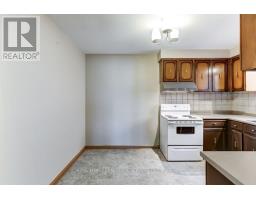
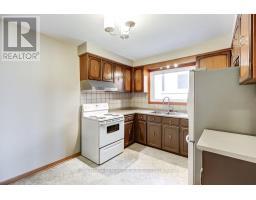
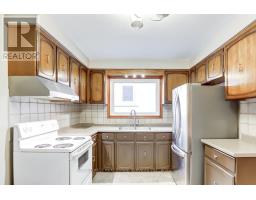
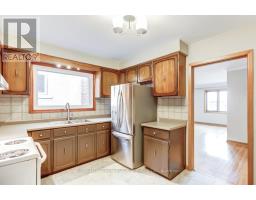
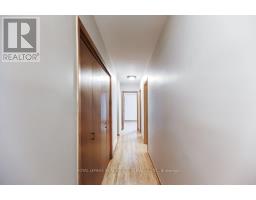
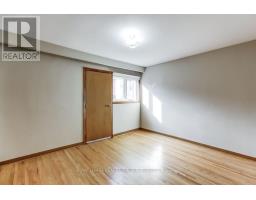
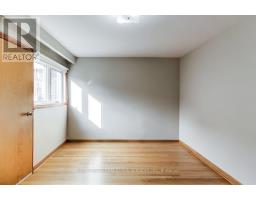
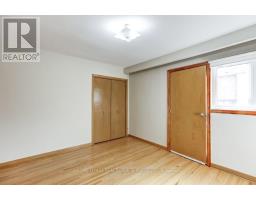
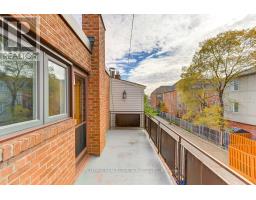
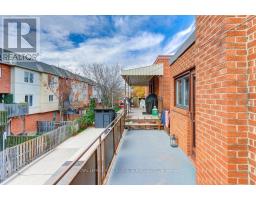
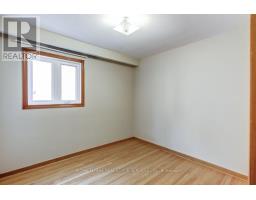
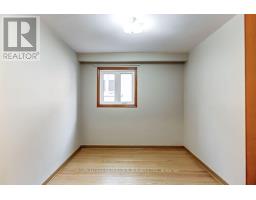
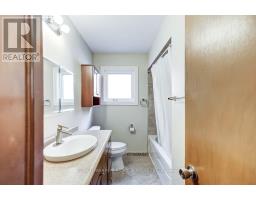
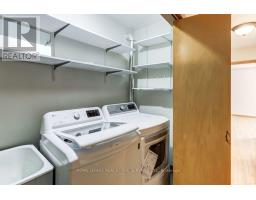
Welcome to 878A Browns Line In The Heart Of South Etobicoke! This Spacious Three-Bedroom Apartment Offering Approximately 810 Sq. Ft. Of Living Space. Functional Layout Featuring Generously Sized Living And Dining Areas, Eat-In Kitchen, And Three Well-Proportioned Bedrooms. Features Include In-Suite Laundry, Private Entrance, Private Balcony, And One Dedicated Parking Space In The Front Parking Lot. Conveniently Located At 878 Browns Line, Above A Neighbourhood Retail Plaza, With Shops, Restaurants, TTC Transit, And Easy Access To Major Highways Nearby. An Excellent Opportunity To Enjoy Spacious And Convenient Living In South Etobicoke. (id:67892)
Property Details
| MLS® Number | W14163460 |
| Property Type | Single Family |
| Community Name | Alderwood |
| Amenities Near By | Hospital, Golf Nearby, Park, Public Transit, Place Of Worship, Schools |
| Features | Carpet Free, In Suite Laundry |
| Parking Space Total | 1 |
Building
| Bathroom Total | 1 |
| Bedrooms Above Ground | 3 |
| Bedrooms Total | 3 |
| Basement Type | None |
| Cooling Type | Central Air Conditioning |
| Exterior Finish | Brick |
| Flooring Type | Hardwood |
| Foundation Type | Unknown |
| Heating Fuel | Natural Gas |
| Heating Type | Forced Air |
| Size Interior | 700 - 1,100 Sqft |
| Type | Other |
| Utility Water | Municipal Water |
Parking
| No Garage |
Land
| Acreage | No |
| Land Amenities | Hospital, Golf Nearby, Park, Public Transit, Place Of Worship, Schools |
| Sewer | Sanitary Sewer |
| Size Depth | 169 Ft ,7 In |
| Size Frontage | 22 Ft |
| Size Irregular | 22 X 169.6 Ft |
| Size Total Text | 22 X 169.6 Ft |
Rooms
| Level | Type | Length | Width | Dimensions |
|---|---|---|---|---|
| Second Level | Living Room | 5.03 m | 3.23 m | 5.03 m x 3.23 m |
| Second Level | Dining Room | 4.34 m | 2.59 m | 4.34 m x 2.59 m |
| Second Level | Kitchen | 3 m | 3.89 m | 3 m x 3.89 m |
| Second Level | Primary Bedroom | 3.91 m | 3.28 m | 3.91 m x 3.28 m |
| Second Level | Bedroom 2 | 2.77 m | 2.82 m | 2.77 m x 2.82 m |
| Second Level | Bedroom 3 | 3 m | 2.82 m | 3 m x 2.82 m |
| Second Level | Bathroom | 2.82 m | 1.3 m | 2.82 m x 1.3 m |
https://www.realtor.ca/real-estate/30494876/a-878-browns-line-toronto-alderwood-alderwood

The trademarks REALTOR®, REALTORS®, and the REALTOR® logo are controlled by The Canadian Real Estate Association (CREA) and identify real estate professionals who are members of CREA. The trademarks MLS®, Multiple Listing Service® and the associated logos are owned by The Canadian Real Estate Association (CREA) and identify the quality of services provided by real estate professionals who are members of CREA. The trademark DDF® is owned by The Canadian Real Estate Association (CREA) and identifies CREA's Data Distribution Facility (DDF®)
November 09 2026 06:34:51
Toronto Regional Real Estate Board