212 O'connor Drive Toronto, Ontario M4J 2T4
$1,325,000
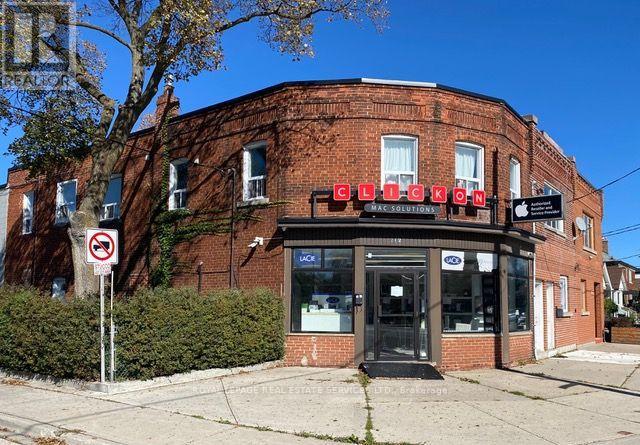
PRIME CORNER MIXED-USE OPPORTUNITY. Ideal for: User-Occupier | Value-Add Investor | Developer. PROPERTY HIGHLIGHTS | HIGH-EXPOSURE CORNER LOCATION. Exceptional street-front visibility along O'Connor Drive. Featuring a ground-floor commercial unit ready for immediate occupancy or leasing, complemented by two occupied 2nd-floor residential apartments generating steady, recurring rental income. FLEXIBLE COMMERCIAL & RESIDENTIAL ZONING. Permits a wide range of uses, including retail storefronts, medical/dental clinics | professional offices, cafes, fitness/wellness studios, and local services. ONTARIO LINE TRANSIT BENEFIT. Located within a 10-minute walk of the new Cosburn Station (at Pape Ave), now underconstruction connecting the property directly to the TTC network throughout the GTA. UNBEATABLE HIGHWAY CONNECTIVITY. Just a 600 metre drive east to Don Mills Road, offering quick & easy access to the Don Valley Parkway (DVP) and the 400-series highway network. DENSITY DEVELOPMENT & INTENSIFICATION POTENTIAL. As-Of-Right Zoning - Investigate the broad mix of possibilities: - Mid-Rise Intensification | Protected Major Transit Station Area | Multiplex conversion or Laneway Suite additions. AREA SUMMARY Ground Floor (Commercial): Vacant / Available Immediately (1270 SQFT) 2nd Floor (Residential): Two (2) Occupied Residential Units (1270 SQFT / Bed/Bath. (id:67892)
Property Details
| MLS® Number | E14163184 |
| Property Type | Retail |
| Community Name | East York |
| Farm Type | Other |
Building
| Cooling Type | None |
| Heating Fuel | Natural Gas |
| Heating Type | Forced Air, Hot Water Radiator Heat |
| Size Interior | 4,324 Sqft |
| Utility Water | Municipal Water |
Land
| Acreage | No |
| Size Depth | 100 Ft |
| Size Frontage | 21 Ft ,7 In |
| Size Irregular | 21.62 X 100 Ft |
| Size Total Text | 21.62 X 100 Ft |
| Zoning Description | Rd (f6; A185; D0.75) |
https://www.realtor.ca/real-estate/30494651/212-oconnor-drive-toronto-east-york-east-york

The trademarks REALTOR®, REALTORS®, and the REALTOR® logo are controlled by The Canadian Real Estate Association (CREA) and identify real estate professionals who are members of CREA. The trademarks MLS®, Multiple Listing Service® and the associated logos are owned by The Canadian Real Estate Association (CREA) and identify the quality of services provided by real estate professionals who are members of CREA. The trademark DDF® is owned by The Canadian Real Estate Association (CREA) and identifies CREA's Data Distribution Facility (DDF®)
November 09 2026 06:01:12
Toronto Regional Real Estate Board