4909 - 30 Shore Breeze Drive Toronto, Ontario M8V 1A1
$2,700 Monthly
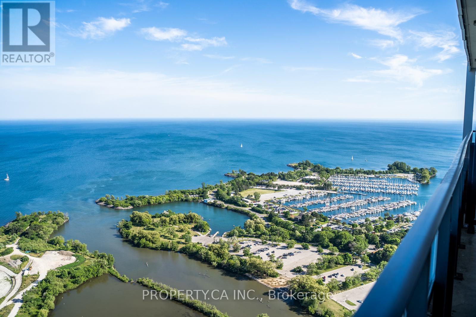
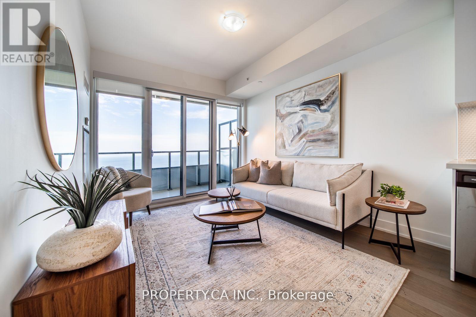
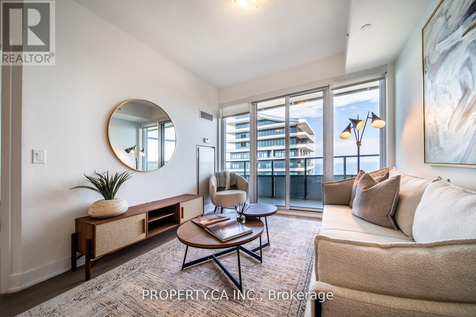
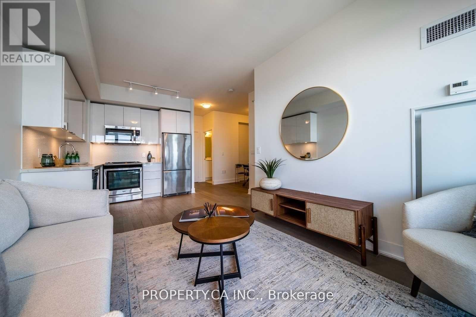
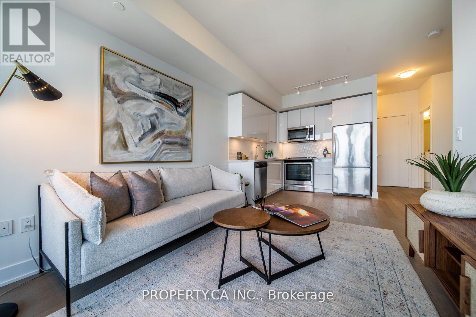
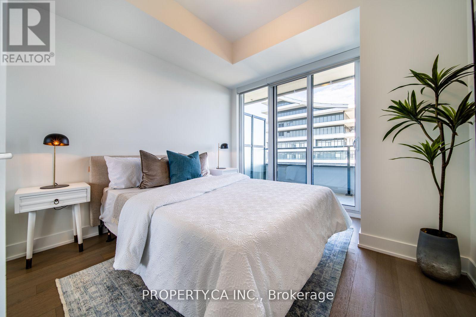
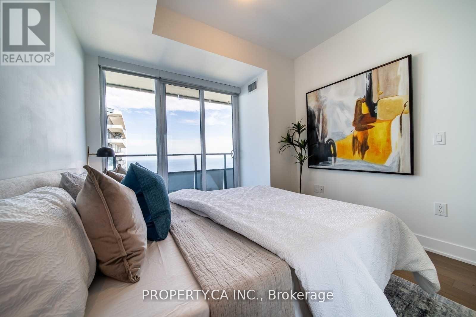
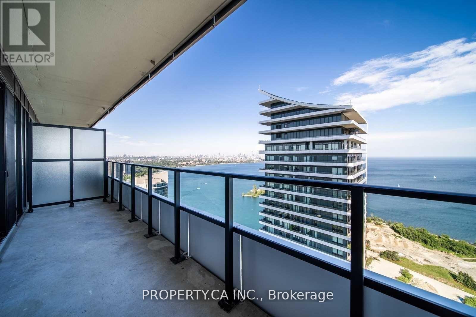
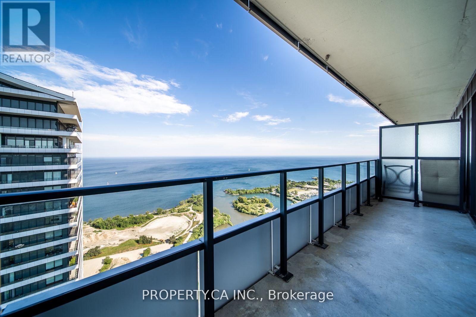
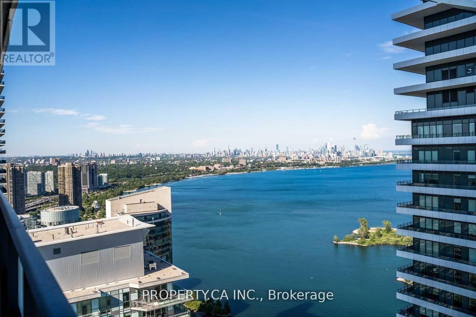
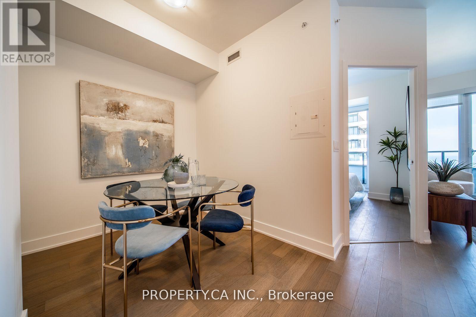
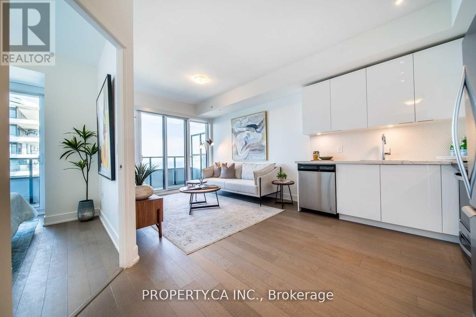
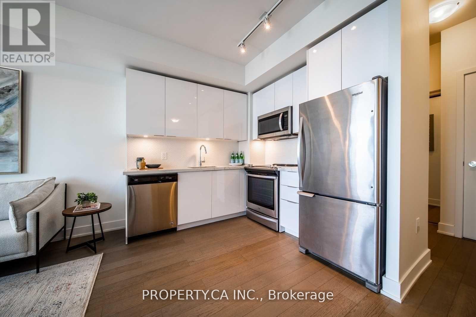
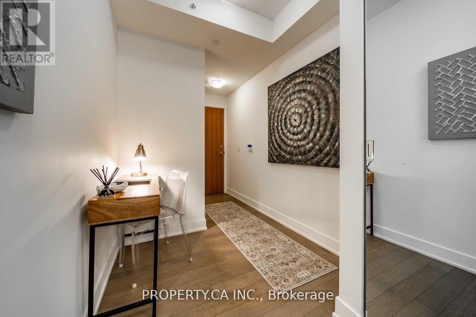
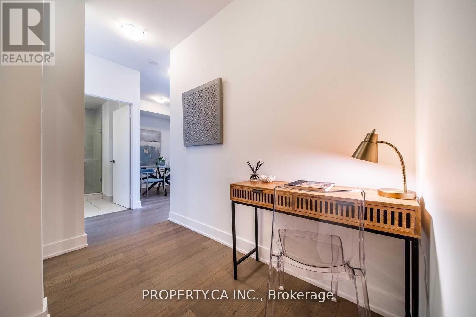
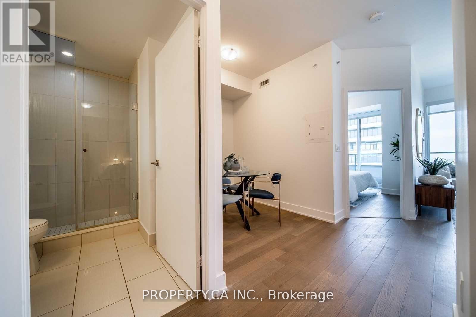
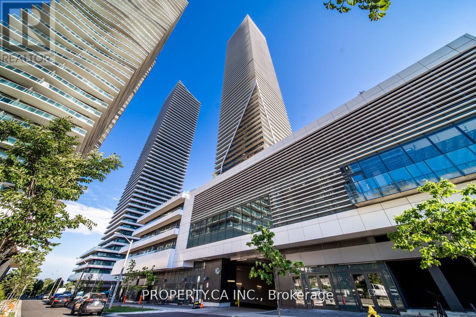
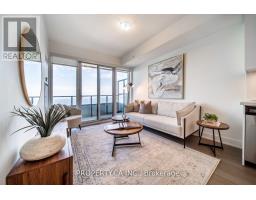
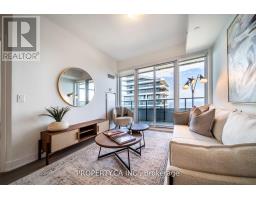
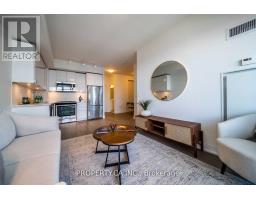
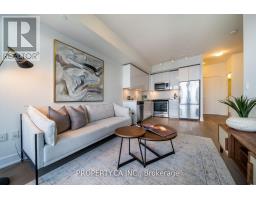
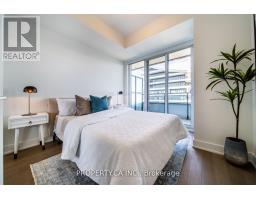
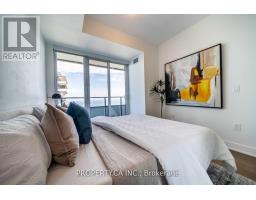
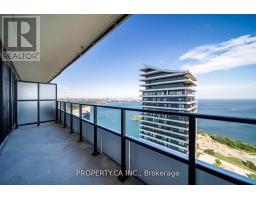
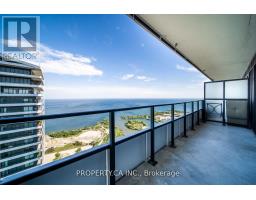
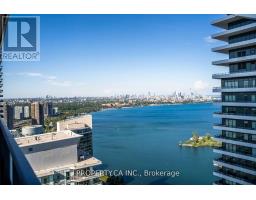
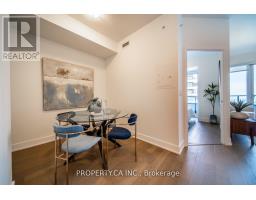
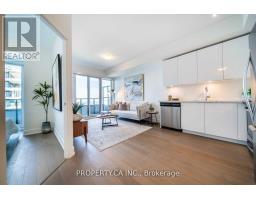
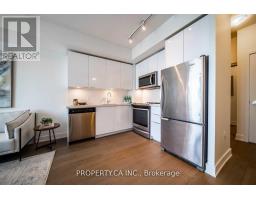
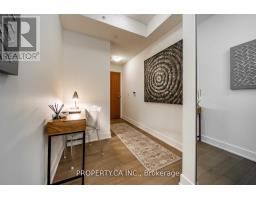
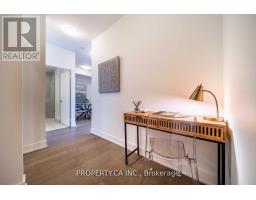
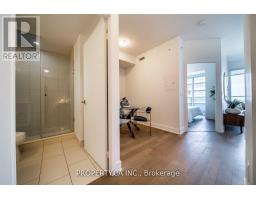
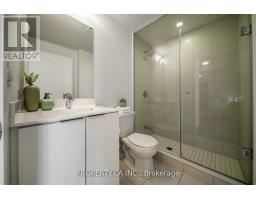
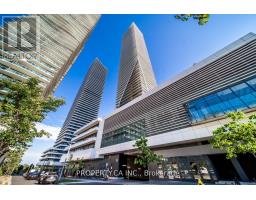
Incredible opportunity to lease one of the most sought-after floor plans at Eau Du Soleil! This spacious 1+Den offers jaw-dropping, unobstructed south views of Lake Ontario and the Toronto skyline. Enjoy the scenery from your oversized balcony, with walkouts from both the living room and bedroom. The open-concept layout is bright and functional, with a modern kitchen featuring stainless steel appliances, quartz counters, and plenty of storage. The den is perfect for a home office or guest space. The primary bedroom has floor-to-ceiling windows and a large closet. Resort-style amenities include a state-of-the-art gym, indoor pool, rooftop terrace, party room, guest suites, 24-hour concierge, and more. Steps to the waterfront, parks, trails, TTC, and easy access to downtown. (id:67892)
Property Details
| MLS® Number | W14163292 |
| Property Type | Single Family |
| Community Name | Mimico |
| Amenities Near By | Marina, Park, Public Transit |
| Community Features | Pets Not Allowed |
| Features | Balcony |
| Parking Space Total | 1 |
| Pool Type | Indoor Pool |
| View Type | View |
Building
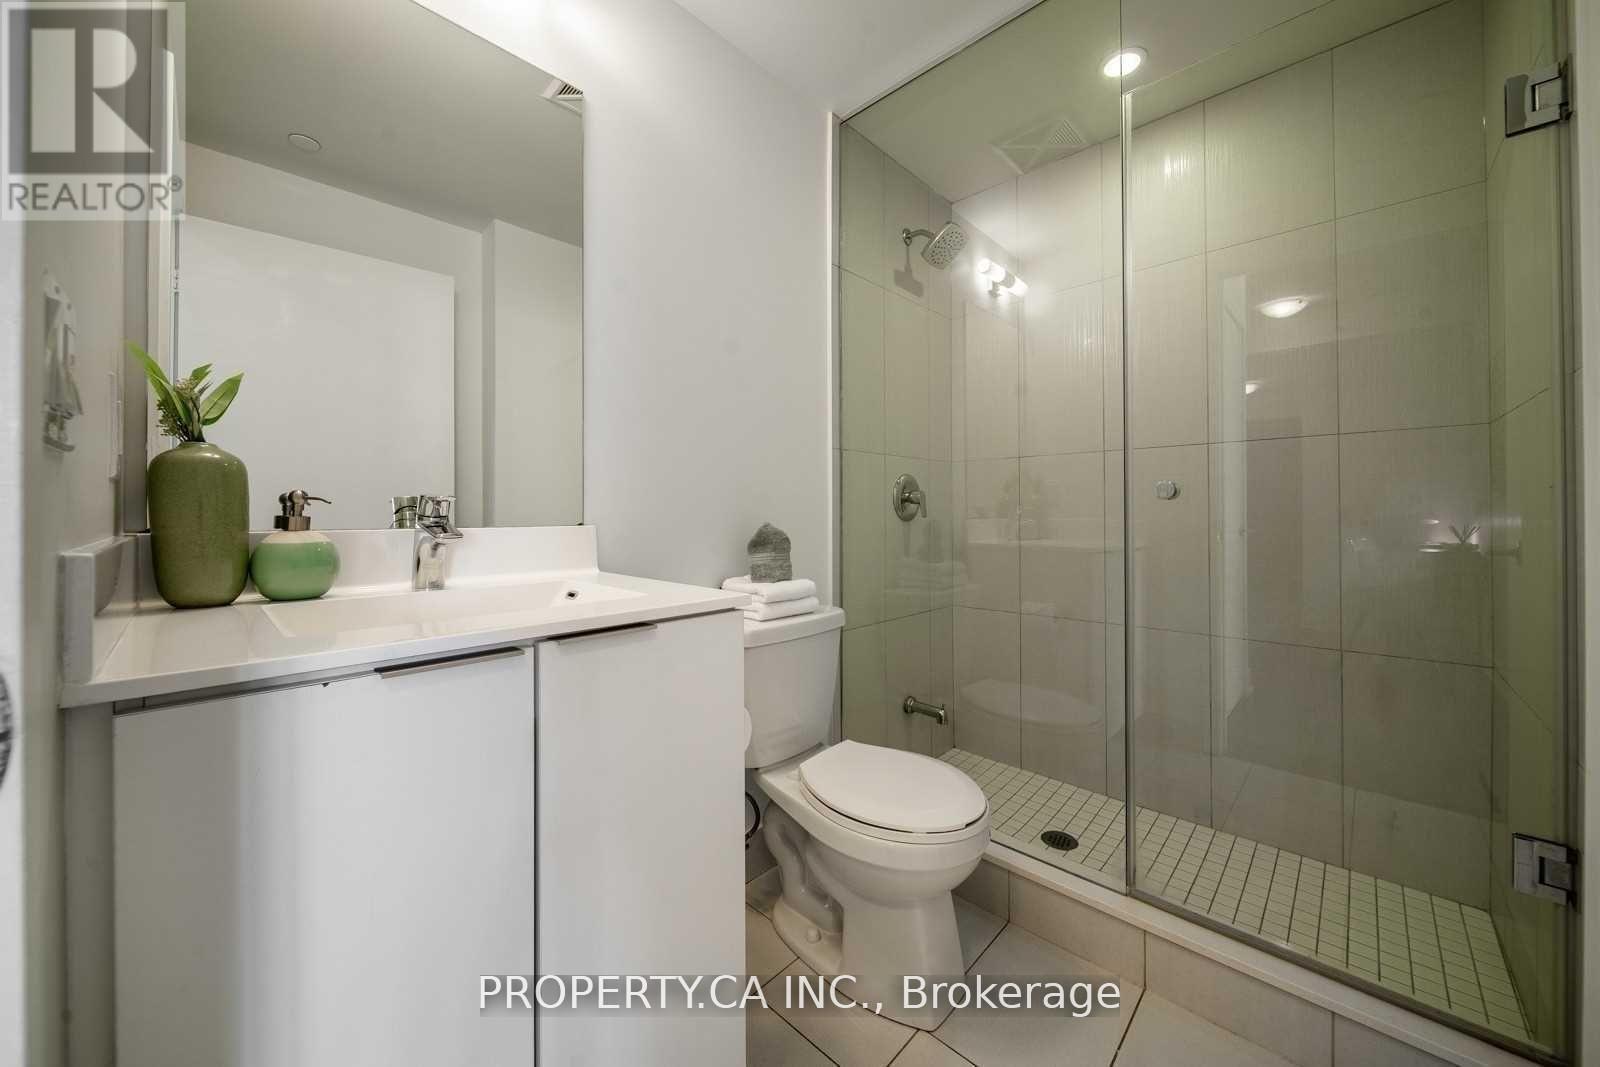
| Bathroom Total | 1 |
| Bedrooms Above Ground | 1 |
| Bedrooms Below Ground | 1 |
| Bedrooms Total | 2 |
| Age | 0 To 5 Years |
| Amenities | Security/concierge, Exercise Centre, Party Room, Storage - Locker |
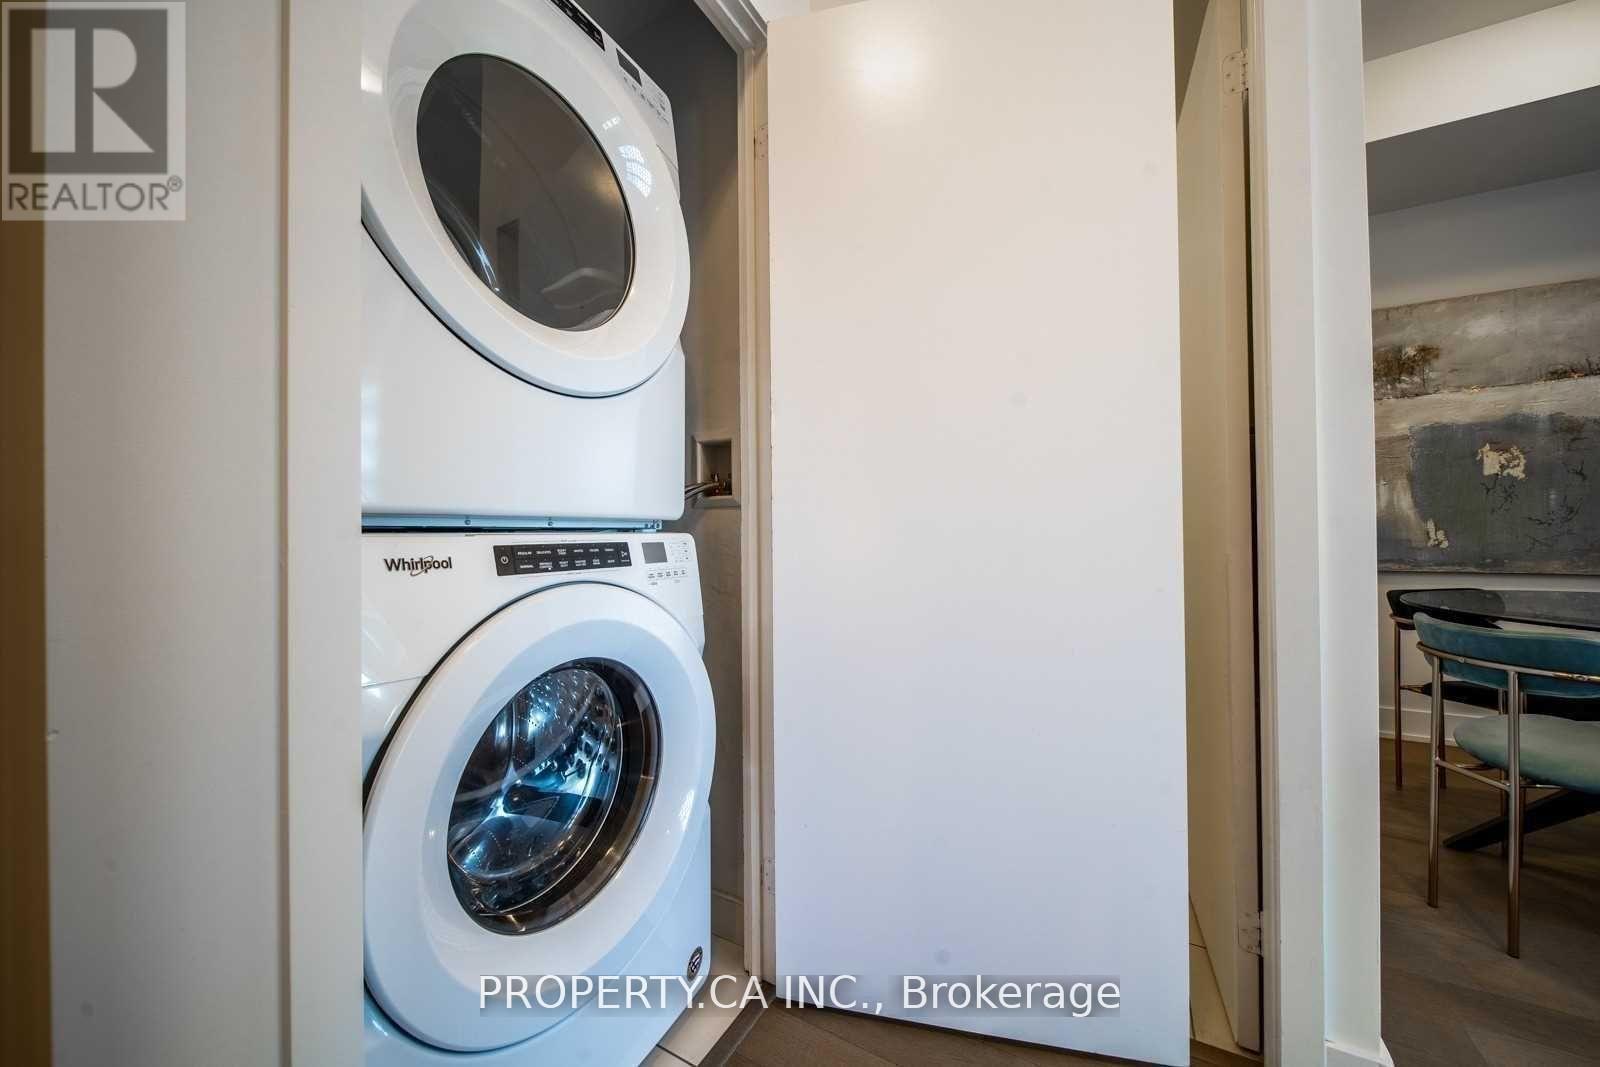
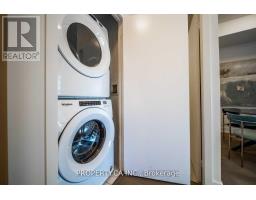
| Appliances | Dishwasher, Dryer, Microwave, Stove, Washer, Window Coverings, Refrigerator |
| Basement Type | None |
| Cooling Type | Central Air Conditioning |
| Exterior Finish | Concrete |
| Heating Fuel | Natural Gas |
| Heating Type | Forced Air |
| Size Interior | 600 - 699 Sqft |
| Type | Apartment |
Parking
| Underground | |
| Garage |
Land
| Acreage | No |
| Land Amenities | Marina, Park, Public Transit |
https://www.realtor.ca/real-estate/30494690/4909-30-shore-breeze-drive-toronto-mimico-mimico

The trademarks REALTOR®, REALTORS®, and the REALTOR® logo are controlled by The Canadian Real Estate Association (CREA) and identify real estate professionals who are members of CREA. The trademarks MLS®, Multiple Listing Service® and the associated logos are owned by The Canadian Real Estate Association (CREA) and identify the quality of services provided by real estate professionals who are members of CREA. The trademark DDF® is owned by The Canadian Real Estate Association (CREA) and identifies CREA's Data Distribution Facility (DDF®)
November 09 2026 06:05:41
Toronto Regional Real Estate Board