1 - 497 Beechwood Drive Waterloo, Ontario N2T 1H8
$499,900Maintenance, Insurance, Water
$634.37 Monthly
Maintenance, Insurance, Water
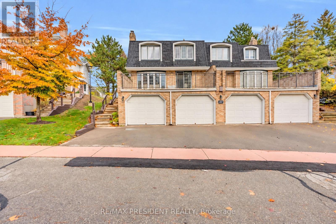
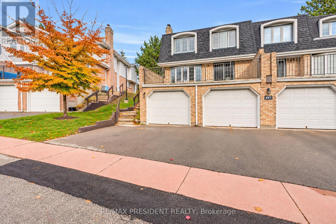
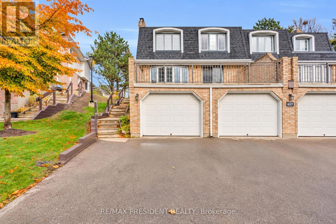
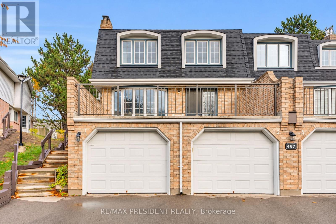
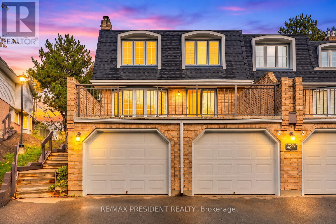
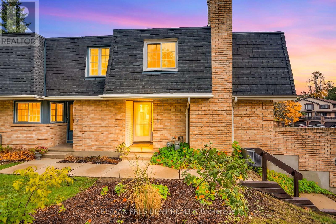
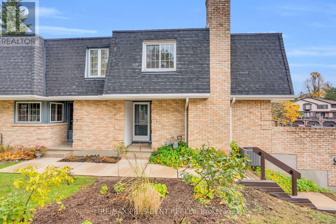
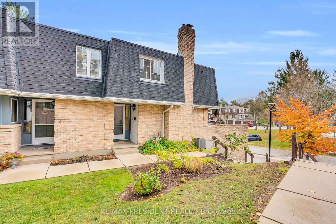
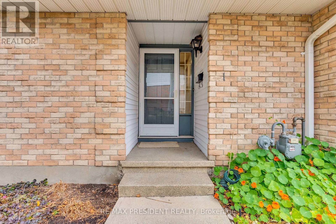
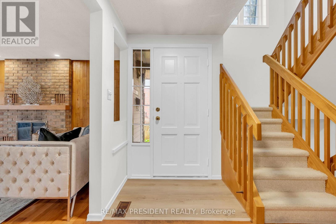
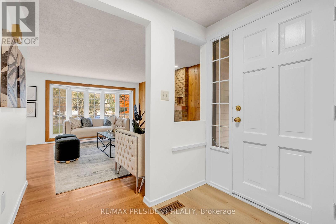
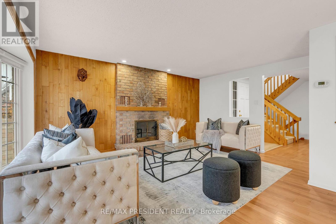
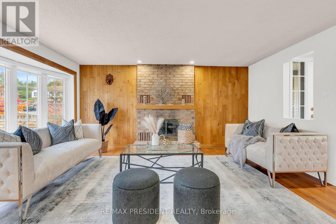
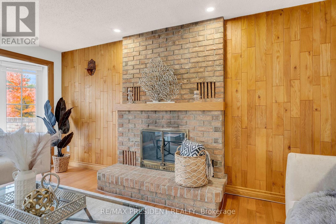
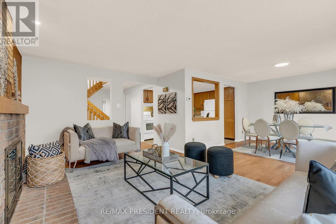
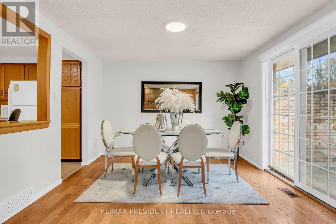
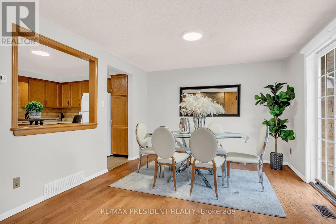
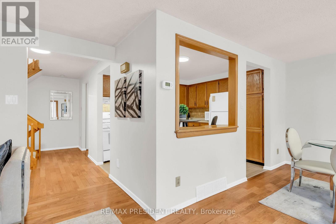
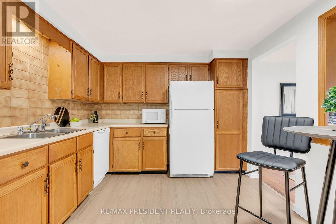
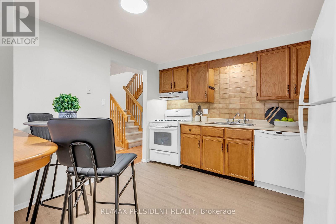
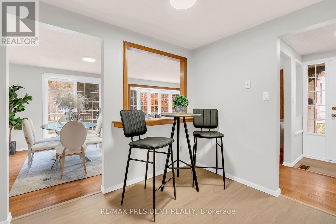
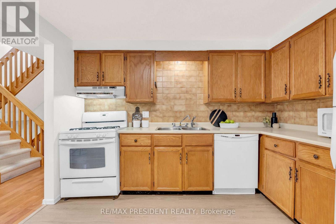
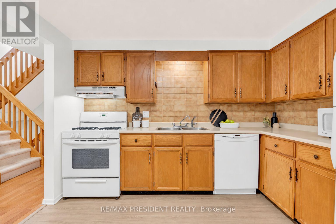
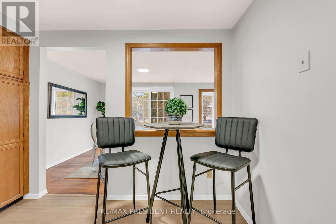
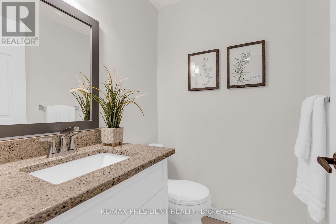
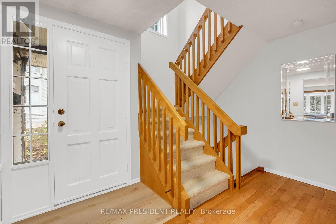
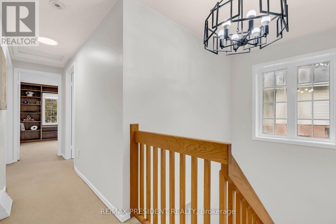
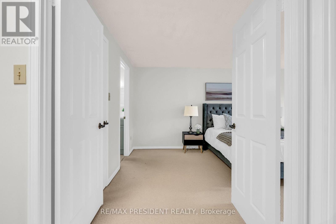
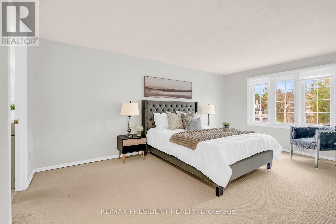
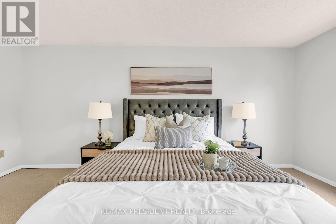
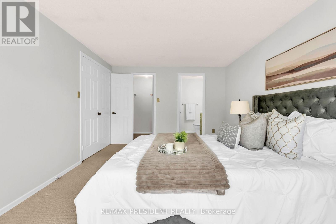
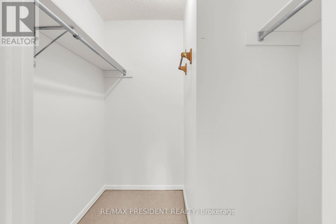
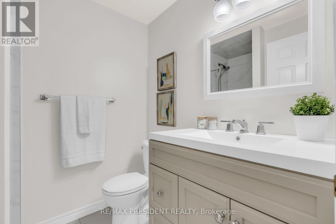
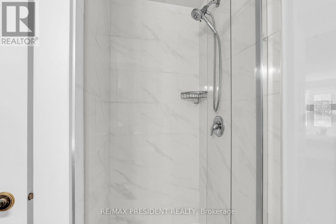
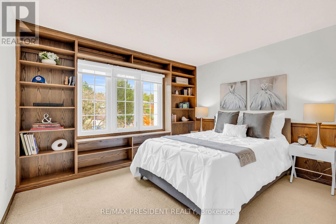
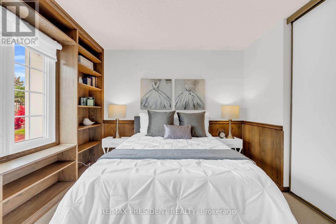
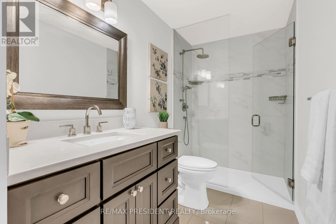
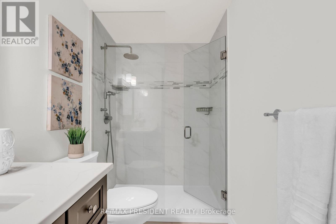
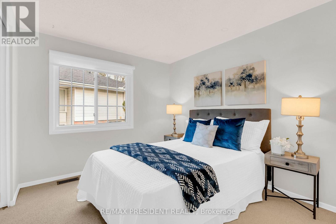
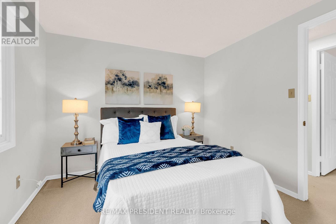
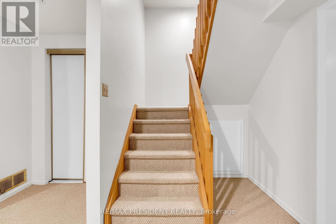
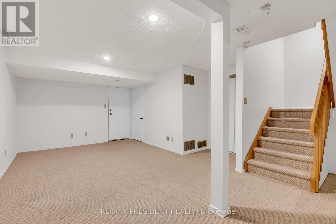
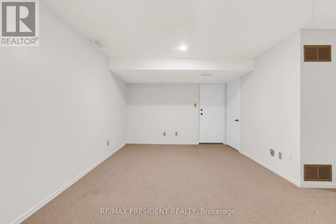
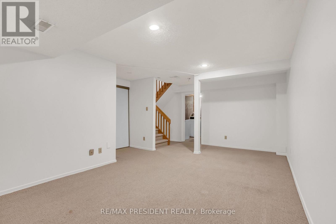
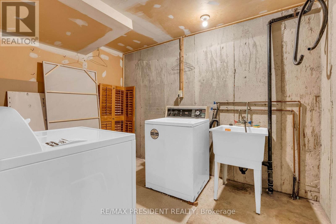
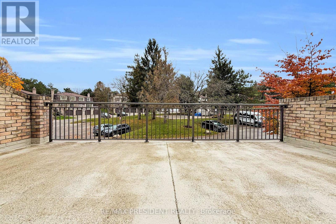
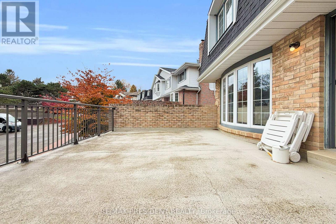
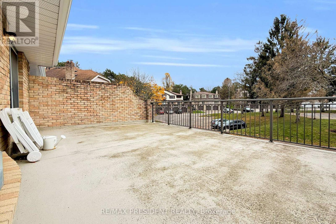
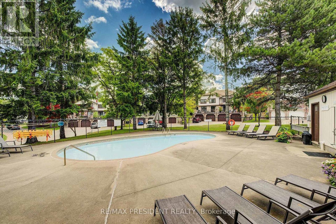
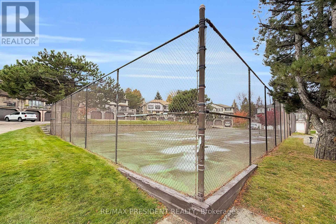
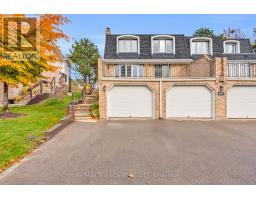
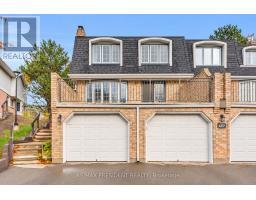
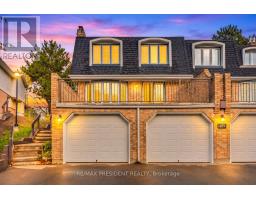
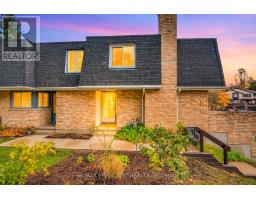
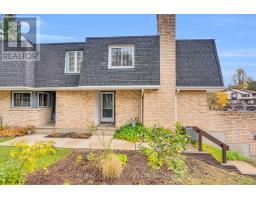
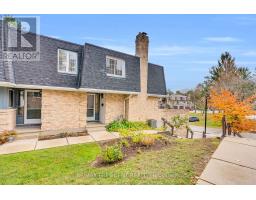
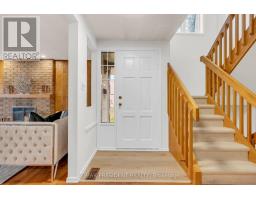
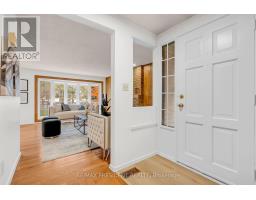
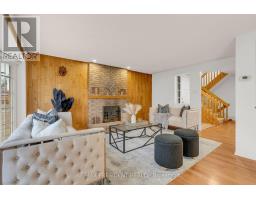
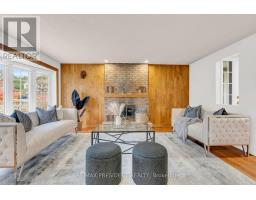
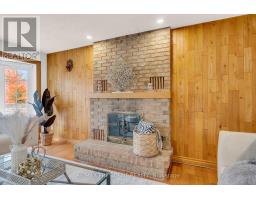
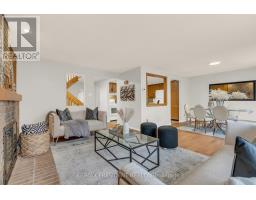
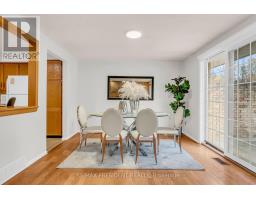
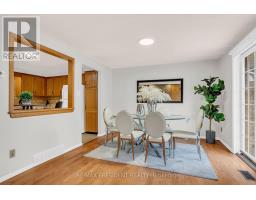
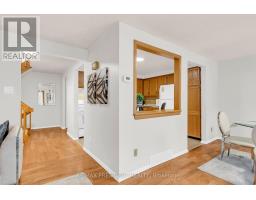
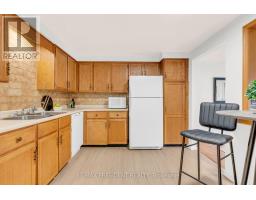
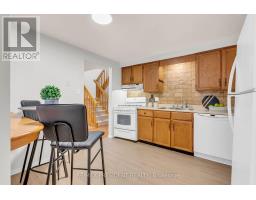
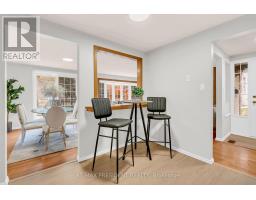
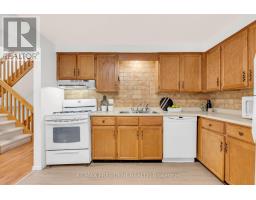
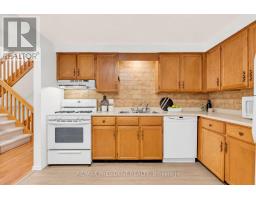
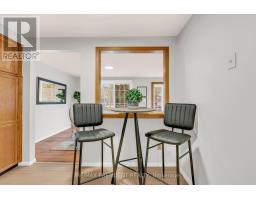
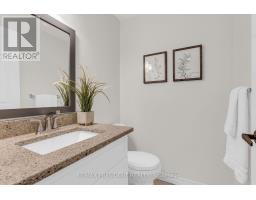
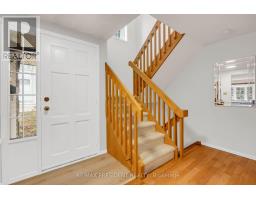
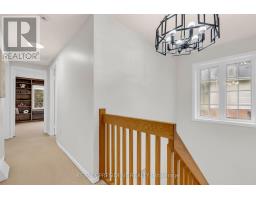
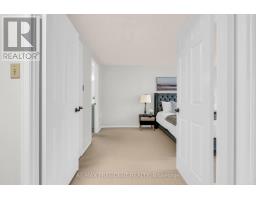
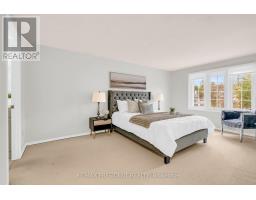
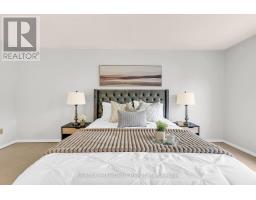
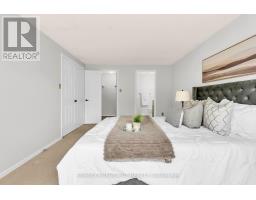
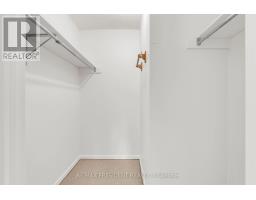
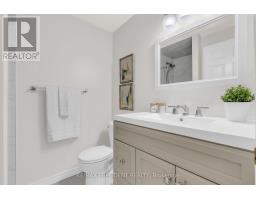
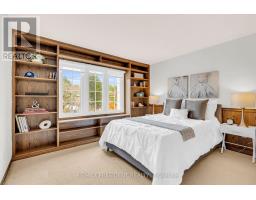
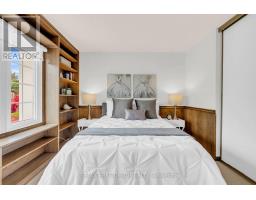
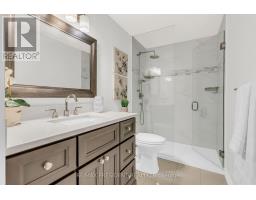
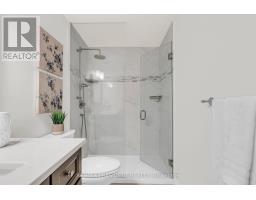
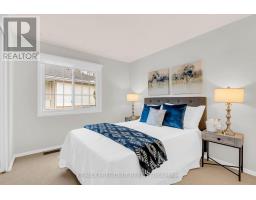
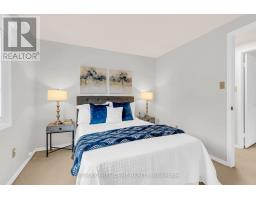
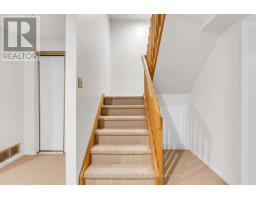
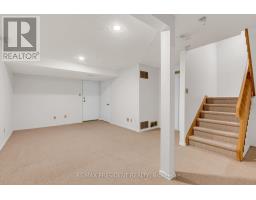
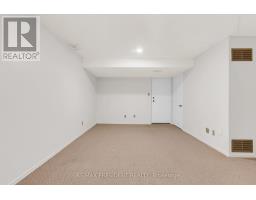
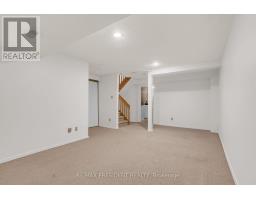
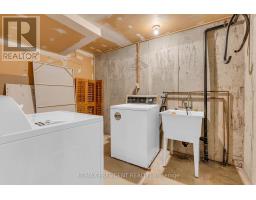
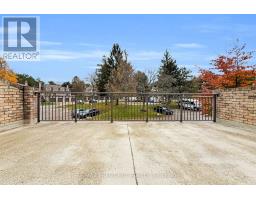
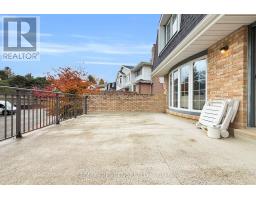
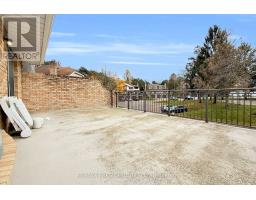
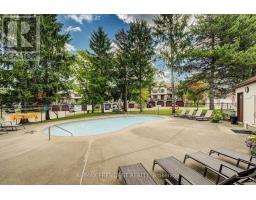
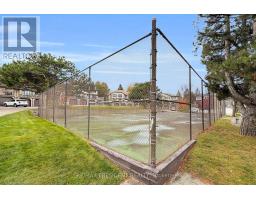
$634.37 MonthlyWelcome to this bright and beautifully updated 3 bedroom, 2.5 bathroom townhome offering 1391sqft. of above ground space plus additional living space in the finished basement. Whether you're a first-time homebuyer, looking to downsize, or planning for retirement, this move-in ready home offers the perfect blend of comfort, convenience, and lifestyle and is located in a mature, well-established Waterloo community. Freshly painted throughout, the home features hardwood and luxury vinyl flooring on the main level, all bathrooms are upgraded and stylish new zebra blinds throughout. The bright and functional layout offers inviting living and dining spaces, while the finished basement provides valuable additional living space with a spacious recreation room, convenient laundry room, and direct access to the garage. Step outside onto the large terrace, an ideal setting for outdoor dining, entertaining, or simply relaxing. Enjoy fantastic community amenities, including an outdoor swimming pool and tennis court, and plenty of visitor's parking all without leaving your neighbourhood. Conveniently located within walking distance to Zehr's, shopping, restaurants, parks, schools, and everyday essentials. A wonderful opportunity to enjoy comfortable, low-maintenance living in one of Waterloo's established communities! (id:67892)
Property Details
| MLS® Number | X14163188 |
| Property Type | Single Family |
| Amenities Near By | Public Transit |
| Community Features | Pets Allowed With Restrictions |
| Equipment Type | Water Heater, Water Softener |
| Parking Space Total | 2 |
| Pool Type | Outdoor Pool |
| Rental Equipment Type | Water Heater, Water Softener |
| Structure | Tennis Court |
Building
| Bathroom Total | 3 |
| Bedrooms Above Ground | 3 |
| Bedrooms Total | 3 |
| Amenities | Fireplace(s) |
| Appliances | Garage Door Opener Remote(s), Blinds, Dishwasher, Dryer, Garage Door Opener, Gas Stove(s), Washer, Refrigerator |
| Basement Development | Finished |
| Basement Features | Separate Entrance |
| Basement Type | N/a (finished), N/a |
| Cooling Type | Central Air Conditioning |
| Exterior Finish | Brick |
| Fireplace Present | Yes |
| Fireplace Total | 1 |
| Flooring Type | Hardwood, Vinyl, Carpeted |
| Half Bath Total | 1 |
| Heating Fuel | Natural Gas |
| Heating Type | Forced Air |
| Stories Total | 2 |
| Size Interior | 1,200 - 1,399 Sqft |
| Type | Row / Townhouse |
Parking
| Garage |
Land
| Acreage | No |
| Land Amenities | Public Transit |
Rooms
| Level | Type | Length | Width | Dimensions |
|---|---|---|---|---|
| Second Level | Primary Bedroom | 5.08 m | 3.35 m | 5.08 m x 3.35 m |
| Second Level | Bedroom 2 | 3.55 m | 3.06 m | 3.55 m x 3.06 m |
| Second Level | Bedroom 3 | 3.01 m | 2.76 m | 3.01 m x 2.76 m |
| Basement | Recreational, Games Room | 6.26 m | 3.33 m | 6.26 m x 3.33 m |
| Main Level | Living Room | 4.67 m | 3.35 m | 4.67 m x 3.35 m |
| Main Level | Dining Room | 3.5 m | 3.35 m | 3.5 m x 3.35 m |
| Main Level | Kitchen | 3.35 m | 3.11 m | 3.35 m x 3.11 m |
https://www.realtor.ca/real-estate/30494709/1-497-beechwood-drive-waterloo

The trademarks REALTOR®, REALTORS®, and the REALTOR® logo are controlled by The Canadian Real Estate Association (CREA) and identify real estate professionals who are members of CREA. The trademarks MLS®, Multiple Listing Service® and the associated logos are owned by The Canadian Real Estate Association (CREA) and identify the quality of services provided by real estate professionals who are members of CREA. The trademark DDF® is owned by The Canadian Real Estate Association (CREA) and identifies CREA's Data Distribution Facility (DDF®)
November 09 2026 06:07:53
Toronto Regional Real Estate Board