3 Bedroom
1 Bathroom
700 - 1,100 sqft
Bungalow
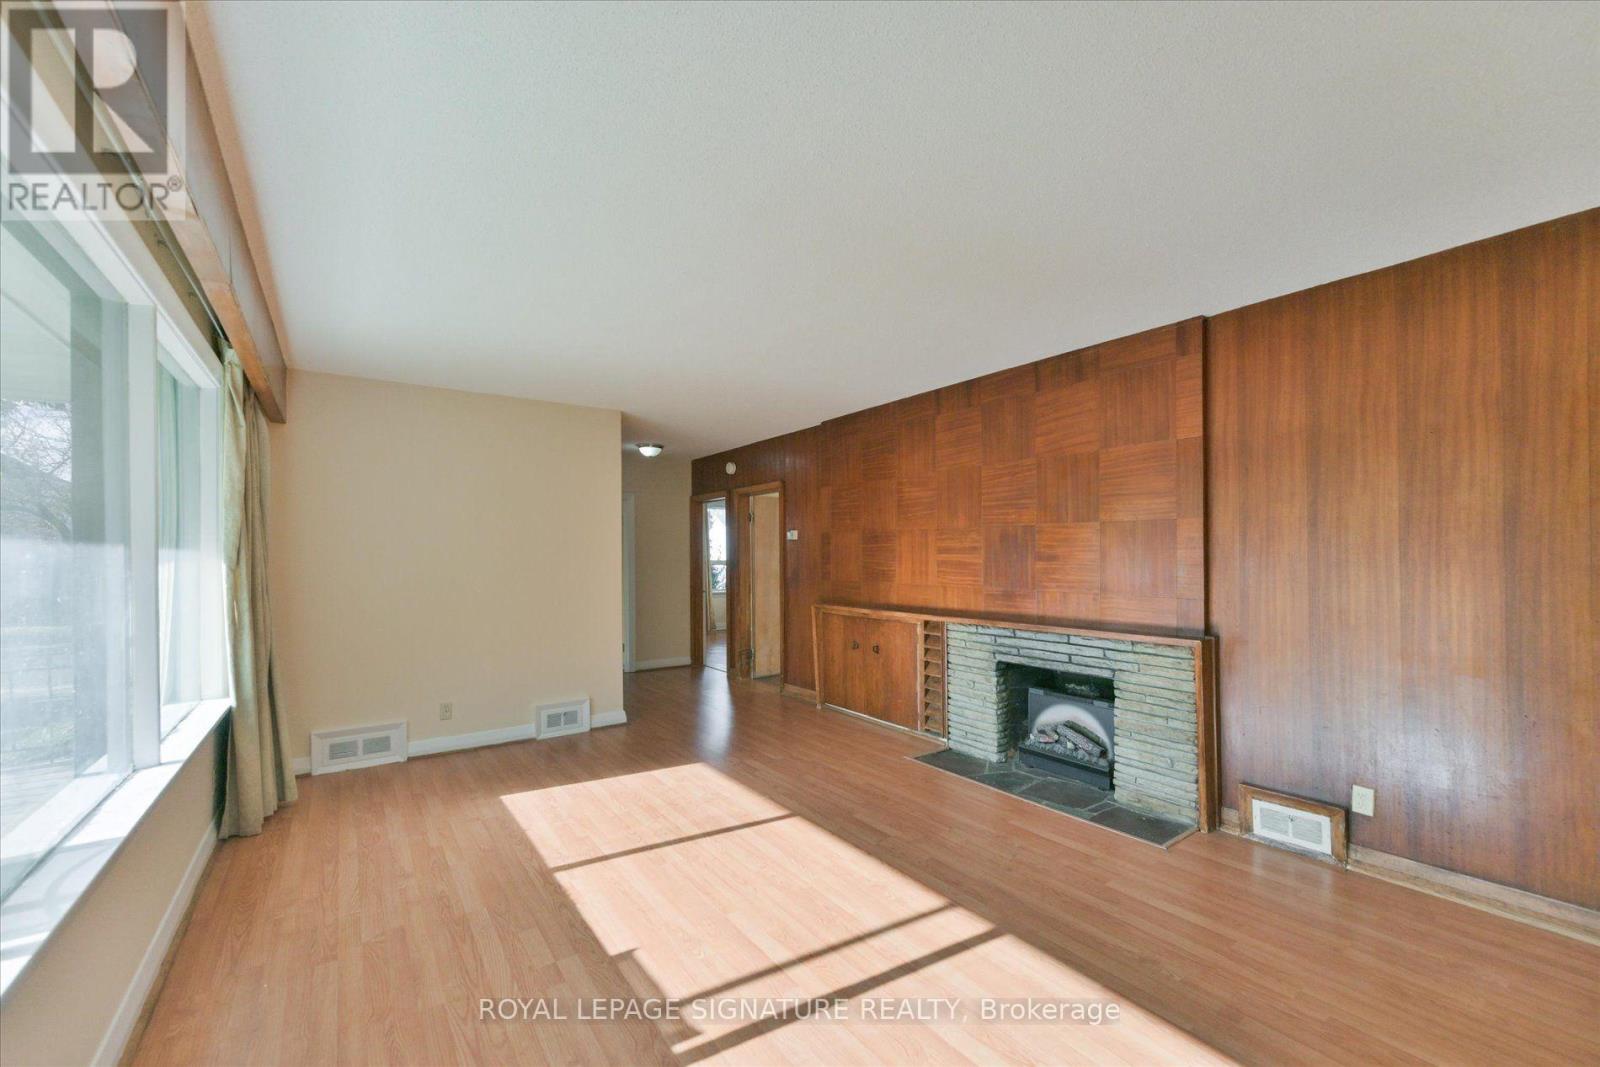
Fireplace
Central Air Conditioning
Forced Air
$2,300 Monthly
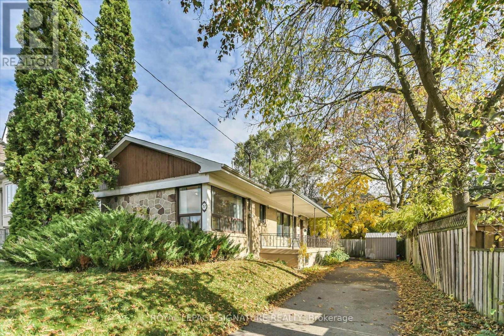
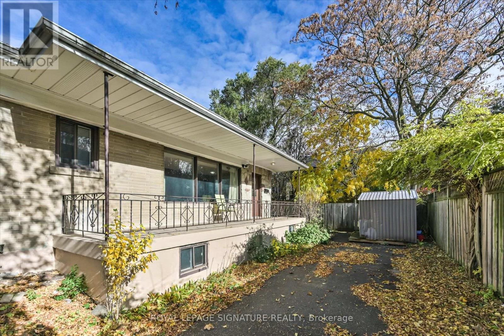
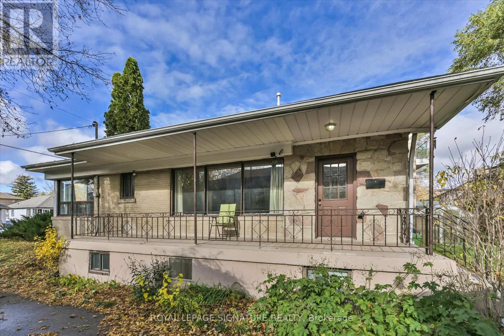
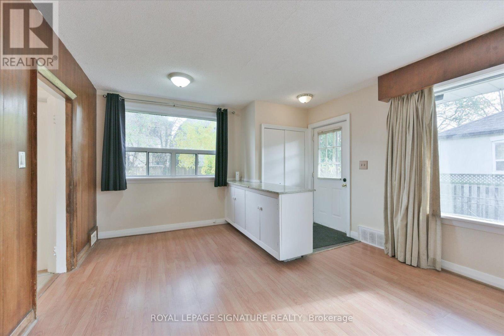
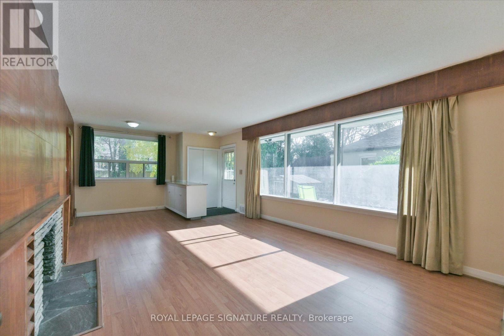
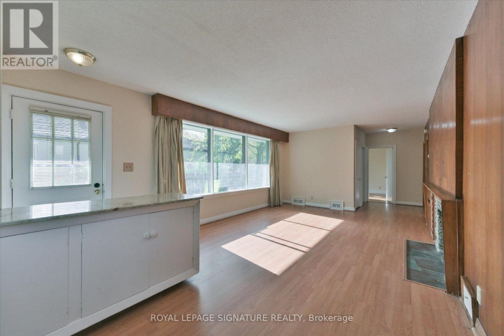
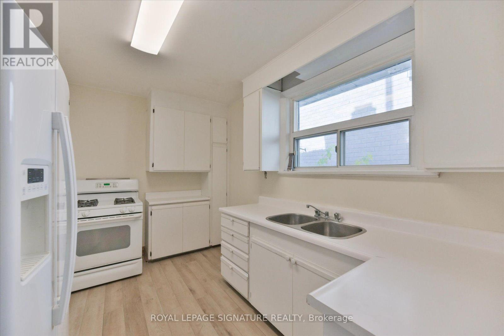
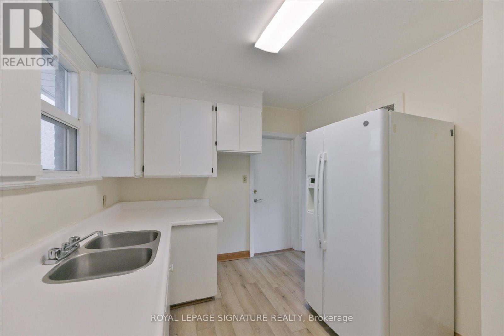
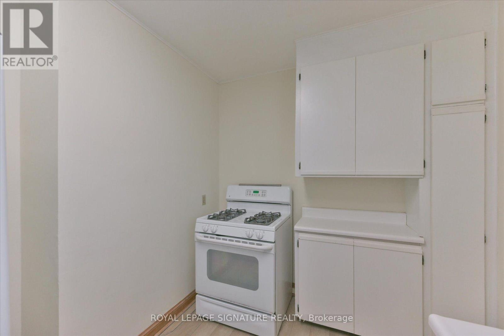
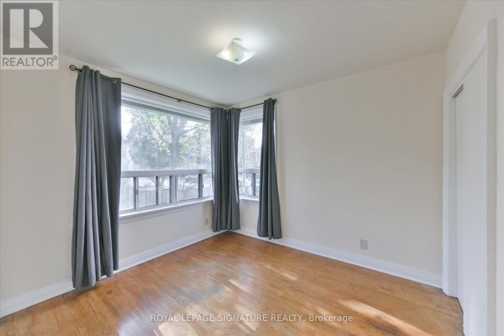
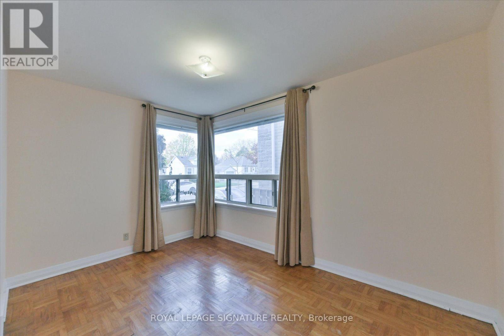
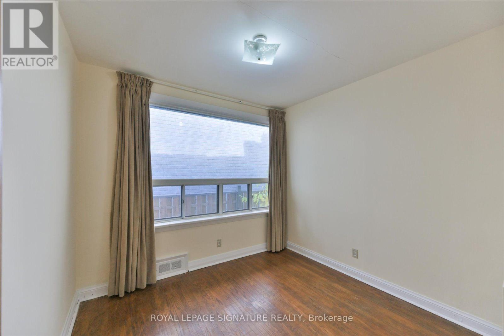
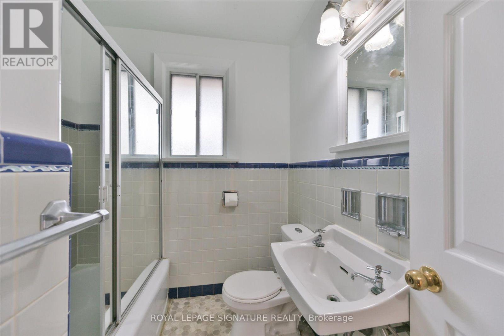
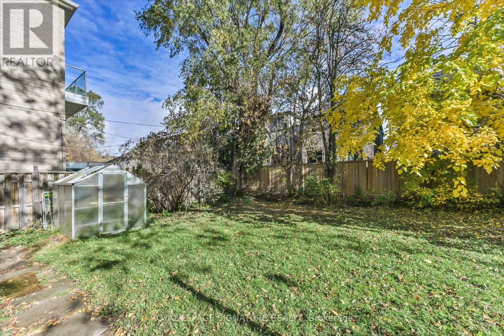
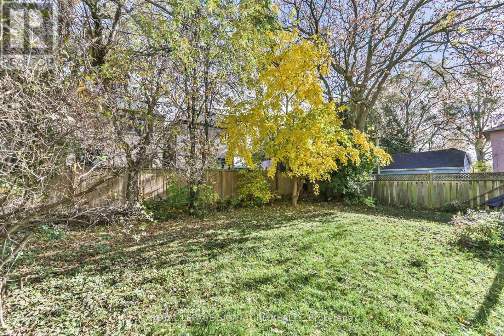
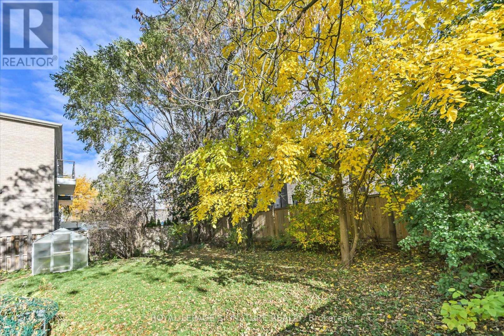
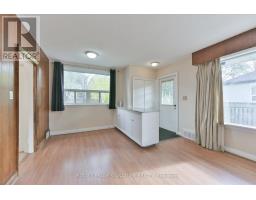
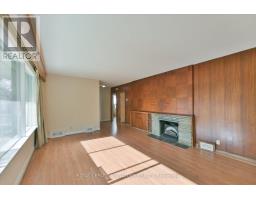
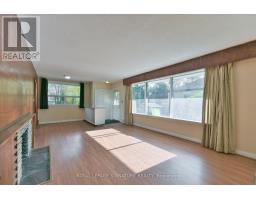
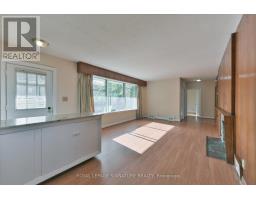
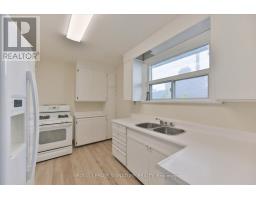
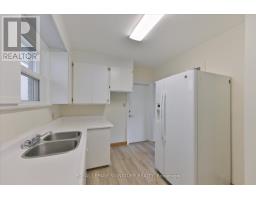
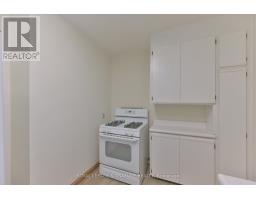
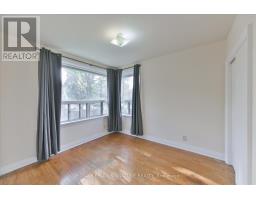
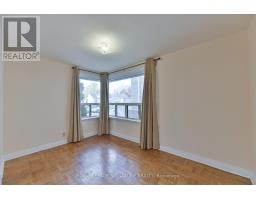
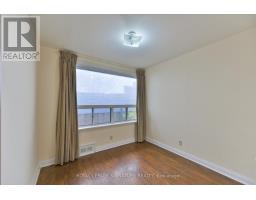
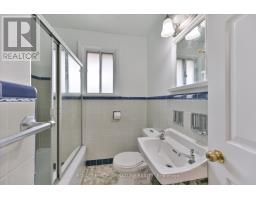
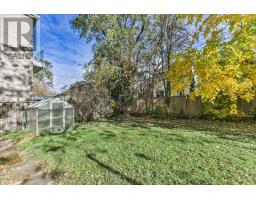
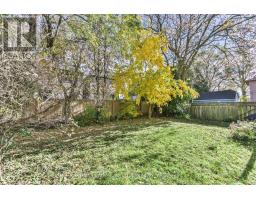
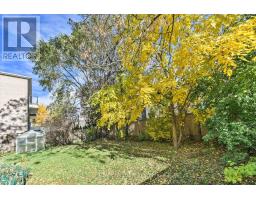
Welcome to this beautiful, sun-filled main floor unit in a quiet, family-friendly neighbourhood! Offering 3 spacious bedrooms and 1 bathroom, this inviting home is perfect for small families, couples, or working professionals. Enjoy a huge private backyard, perfect for relaxing and entertaining, along with a large front porch that adds charm and provides the perfect spot to enjoy your morning coffee. Additional conveniences include parking for 2 vehicles, a storage shed for extra belongings, and shared laundry facilities located in the lower level. Conveniently located within a 20-minute walk to Victoria Park Station and close to top-rated schools, shopping, restaurants, and everyday amenities. Tenant responsible for 70% of all utilities, snow removal and yard maintenance. A wonderful opportunity to enjoy comfortable living with outdoor space, convenient parking, and easy access to transit and local amenities. Don't miss out! (id:67892)
Property Details
|
MLS® Number
|
E14162988 |
|
Property Type
|
Single Family |
|
Community Name
|
Clairlea-Birchmount |
|
Amenities Near By
|
Golf Nearby, Public Transit |
|
Community Features
|
Community Centre |
|
Features
|
Conservation/green Belt |
|
Parking Space Total
|
2 |
|
Structure
|
Porch, Shed |
Building
|
Bathroom Total
|
1 |
|
Bedrooms Above Ground
|
3 |
|
Bedrooms Total
|
3 |
|
Age
|
51 To 99 Years |
|
Amenities
|
Fireplace(s) |
|
Appliances
|
Dryer, Stove, Washer, Refrigerator |
|
Architectural Style
|
Bungalow |
|
Basement Type
|
None |
|
Construction Style Attachment
|
Detached |
|
Cooling Type
|
Central Air Conditioning |
|
Exterior Finish
|
Brick |
|
Fireplace Present
|
Yes |
|
Fireplace Total
|
1 |
|
Flooring Type
|
Laminate, Hardwood |
|
Foundation Type
|
Block |
|
Heating Fuel
|
Natural Gas |
|
Heating Type
|
Forced Air |
|
Stories Total
|
1 |
|
Size Interior
|
700 - 1,100 Sqft |
|
Type
|
House |
|
Utility Water
|
Municipal Water |
Parking
Land
|
Acreage
|
No |
|
Land Amenities
|
Golf Nearby, Public Transit |
|
Sewer
|
Sanitary Sewer |
|
Size Depth
|
104 Ft |
|
Size Frontage
|
50 Ft |
|
Size Irregular
|
50 X 104 Ft |
|
Size Total Text
|
50 X 104 Ft |
Rooms
| Level |
Type |
Length |
Width |
Dimensions |
|
Main Level |
Living Room |
4.9 m |
3.86 m |
4.9 m x 3.86 m |
|
Main Level |
Dining Room |
2.61 m |
2.12 m |
2.61 m x 2.12 m |
|
Main Level |
Kitchen |
4.02 m |
2.73 m |
4.02 m x 2.73 m |
|
Main Level |
Primary Bedroom |
3.99 m |
2.74 m |
3.99 m x 2.74 m |
|
Main Level |
Bedroom 2 |
3.24 m |
2.93 m |
3.24 m x 2.93 m |
|
Main Level |
Bedroom 3 |
2.86 m |
2.73 m |
2.86 m x 2.73 m |
https://www.realtor.ca/real-estate/30494434/main-57-bexhill-avenue-toronto-clairlea-birchmount-clairlea-birchmount