157 Dooley Crescent Ajax, Ontario L1T 4J6
$849,000
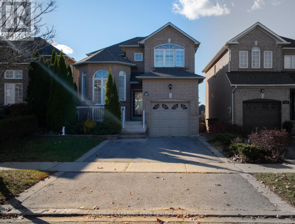
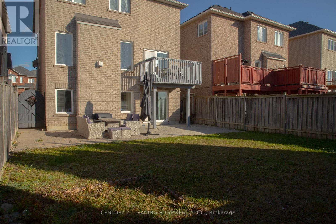
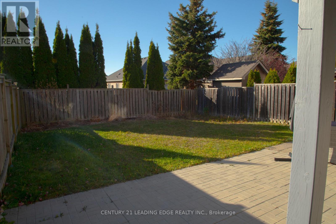
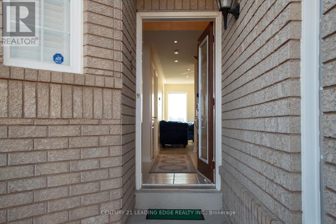
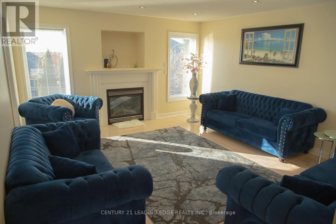
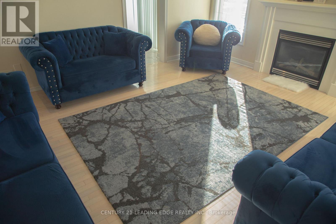
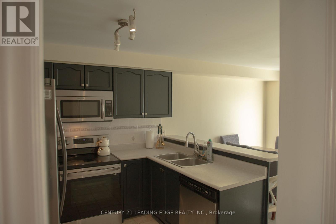
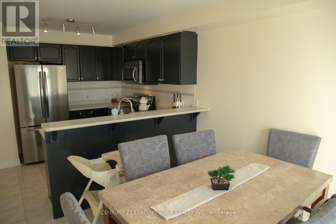
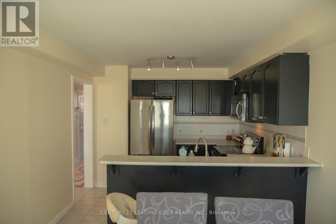
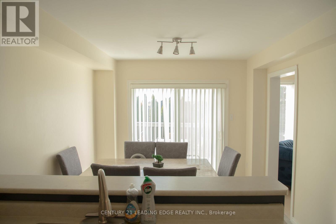
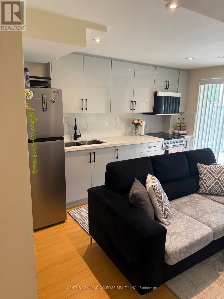
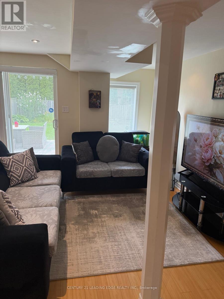
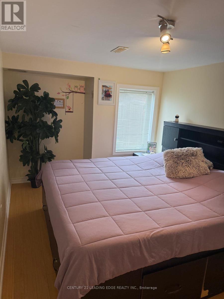
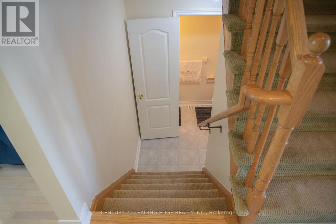
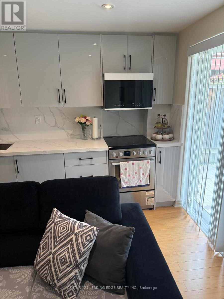
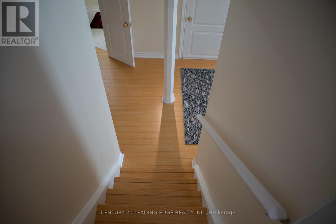
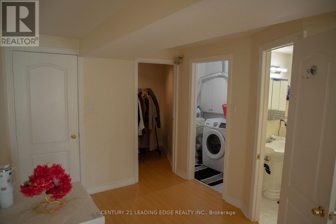
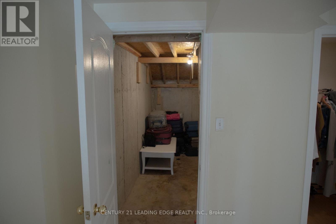
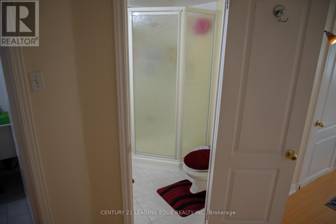
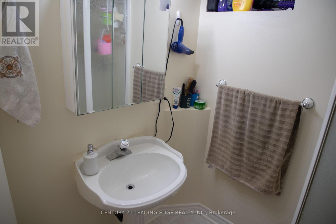
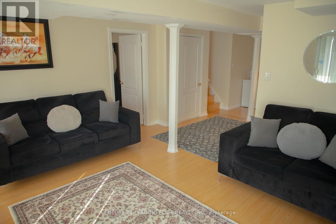
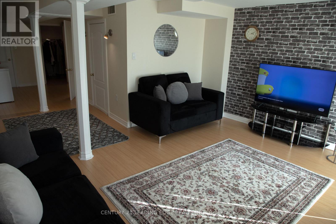
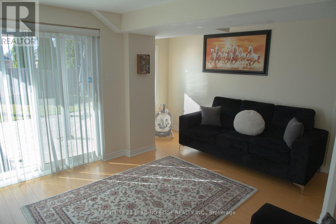
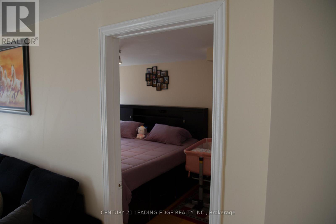
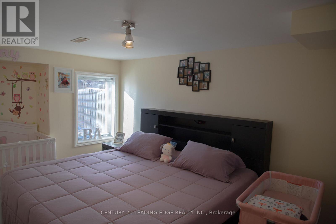
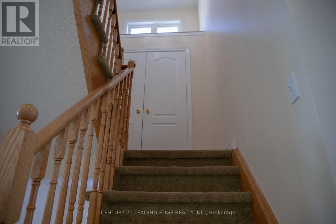
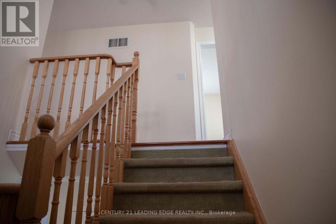
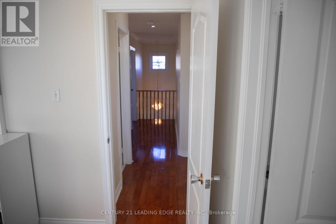
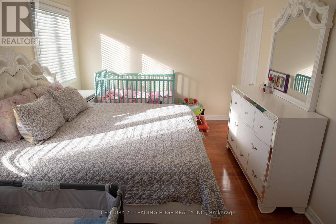
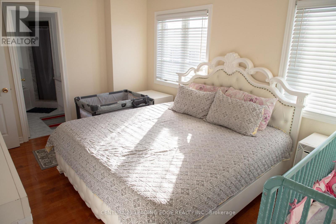
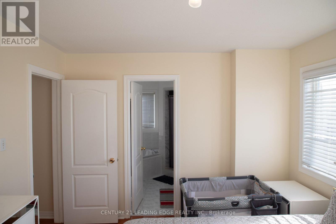
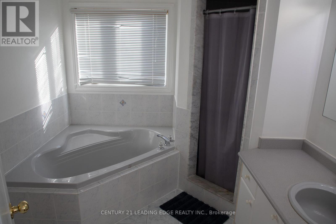
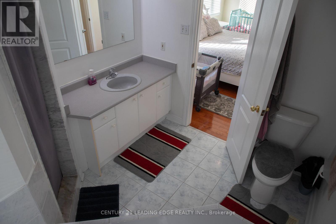
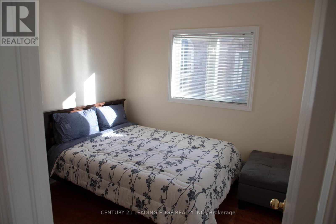
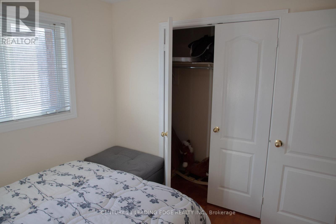
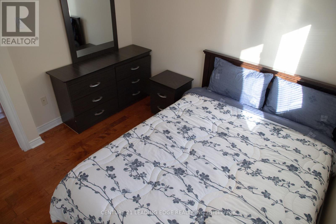
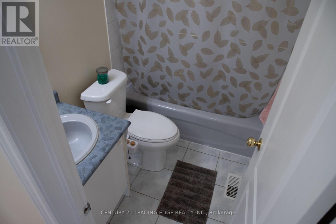
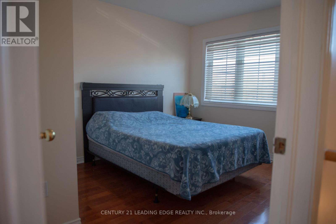
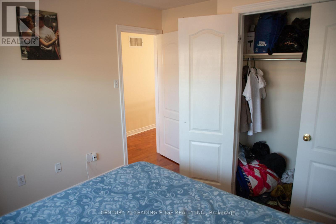
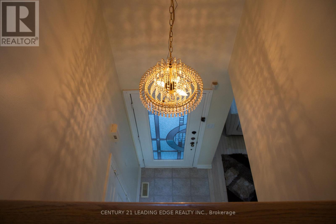
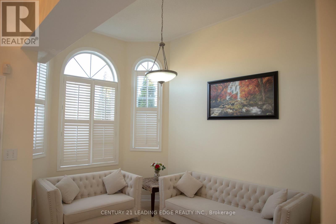
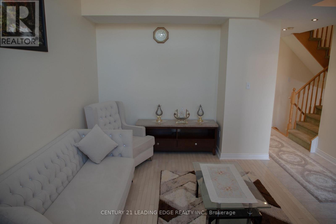
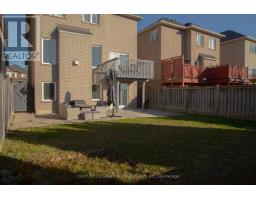
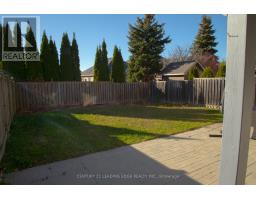
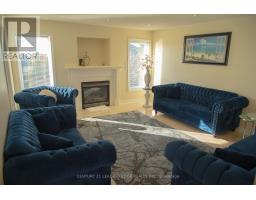
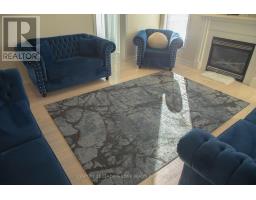
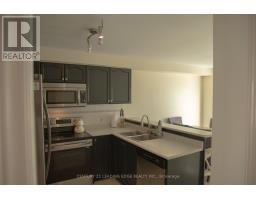
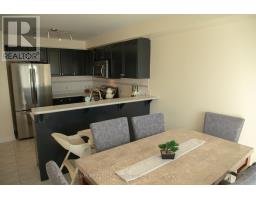
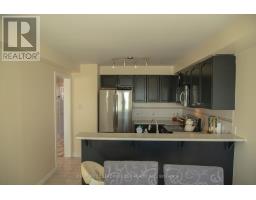
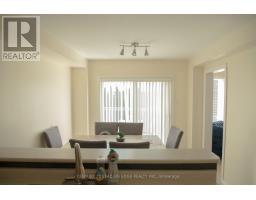
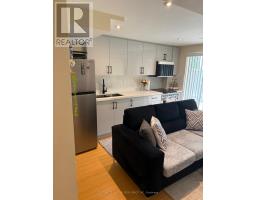
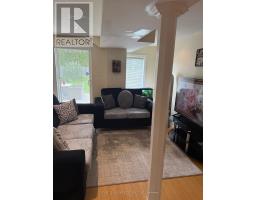
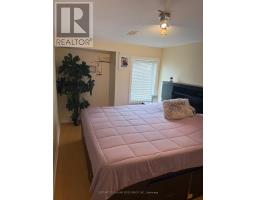
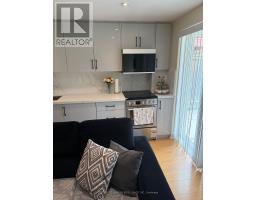
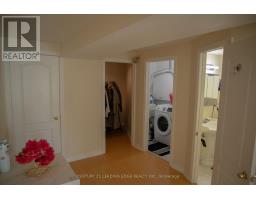
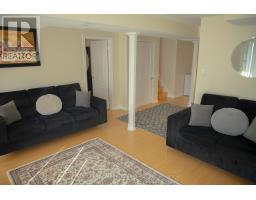
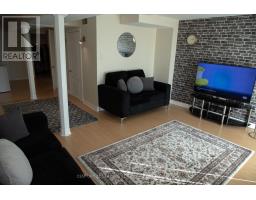
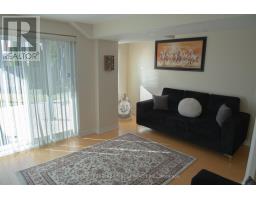
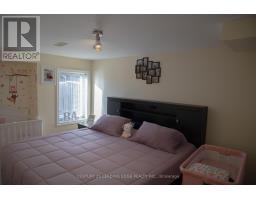
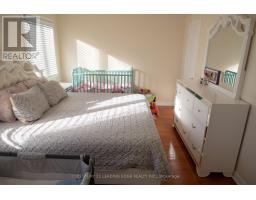
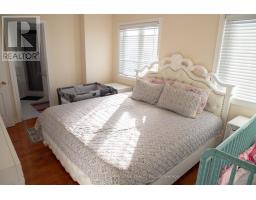
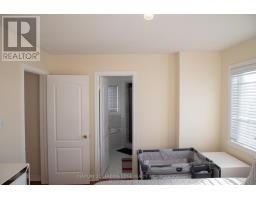
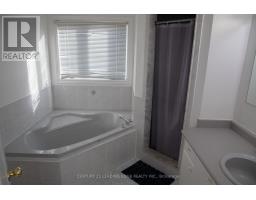
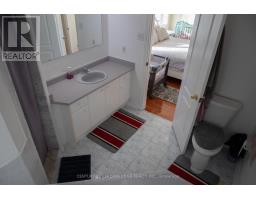
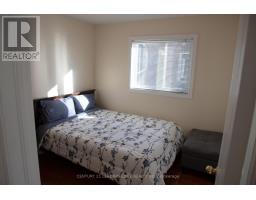
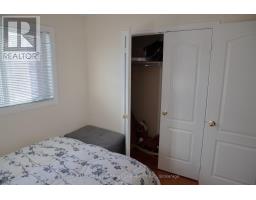
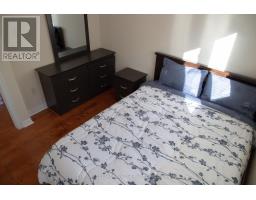
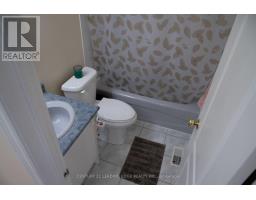
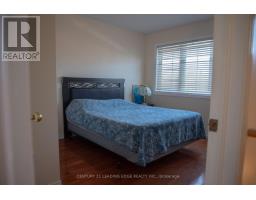
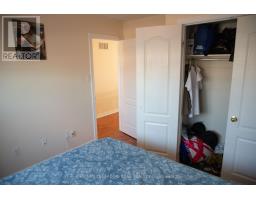
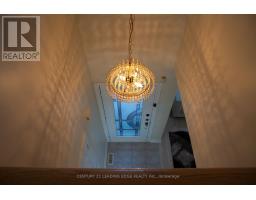
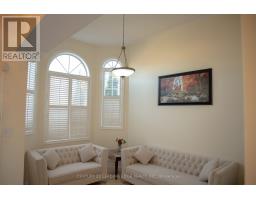
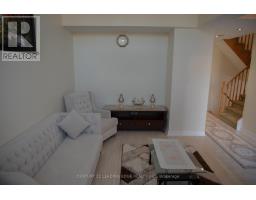
Welcome to this bright and spacious family home in the highly sought-after northwest Ajax community! Featuring a finished walkout basement, this well-maintained home offers hardwood flooringthroughout the main and second levels, an inviting open-concept family room with pot lightsand a cozy fireplace, and a functional kitchen complete with a breakfast bar and a sun-filledbreakfast area with walkout to the deck. The generous primary suite includes a walk-in closetand a private 4-piece ensuite. The finished walkout basement provides additional living spacewith a recreation room, bedroom, and full bathroom-ideal for extended family, guests, orpotential in-law accommodations. Major updates include a new roof (2020) and furnace andcentral air conditioning (2019). Perfectly situated within walking distance to Catholic andPublic elementary and high schools, shopping, parks, and scenic trails, with convenient accessto public transit and Highways 401 and 407. A fantastic opportunity to own a beautiful home ina family-friendly neighborhood! (id:67892)
Open House
This property has open houses!
2:00 pm
Ends at:4:00 pm
2:00 pm
Ends at:4:00 pm
Property Details
| MLS® Number | E14163158 |
| Property Type | Single Family |
| Community Name | Northwest Ajax |
| Parking Space Total | 3 |
Building
| Bathroom Total | 4 |
| Bedrooms Above Ground | 3 |
| Bedrooms Below Ground | 1 |
| Bedrooms Total | 4 |
| Appliances | Dishwasher, Dryer, Microwave, Stove, Washer, Refrigerator |
| Basement Development | Finished |
| Basement Features | Walk Out |
| Basement Type | N/a (finished) |
| Construction Style Attachment | Detached |
| Cooling Type | Central Air Conditioning |
| Exterior Finish | Brick |
| Fireplace Present | Yes |
| Flooring Type | Laminate, Hardwood, Ceramic |
| Foundation Type | Unknown |
| Half Bath Total | 1 |
| Heating Fuel | Natural Gas |
| Heating Type | Forced Air |
| Stories Total | 2 |
| Size Interior | 1,500 - 2,000 Sqft |
| Type | House |
| Utility Water | Municipal Water |
Parking
| Attached Garage | |
| Garage |
Land
| Acreage | No |
| Sewer | Sanitary Sewer |
| Size Depth | 109 Ft ,10 In |
| Size Frontage | 34 Ft ,6 In |
| Size Irregular | 34.5 X 109.9 Ft |
| Size Total Text | 34.5 X 109.9 Ft |
| Zoning Description | Residential |
Rooms
| Level | Type | Length | Width | Dimensions |
|---|---|---|---|---|
| Second Level | Primary Bedroom | 4.37 m | 3.38 m | 4.37 m x 3.38 m |
| Second Level | Bedroom 2 | 3.27 m | 2.99 m | 3.27 m x 2.99 m |
| Second Level | Bedroom 3 | 3.13 m | 3.7 m | 3.13 m x 3.7 m |
| Basement | Kitchen | 6.66 m | 4.44 m | 6.66 m x 4.44 m |
| Basement | Office | 1.71 m | 1.7 m | 1.71 m x 1.7 m |
| Basement | Bedroom 4 | 4.62 m | 2.89 m | 4.62 m x 2.89 m |
| Basement | Recreational, Games Room | 6.66 m | 4.44 m | 6.66 m x 4.44 m |
| Ground Level | Living Room | 5.16 m | 3.13 m | 5.16 m x 3.13 m |
| Ground Level | Dining Room | 5.16 m | 3.13 m | 5.16 m x 3.13 m |
| Ground Level | Kitchen | 3.24 m | 2.95 m | 3.24 m x 2.95 m |
| Ground Level | Eating Area | 3.34 m | 2.95 m | 3.34 m x 2.95 m |
| Ground Level | Family Room | 4.99 m | 4.37 m | 4.99 m x 4.37 m |
https://www.realtor.ca/real-estate/30494436/157-dooley-crescent-ajax-northwest-ajax-northwest-ajax

The trademarks REALTOR®, REALTORS®, and the REALTOR® logo are controlled by The Canadian Real Estate Association (CREA) and identify real estate professionals who are members of CREA. The trademarks MLS®, Multiple Listing Service® and the associated logos are owned by The Canadian Real Estate Association (CREA) and identify the quality of services provided by real estate professionals who are members of CREA. The trademark DDF® is owned by The Canadian Real Estate Association (CREA) and identifies CREA's Data Distribution Facility (DDF®)
November 09 2026 09:02:13
Toronto Regional Real Estate Board