1514 - 5 Northtown Way Toronto, Ontario M2N 7A1
$469,900Maintenance, Heat, Electricity, Water, Common Area Maintenance, Insurance, Parking
$477.19 Monthly
Maintenance, Heat, Electricity, Water, Common Area Maintenance, Insurance, Parking
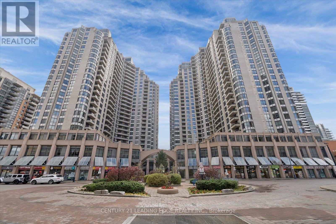
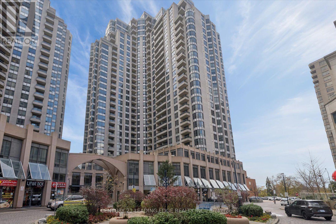
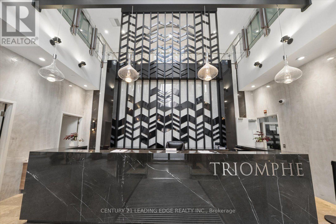
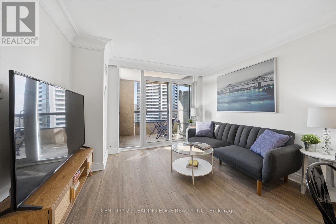
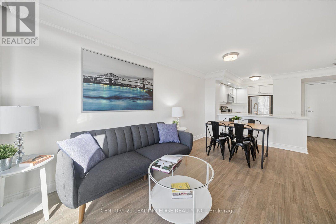
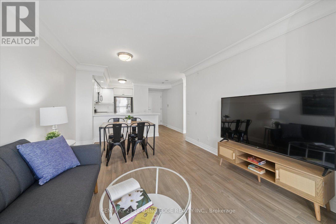
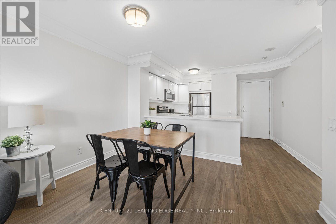
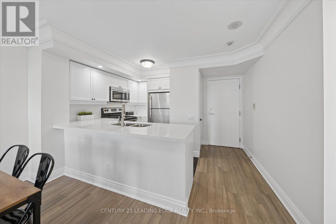
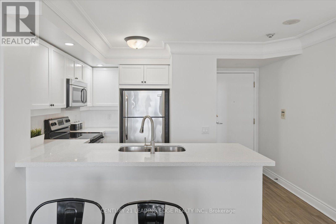
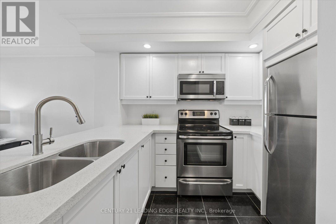
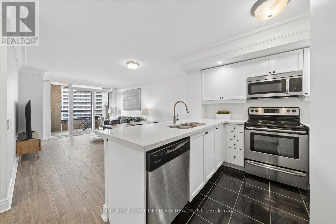
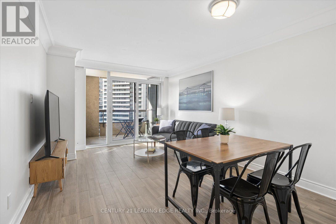
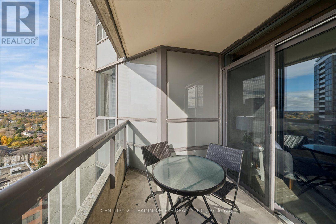
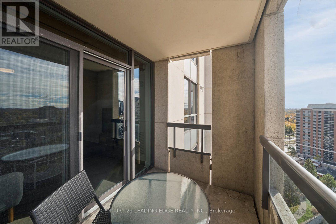
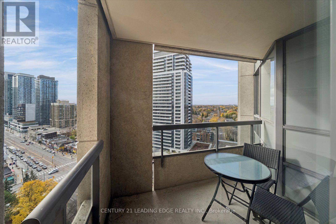
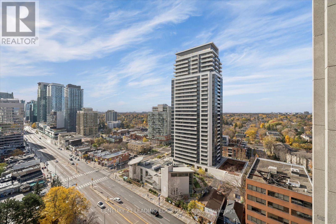
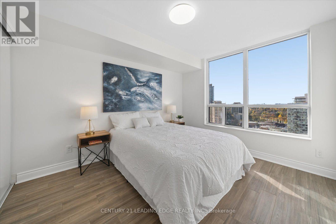
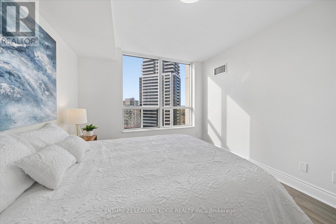
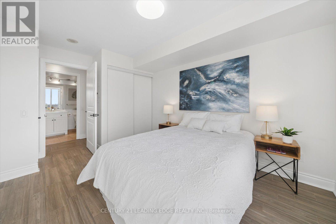
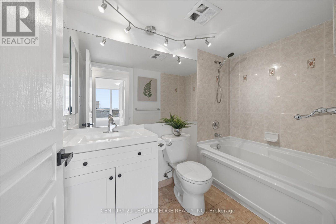
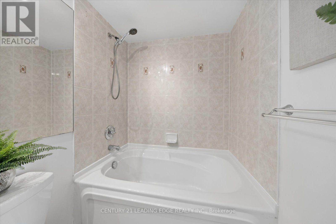
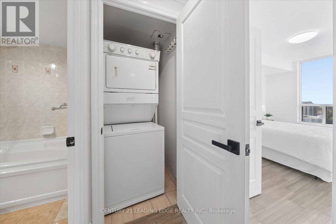
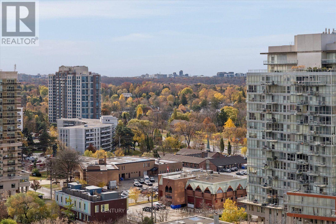
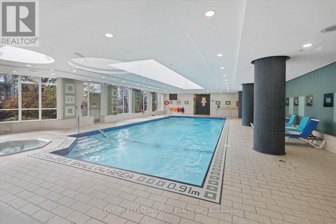
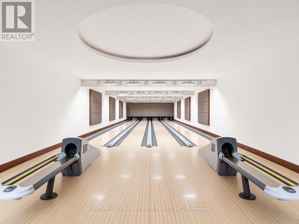
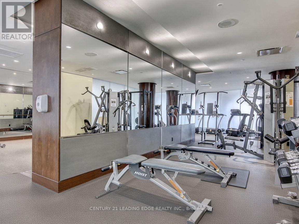
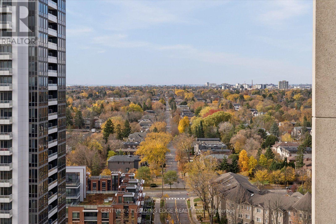
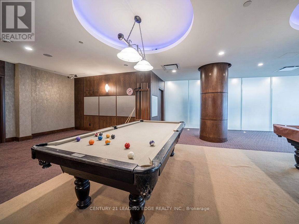
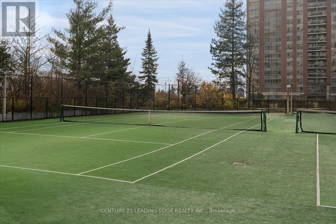
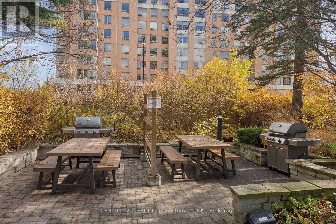
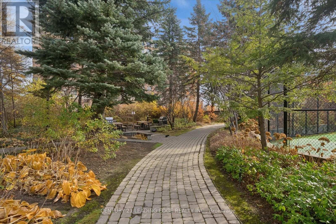
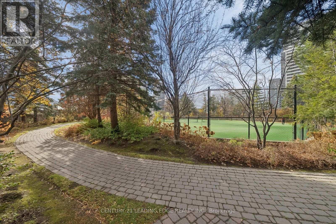
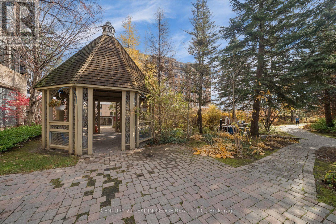
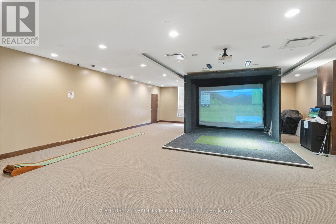
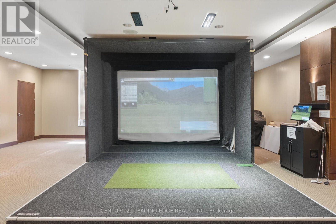
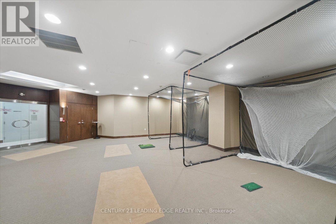
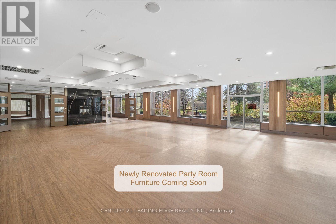
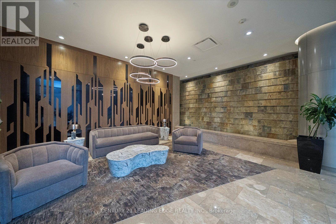
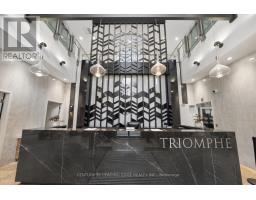
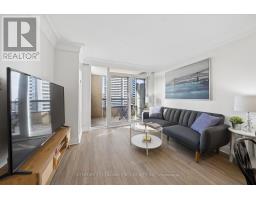
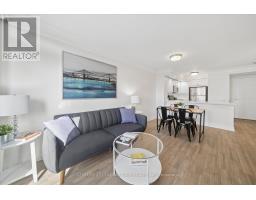
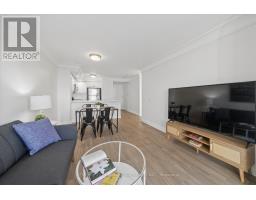
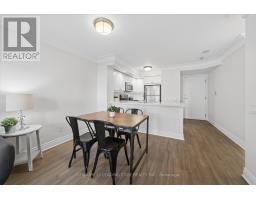
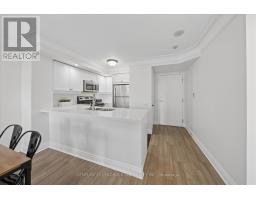
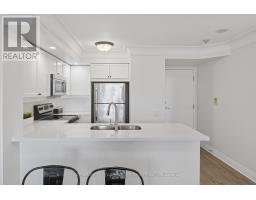
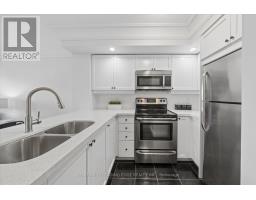
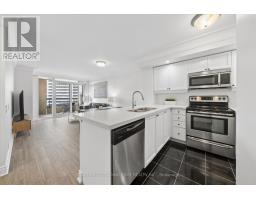
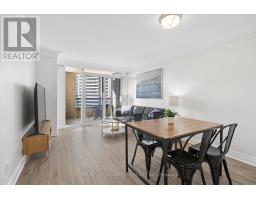
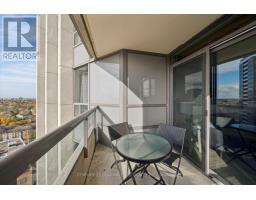
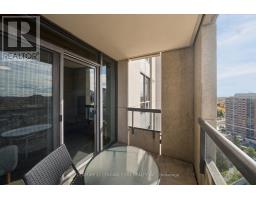
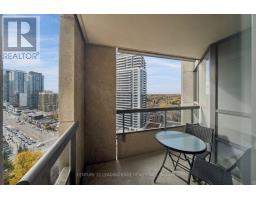
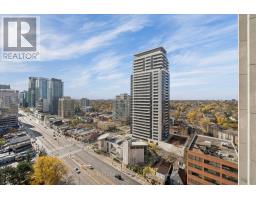
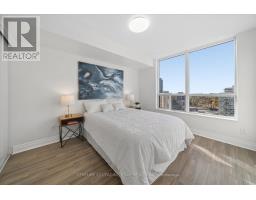
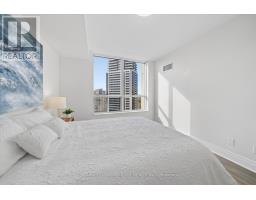
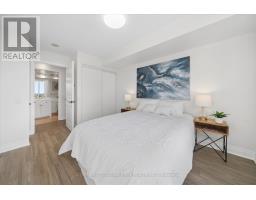
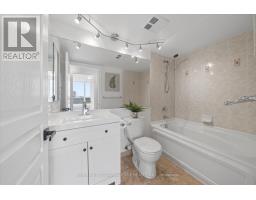
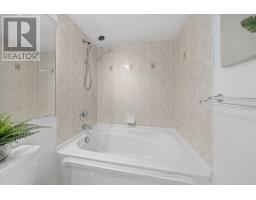
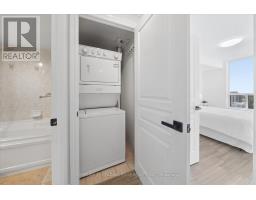
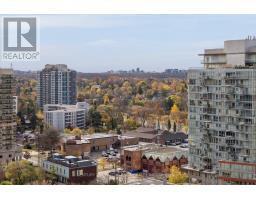
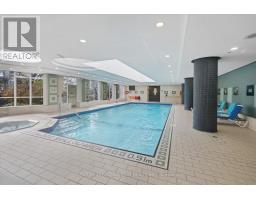
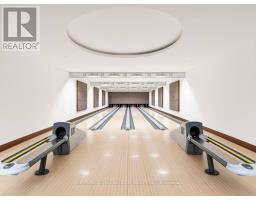
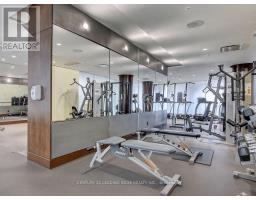
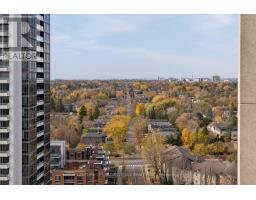
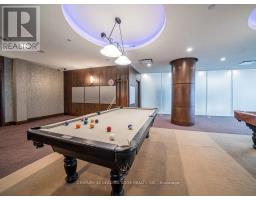
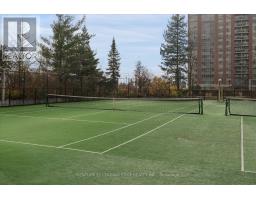
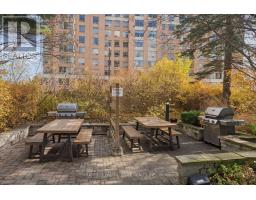
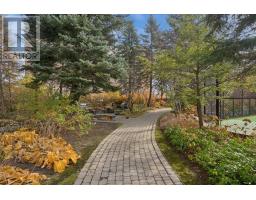
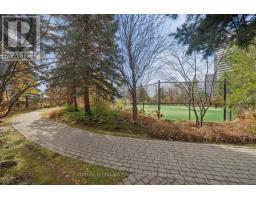
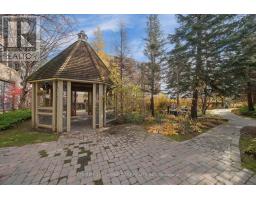
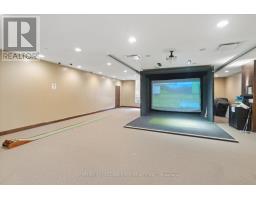
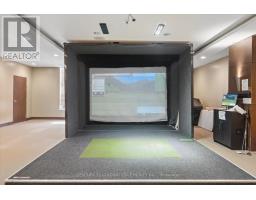
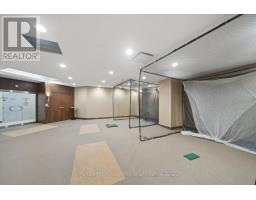
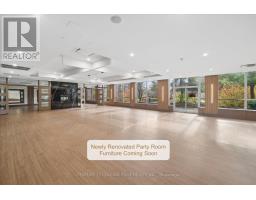
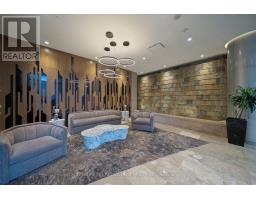
$477.19 MonthlyLocated in the highly desirable and connected Willowdale East community, this south-west- facing, Tridel-built condo unit offers 579 square feet of functional living space complete with a private balcony and 1 underground parking spot. This functional layout features upgraded smooth ceilings with elegant crown mouldings and durable, scratch-resistant tile flooring designed to look like hardwood. A spacious kitchen comes equipped with quartz countertops, ample cabinet storage, and full-size stainless steel appliances. The open-concept living and dining area is flooded with natural light from floor- to-ceiling windows and provides a walk-out to enjoy afternoon sun and evening sunsets on the balcony. The generous bedroom comfortably accommodates a king-size bed and offers a large closet and a 2nd linen closet. Right beside it is the in-suite stacked laundry and a 4-piece bathroom equipped with a tub. Residents enjoy exceptional building amenities, including a 24-hour concierge, an 11,000- square-foot rooftop garden with 2 tennis courts and BBQ areas, an indoor pool, a bowling alley, a golf simulator, a games room, a party room, a fully equipped fitness center, a sauna, guest suites, and visitor parking, all supported by low, all-inclusive maintenance fees. The building offers unbeatable daily convenience with direct access to a grocery store and proximity to restaurants, coffee shops, speciality markets, local parks, and the Finch Recreational Trail. Commuting is effortless with a short walk to both North York Centre and Finch subway stations, alongside quick access to Highway 401, Highway 404, Highway 400, and the DVP. (id:67892)
Property Details
| MLS® Number | C14162852 |
| Property Type | Single Family |
| Community Name | Willowdale East |
| Amenities Near By | Park, Place Of Worship, Public Transit |
| Community Features | Pets Allowed With Restrictions, Community Centre |
| Features | Cul-de-sac, Balcony, Carpet Free, In Suite Laundry |
| Parking Space Total | 1 |
| Pool Type | Indoor Pool |
| Structure | Tennis Court |
| View Type | View |
Building
| Bathroom Total | 1 |
| Bedrooms Above Ground | 1 |
| Bedrooms Total | 1 |
| Amenities | Security/concierge, Exercise Centre, Party Room, Visitor Parking |
| Appliances | Cooktop, Dishwasher, Dryer, Hood Fan, Microwave, Stove, Washer, Refrigerator |
| Basement Type | None |
| Cooling Type | Central Air Conditioning |
| Exterior Finish | Concrete |
| Fire Protection | Smoke Detectors |
| Flooring Type | Tile |
| Heating Fuel | Natural Gas |
| Heating Type | Forced Air |
| Size Interior | 500 - 599 Sqft |
| Type | Apartment |
Parking
| Underground | |
| Garage |
Land
| Acreage | No |
| Land Amenities | Park, Place Of Worship, Public Transit |
Rooms
| Level | Type | Length | Width | Dimensions |
|---|---|---|---|---|
| Flat | Living Room | 5 m | 3.3 m | 5 m x 3.3 m |
| Flat | Dining Room | 5 m | 3.3 m | 5 m x 3.3 m |
| Flat | Kitchen | 8.86 m | 8.2 m | 8.86 m x 8.2 m |
| Flat | Primary Bedroom | 13.12 m | 9.87 m | 13.12 m x 9.87 m |

The trademarks REALTOR®, REALTORS®, and the REALTOR® logo are controlled by The Canadian Real Estate Association (CREA) and identify real estate professionals who are members of CREA. The trademarks MLS®, Multiple Listing Service® and the associated logos are owned by The Canadian Real Estate Association (CREA) and identify the quality of services provided by real estate professionals who are members of CREA. The trademark DDF® is owned by The Canadian Real Estate Association (CREA) and identifies CREA's Data Distribution Facility (DDF®)
November 09 2026 05:00:33
Toronto Regional Real Estate Board