4 Bedroom
1 Bathroom
700 - 1,100 sqft
None
Forced Air
$2,800 Monthly
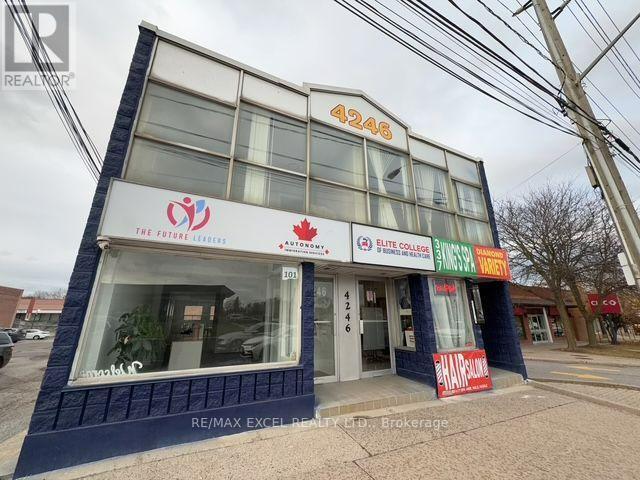
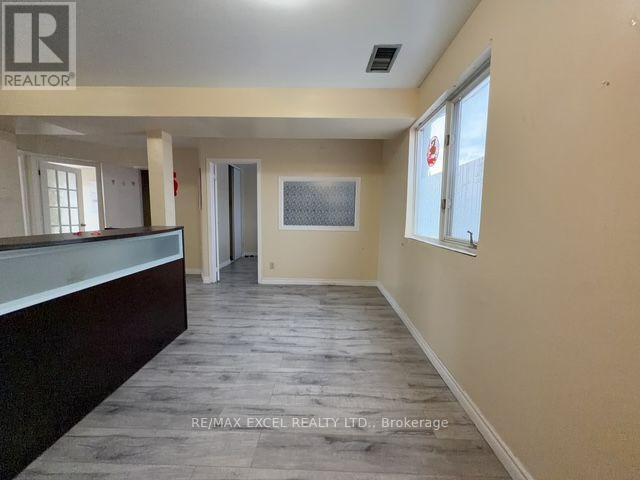
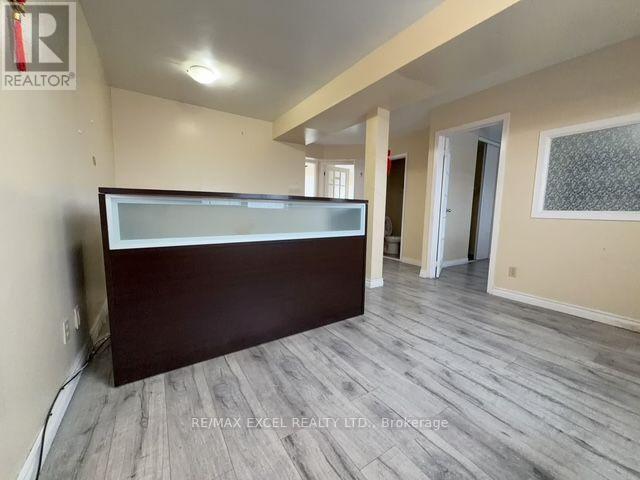
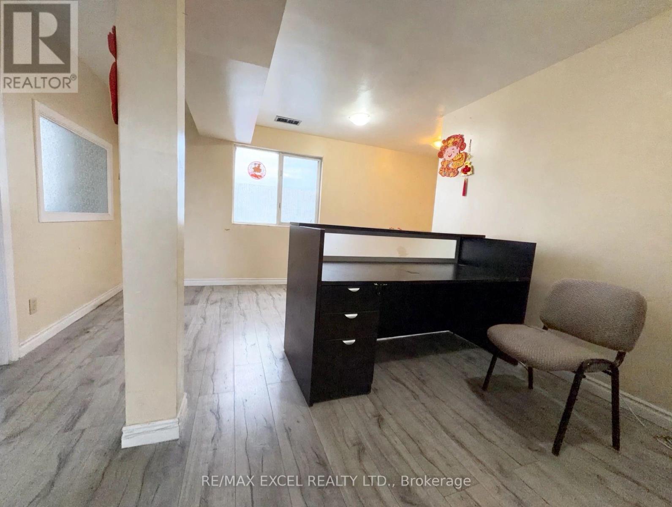
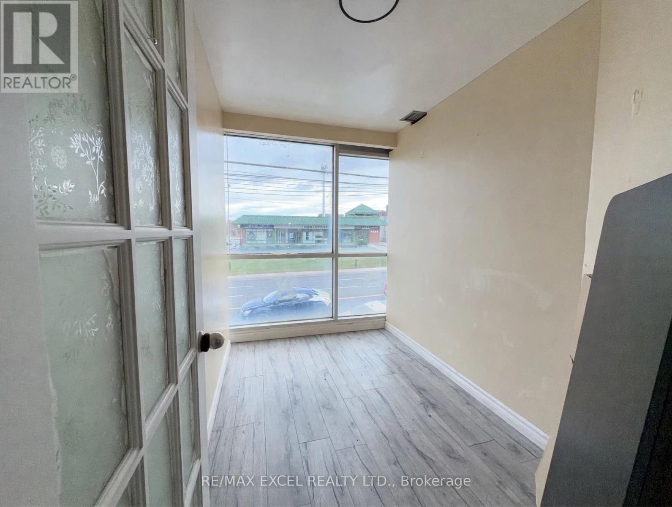
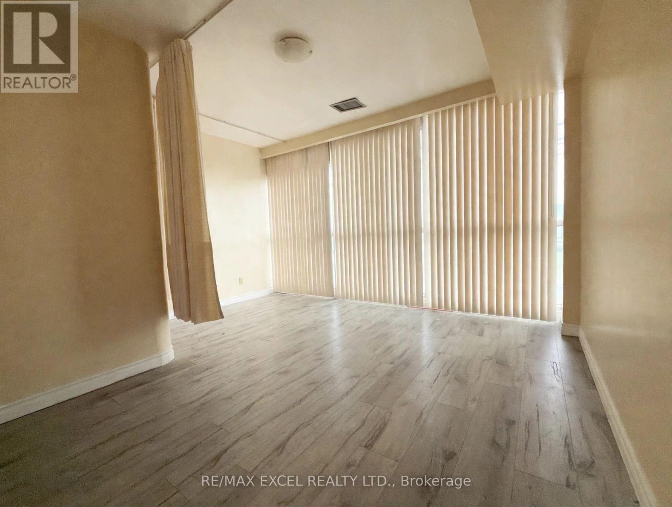
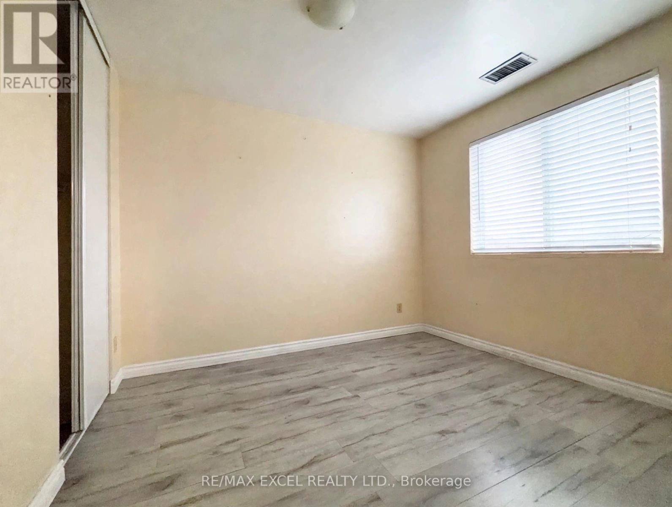
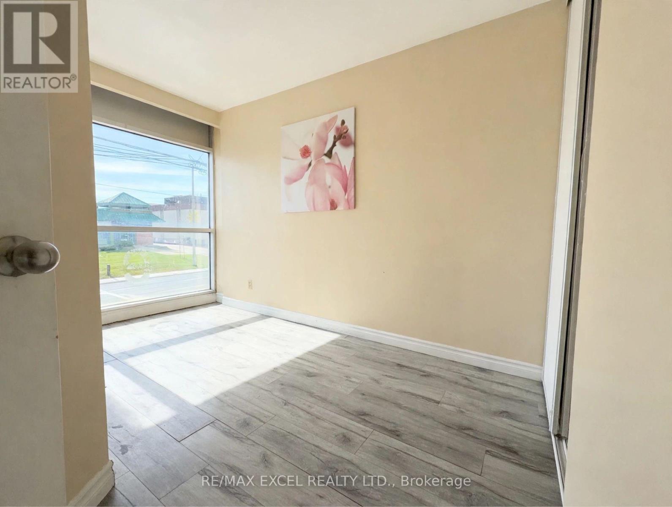
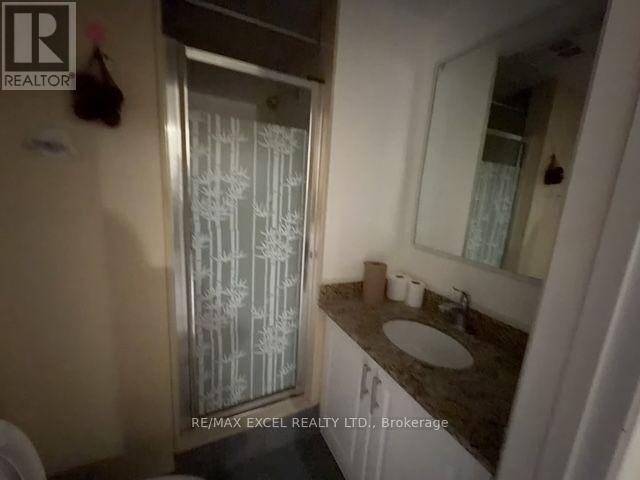
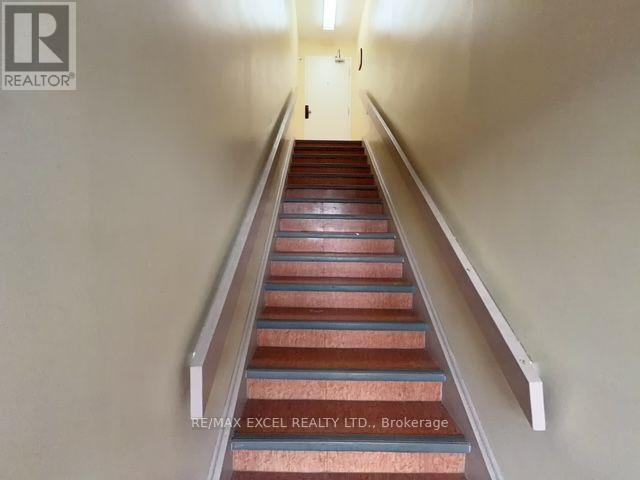
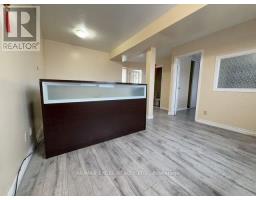
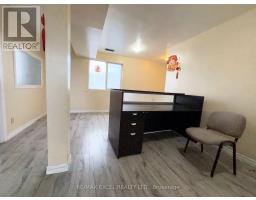
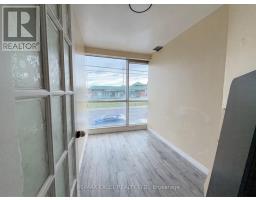
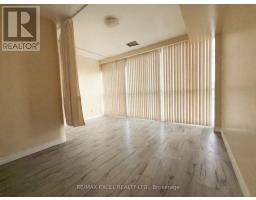
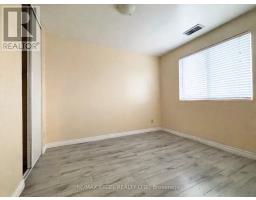
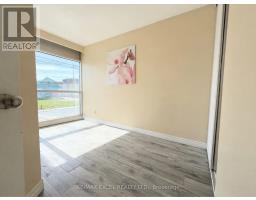
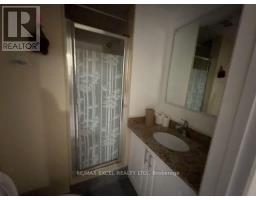
Rarely available for lease! An exceptional opportunity to lease a versatile multi-use building offering endless possibilities! Ideal for residential living, professional office use, a central kitchen, , or a combination of uses .The spacious residential layout features 4 generously sized bedrooms, a full bath, complemented by an open-concept kitchen and living area, providing a comfortable and functional living space. Kitchen and laundry facilities will be installed. Enjoy a convenient location with excellent access to public transit and within walking distance to grocery stores, schools, parks, and shopping malls. Two parking space included. (id:67892)
Property Details
|
MLS® Number
|
E14162832 |
|
Property Type
|
Multi-family |
|
Community Name
|
Agincourt South-Malvern West |
|
Features
|
Carpet Free |
|
Parking Space Total
|
2 |
Building
|
Bathroom Total
|
1 |
|
Bedrooms Above Ground
|
4 |
|
Bedrooms Total
|
4 |
|
Basement Type
|
None |
|
Cooling Type
|
None |
|
Exterior Finish
|
Concrete Block |
|
Foundation Type
|
Concrete |
|
Heating Fuel
|
Natural Gas |
|
Heating Type
|
Forced Air |
|
Size Interior
|
700 - 1,100 Sqft |
|
Type
|
Fourplex |
|
Utility Water
|
Municipal Water |
Parking
Land
|
Acreage
|
No |
|
Sewer
|
Sanitary Sewer |
|
Size Irregular
|
. |
|
Size Total Text
|
. |
Rooms
| Level |
Type |
Length |
Width |
Dimensions |
|
Flat |
Living Room |
4 m |
3 m |
4 m x 3 m |
|
Flat |
Kitchen |
4 m |
3 m |
4 m x 3 m |
|
Flat |
Bedroom |
3 m |
3 m |
3 m x 3 m |
|
Flat |
Bedroom 2 |
3.05 m |
2.44 m |
3.05 m x 2.44 m |
|
Flat |
Bedroom 3 |
2.44 m |
2.74 m |
2.44 m x 2.74 m |
|
Flat |
Bedroom 4 |
2.44 m |
2.44 m |
2.44 m x 2.44 m |
https://www.realtor.ca/real-estate/30494227/4246-sheppard-avenue-e-toronto-agincourt-south-malvern-west-agincourt-south-malvern-west