3 Bedroom
3 Bathroom
1,500 - 2,000 sqft
Central Air Conditioning
Forced Air
$769,900
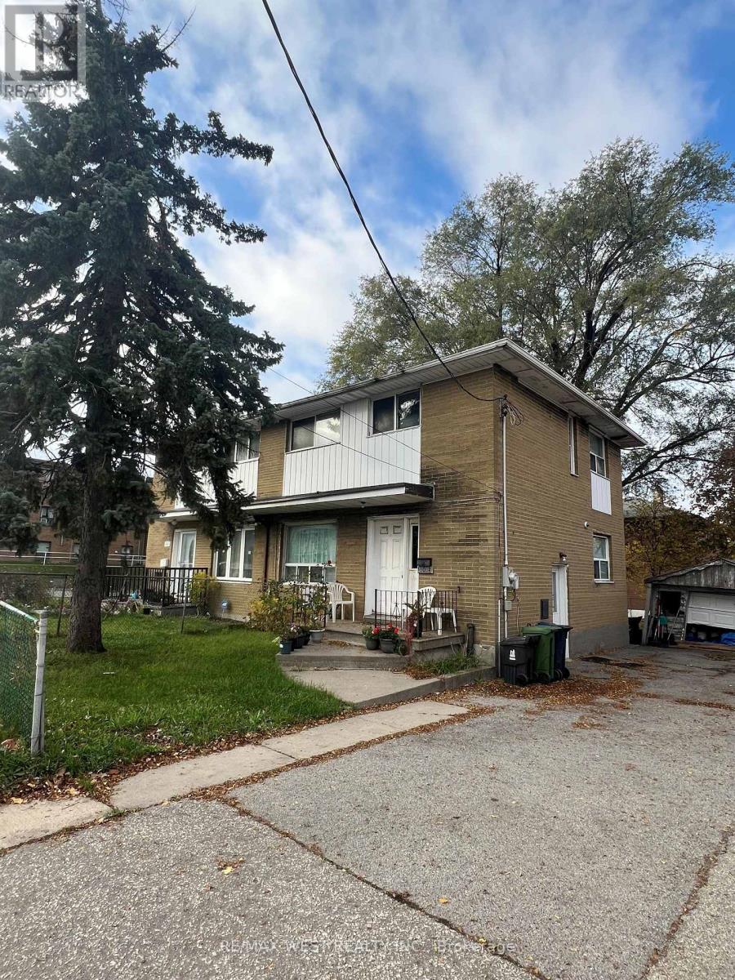
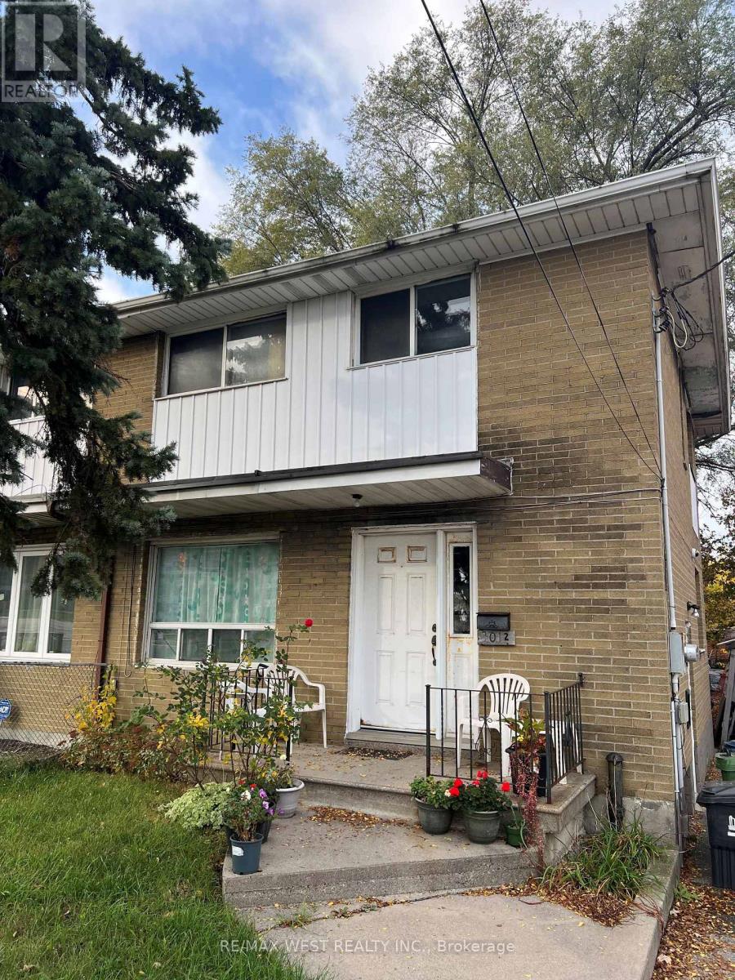
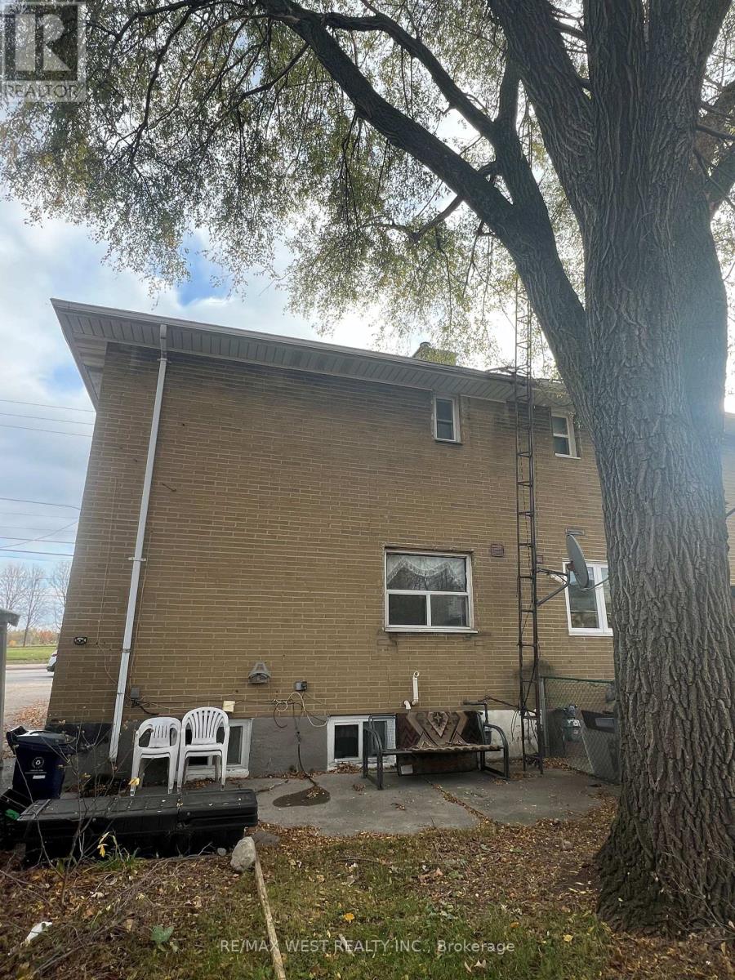
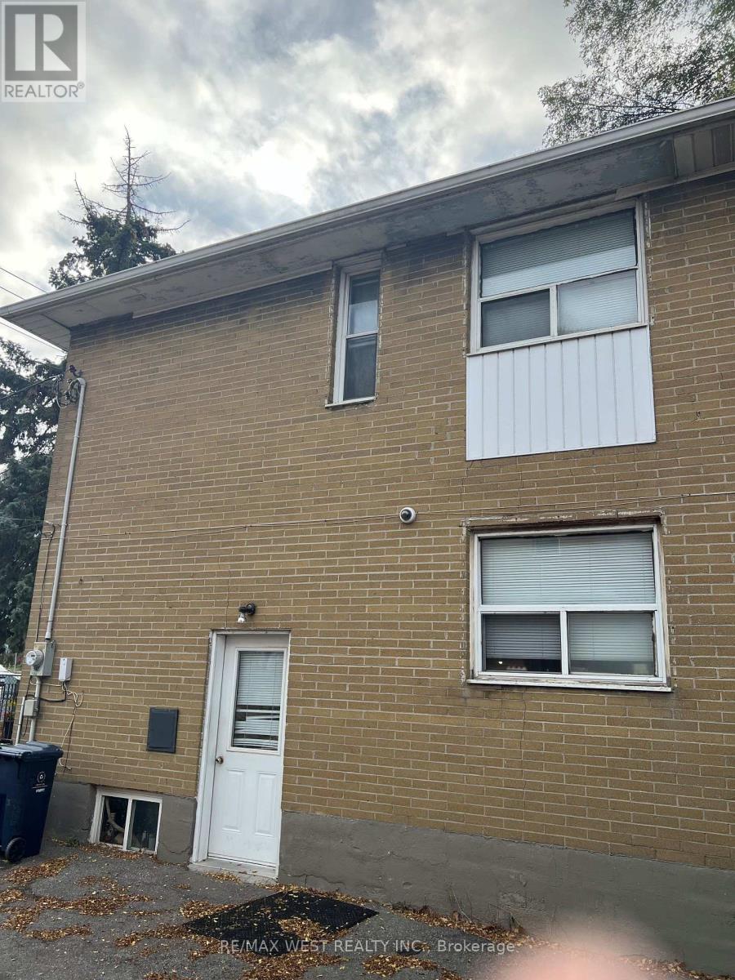
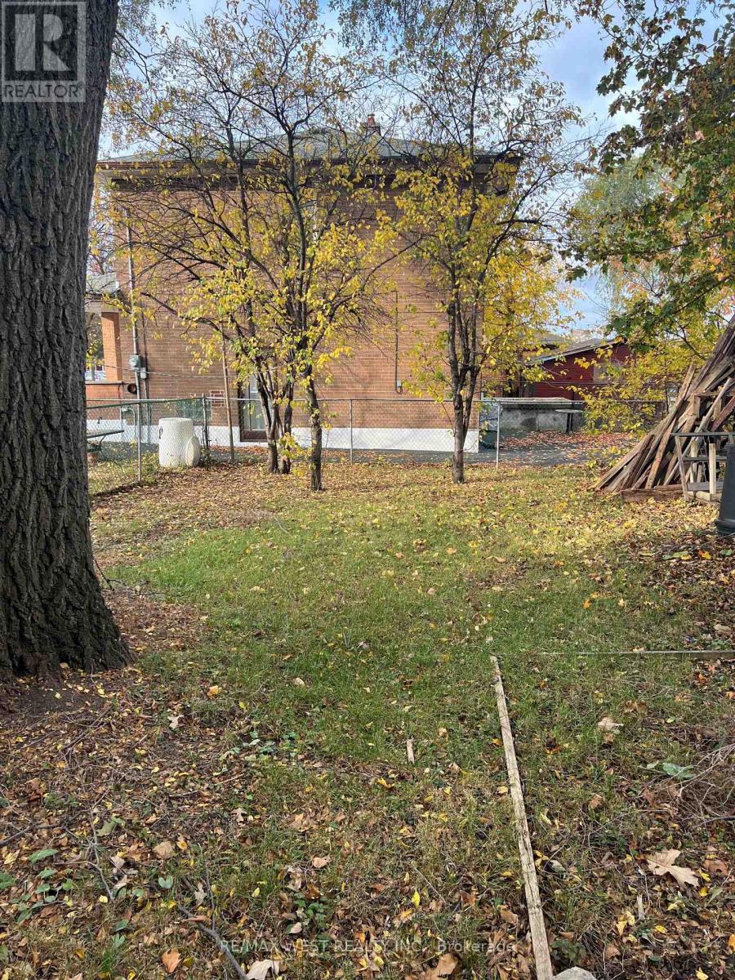
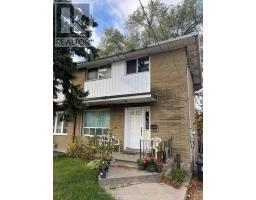
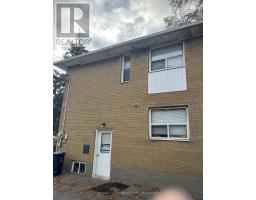
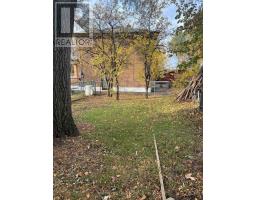
Act now! Spacious Property Situated In Established Downsview Community. This Semi-Detached Home Offers An Opportunity To Personalize, Renovate, And Build Long-Term Value. Three Bedrooms, A Functional Main-Floor Layout, And A Finished Basement With A Separate Entrance Provides Flexibility For A Variety Of Living Needs. Outside, Enjoy A Backyard With Room To Garden, Entertain, Or Create Your Own Outdoor Retreat, Complemented By A Detached Garage And Driveway Parking. Enjoy Convenient Access To Neighbourood Shops, Restaurants, And Everyday Essentials, With Nearby Downsview Park Offering Walking Trails, Green Space And Year-Round Recreation. Access To TTC Routes, Highway 401 And Humber River Hospital Adds To The Appeal Of This Well-Connected Location. Bring Your Vision And Explore The Possibilities Of A Property With Space To Grow In An Established Toronto Neighbourhood! (id:67892)
Property Details
|
MLS® Number
|
W14162818 |
|
Property Type
|
Single Family |
|
Community Name
|
Downsview-Roding-CFB |
|
Parking Space Total
|
2 |
Building
|
Bathroom Total
|
3 |
|
Bedrooms Above Ground
|
3 |
|
Bedrooms Total
|
3 |
|
Basement Development
|
Finished |
|
Basement Type
|
N/a (finished) |
|
Construction Style Attachment
|
Semi-detached |
|
Cooling Type
|
Central Air Conditioning |
|
Exterior Finish
|
Brick |
|
Flooring Type
|
Hardwood, Tile |
|
Foundation Type
|
Unknown |
|
Heating Fuel
|
Oil |
|
Heating Type
|
Forced Air |
|
Stories Total
|
2 |
|
Size Interior
|
1,500 - 2,000 Sqft |
|
Type
|
House |
Parking
Land
|
Acreage
|
No |
|
Sewer
|
Sanitary Sewer |
|
Size Depth
|
84 Ft ,3 In |
|
Size Frontage
|
34 Ft ,10 In |
|
Size Irregular
|
34.9 X 84.3 Ft |
|
Size Total Text
|
34.9 X 84.3 Ft |
|
Zoning Description
|
Res |
Rooms
| Level |
Type |
Length |
Width |
Dimensions |
|
Second Level |
Primary Bedroom |
3.76 m |
3.11 m |
3.76 m x 3.11 m |
|
Second Level |
Bedroom 2 |
3.16 m |
2.73 m |
3.16 m x 2.73 m |
|
Second Level |
Bedroom 3 |
3.18 m |
2.35 m |
3.18 m x 2.35 m |
|
Basement |
Recreational, Games Room |
5.1 m |
3.67 m |
5.1 m x 3.67 m |
|
Ground Level |
Living Room |
4.48 m |
4.22 m |
4.48 m x 4.22 m |
|
Ground Level |
Dining Room |
3.09 m |
2.71 m |
3.09 m x 2.71 m |
|
Ground Level |
Kitchen |
3.3 m |
3.08 m |
3.3 m x 3.08 m |
https://www.realtor.ca/real-estate/30494263/3012-keele-street-toronto-downsview-roding-cfb-downsview-roding-cfb