1 Bedroom
1 Bathroom
0 - 499 sqft
Central Air Conditioning
Forced Air
$2,300 Monthly
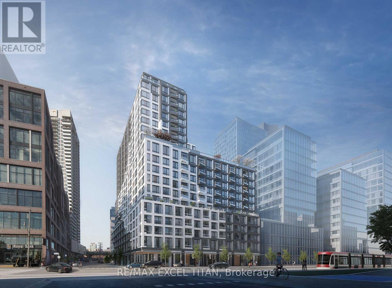
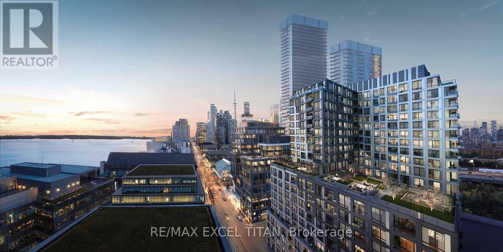
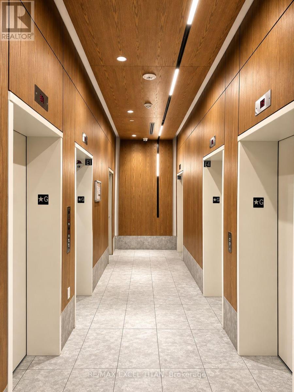
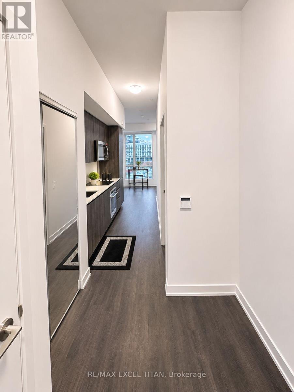
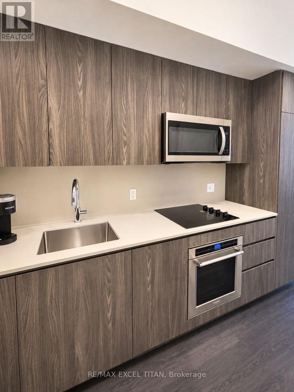
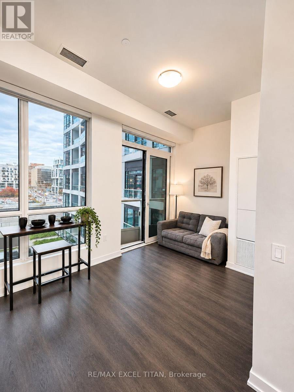
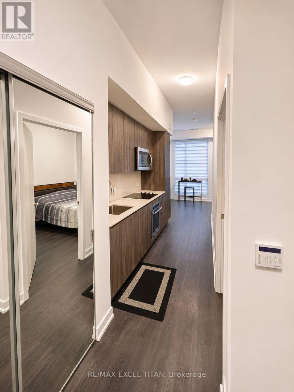
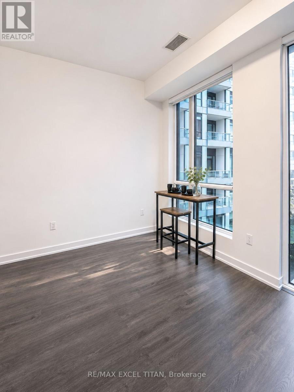
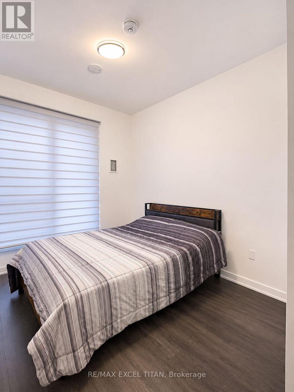
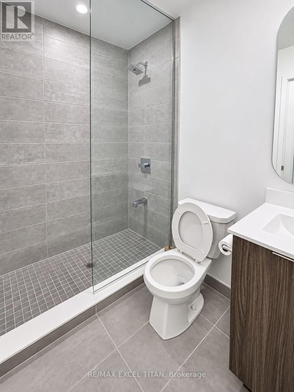
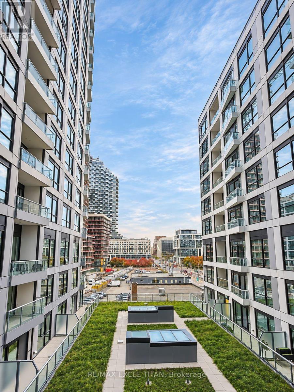
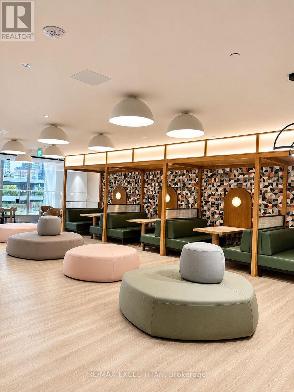
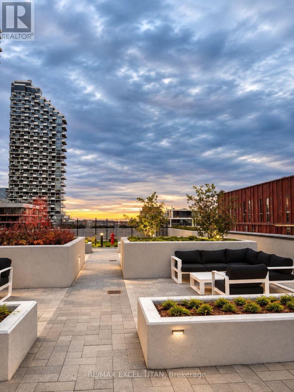
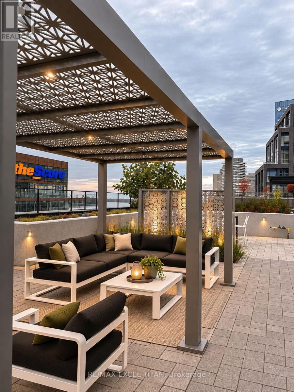
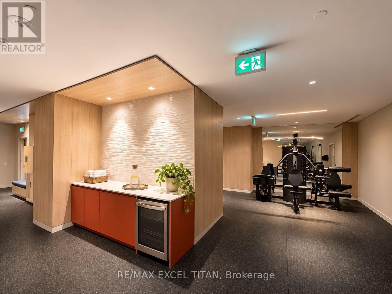
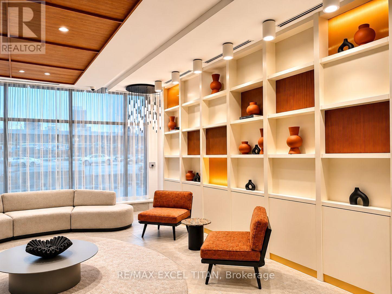
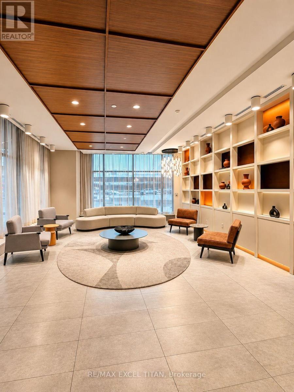
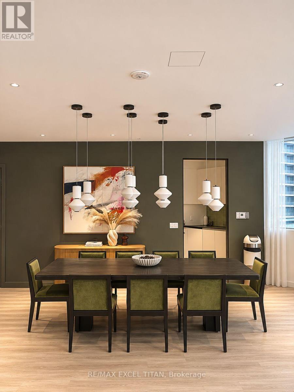
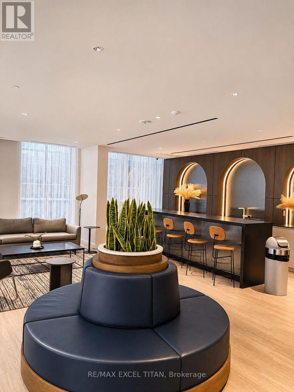
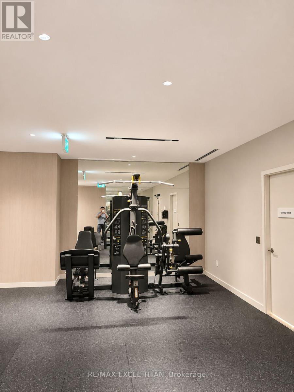
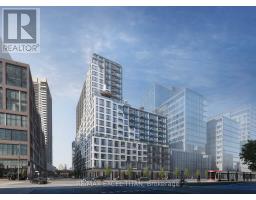
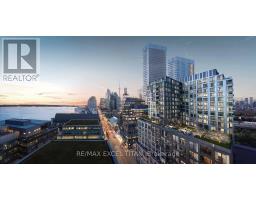
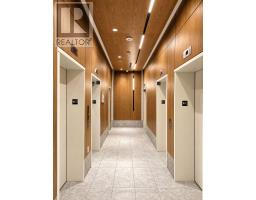
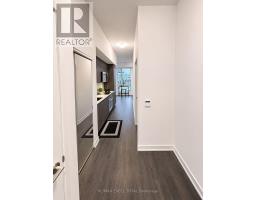
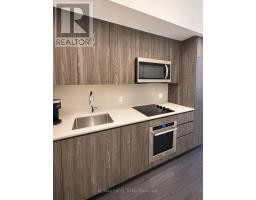
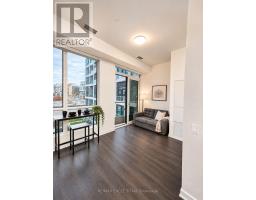
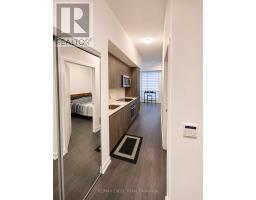
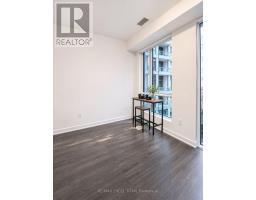
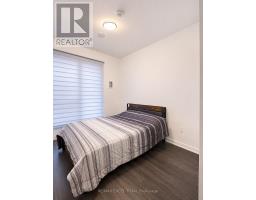
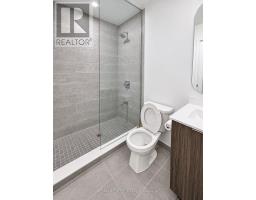
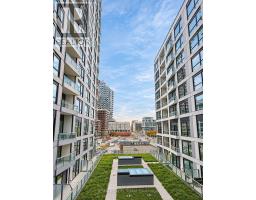
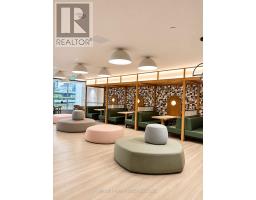
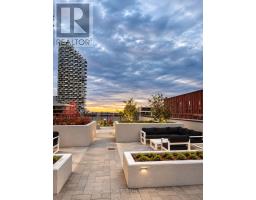
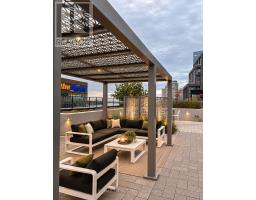
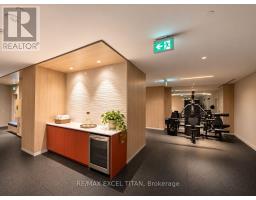
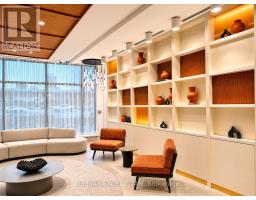
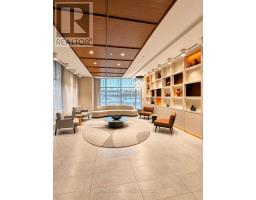
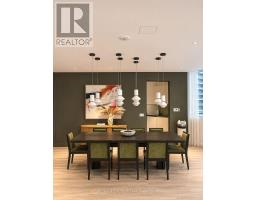
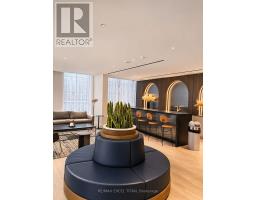
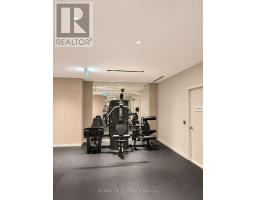
Welcome to Empire Quay House! This fully furnished 1-bedroom, 1-bath suite offers 448 sq ft of smart, carpet-free living in Toronto's vibrant Waterfront Communities. The open-concept living and dining area is filled with natural light from the west exposure and features a Juliette balcony. The sleek linear kitchen comes equipped with built-in appliances, including a dishwasher. The bedroom offers privacy with sliding doors and a closet, along with a 4-piece bath, an ensuite stacked washer/dryer and central air. Building amenities include concierge, a fitness centre and a games room. Steps to the lake, waterfront trails, the marina, public transit, schools, and the hospital, with quick access to Queen's Quay, the Financial District, the Distillery District, and the Gardiner Expressway. Move-in ready, ideal for professionals seeking a turnkey downtown lifestyle. (id:67892)
Property Details
|
MLS® Number
|
C14163038 |
|
Property Type
|
Single Family |
|
Community Name
|
Waterfront Communities C8 |
|
Amenities Near By
|
Hospital, Marina, Public Transit, Schools |
|
Community Features
|
Pets Not Allowed |
|
Features
|
Balcony, Carpet Free |
|
Parking Space Total
|
1 |
Building
|
Bathroom Total
|
1 |
|
Bedrooms Above Ground
|
1 |
|
Bedrooms Total
|
1 |
|
Amenities
|
Security/concierge, Exercise Centre, Recreation Centre |
|
Basement Type
|
None |
|
Cooling Type
|
Central Air Conditioning |
|
Exterior Finish
|
Concrete |
|
Flooring Type
|
Laminate |
|
Heating Fuel
|
Natural Gas |
|
Heating Type
|
Forced Air |
|
Size Interior
|
0 - 499 Sqft |
|
Type
|
Apartment |
Parking
Land
|
Acreage
|
No |
|
Land Amenities
|
Hospital, Marina, Public Transit, Schools |
|
Surface Water
|
Lake/pond |
Rooms
| Level |
Type |
Length |
Width |
Dimensions |
|
Main Level |
Living Room |
4.27 m |
2.39 m |
4.27 m x 2.39 m |
|
Main Level |
Dining Room |
4.27 m |
2.39 m |
4.27 m x 2.39 m |
|
Main Level |
Kitchen |
4.27 m |
2.39 m |
4.27 m x 2.39 m |
|
Main Level |
Bedroom |
2.49 m |
3.3 m |
2.49 m x 3.3 m |
https://www.realtor.ca/real-estate/30494404/513-15-richardson-street-toronto-waterfront-communities-waterfront-communities-c8