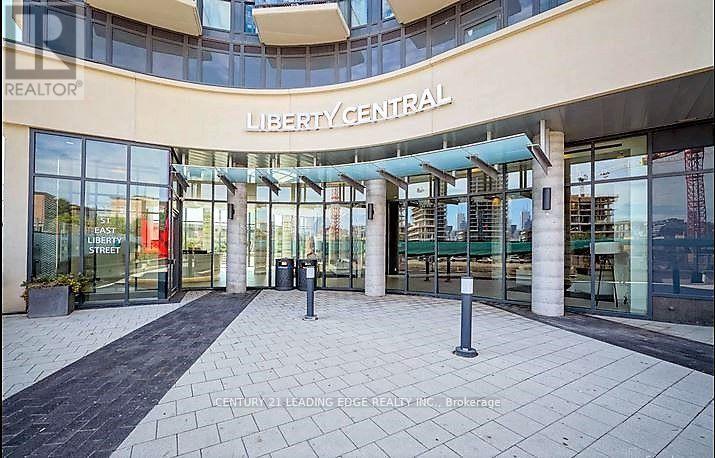
1113 - 51 East Liberty Street Toronto, Ontario M6K 3P8
$2,400 Monthly
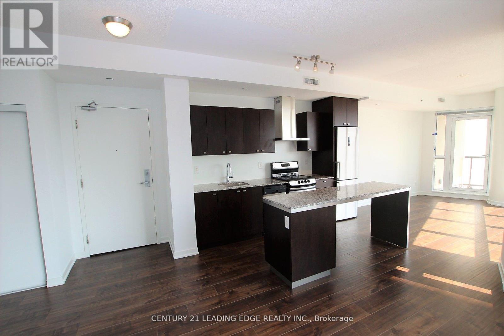
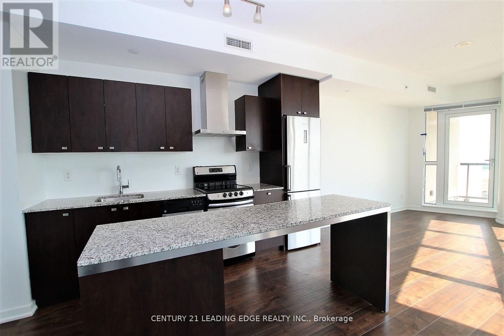
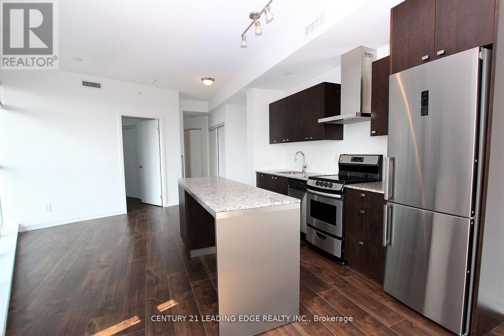
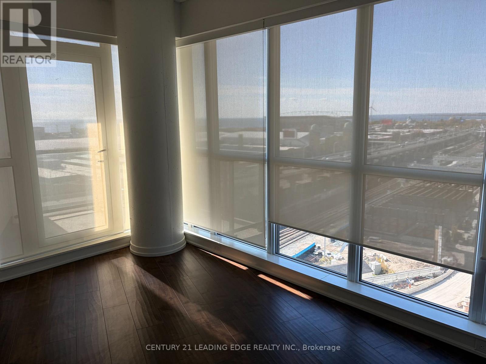
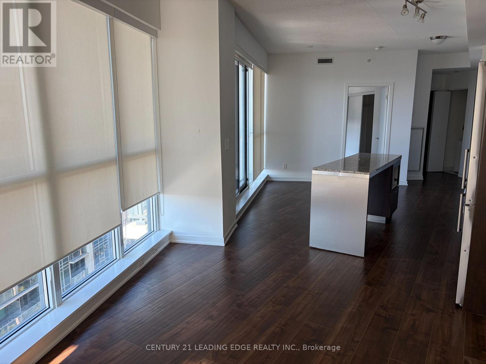
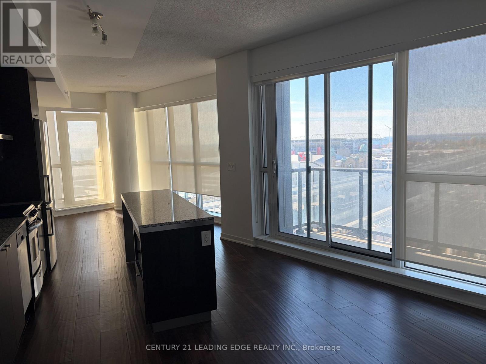
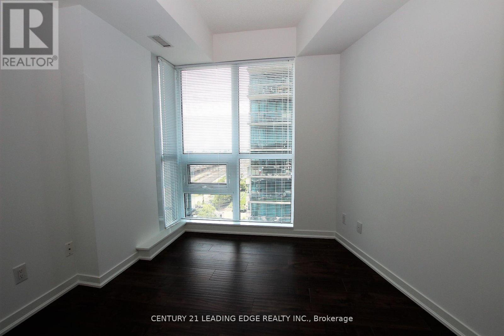
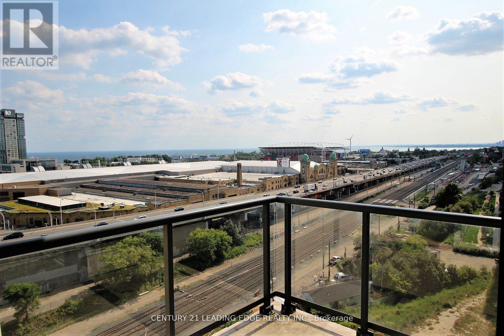
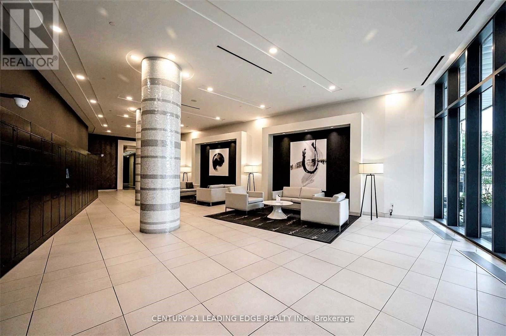
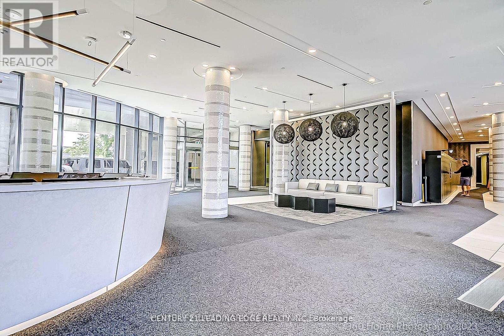
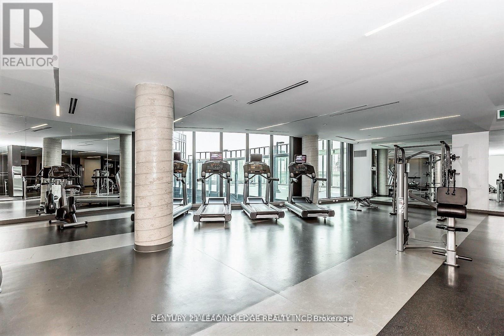
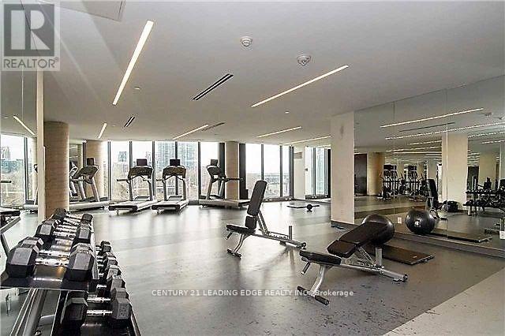
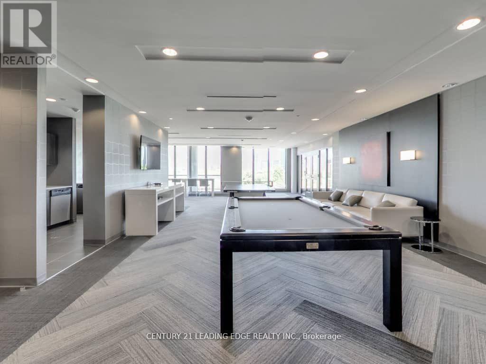
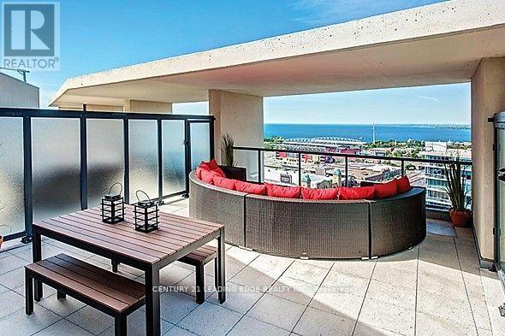
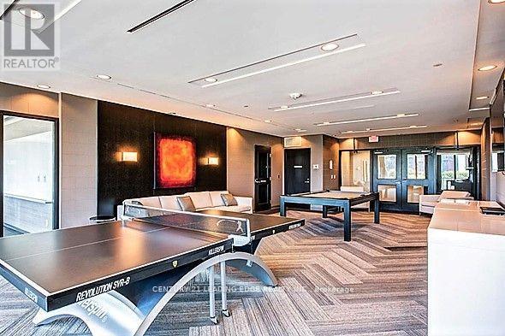
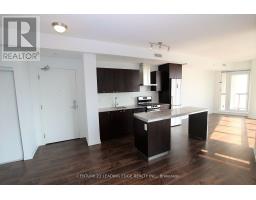
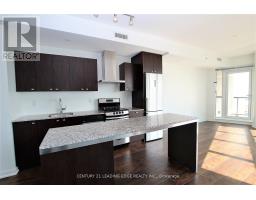
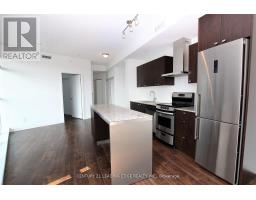
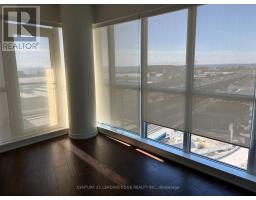
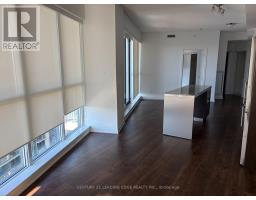
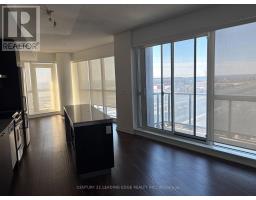
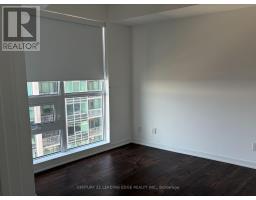
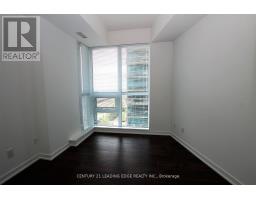
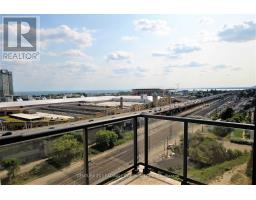
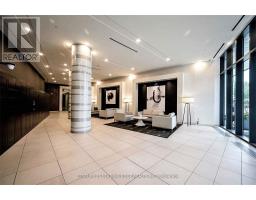
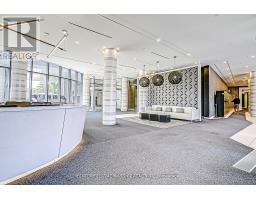
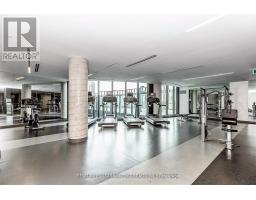
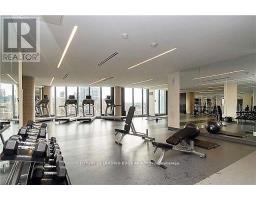
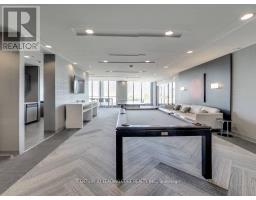
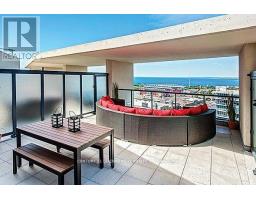
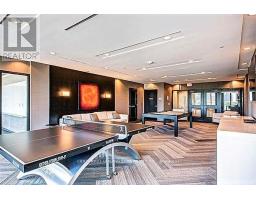
The Liberty Central By The Lake, Modern High End Finishes, Bright Corner South West View Balconies. Rare Unique Layout. 9' Ceilings Thru out. Floor To Ceiling Windows. Daily Sunsets And Lakeview. Features A Huge Separate Lounge/Relaxation Area. State Of The Art Fitness Centre And All Other Building Facilities. Walking Distance To Restaurants, Bars, Shopping & Transportation. Short Commute To Financial & Entertainment Districts. (id:67892)
Property Details
| MLS® Number | C14162540 |
| Property Type | Single Family |
| Community Name | Niagara |
| Community Features | Pets Allowed With Restrictions |
| Features | Balcony, Carpet Free, In Suite Laundry |
| Parking Space Total | 1 |
Building
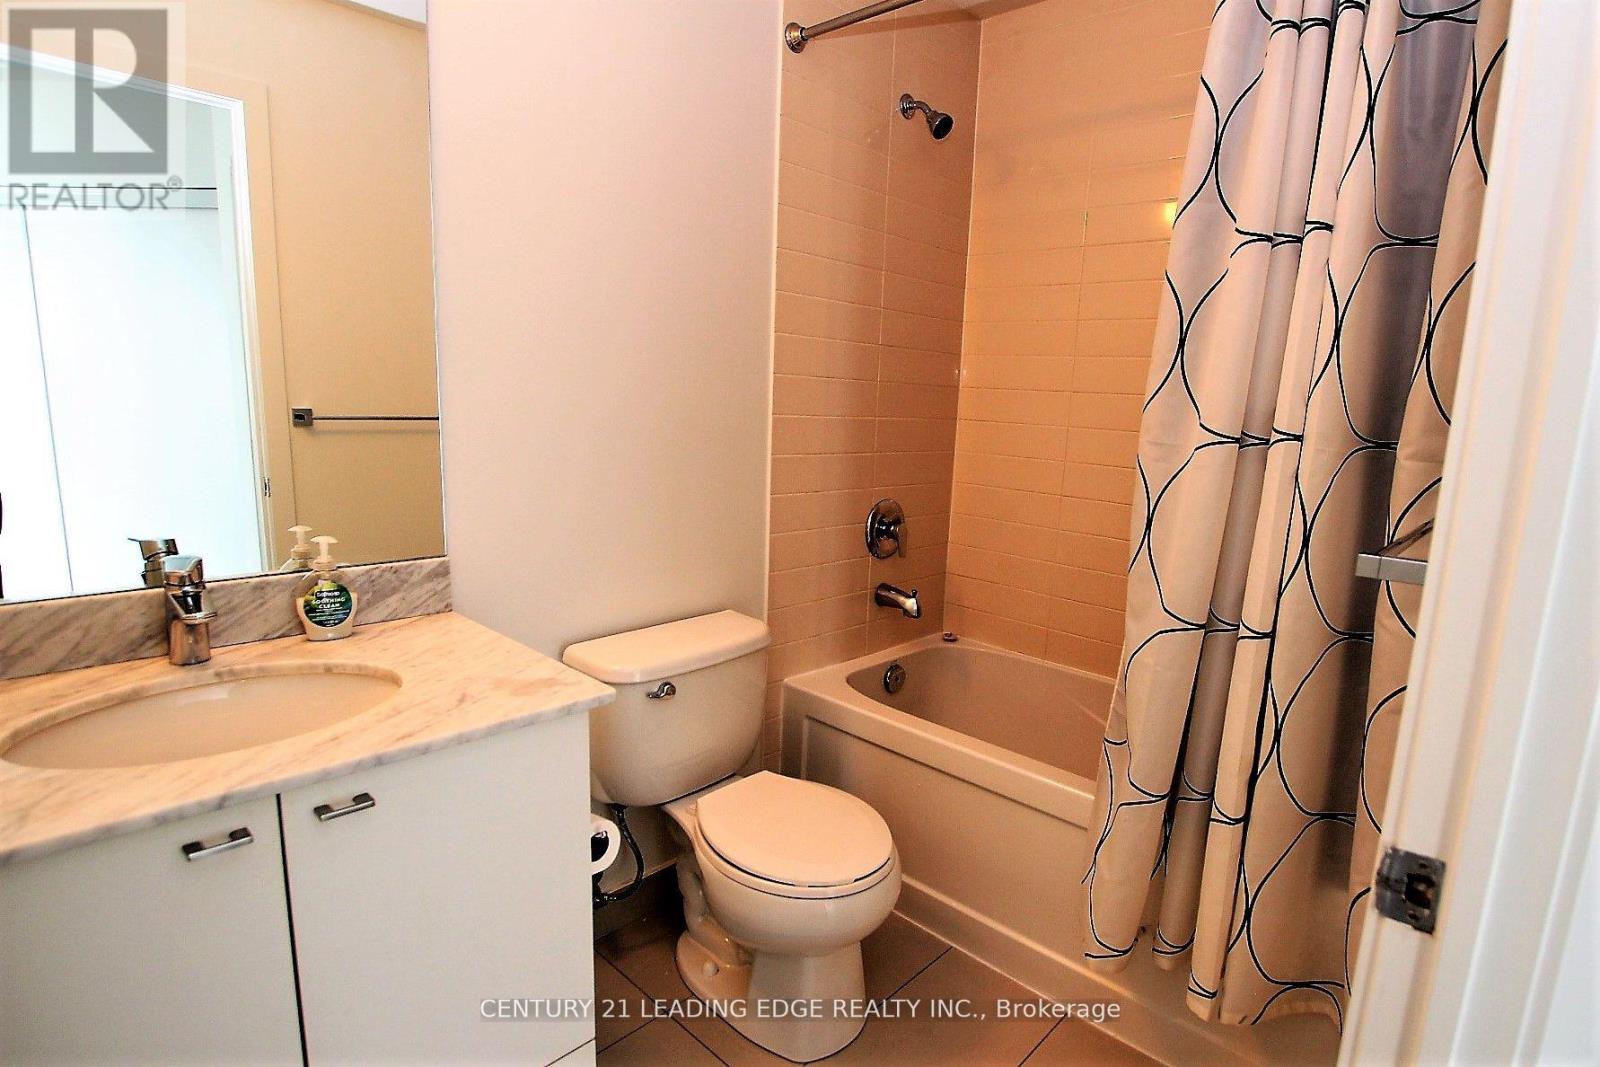
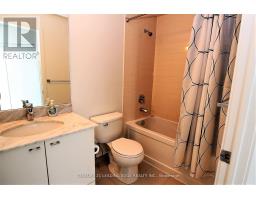
| Bathroom Total | 1 |
| Bedrooms Above Ground | 1 |
| Bedrooms Total | 1 |
| Amenities | Exercise Centre, Party Room, Storage - Locker, Security/concierge |
| Appliances | Dishwasher, Dryer, Microwave, Hood Fan, Stove, Washer, Refrigerator |
| Basement Type | None |
| Cooling Type | Central Air Conditioning |
| Exterior Finish | Concrete |
| Flooring Type | Laminate |
| Heating Fuel | Natural Gas |
| Heating Type | Forced Air |
| Size Interior | 600 - 699 Sqft |
| Type | Apartment |
Parking
| Underground | |
| Garage |
Land
| Acreage | No |
Rooms
| Level | Type | Length | Width | Dimensions |
|---|---|---|---|---|
| Flat | Living Room | 3.35 m | 1.98 m | 3.35 m x 1.98 m |
| Flat | Dining Room | 4.47 m | 3.05 m | 4.47 m x 3.05 m |
| Flat | Kitchen | 4.29 m | 2.08 m | 4.29 m x 2.08 m |
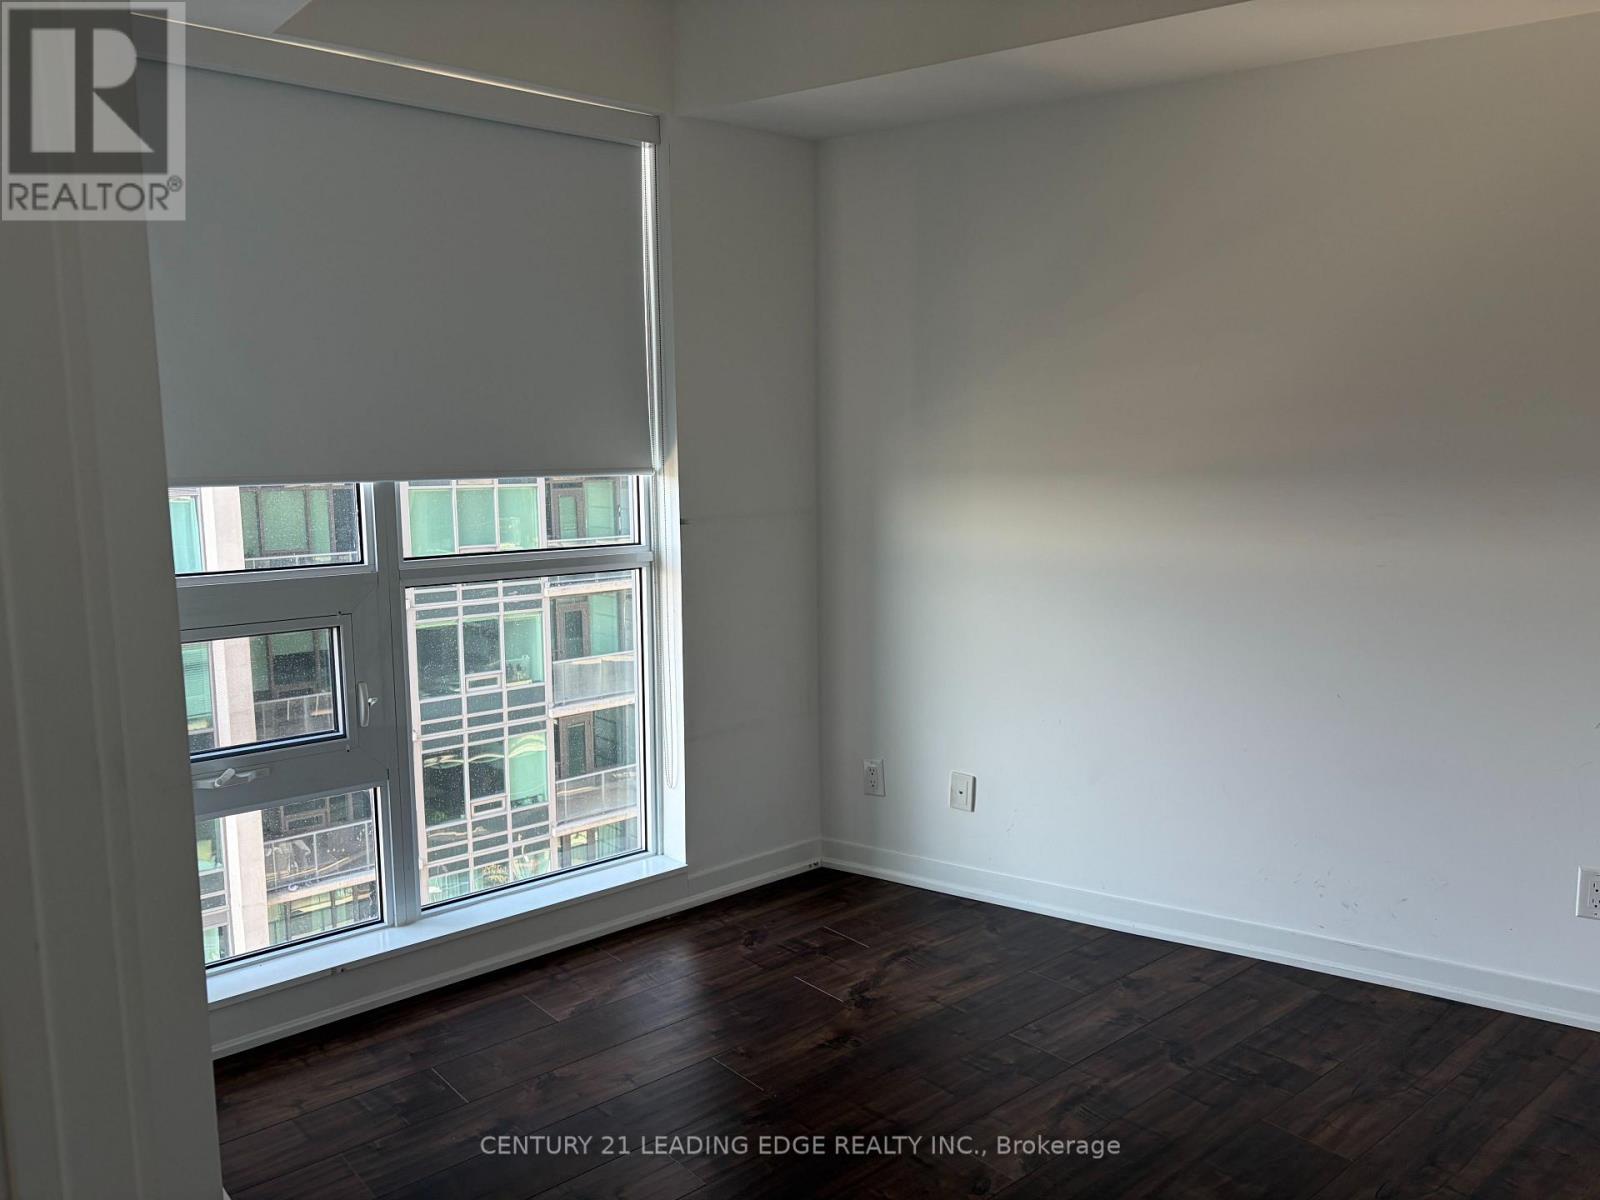
| Flat | Primary Bedroom | 2.79 m | 3.05 m | 2.79 m x 3.05 m |
https://www.realtor.ca/real-estate/30493961/1113-51-east-liberty-street-toronto-niagara-niagara

The trademarks REALTOR®, REALTORS®, and the REALTOR® logo are controlled by The Canadian Real Estate Association (CREA) and identify real estate professionals who are members of CREA. The trademarks MLS®, Multiple Listing Service® and the associated logos are owned by The Canadian Real Estate Association (CREA) and identify the quality of services provided by real estate professionals who are members of CREA. The trademark DDF® is owned by The Canadian Real Estate Association (CREA) and identifies CREA's Data Distribution Facility (DDF®)
November 09 2026 04:28:49
Toronto Regional Real Estate Board