273 Glenholme Avenue Toronto, Ontario M6E 3C9
$849,000
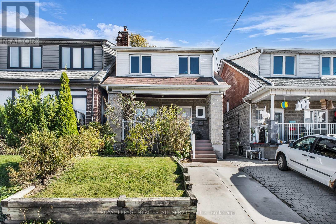
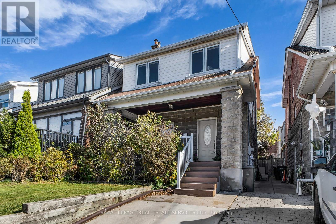
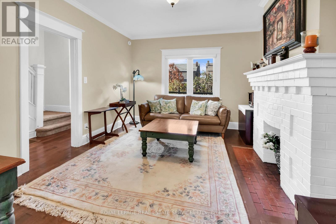
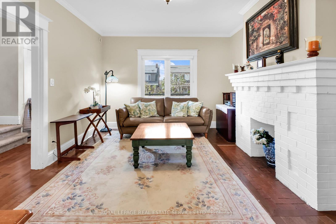
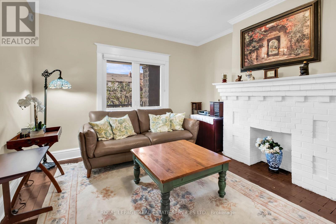
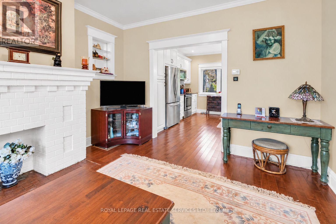
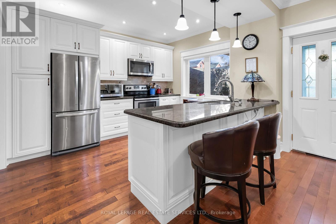
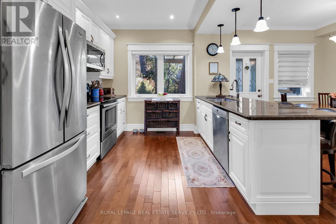
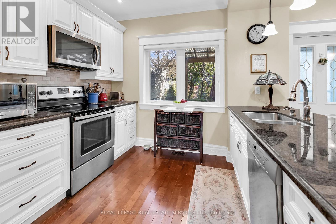
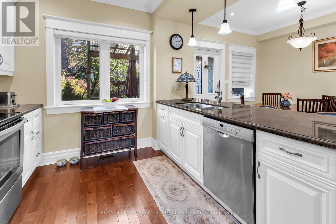
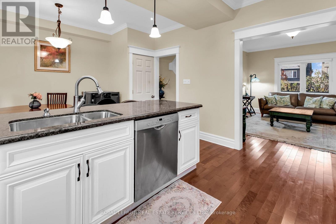
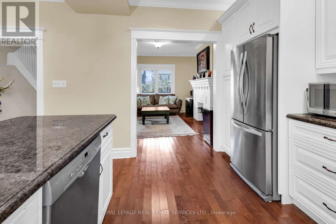
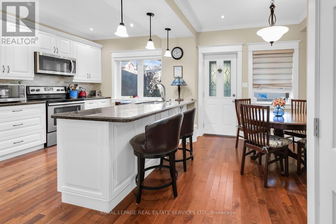
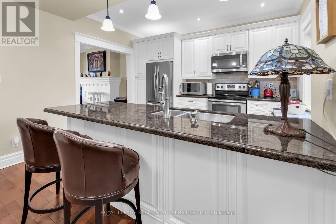
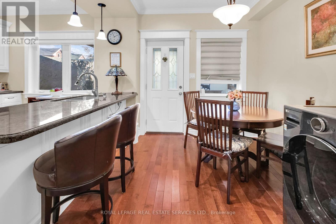
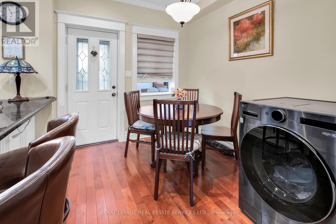
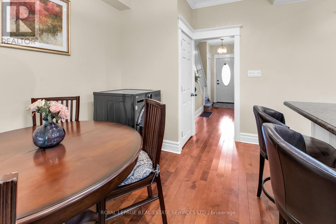
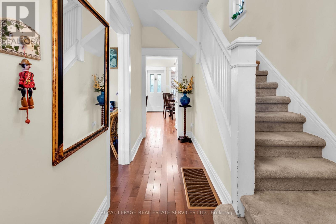
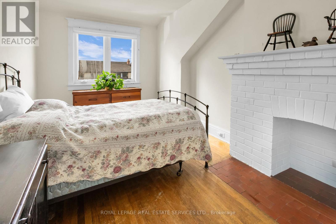
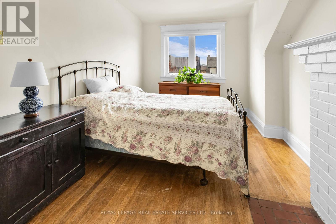
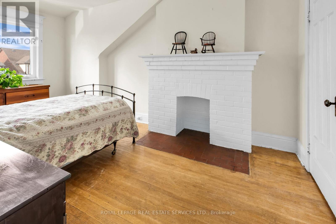
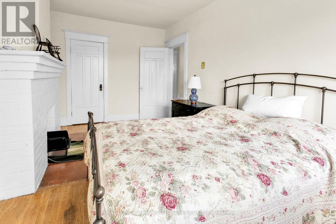
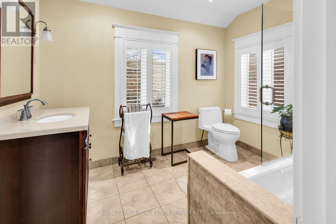
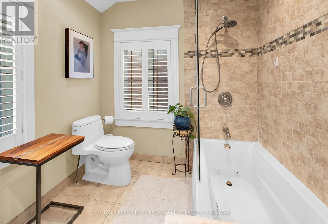
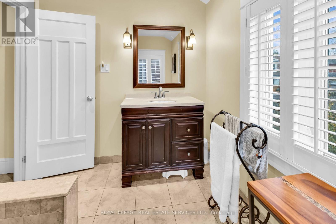
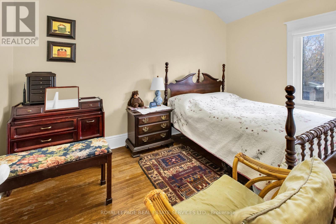
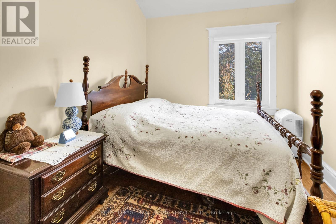
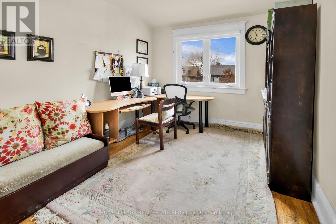
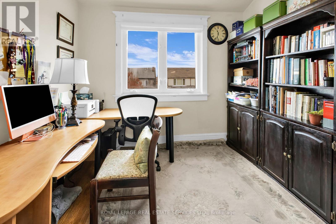
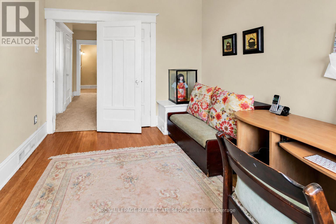
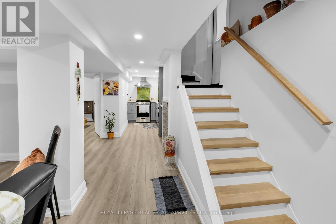
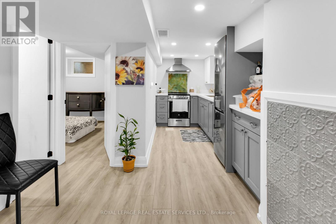
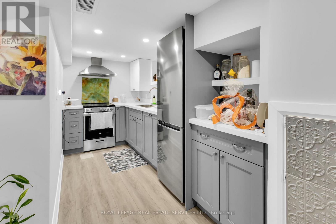
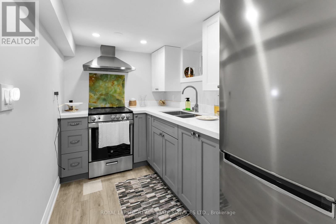
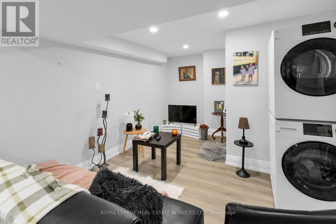
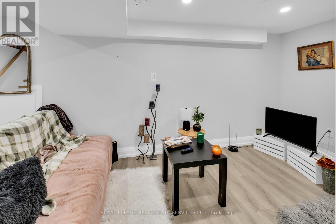
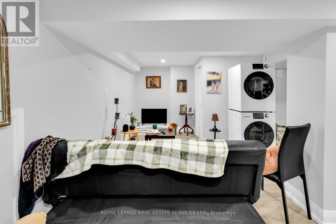
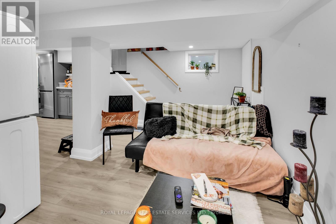
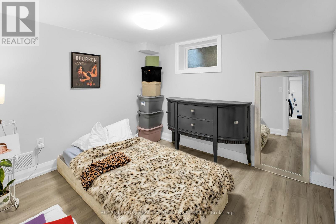
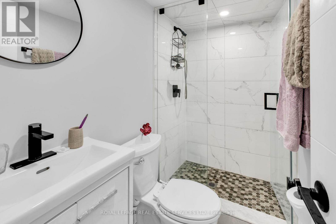
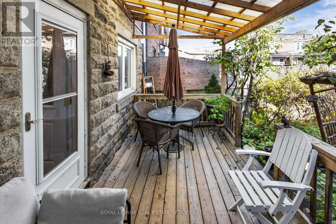
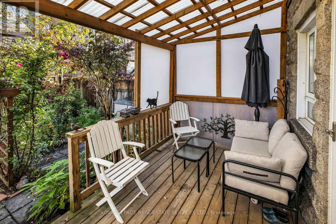
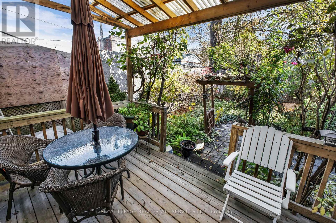
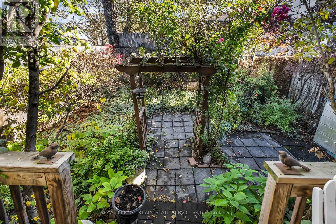
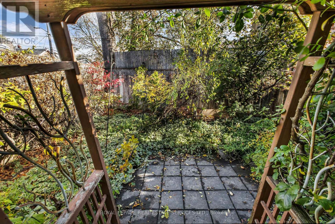
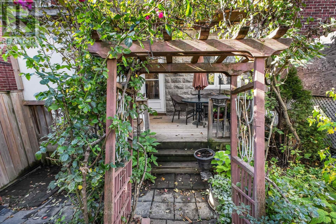
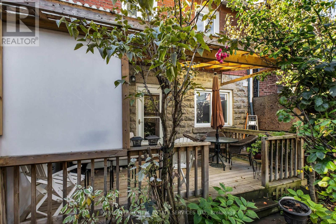
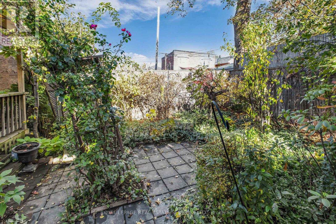
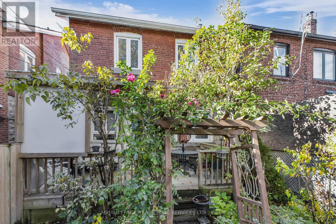
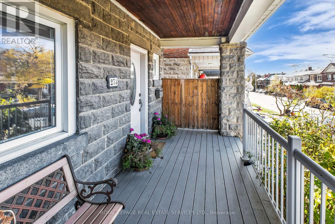
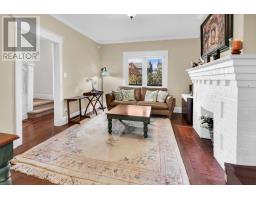
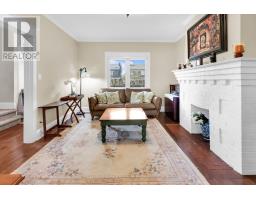
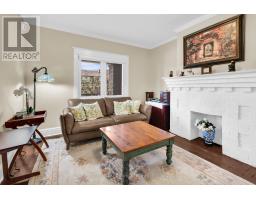
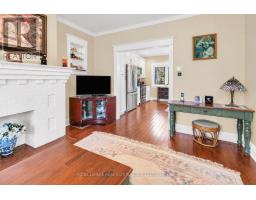
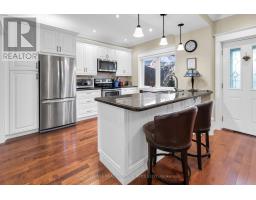
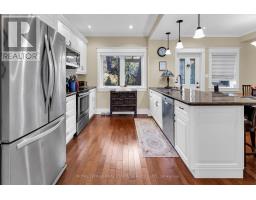
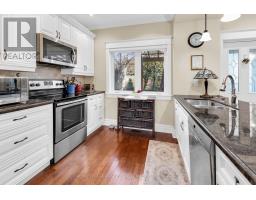
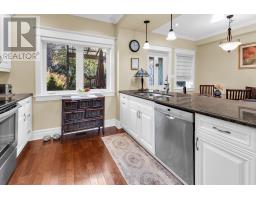
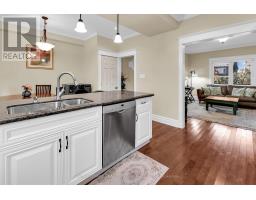
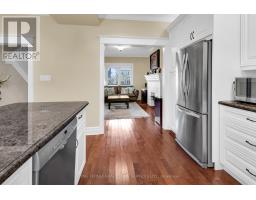
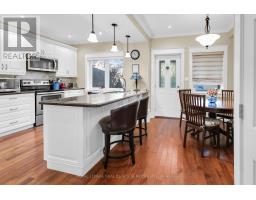
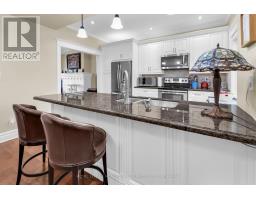
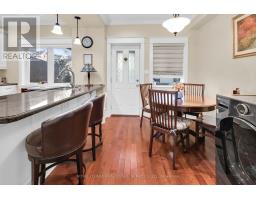
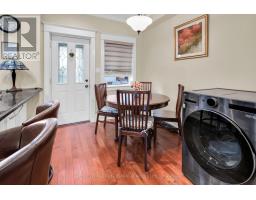
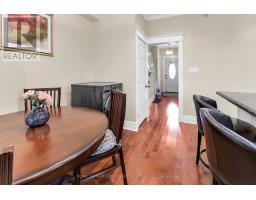
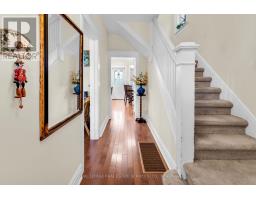
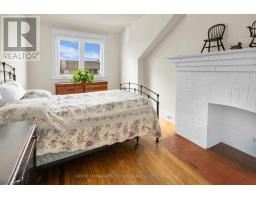
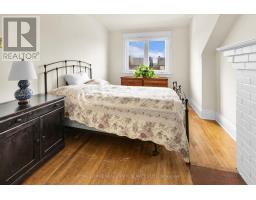
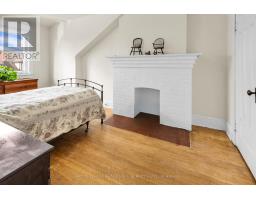
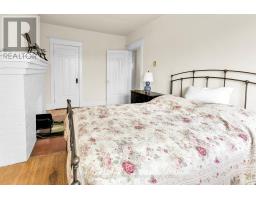
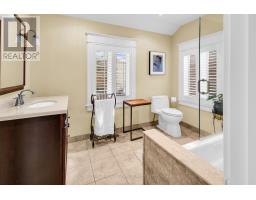
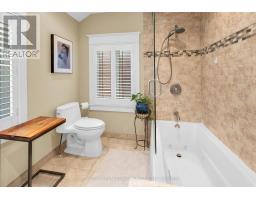
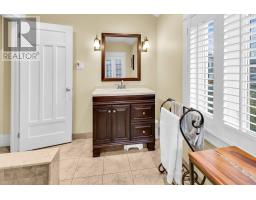
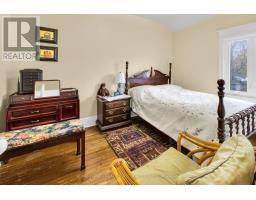
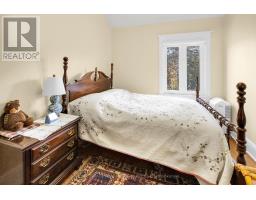
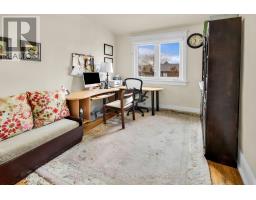
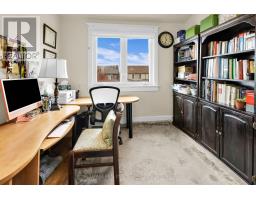
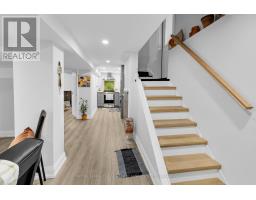
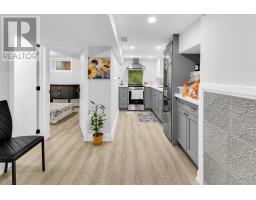
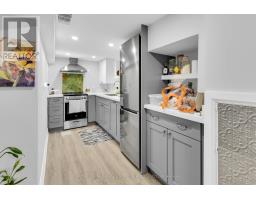
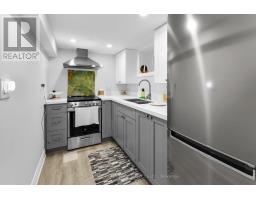
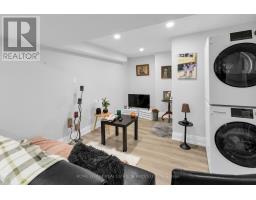
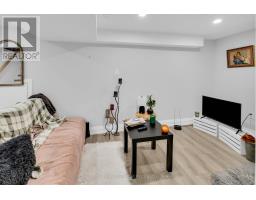
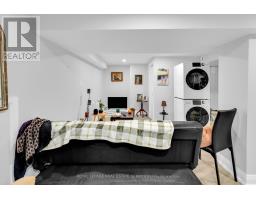
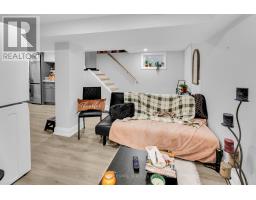
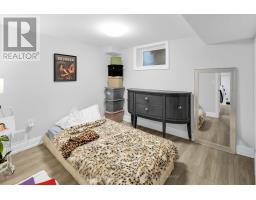
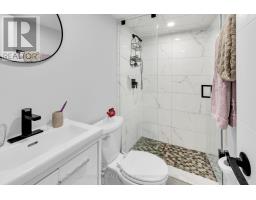
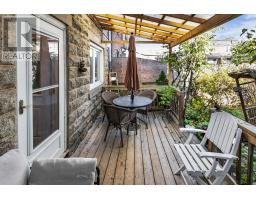
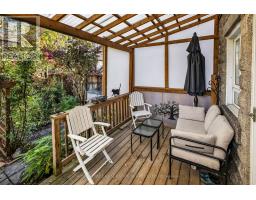
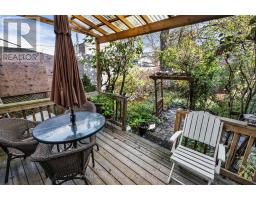
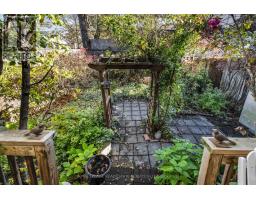
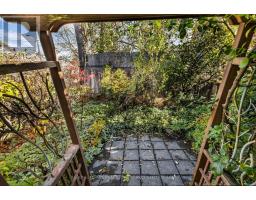
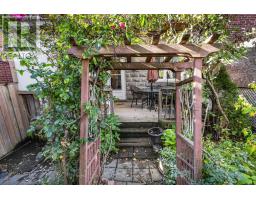
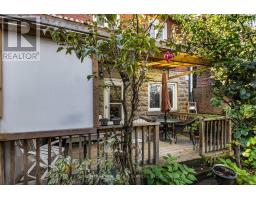
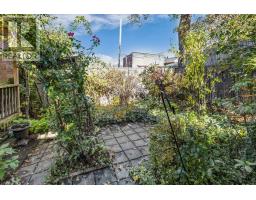
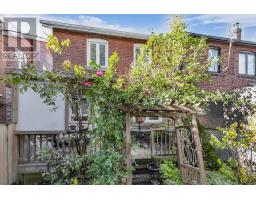
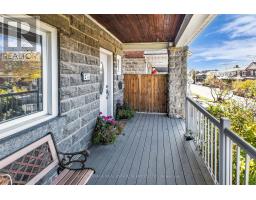
Cherished For Over 33 Years! This Fully Detached Home In The Desirable Oakwood Village Is A Must See. Expansive Main Floor Layout With Hardwood Flooring Throughout. Oversized Kitchen Including Stainless Steel Appliances, Granite Countertops, Large Centre Island With Breakfast Bar & Separate Dining Area That Leads Out To A Private Beautifully Treed Backyard. Upper Level Features Three Very Well Sized Bedrooms & A Bright 4PC Bathroom With California Shutters. Legal Front Pad Parking For Added Convenience. The Fully Finished Basement With Separate Entrance & Excellent Single Tenant Was Completely Renovated In 2024. It Measures 516 SqFT With 1 Bedroom, 1 Bathroom & Ensuite Laundry. In Demand Area Just Steps To St Clair West, Oakwood Village, Public Transit & Much More! (id:67892)
Open House
This property has open houses!
2:00 pm
Ends at:4:00 pm
2:00 pm
Ends at:4:00 pm
Property Details
| MLS® Number | C14162546 |
| Property Type | Single Family |
| Community Name | Oakwood Village |
| Amenities Near By | Park, Public Transit, Schools |
| Equipment Type | Water Heater, Furnace |
| Parking Space Total | 1 |
| Rental Equipment Type | Water Heater, Furnace |
Building
| Bathroom Total | 2 |
| Bedrooms Above Ground | 3 |
| Bedrooms Below Ground | 1 |
| Bedrooms Total | 4 |
| Age | 100+ Years |
| Appliances | Dishwasher, Dryer, Stove, Washer, Refrigerator |
| Basement Features | Apartment In Basement, Separate Entrance |
| Basement Type | N/a, N/a |
| Construction Style Attachment | Detached |
| Cooling Type | Central Air Conditioning |
| Exterior Finish | Brick, Stone |
| Fireplace Present | Yes |
| Flooring Type | Hardwood, Carpeted, Laminate |
| Foundation Type | Concrete |
| Heating Fuel | Natural Gas |
| Heating Type | Forced Air |
| Stories Total | 2 |
| Size Interior | 1,100 - 1,500 Sqft |
| Type | House |
| Utility Water | Municipal Water |
Parking
| No Garage |
Land
| Acreage | No |
| Fence Type | Fenced Yard |
| Land Amenities | Park, Public Transit, Schools |
| Sewer | Sanitary Sewer |
| Size Depth | 80 Ft ,2 In |
| Size Frontage | 25 Ft |
| Size Irregular | 25 X 80.2 Ft |
| Size Total Text | 25 X 80.2 Ft |
Rooms
| Level | Type | Length | Width | Dimensions |
|---|---|---|---|---|
| Second Level | Primary Bedroom | 4.75 m | 2.83 m | 4.75 m x 2.83 m |
| Second Level | Bedroom 2 | 3.86 m | 2.58 m | 3.86 m x 2.58 m |
| Second Level | Bedroom 3 | 3.52 m | 2.88 m | 3.52 m x 2.88 m |
| Lower Level | Living Room | 5.51 m | 5.26 m | 5.51 m x 5.26 m |
| Lower Level | Kitchen | 2.69 m | 1.94 m | 2.69 m x 1.94 m |
| Lower Level | Bedroom | 3.42 m | 2.54 m | 3.42 m x 2.54 m |
| Main Level | Foyer | 1.18 m | 4.52 m | 1.18 m x 4.52 m |
| Main Level | Living Room | 3.7 m | 4.37 m | 3.7 m x 4.37 m |
| Main Level | Dining Room | 2.66 m | 3.9 m | 2.66 m x 3.9 m |
| Main Level | Kitchen | 3.15 m | 3.9 m | 3.15 m x 3.9 m |

The trademarks REALTOR®, REALTORS®, and the REALTOR® logo are controlled by The Canadian Real Estate Association (CREA) and identify real estate professionals who are members of CREA. The trademarks MLS®, Multiple Listing Service® and the associated logos are owned by The Canadian Real Estate Association (CREA) and identify the quality of services provided by real estate professionals who are members of CREA. The trademark DDF® is owned by The Canadian Real Estate Association (CREA) and identifies CREA's Data Distribution Facility (DDF®)
November 09 2026 04:28:49
Toronto Regional Real Estate Board