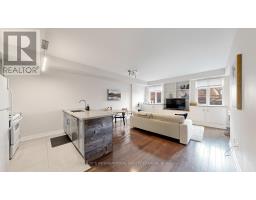
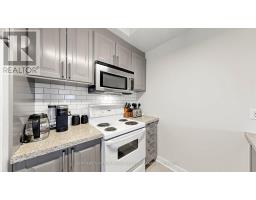
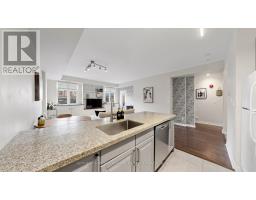
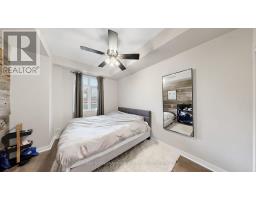
1 Bedroom
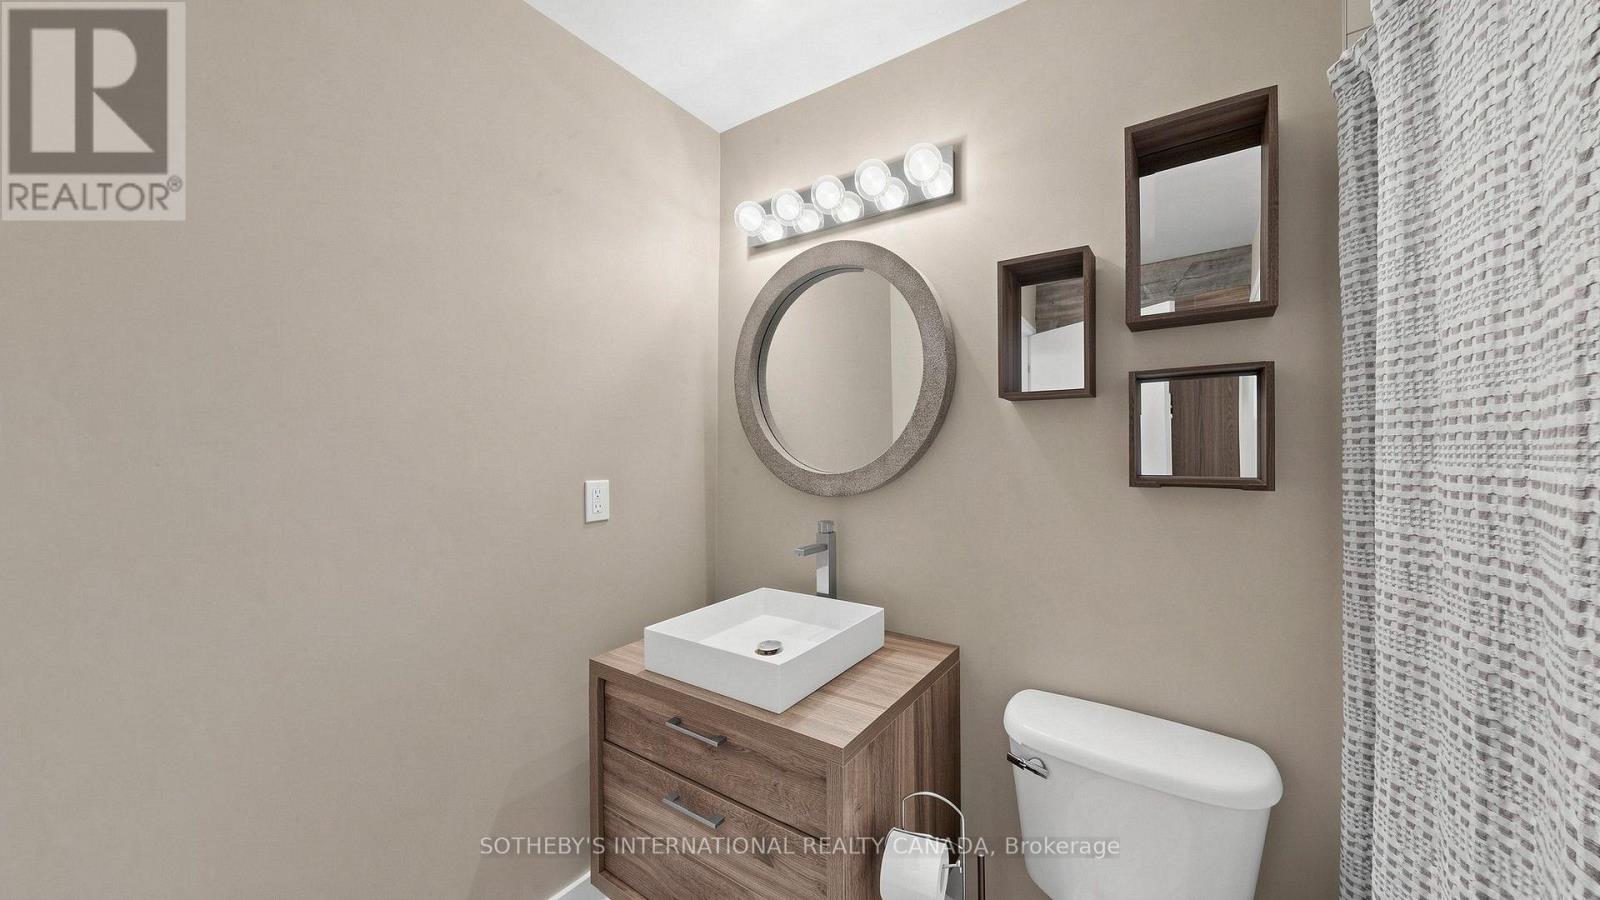
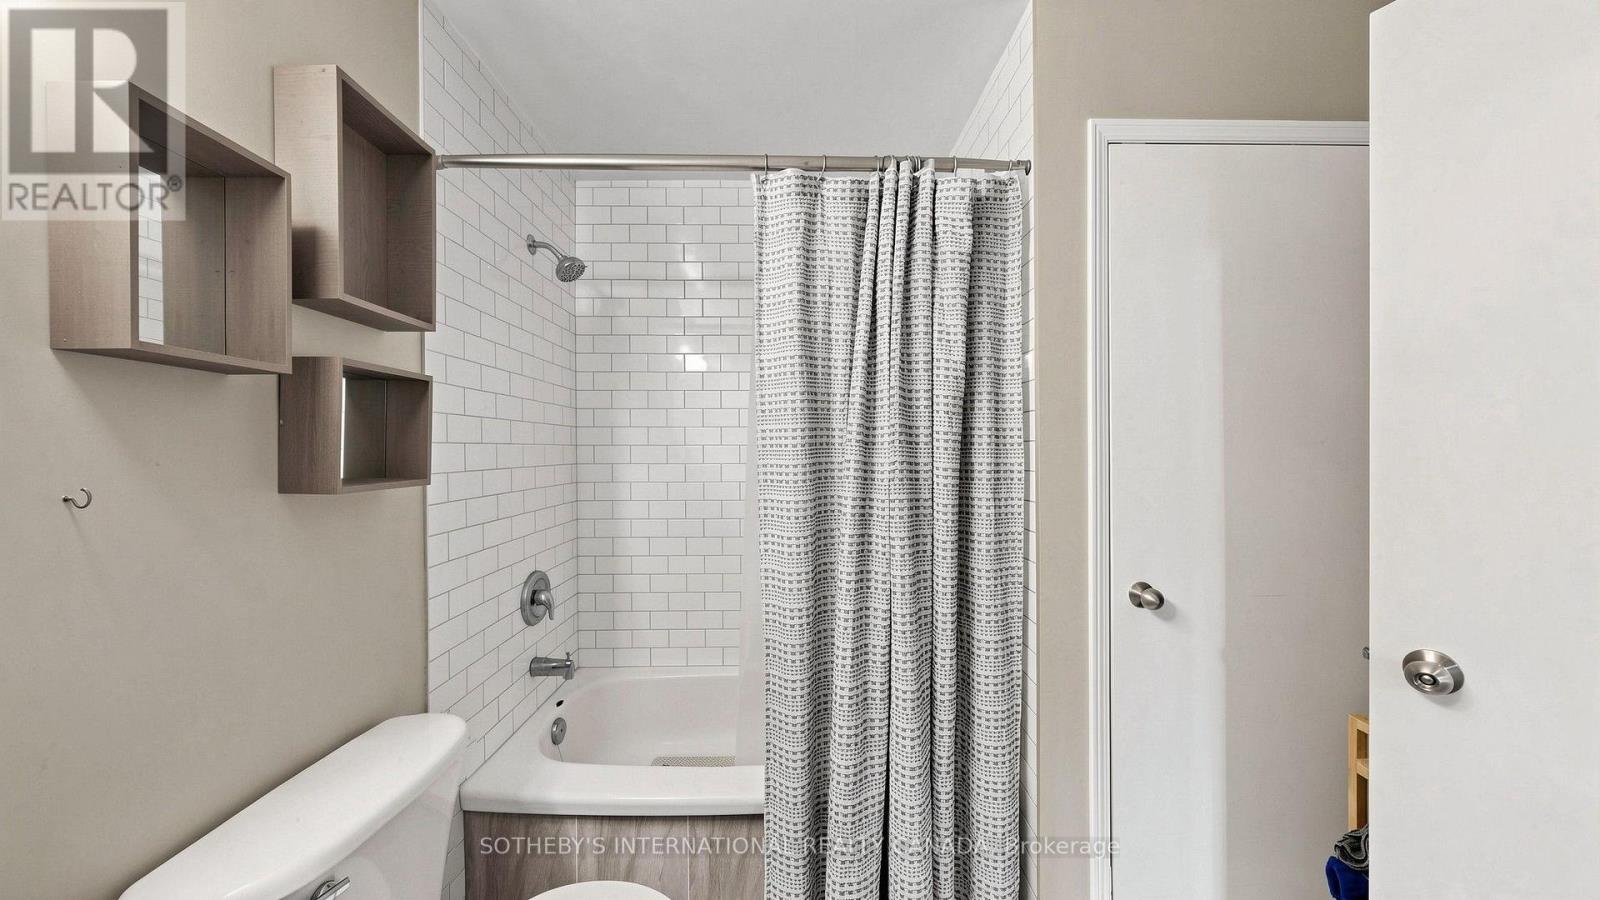
1 Bathroom
700 - 799 sqft
Central Air Conditioning
Forced Air
$2,550 Monthly
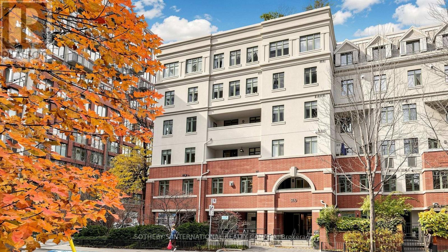
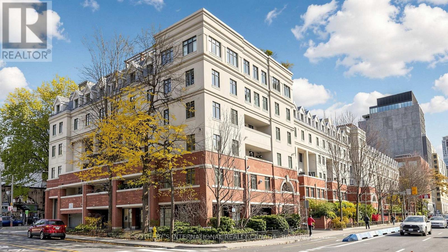
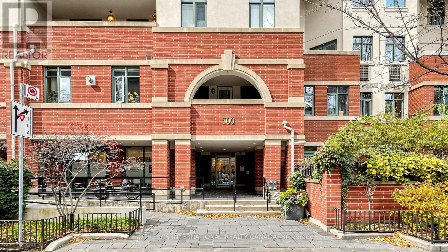
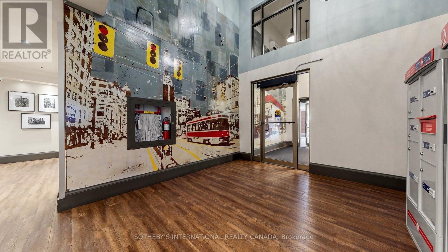
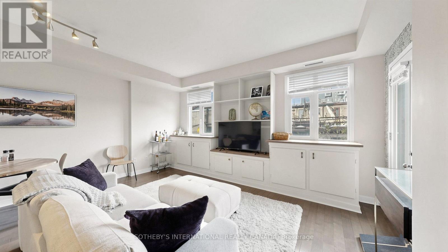
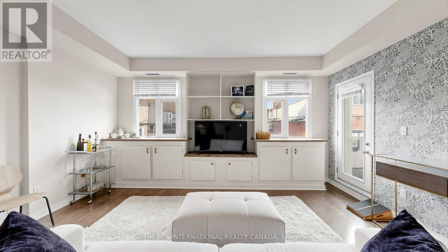
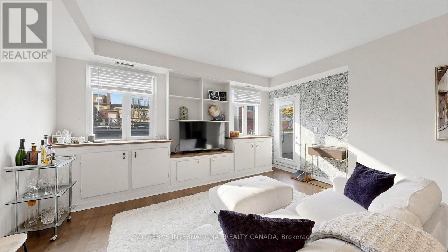
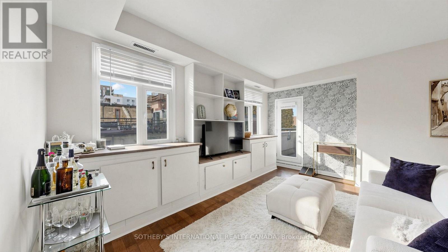
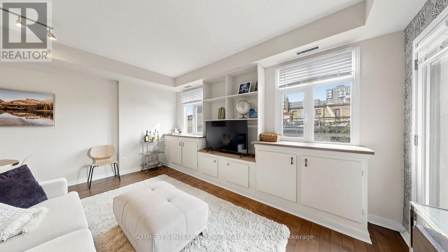
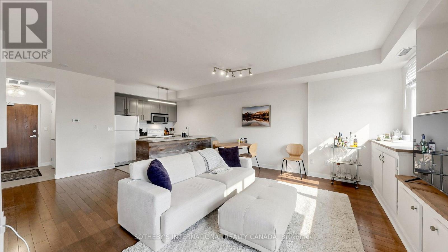
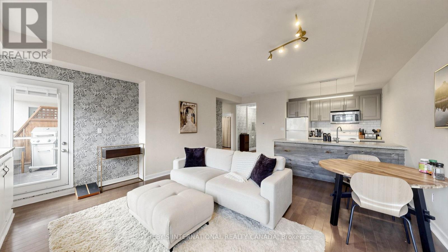
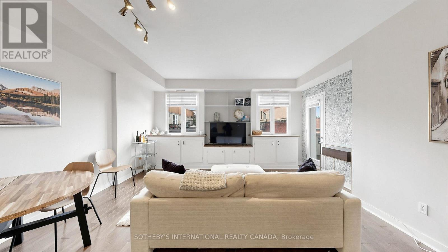
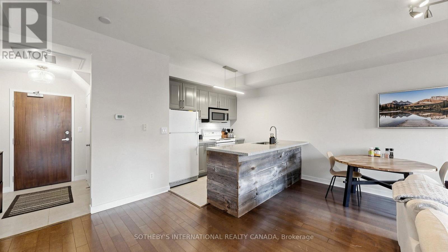
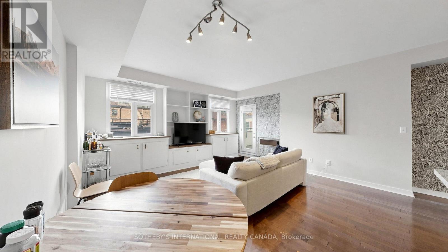
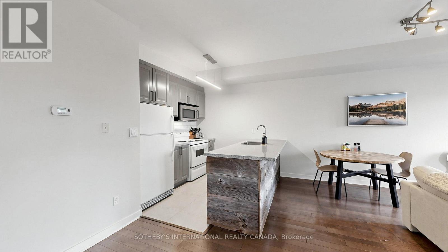
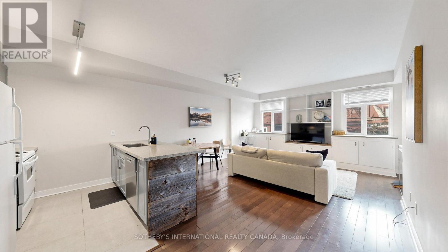
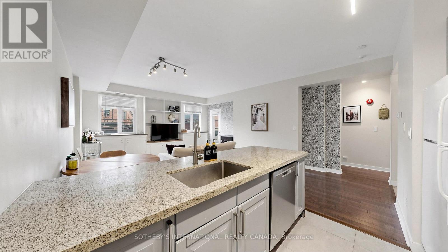
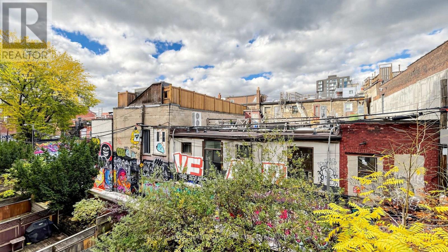
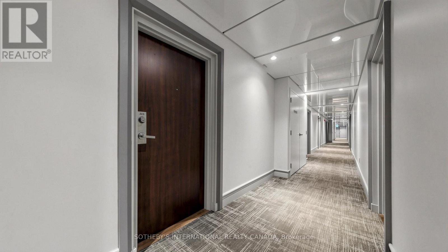
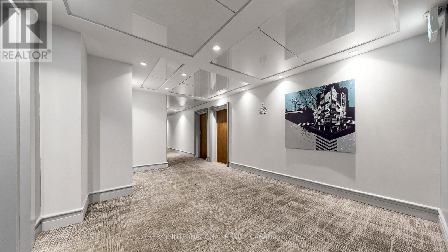
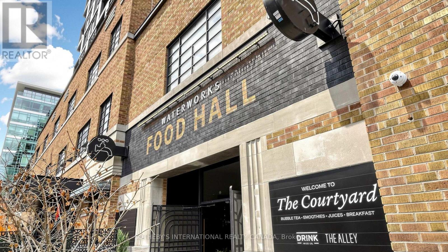
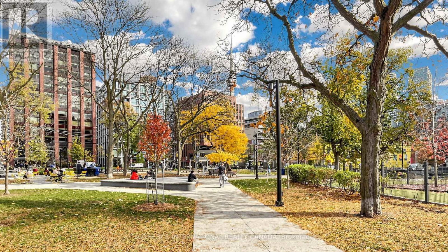
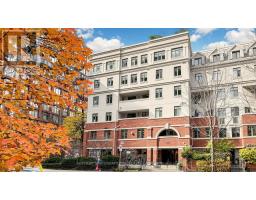
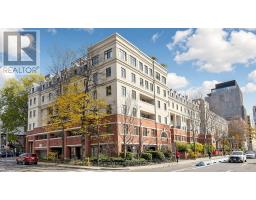
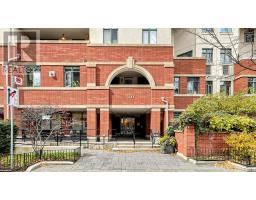
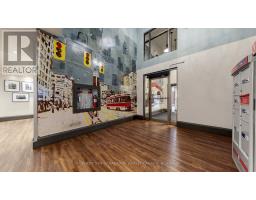
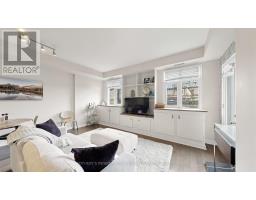
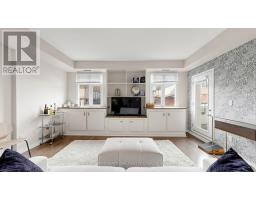
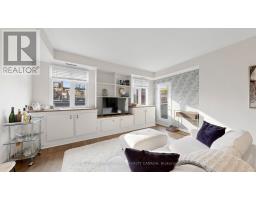
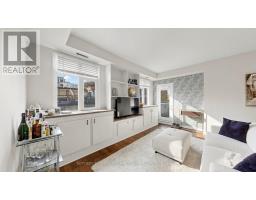
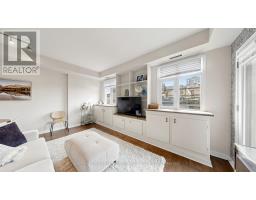
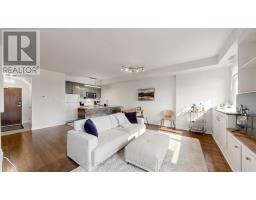
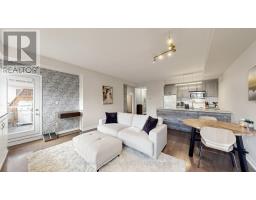
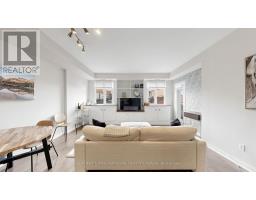
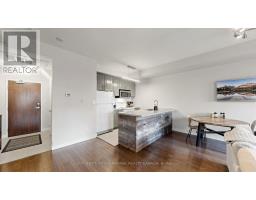
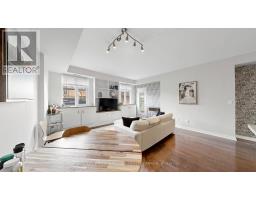
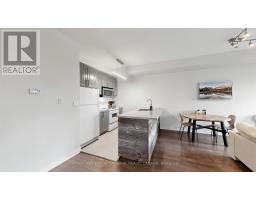
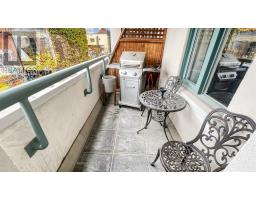
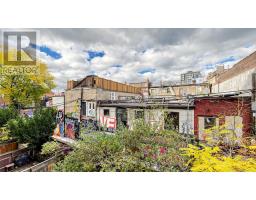
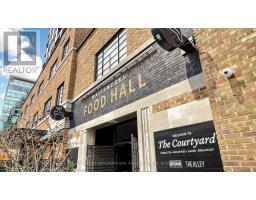
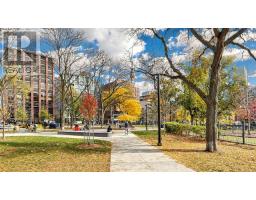
Experience downtown living at its best at Cityscape Terrace, ideally situated in Toronto'ssought-after Queen West neighbourhood. This boutique, loft-inspired residence offers a uniqueblend of character, comfort and urban convenience. Residents enjoy desirable building amenitiesincluding a guest suite, visitor parking, underground parking, bike storage and BBQ facilities.Step outside to discover an exceptional lifestyle surrounded by some of Toronto's bestrestaurants, cafés, boutique shopping, galleries and nightlife. Enjoy easy access to QueenWest, King West, the Entertainment District, public transit and the city's vibrant downtowncore. Whether exploring the neighbourhood, enjoying a night out or commuting to work, thislocation places everything at your doorstep. An outstanding opportunity to experience the bestof downtown Toronto living! (id:67892)
Property Details
|
MLS® Number
|
C14162632 |
|
Property Type
|
Single Family |
|
Community Name
|
Waterfront Communities C1 |
|
Amenities Near By
|
Public Transit, Park, Place Of Worship, Schools |
|
Community Features
|
Pets Allowed With Restrictions |
|
Features
|
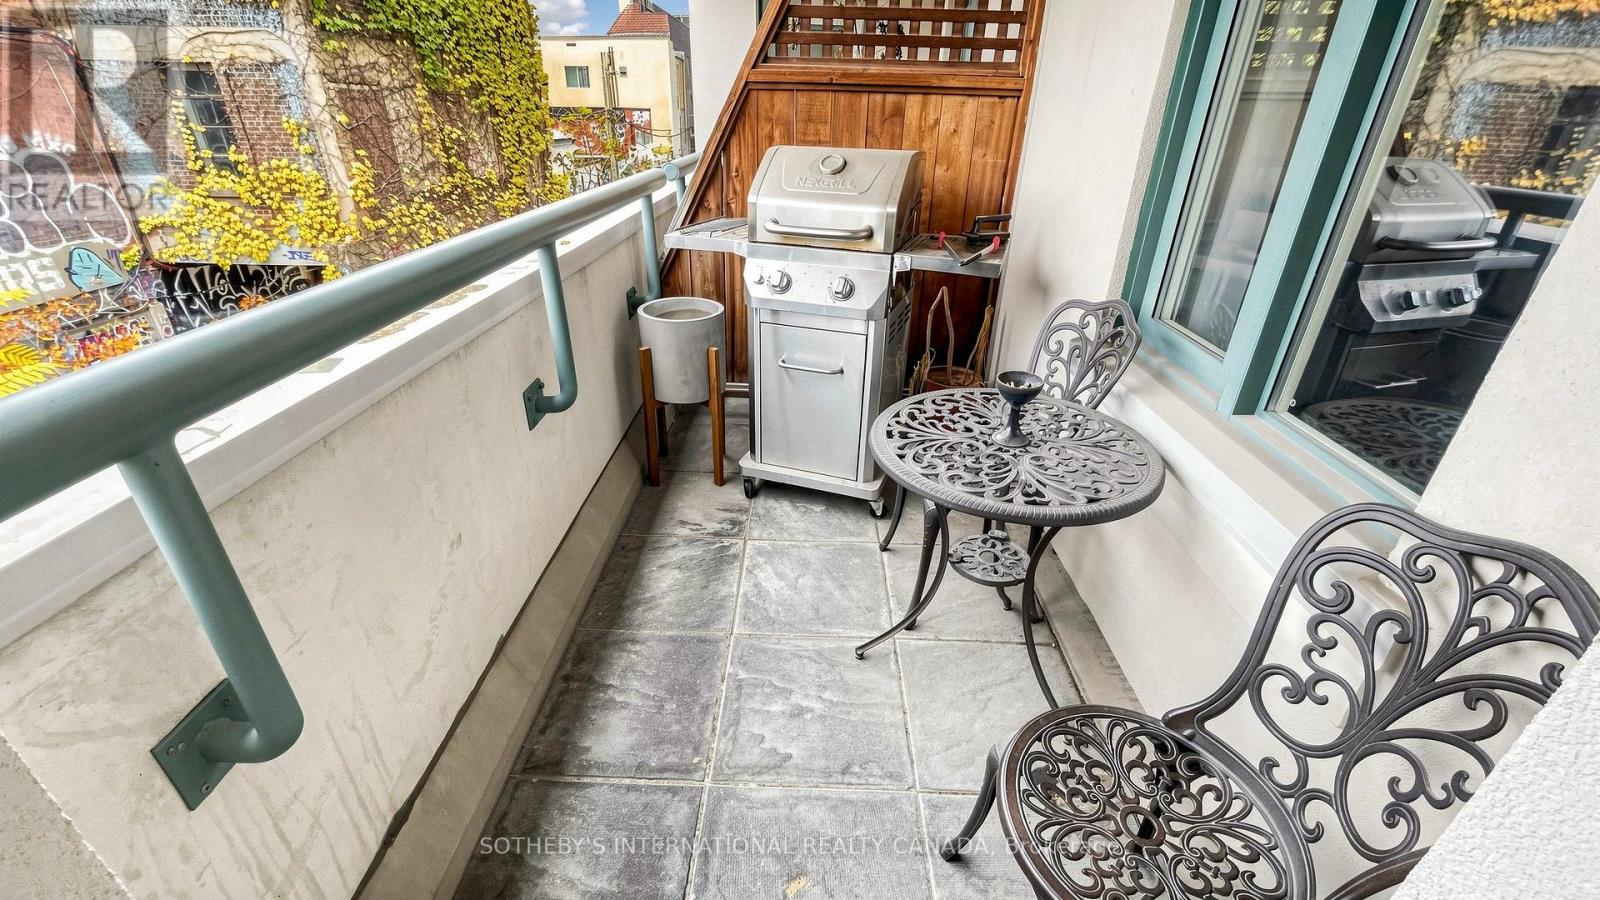
Flat Site, Balcony |
|
Parking Space Total
|
1 |
Building
|
Bathroom Total
|
1 |
|
Bedrooms Above Ground
|
1 |
|
Bedrooms Total
|
1 |
|
Age
|
16 To 30 Years |
|
Amenities
|
Visitor Parking |
|
Appliances
|
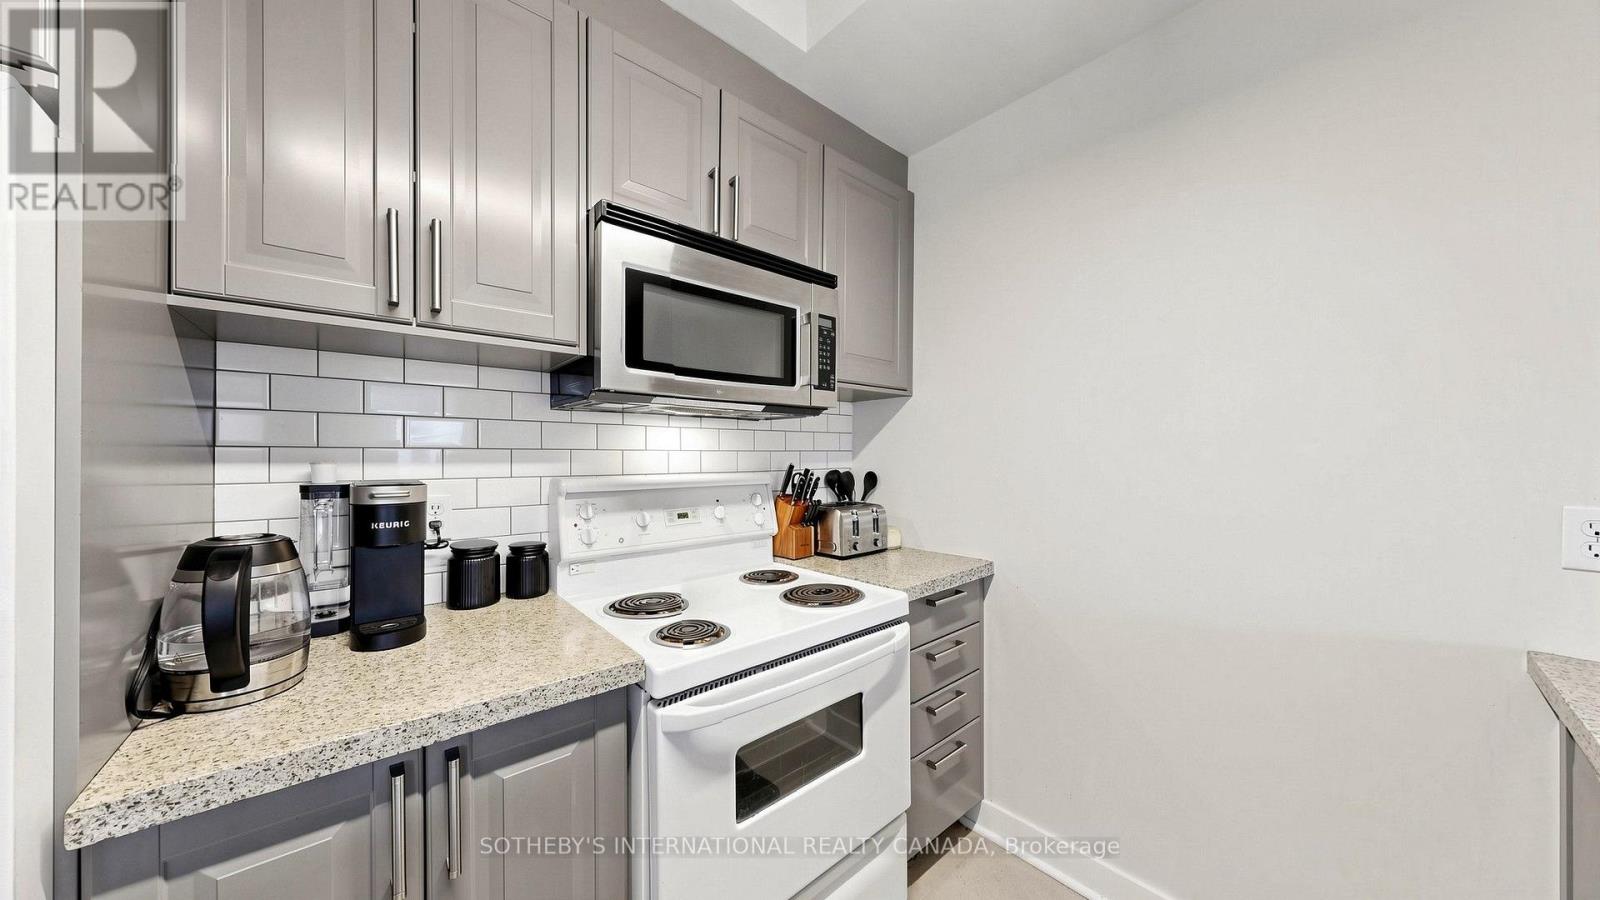
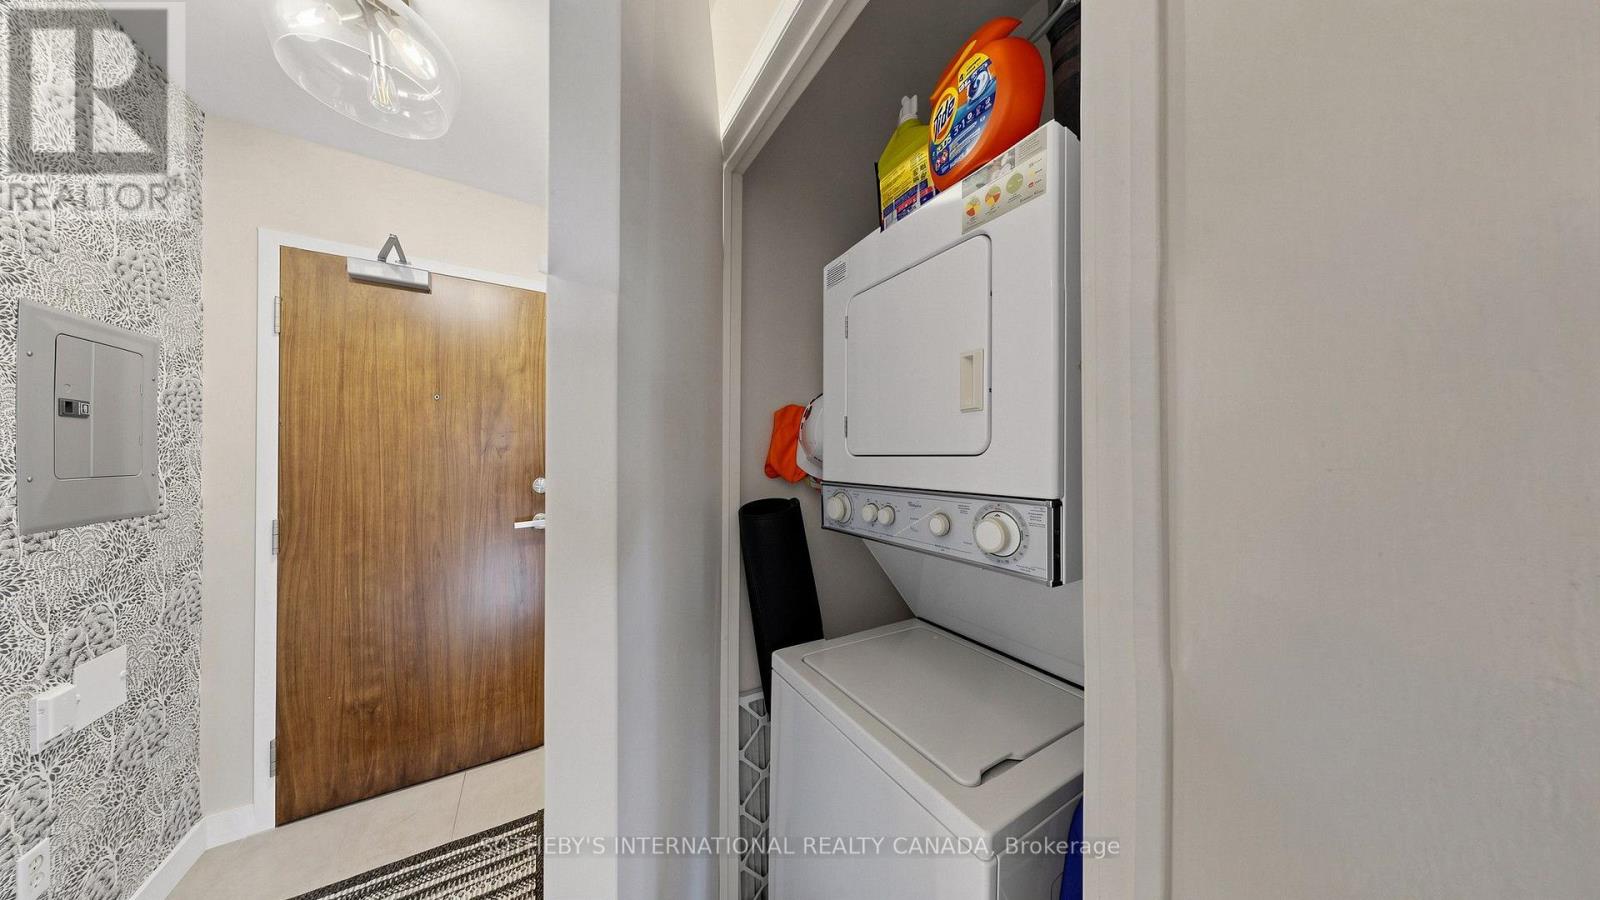
Dishwasher, Dryer, Microwave, Oven, Stove, Washer, Refrigerator |
|
Basement Type
|
None |
|
Cooling Type
|
Central Air Conditioning |
|
Exterior Finish
|
Concrete |
|
Fire Protection
|
Controlled Entry, Security System |
|
Flooring Type
|
Hardwood |
|
Foundation Type
|
Concrete |
|
Heating Fuel
|
Natural Gas |
|
Heating Type
|
Forced Air |
|
Size Interior
|
700 - 799 Sqft |
|
Type
|
Apartment |
Parking
Land
|
Acreage
|
No |
|
Land Amenities
|
Public Transit, Park, Place Of Worship, Schools |
Rooms
| Level |
Type |
Length |
Width |
Dimensions |
|
Flat |
Kitchen |
2.74 m |
2.13 m |
2.74 m x 2.13 m |
|
Flat |
Living Room |
6.55 m |
4.88 m |
6.55 m x 4.88 m |
|
Flat |
Dining Room |
6.55 m |
4.88 m |
6.55 m x 4.88 m |
|
Flat |
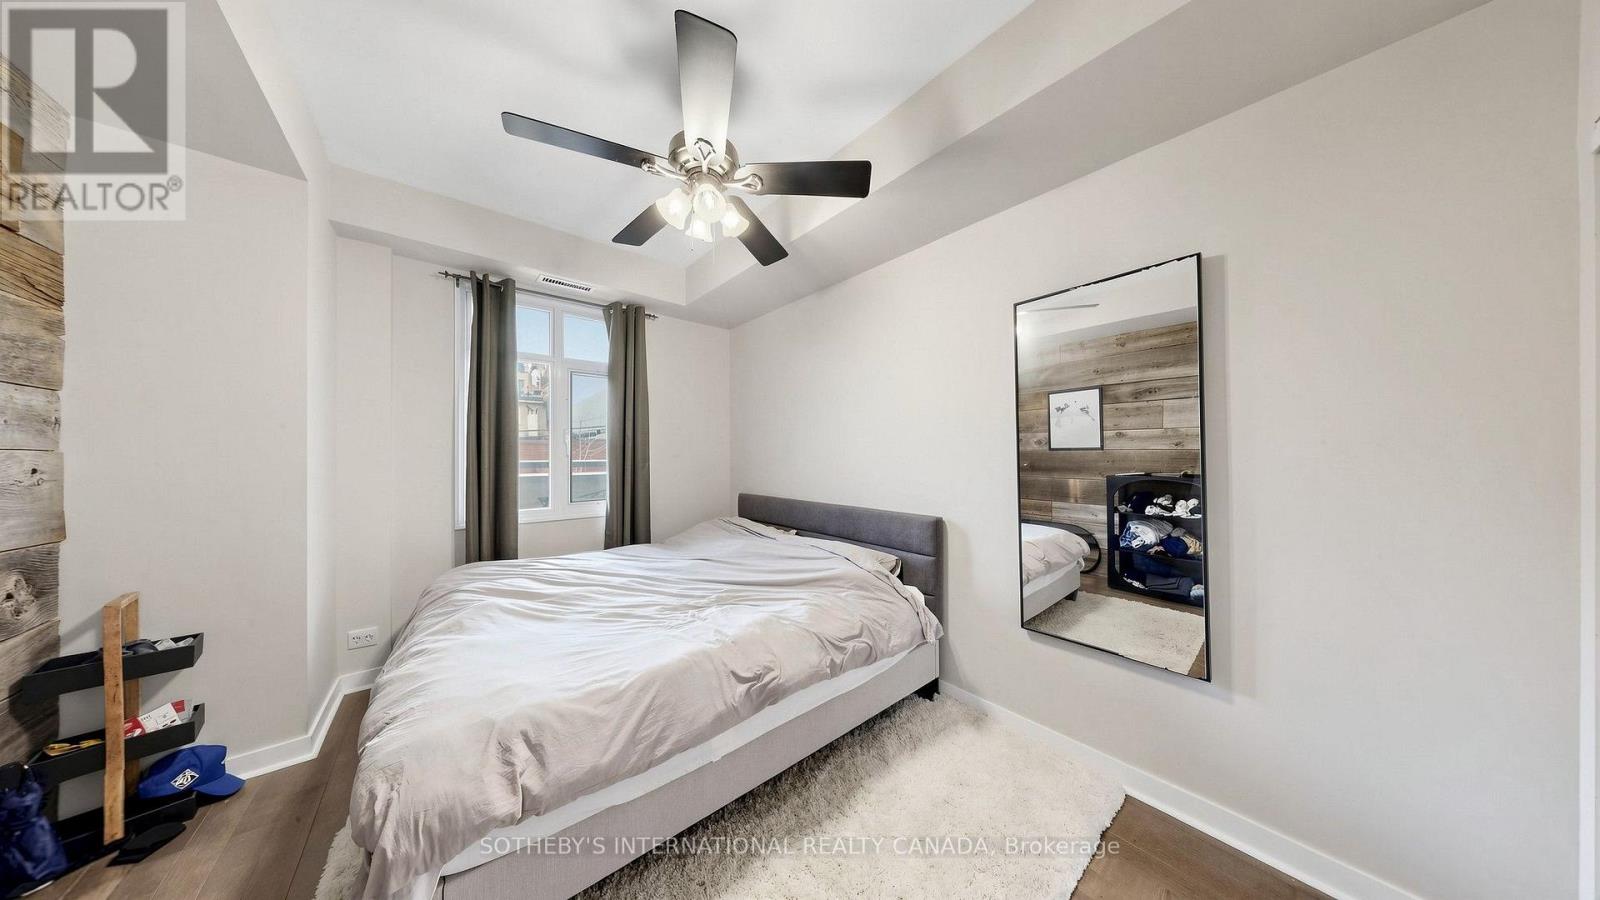
Primary Bedroom |
3.94 m |
3.04 m |
3.94 m x 3.04 m |
https://www.realtor.ca/real-estate/30493968/323-500-richmond-street-w-toronto-waterfront-communities-waterfront-communities-c1