1 Bedroom
1 Bathroom
500 - 599 sqft
Multi-Level
Central Air Conditioning
Forced Air
$2,500 Monthly
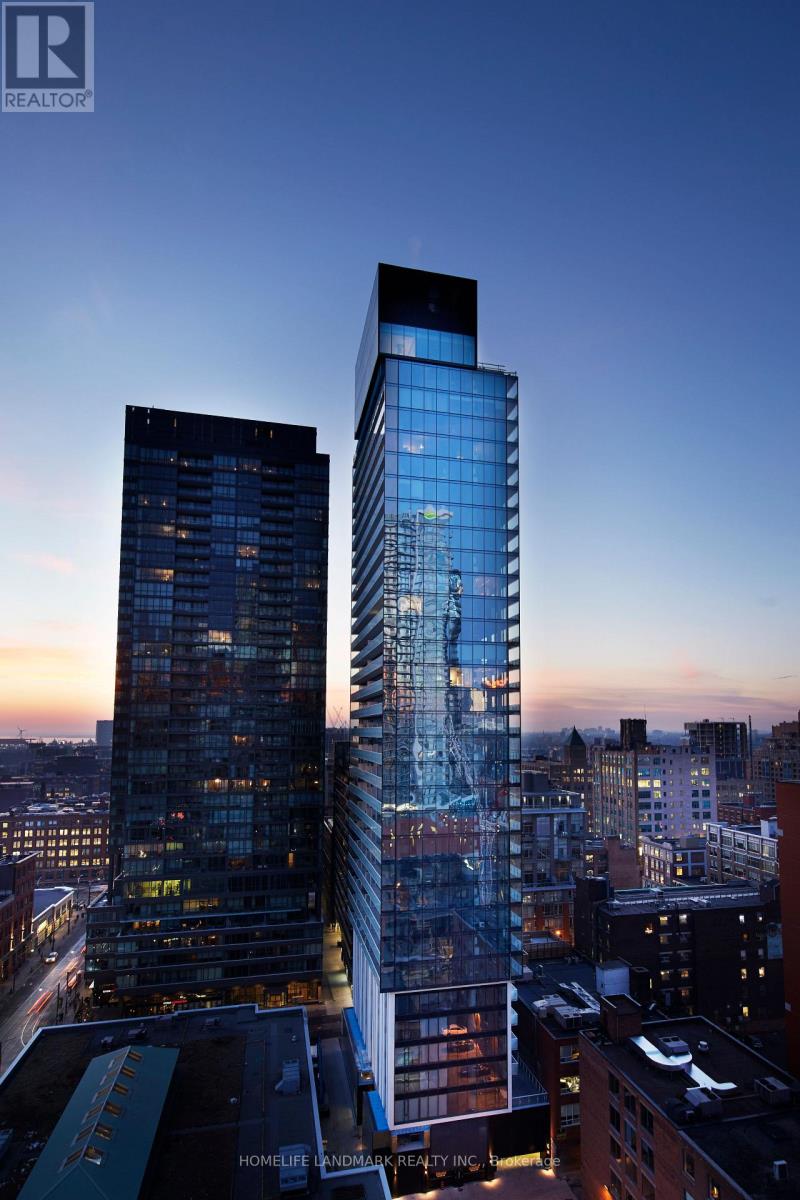
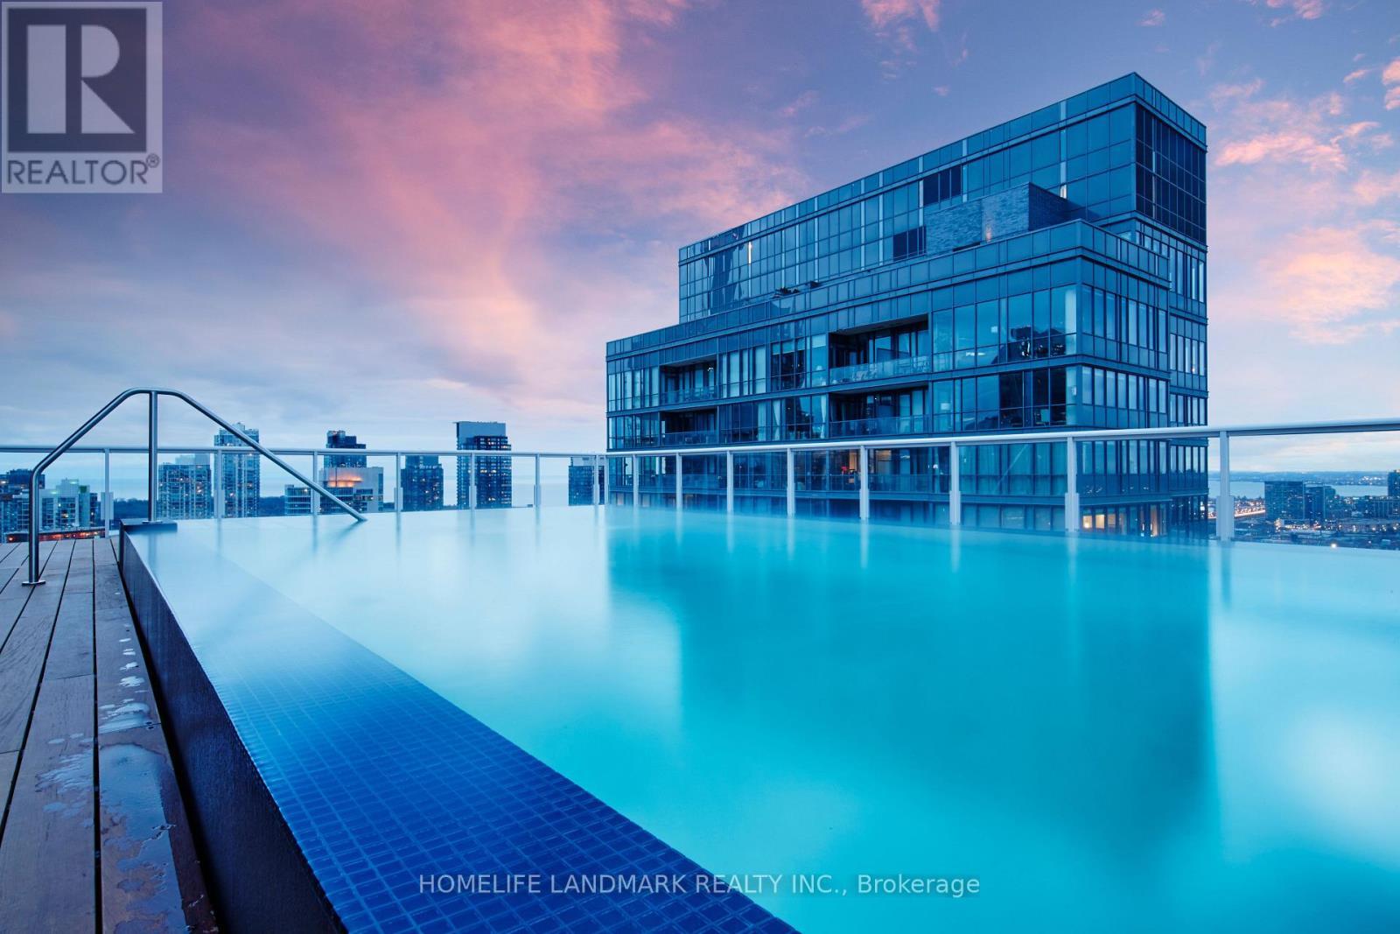
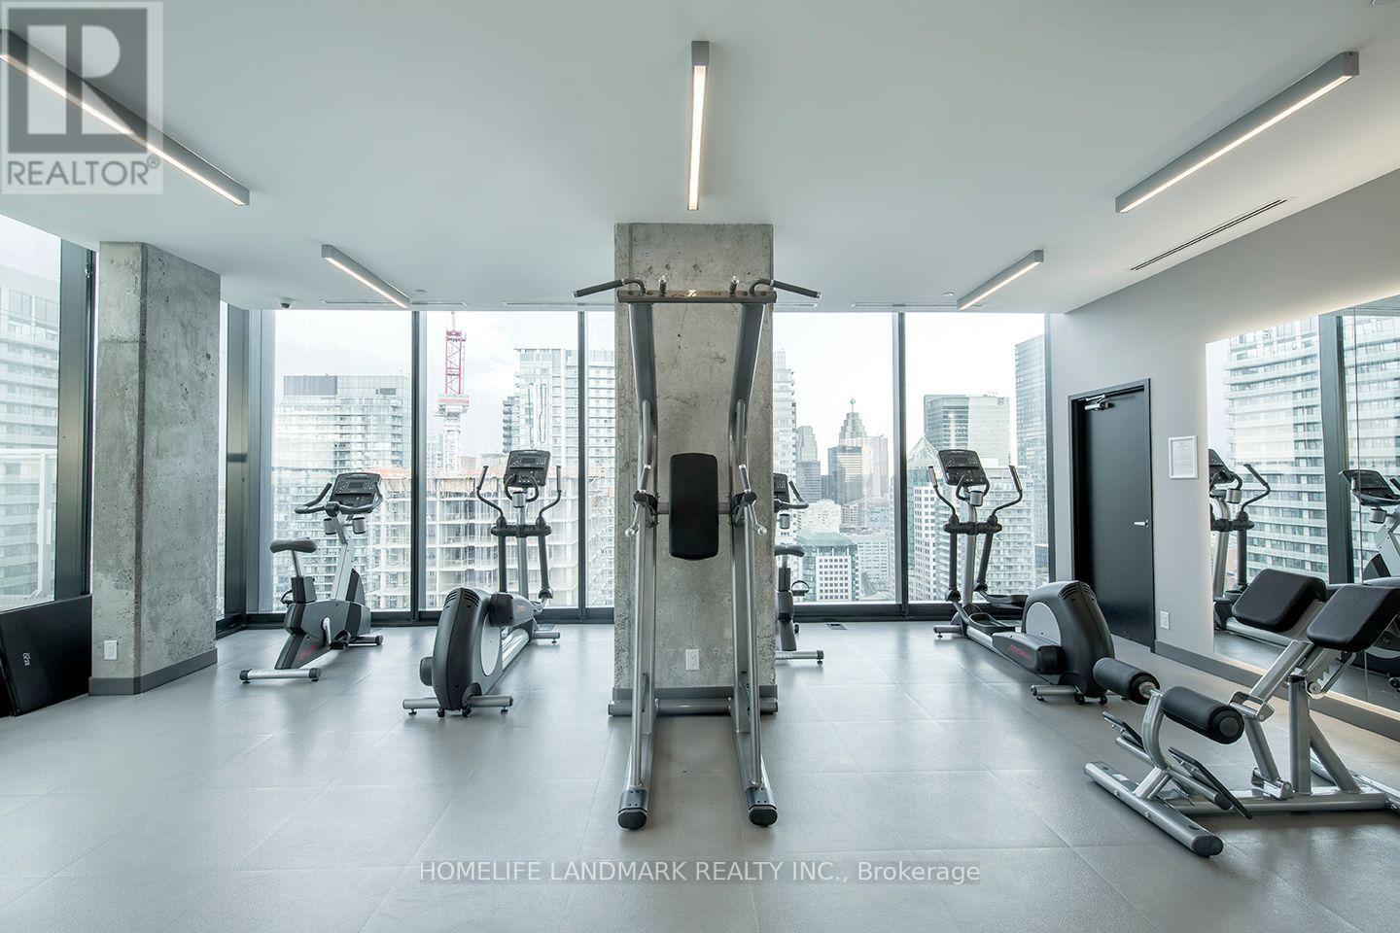
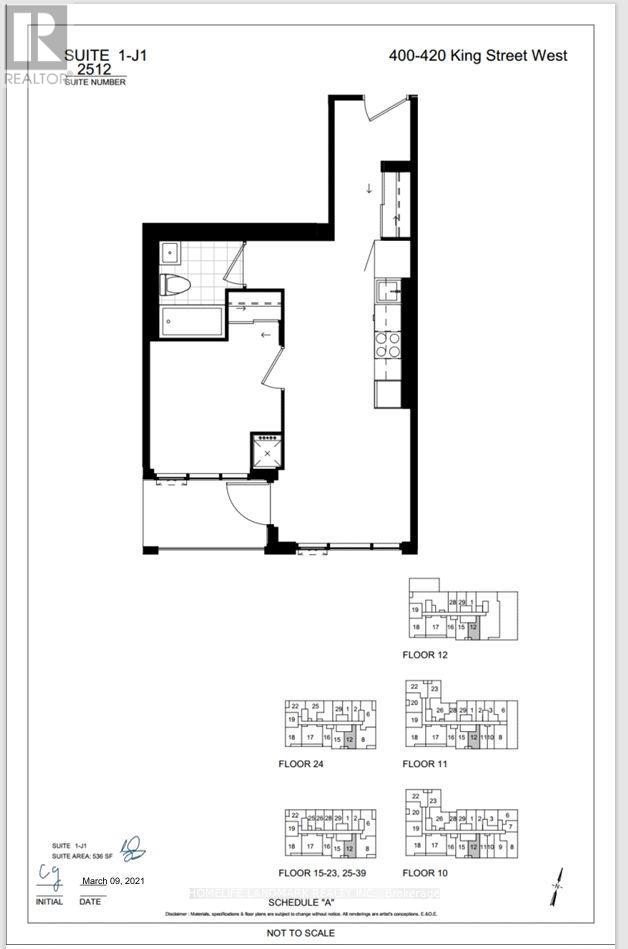
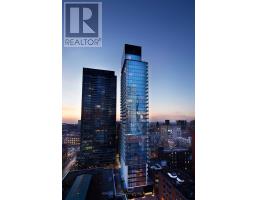
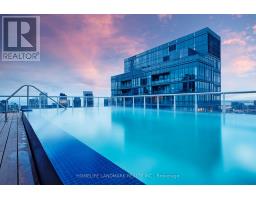
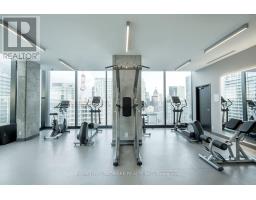
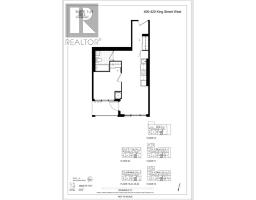
Brand New One Bedroom Bright condo. 536 sqft located in the heart of Toronto's Vibrant Entertainment District. Designed For Those Who Thrive In The City's Energy-Where Culture, Dining, Nightlife &Business All Come Together. Walkability at King & Spadina, With Everything From Trendy Restaurants & Cafes To Theatres & Boutique Shops. Minutes To Streetcars & Transit Options. Enjoy 3rd floor Amenities: Fitness Studio, Family Lounge, Business Lounge, Executive Lounge, Games Lounge & Wi-Fi Lounge & more on 12th Floor, Featuring a Stunning Outdoor Pool, Sauna, Sky Lounge, Outdoor Terrace and more (id:67892)
Property Details
|
MLS® Number
|
C14162784 |
|
Property Type
|
Single Family |
|
Community Name
|
Waterfront Communities C1 |
|
Community Features
|
Pets Not Allowed |
|
Features
|
Balcony, Carpet Free, In Suite Laundry |
Building
|
Bathroom Total
|
1 |
|
Bedrooms Above Ground
|
1 |
|
Bedrooms Total
|
1 |
|
Age
|
New Building |
|
Amenities
|
Security/concierge |
|
Appliances
|
Oven - Built-in, Dishwasher, Dryer, Microwave, Oven, Stove, Washer, Window Coverings, Refrigerator |
|
Architectural Style
|
Multi-level |
|
Basement Type
|
None |
|
Cooling Type
|
Central Air Conditioning |
|
Exterior Finish
|
Concrete |
|
Heating Fuel
|
Natural Gas |
|
Heating Type
|
Forced Air |
|
Size Interior
|
500 - 599 Sqft |
|
Type
|
Apartment |
Parking
Land
Rooms
| Level |
Type |
Length |
Width |
Dimensions |
|
Main Level |
Bedroom |
3.03 m |
3.08 m |
3.03 m x 3.08 m |
|
Main Level |
Kitchen |
3 m |
6.95 m |
3 m x 6.95 m |
|
Main Level |
Living Room |
3 m |
6.95 m |
3 m x 6.95 m |
|
Main Level |
Bathroom |
3 m |
4 m |
3 m x 4 m |
https://www.realtor.ca/real-estate/30493983/2512-400-king-street-w-toronto-waterfront-communities-waterfront-communities-c1