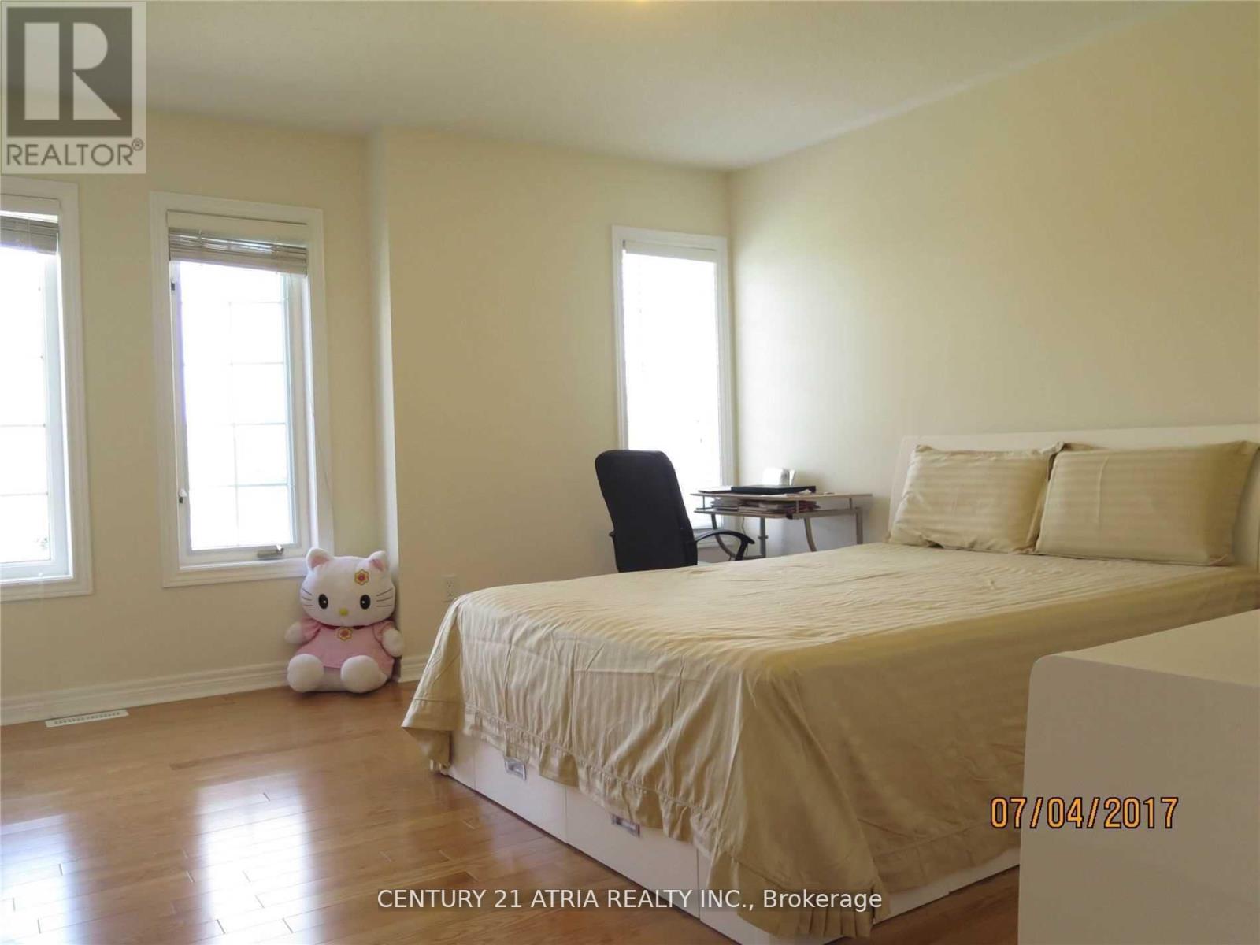
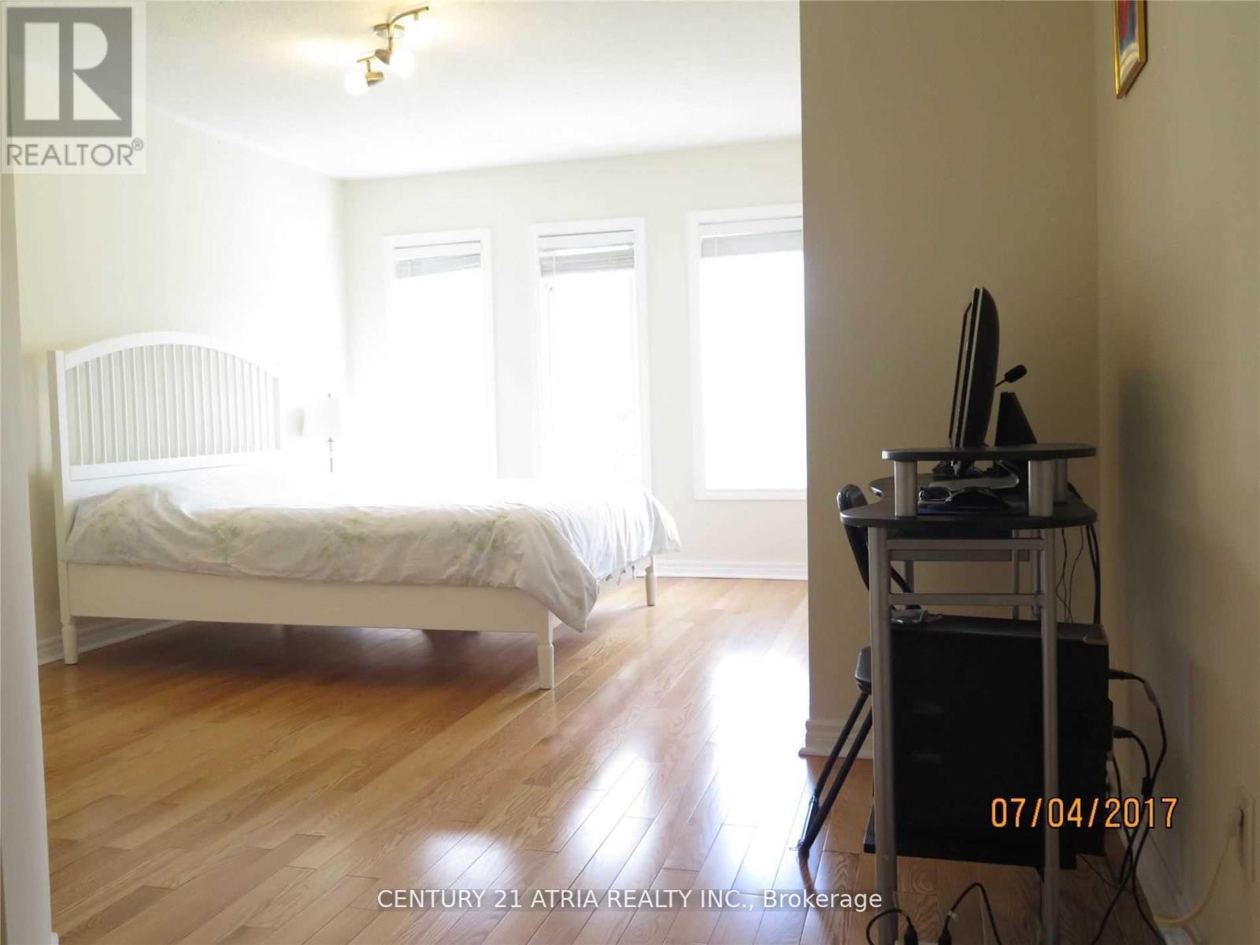
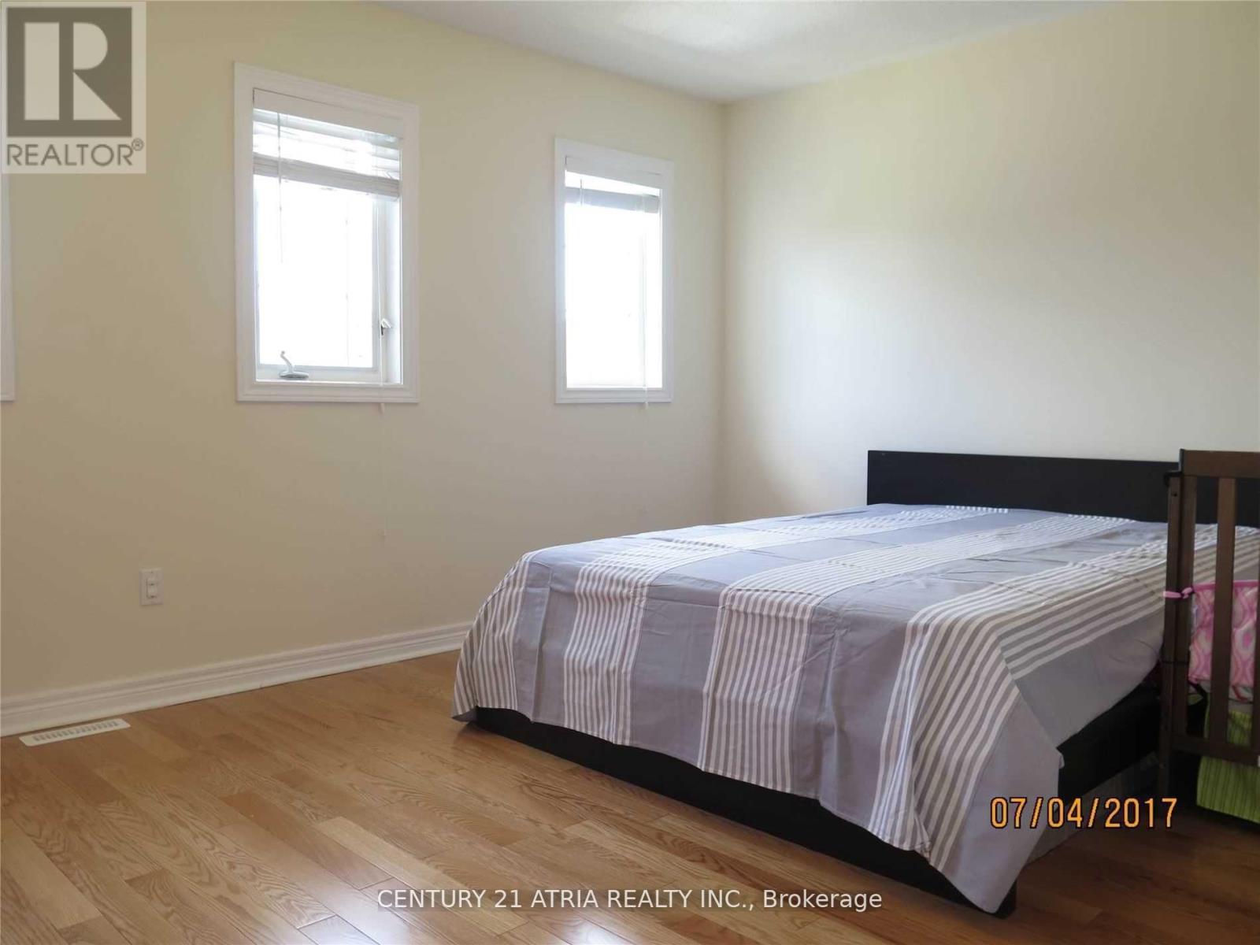
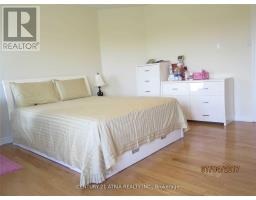
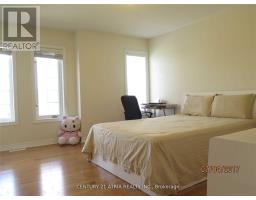
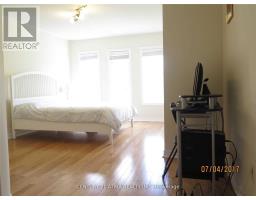
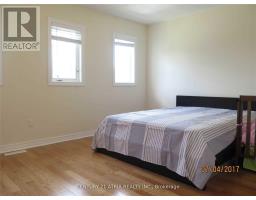
4 Bedroom
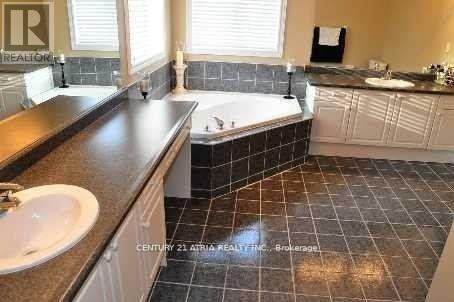
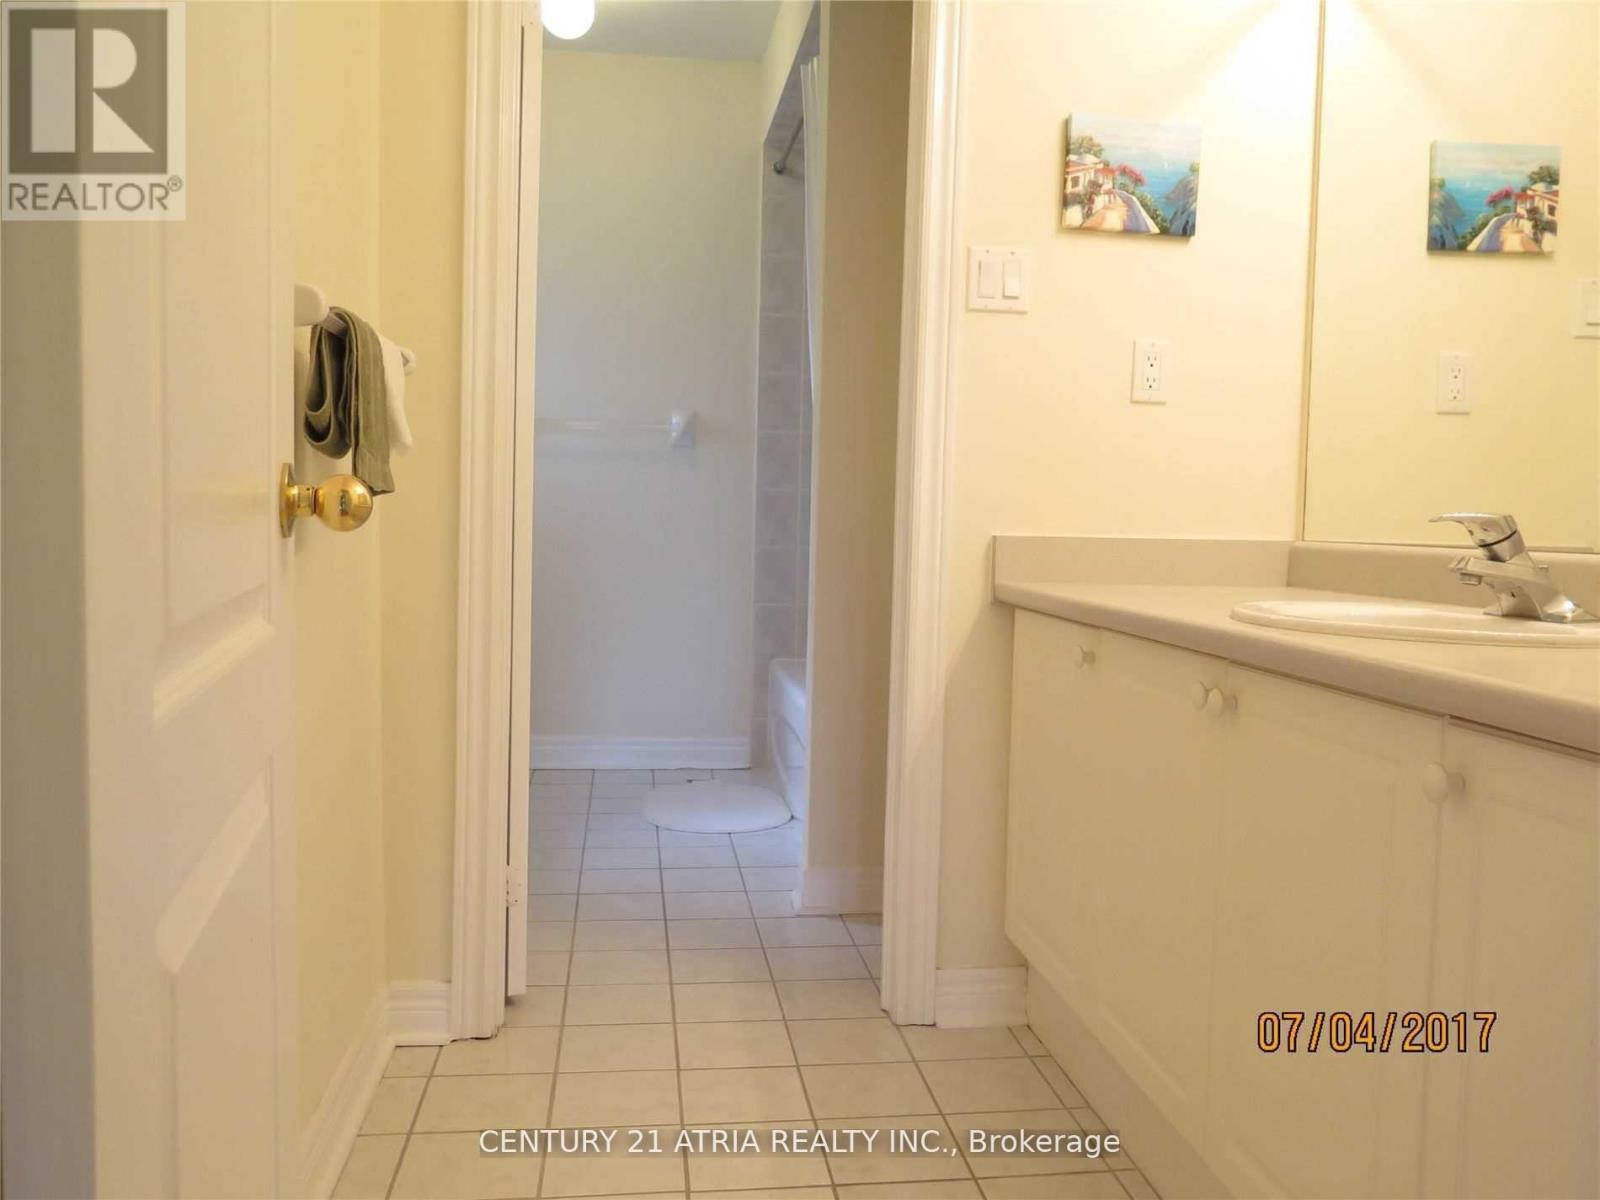
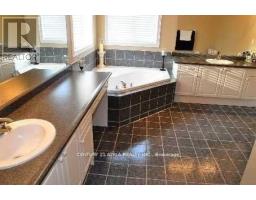
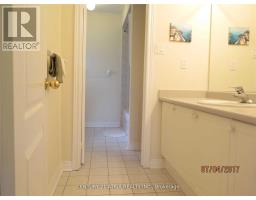
4 Bathroom
3,000 - 3,500 sqft
Fireplace
Central Air Conditioning
Forced Air
$4,100 Monthly
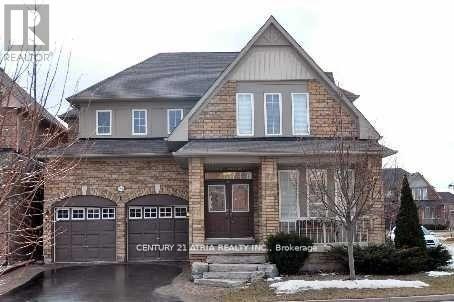
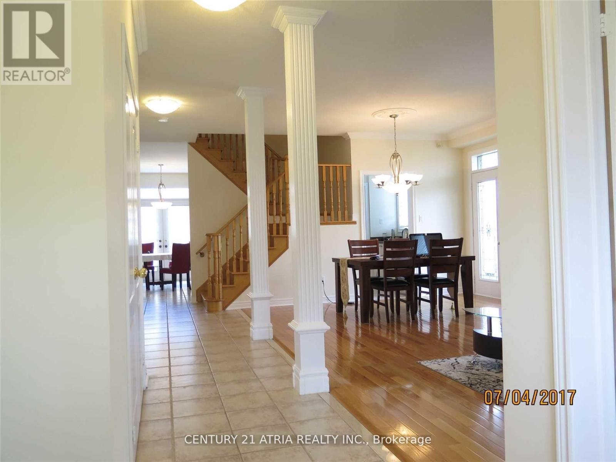
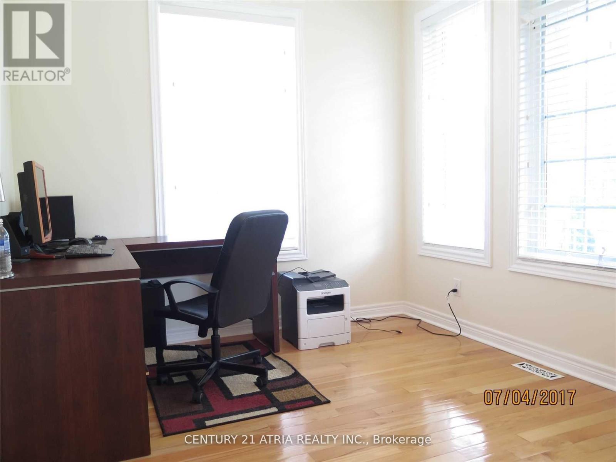
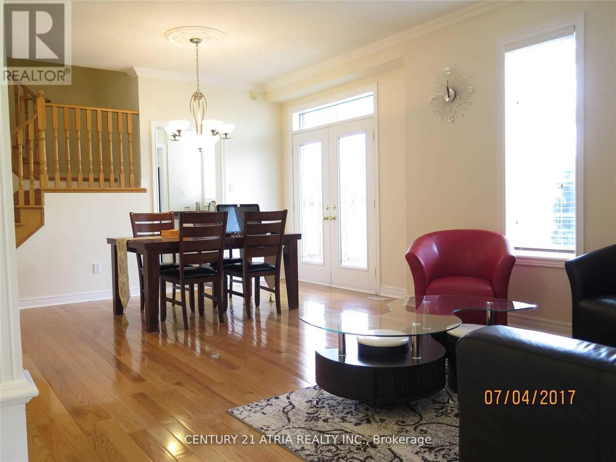
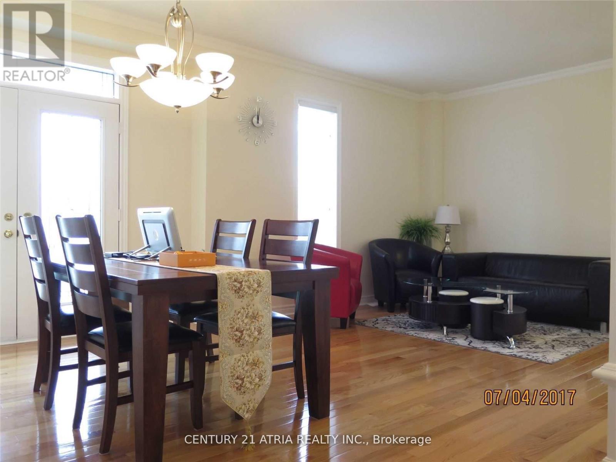
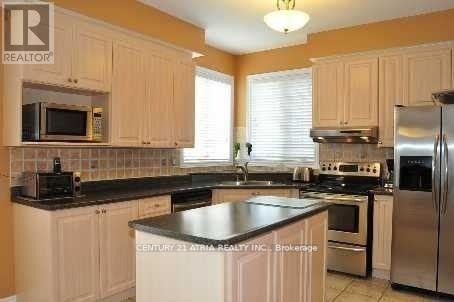
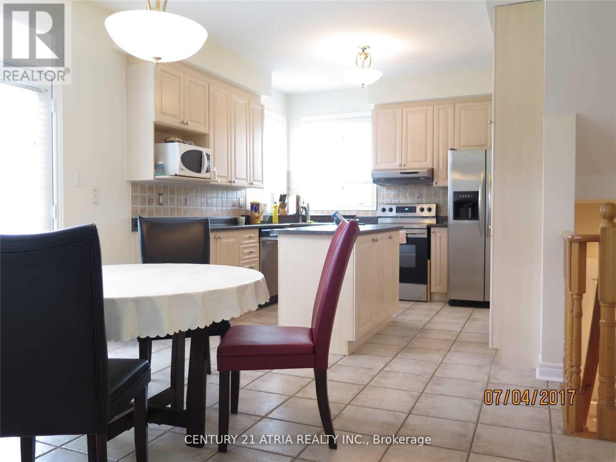
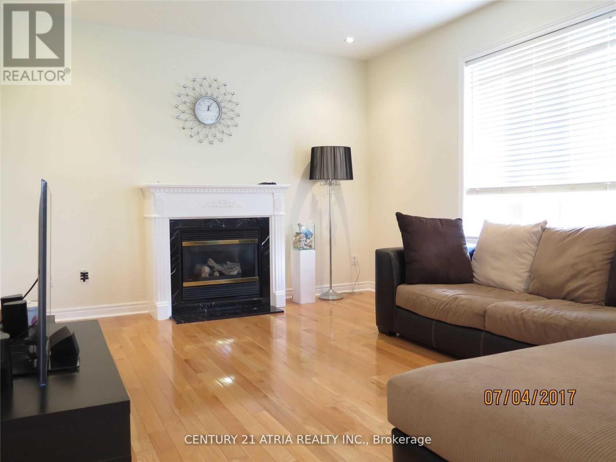
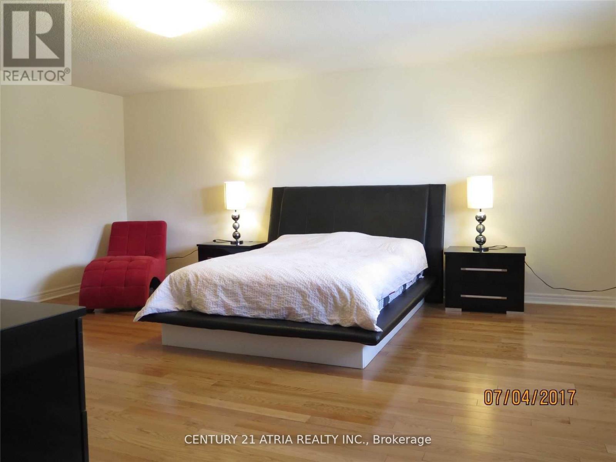
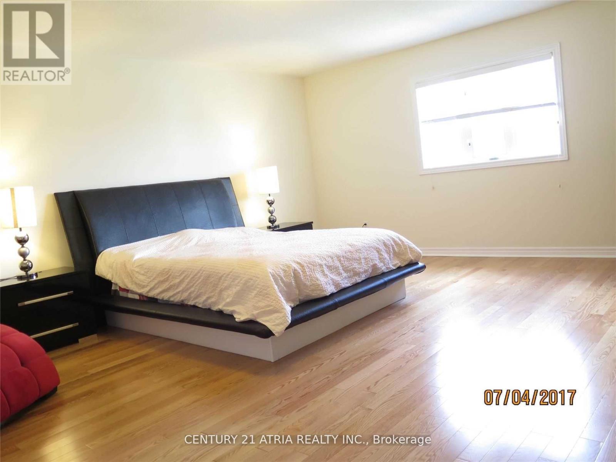
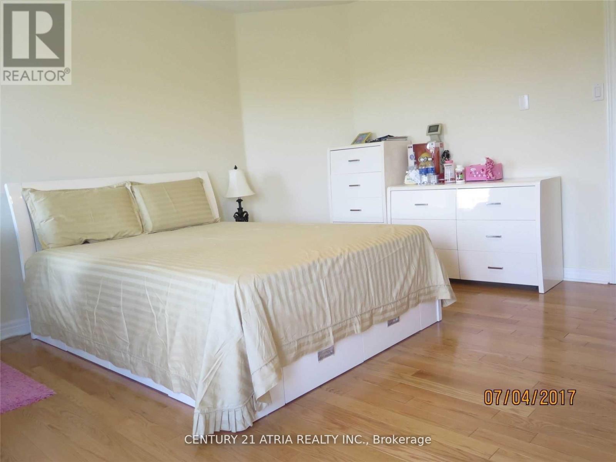
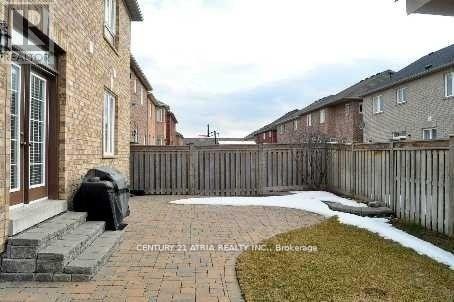
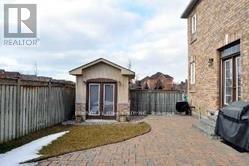
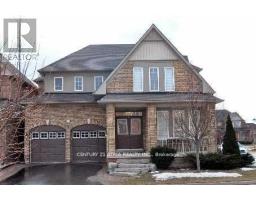
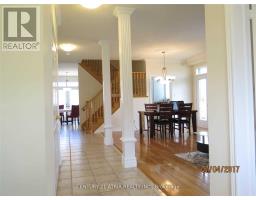
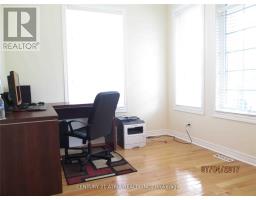
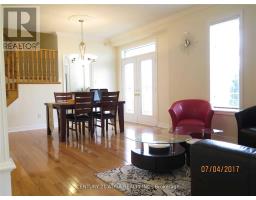
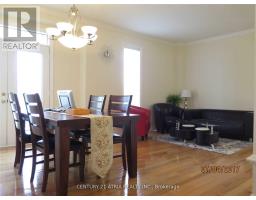
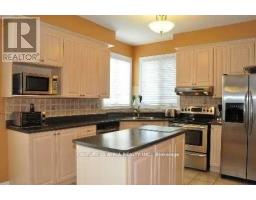
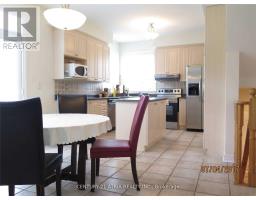
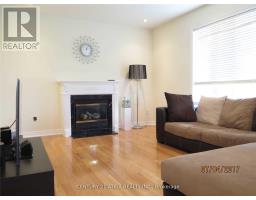
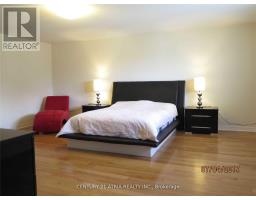
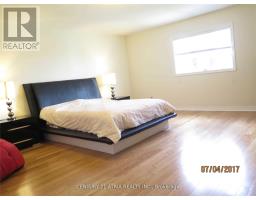
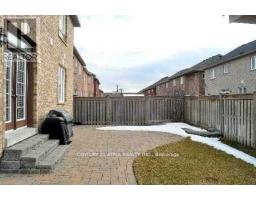
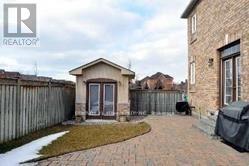
A Premium Corner Lot Across From Park. 4BRs w/DEN. Well Maintained Home With Upgraded Crown Moldings, Pillars, Gas fireplace, Modern Kitchen With Centre Island & Breakfast Area. Newer roofing. Finished Basement With Wet Bar, Game Room And Rec Room For In-House Entertainment, Rough-In Bath In Basement. Minutes Drive To Go Station. Close To All Amenities. Tenant pay allutilities, $300 Key deposit and Tenant insurance. (id:67892)
Property Details
|
MLS® Number
|
N14162682 |
|
Property Type
|
Single Family |
|
Community Name
|
Wismer |
|
Amenities Near By
|
Park |
|
Equipment Type
|
Water Heater |
|
Features
|
Carpet Free |
|
Parking Space Total
|
4 |
|
Rental Equipment Type
|
Water Heater |
Building
|
Bathroom Total
|
4 |
|
Bedrooms Above Ground
|
4 |
|
Bedrooms Total
|
4 |
|
Amenities
|
Separate Electricity Meters |
|
Appliances
|
Garage Door Opener Remote(s), Dishwasher, Dryer, Garage Door Opener, Stove, Washer, Window Coverings, Refrigerator |
|
Basement Development
|
Finished |
|
Basement Type
|
N/a (finished) |
|
Construction Style Attachment
|
Detached |
|
Cooling Type
|
Central Air Conditioning |
|
Exterior Finish
|
Brick |
|
Fireplace Present
|
Yes |
|
Flooring Type
|
Hardwood, Laminate, Tile |
|
Foundation Type
|
Concrete |
|
Half Bath Total
|
1 |
|
Heating Fuel
|
Natural Gas |
|
Heating Type
|
Forced Air |
|
Stories Total
|
2 |
|
Size Interior
|
3,000 - 3,500 Sqft |
|
Type
|
House |
|
Utility Water
|
Municipal Water |
Parking
Land
|
Acreage
|
No |
|
Fence Type
|
Fully Fenced, Fenced Yard |
|
Land Amenities
|
Park |
|
Sewer
|
Sanitary Sewer |
|
Size Depth
|
84 Ft ,7 In |
|
Size Frontage
|
48 Ft ,10 In |
|
Size Irregular
|
48.9 X 84.6 Ft |
|
Size Total Text
|
48.9 X 84.6 Ft |
Rooms
| Level |
Type |
Length |
Width |
Dimensions |
|
Second Level |
Primary Bedroom |
5.79 m |
4.88 m |
5.79 m x 4.88 m |
|
Second Level |
Bedroom 2 |
4.58 m |
3.57 m |
4.58 m x 3.57 m |
|
Second Level |
Bedroom 3 |
4.42 m |
3.23 m |
4.42 m x 3.23 m |
|
Second Level |
Bedroom 4 |
4.15 m |
3 m |
4.15 m x 3 m |
|
Basement |
Games Room |
7.01 m |
5.18 m |
7.01 m x 5.18 m |
|
Basement |
Recreational, Games Room |
8.53 m |
5.43 m |
8.53 m x 5.43 m |
|
Ground Level |
Living Room |
5.79 m |
3.69 m |
5.79 m x 3.69 m |
|
Ground Level |
Dining Room |
5.79 m |
3.69 m |
5.79 m x 3.69 m |
|
Ground Level |
Family Room |
4.7 m |
3.66 m |
4.7 m x 3.66 m |
|
Ground Level |
Kitchen |
3.23 m |
3.08 m |
3.23 m x 3.08 m |
|
Ground Level |
Eating Area |
3.23 m |
3.08 m |
3.23 m x 3.08 m |
|
Ground Level |
Office |
3.23 m |
3.93 m |
3.23 m x 3.93 m |
Utilities
|
Cable
|
Available |
|
Electricity
|
Available |
|
Sewer
|
Available |
https://www.realtor.ca/real-estate/30494042/190-everett-street-markham-wismer-wismer