3 Bedroom
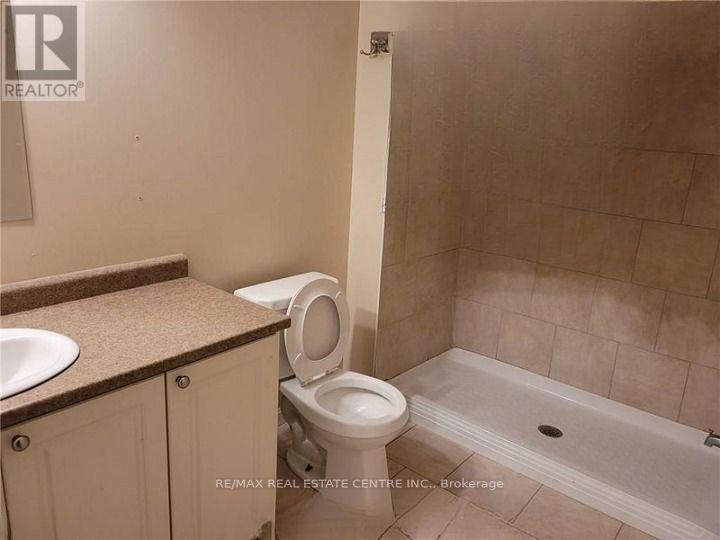
3 Bathroom
1,100 - 1,500 sqft
Central Air Conditioning
Forced Air
$2,300 Monthly
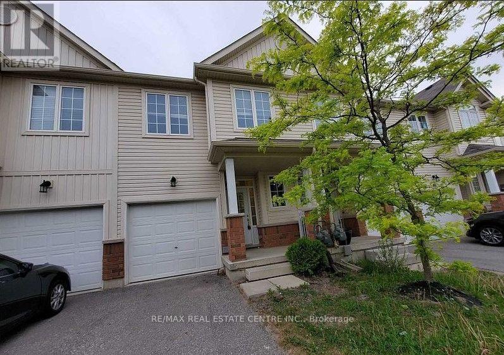
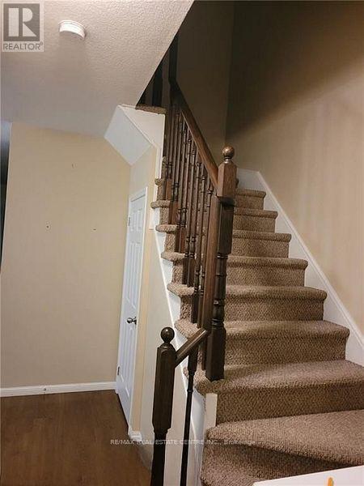
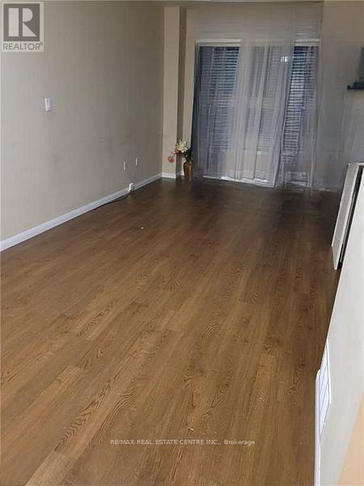
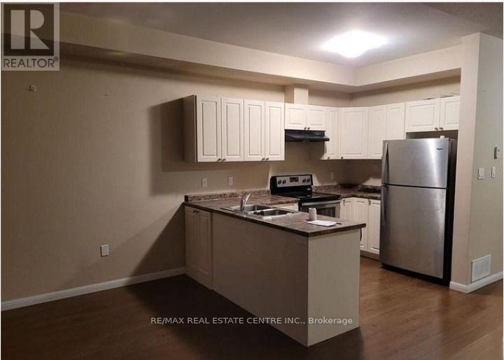
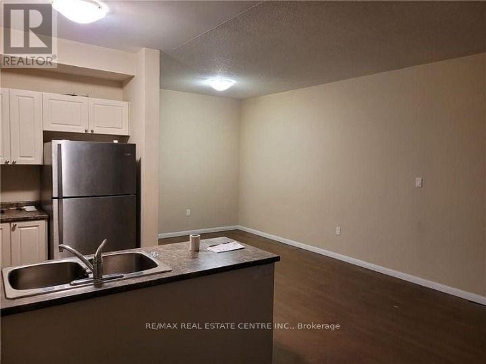
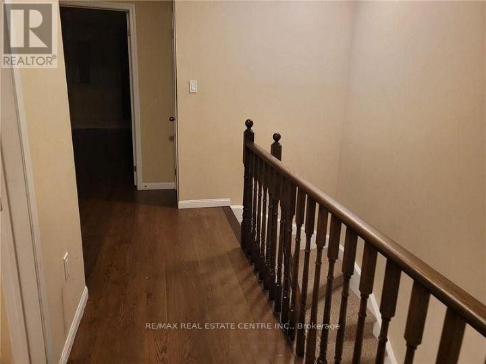
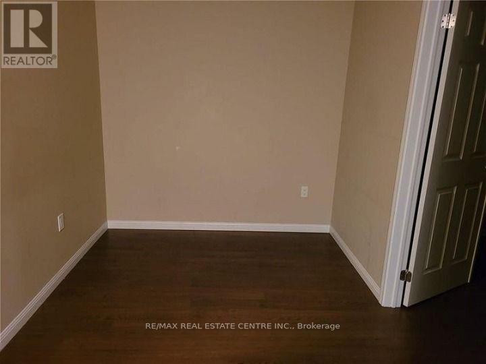
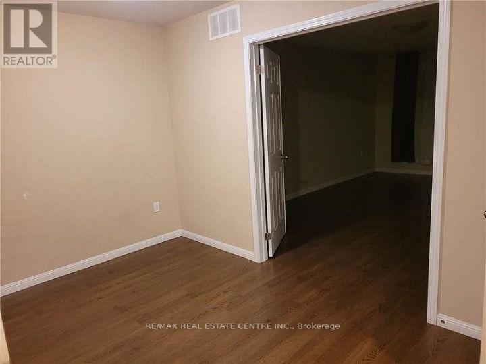
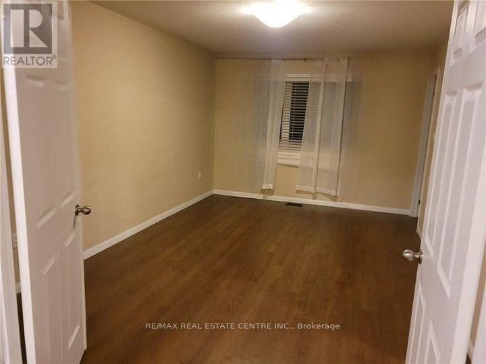
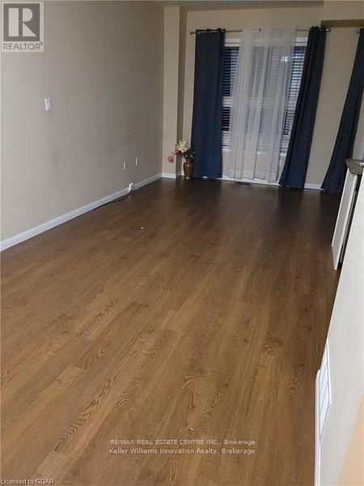
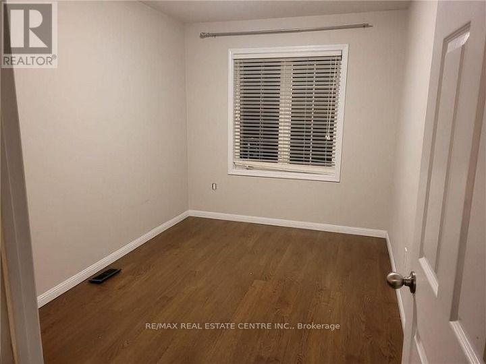
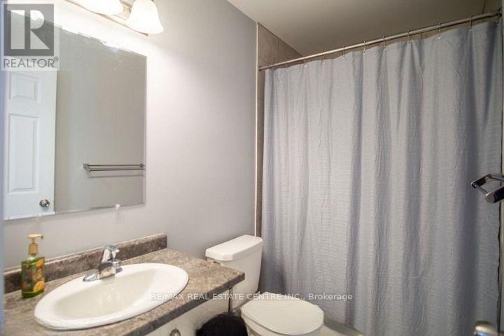
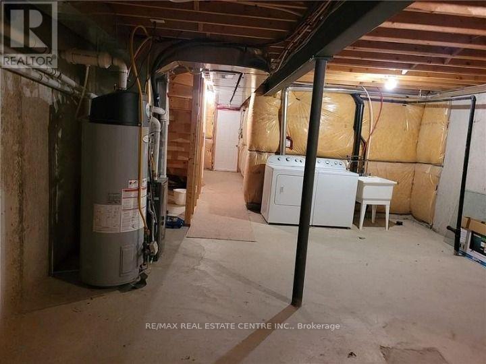
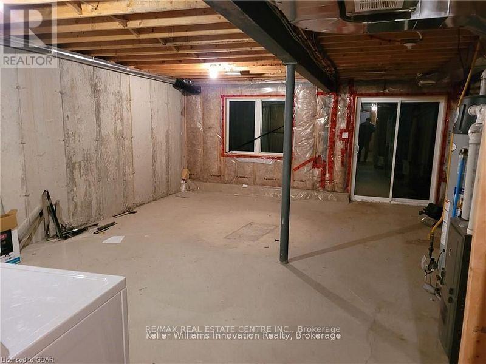
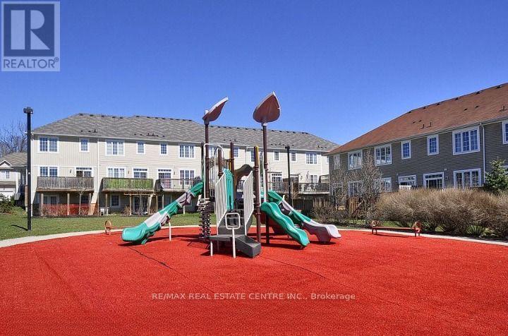
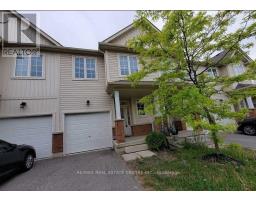
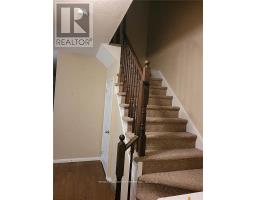
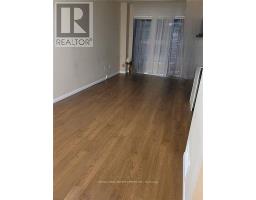
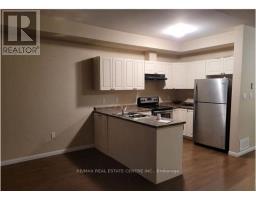
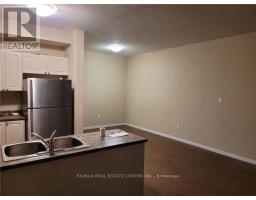
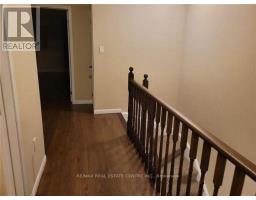
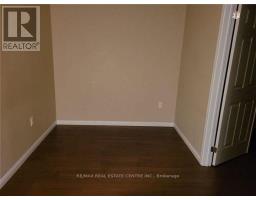
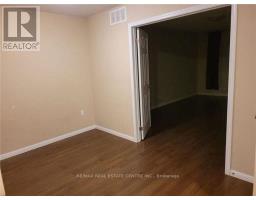
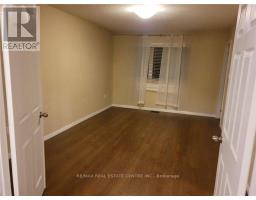
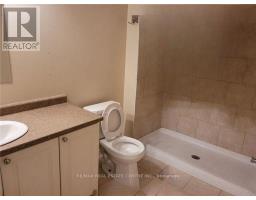
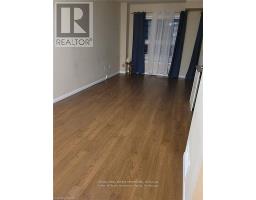
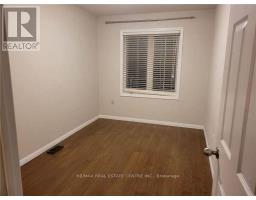
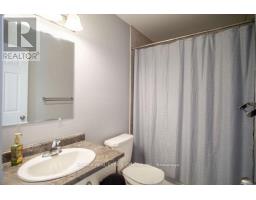
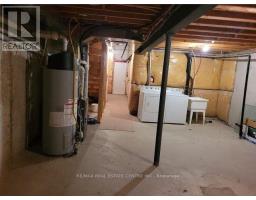
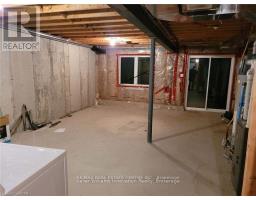
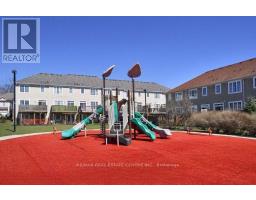
Welcome to this charming townhome located on the peaceful west side of Brantford. Featuring 3 bedrooms and 3 bathrooms, this lovely home offers an open-concept main floor, a spacious primary bedroom, and two additional bedrooms ideal for growing children. The second floor also features a convenient media niche, perfect for a home office or study area. Enjoy the unfinished walk-out basement, offering additional storage space and direct access to the backyard. Additional features include stainless steel appliances, hardwood flooring, and direct interior access to the garage. Ideally located just across from Sobeys, Shoppers Drug Mart, and Starbucks, with parks only steps away. Enjoy the convenience of nearby amenities and the warmth of a welcoming community. (id:67892)
Property Details
|
MLS® Number
|
X14162710 |
|
Property Type
|
Single Family |
|
Amenities Near By
|
Park |
|
Parking Space Total
|
2 |
Building
|
Bathroom Total
|
3 |
|
Bedrooms Above Ground
|
3 |
|
Bedrooms Total
|
3 |
|
Age
|
6 To 15 Years |
|
Appliances
|
Dishwasher, Dryer, Hood Fan, Stove, Washer, Refrigerator |
|
Basement Development
|
Unfinished |
|
Basement Features
|
Walk Out |
|
Basement Type
|
N/a (unfinished), N/a |
|
Construction Style Attachment
|
Attached |
|
Cooling Type
|
Central Air Conditioning |
|
Exterior Finish
|
Stone, Vinyl Siding |
|
Foundation Type
|
Block |
|
Half Bath Total
|
1 |
|
Heating Fuel
|
Natural Gas |
|
Heating Type
|
Forced Air |
|
Stories Total
|
2 |
|
Size Interior
|
1,100 - 1,500 Sqft |
|
Type
|
Row / Townhouse |
|
Utility Water
|
Municipal Water |
Parking
Land
|
Acreage
|
No |
|
Land Amenities
|
Park |
|
Sewer
|
Sanitary Sewer |
Rooms
| Level |
Type |
Length |
Width |
Dimensions |
|
Second Level |
Bedroom |
5.05 m |
3.33 m |
5.05 m x 3.33 m |
|
Second Level |
Bedroom |
4.32 m |
2.54 m |
4.32 m x 2.54 m |
|
Second Level |
Bedroom |
3.25 m |
2.4 m |
3.25 m x 2.4 m |
|
Main Level |
Living Room |
3.98 m |
2.79 m |
3.98 m x 2.79 m |
|
Main Level |
Kitchen |
5.92 m |
2.84 m |
5.92 m x 2.84 m |
|
Main Level |
Dining Room |
2.36 m |
2.2 m |
2.36 m x 2.2 m |
Utilities
|
Electricity
|
Installed |
|
Sewer
|
Installed |
https://www.realtor.ca/real-estate/30494109/87-21-diana-avenue-brantford