4 Bedroom
2 Bathroom
1,100 - 1,500 sqft
Central Air Conditioning
Forced Air
$3,500 Monthly
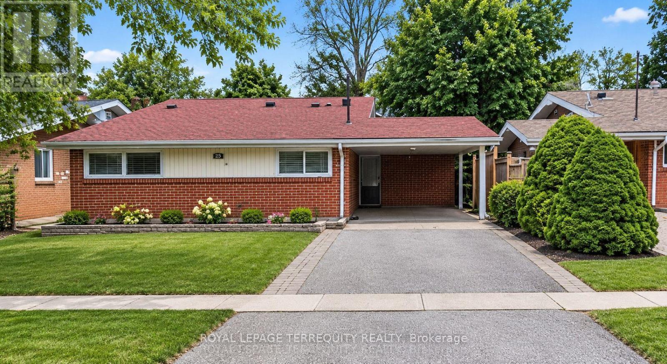
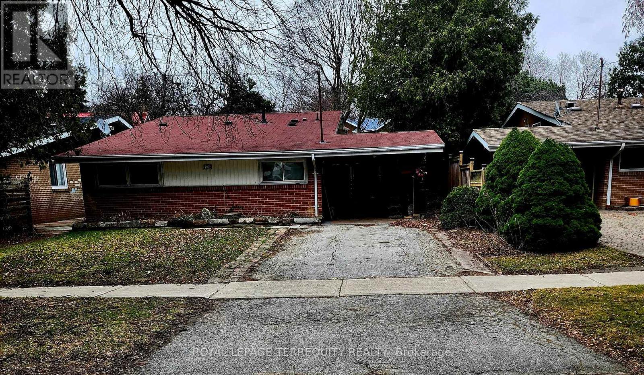
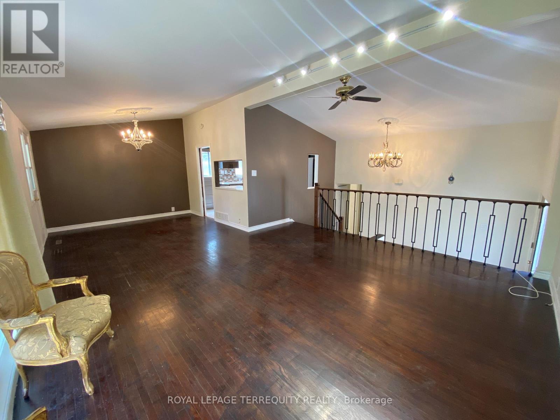
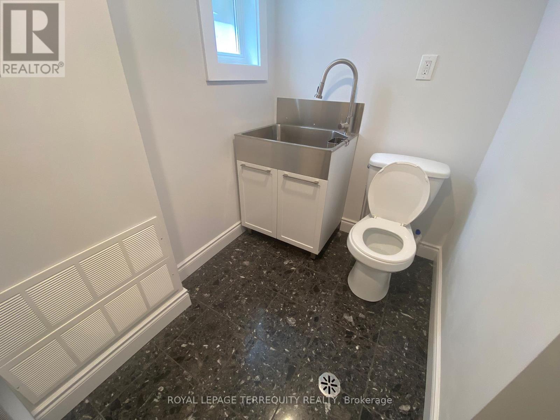
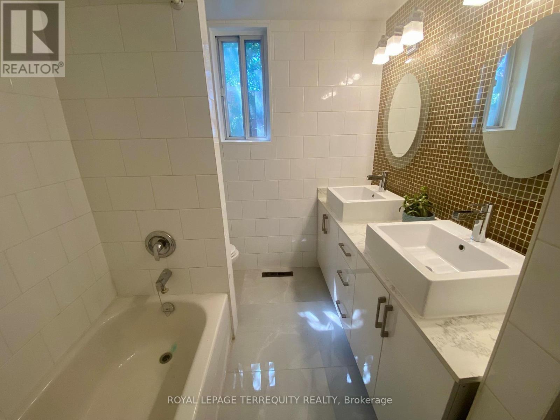
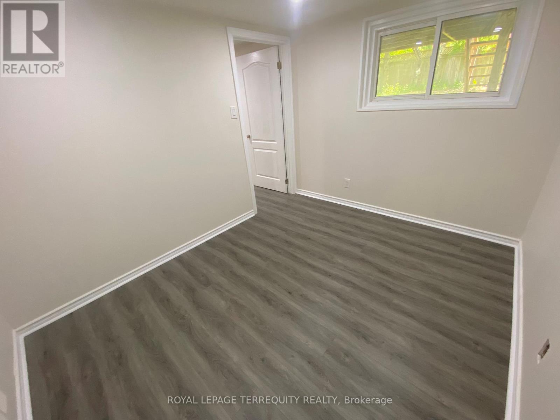
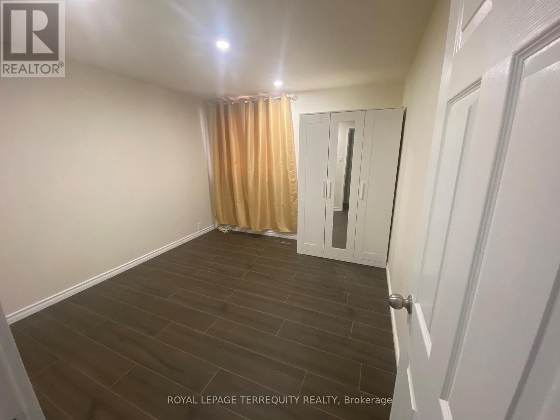
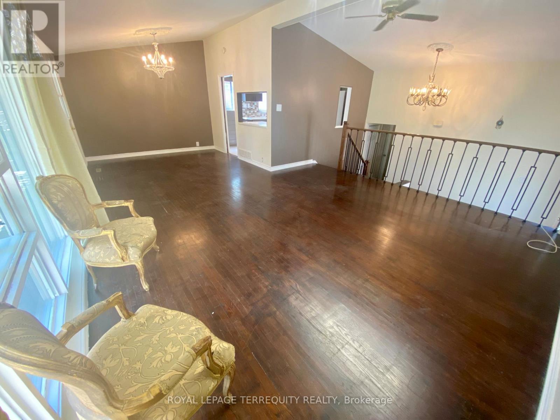
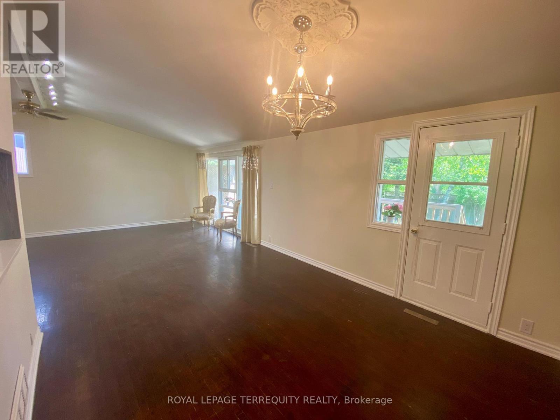
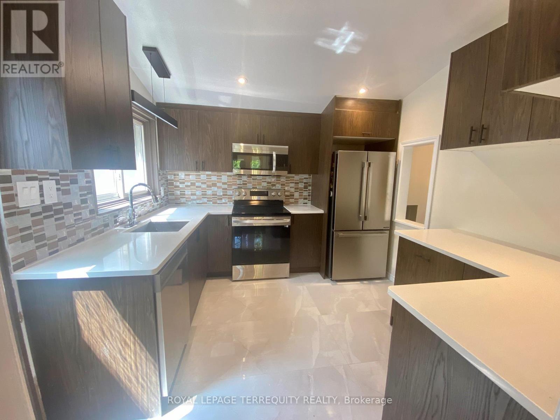
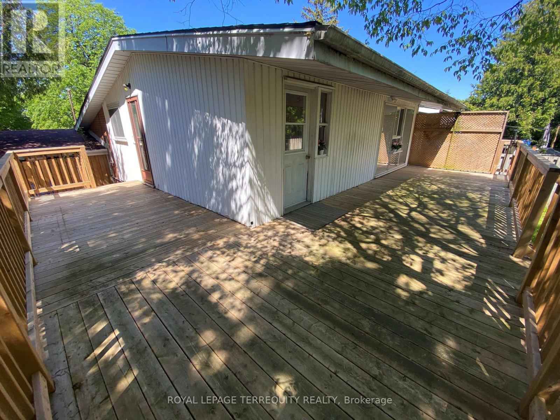
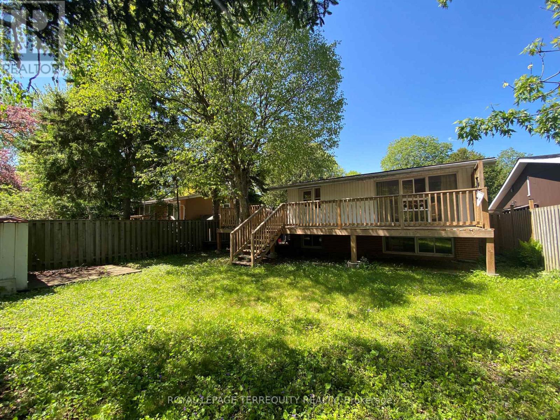
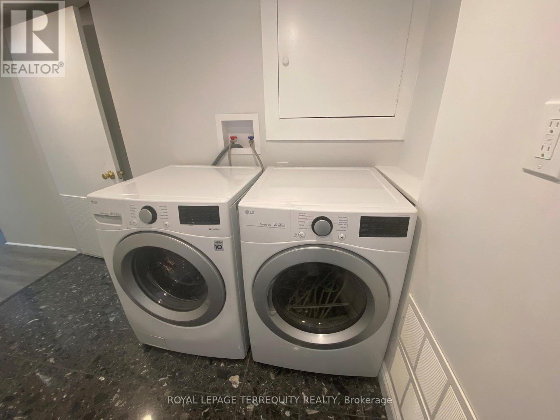
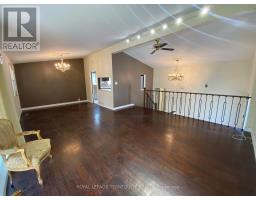
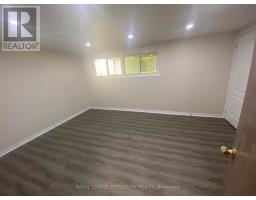
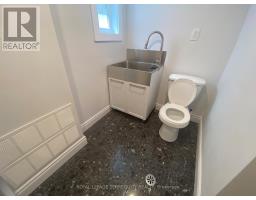
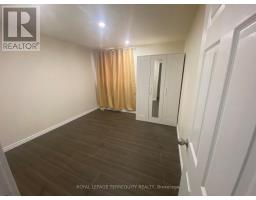
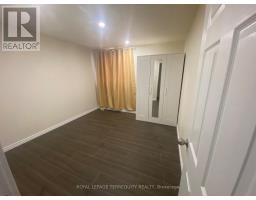
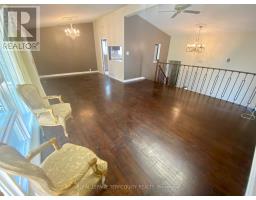
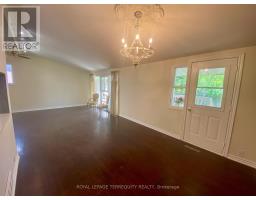
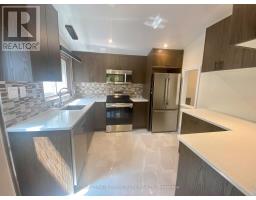
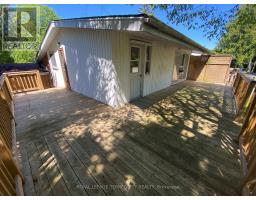
Detached Home In A High Demand Neighbourhood . Newly Renovated Open Concept Layout, Spacious &Bright, New Modern Kitchen. Newly Renovated Bathroom. New Floors Throughout. With A HugeCombined Living/Dining Room With A Cathedral Ceiling. Worth Mentioning The Wrap-Around Deck.Close To Scar General Hospital, Hwy-401, Scar Town Center, McCowan Subway Station, Shopping,Schools, TTC & GO Stations (id:67892)
Property Details
|
MLS® Number
|
E14162380 |
|
Property Type
|
Single Family |
|
Community Name
|
Bendale |
|
Amenities Near By
|
Place Of Worship, Public Transit, Schools, Hospital |
|
Features
|
Carpet Free |
|
Parking Space Total
|
3 |
|
Structure
|
Deck |
Building
|
Bathroom Total
|
2 |
|
Bedrooms Above Ground
|
3 |
|
Bedrooms Below Ground
|
1 |
|
Bedrooms Total
|
4 |
|
Age
|
31 To 50 Years |
|
Basement Development
|
Finished |
|
Basement Type
|
N/a (finished) |
|
Construction Style Attachment
|
Detached |
|
Construction Style Split Level
|
Backsplit |
|
Cooling Type
|
Central Air Conditioning |
|
Exterior Finish
|
Brick |
|
Flooring Type
|
Hardwood, Ceramic, Laminate |
|
Foundation Type
|
Unknown |
|
Half Bath Total
|
1 |
|
Heating Fuel
|
Natural Gas |
|
Heating Type
|
Forced Air |
|
Size Interior
|
1,100 - 1,500 Sqft |
|
Type
|
House |
|
Utility Water
|
Municipal Water |
Parking
Land
|
Acreage
|
No |
|
Fence Type
|
Fenced Yard |
|
Land Amenities
|
Place Of Worship, Public Transit, Schools, Hospital |
|
Sewer
|
Sanitary Sewer |
|
Size Depth
|
120 Ft |
|
Size Frontage
|
45 Ft |
|
Size Irregular
|
45 X 120 Ft |
|
Size Total Text
|
45 X 120 Ft |
Rooms
| Level |
Type |
Length |
Width |
Dimensions |
|
Lower Level |
Recreational, Games Room |
4.45 m |
3.27 m |
4.45 m x 3.27 m |
|
Lower Level |
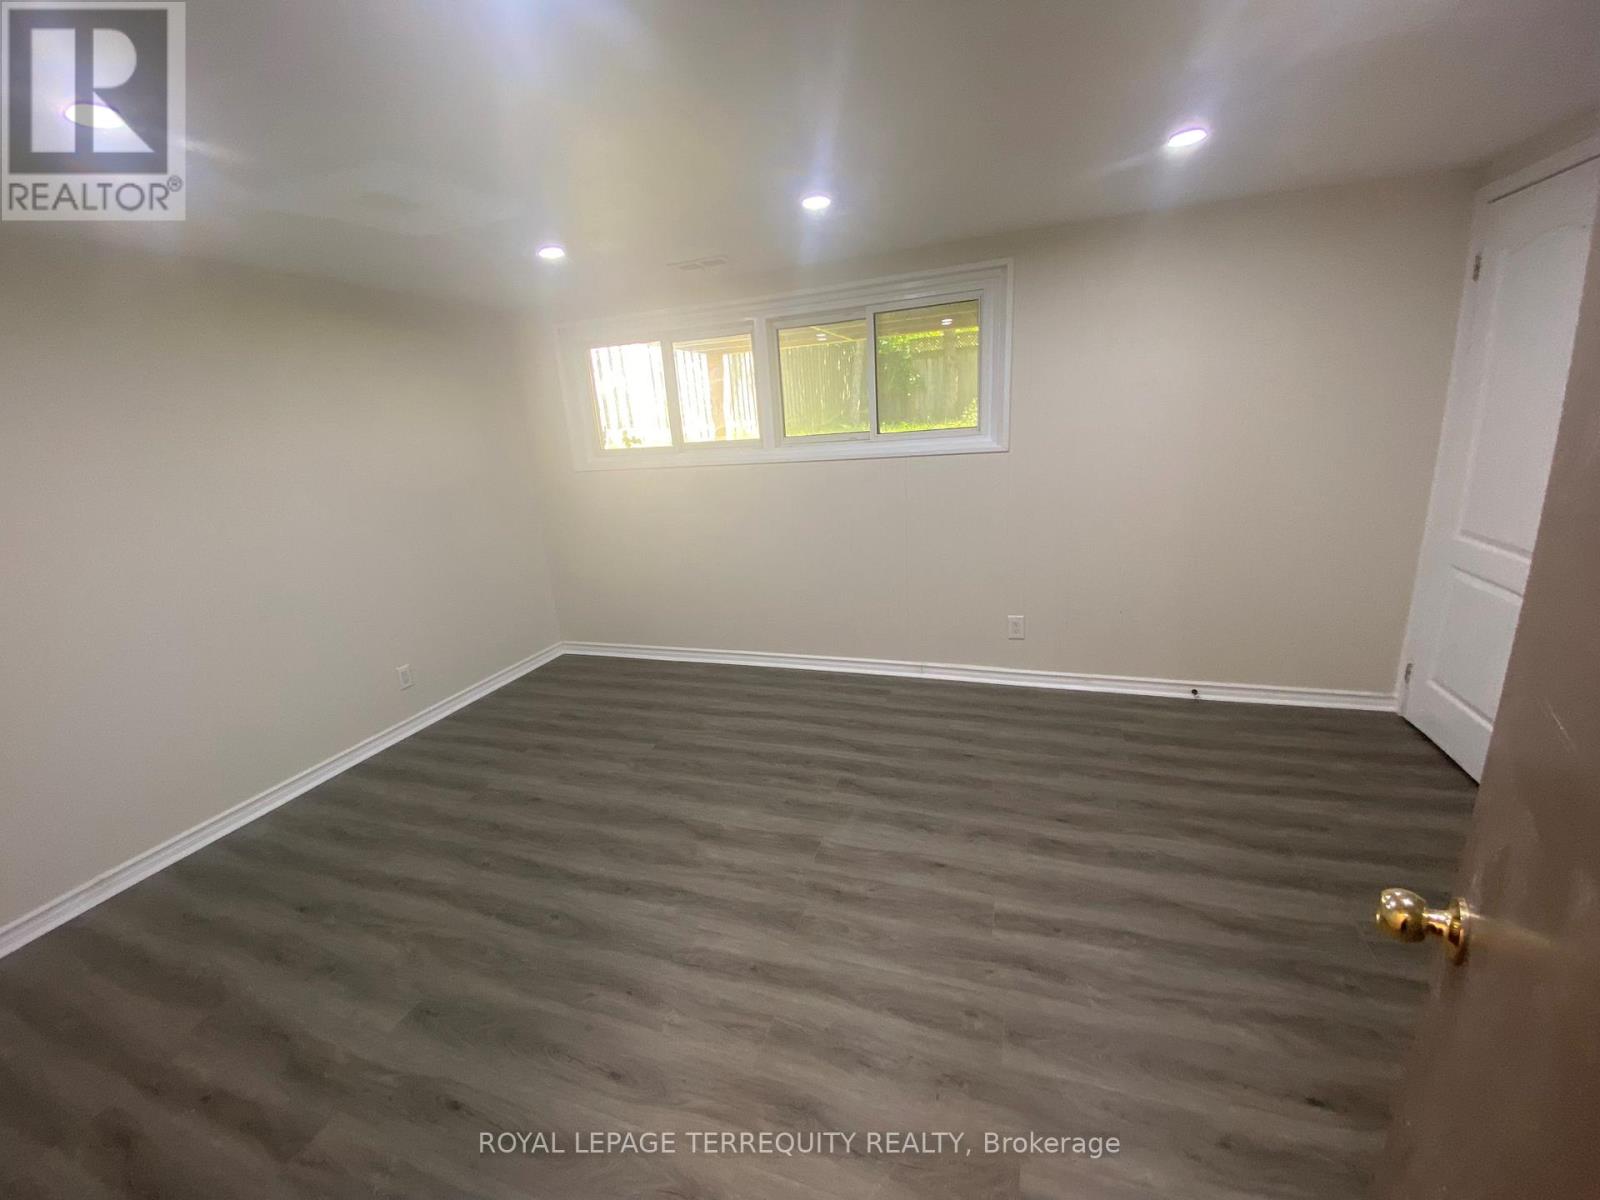
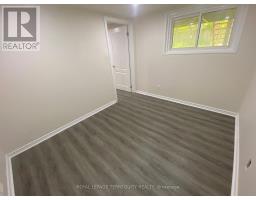
Bedroom 4 |
3.24 m |
2.6 m |
3.24 m x 2.6 m |
|
Upper Level |
Living Room |
4.45 m |
5.57 m |
4.45 m x 5.57 m |
|
Upper Level |
Dining Room |
3.3 m |
3.21 m |
3.3 m x 3.21 m |
|
Upper Level |
Kitchen |
3.05 m |
3.01 m |
3.05 m x 3.01 m |
|
Ground Level |
Primary Bedroom |
4.34 m |
2.8 m |
4.34 m x 2.8 m |
|
Ground Level |
Bedroom 2 |
4.26 m |
2.99 m |
4.26 m x 2.99 m |
|
Ground Level |
Bedroom 3 |
3.3 m |
2.37 m |
3.3 m x 2.37 m |
Utilities
|
Cable
|
Available |
|
Electricity
|
Available |
|
Sewer
|
Available |
https://www.realtor.ca/real-estate/30493797/25-norbury-crescent-toronto-bendale-bendale