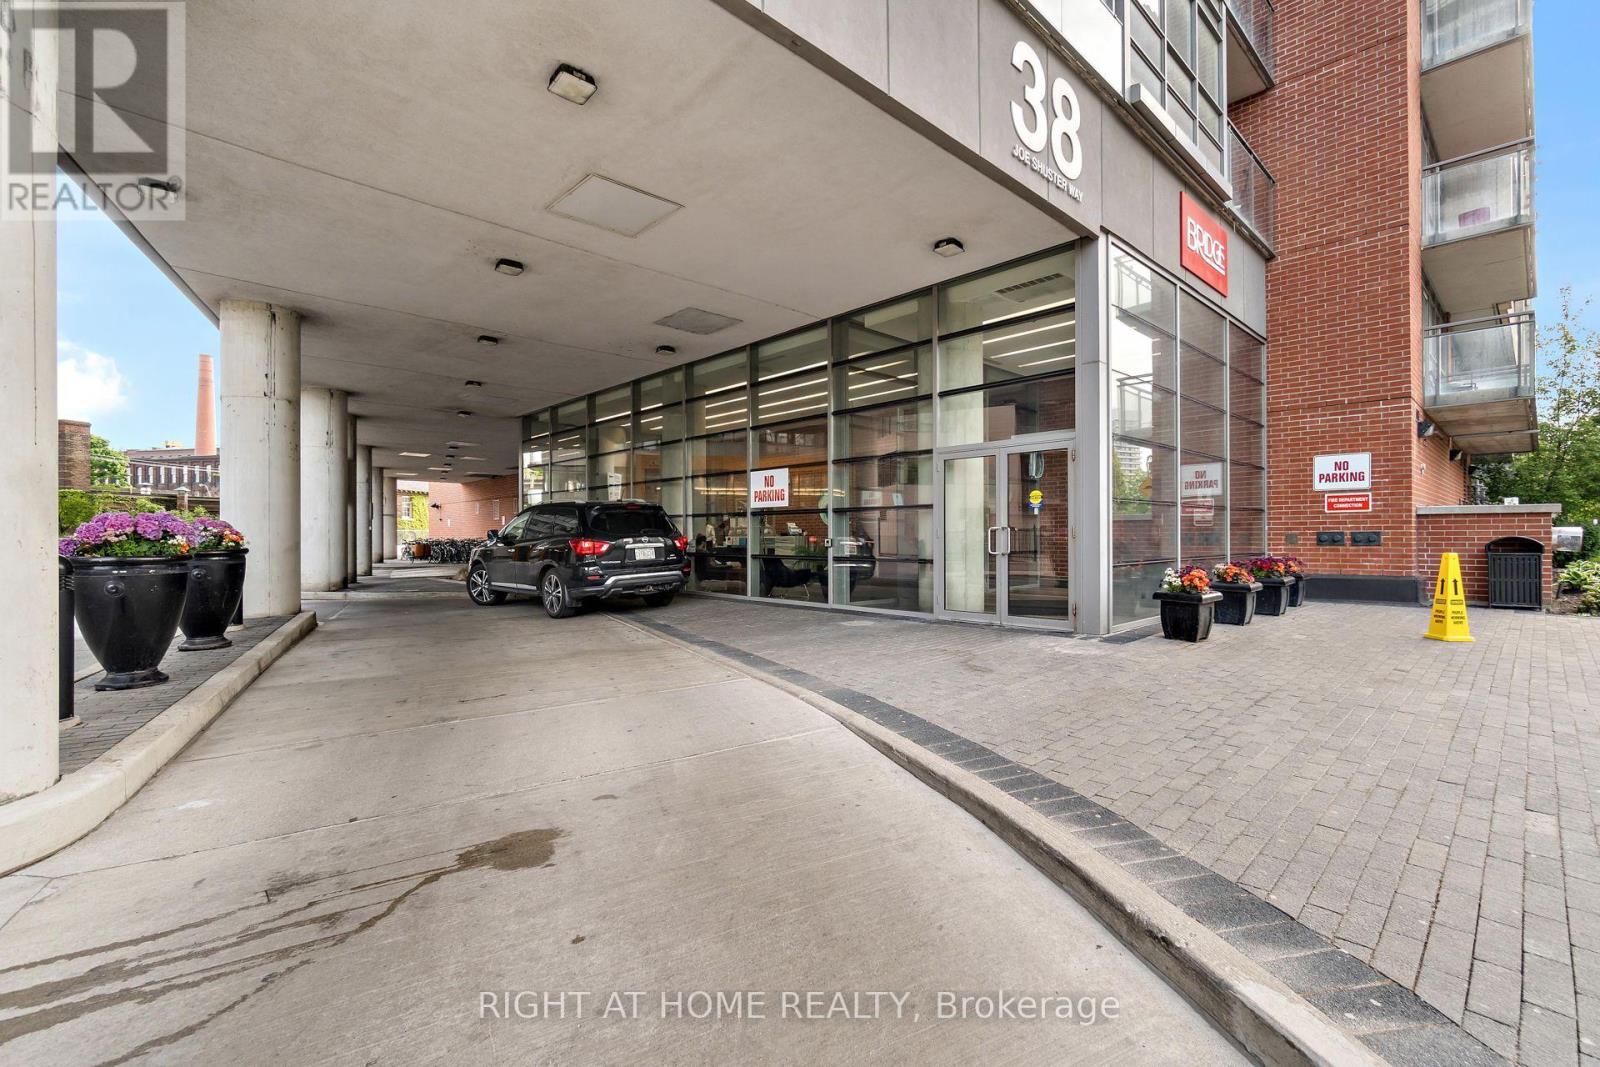
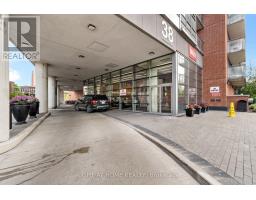
1322 - 38 Joe Shuster Way Toronto, Ontario M6K 0A5
$465,000Maintenance, Common Area Maintenance, Insurance, Water
$580.54 Monthly
Maintenance, Common Area Maintenance, Insurance, Water
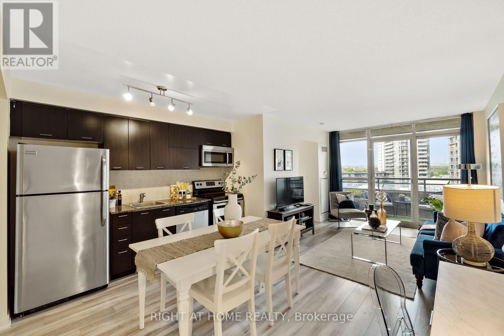
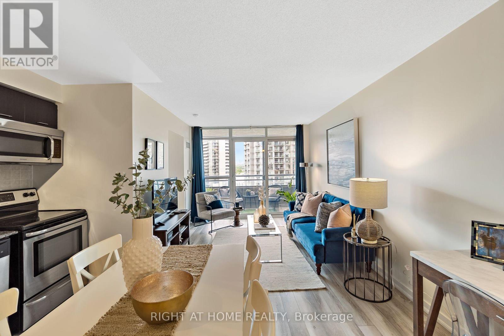
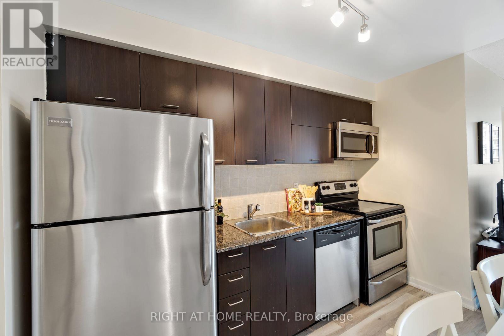
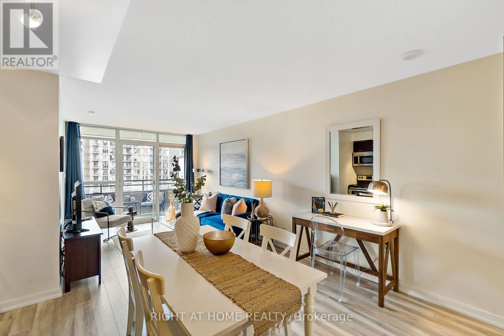
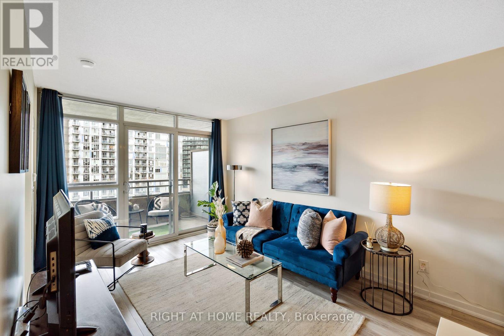
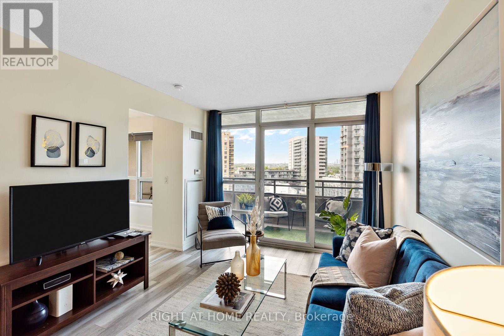
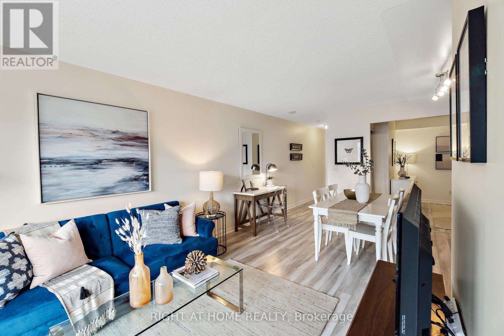
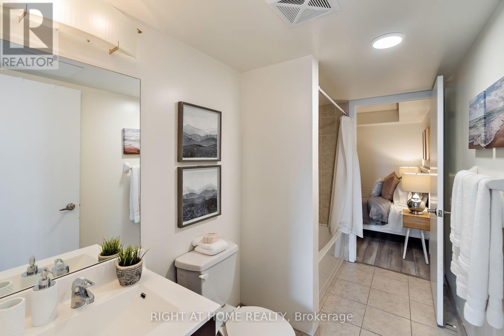
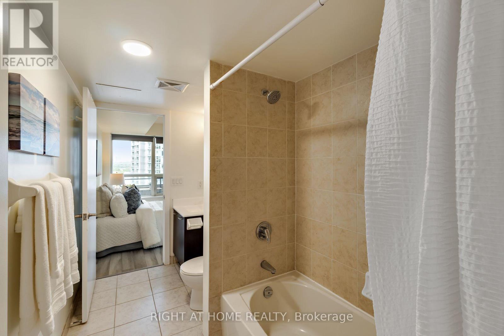
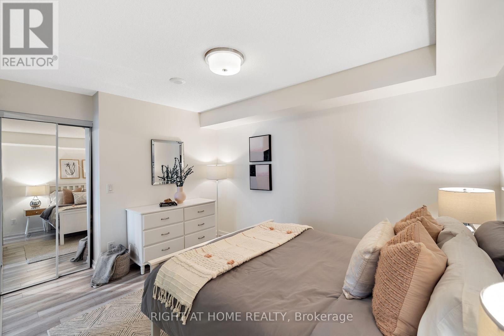
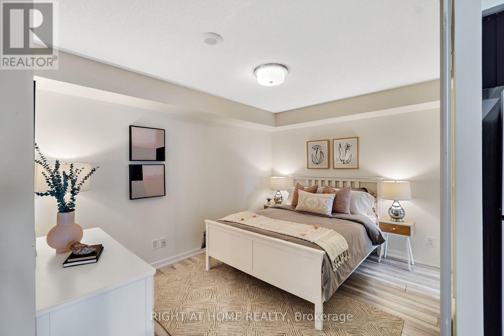
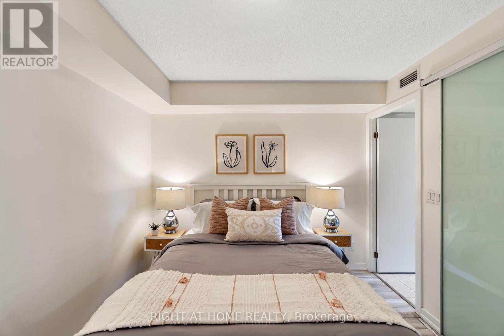
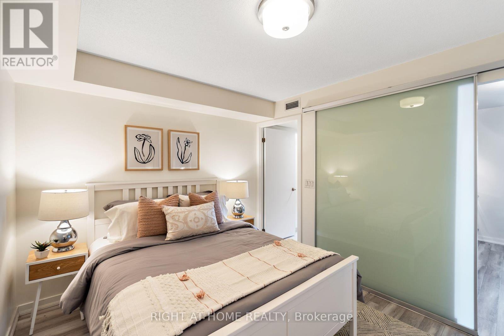
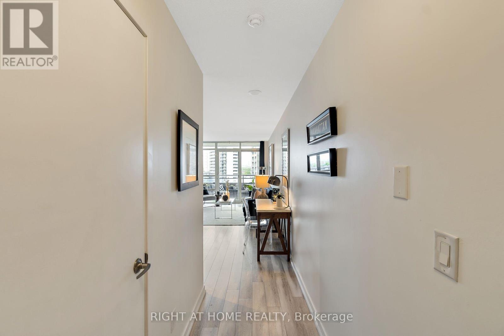
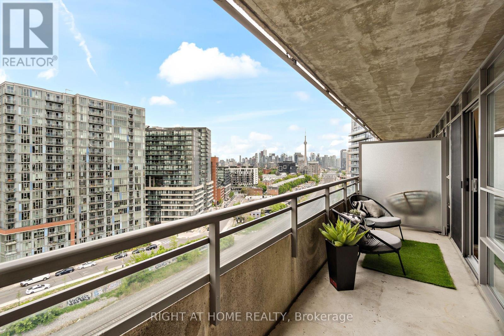
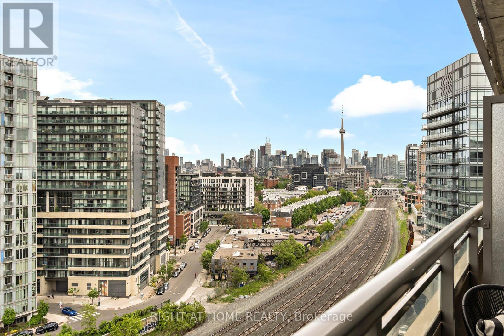
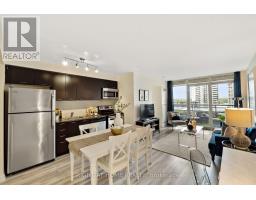
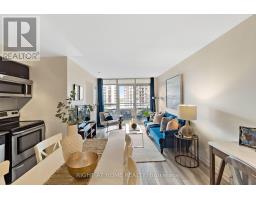
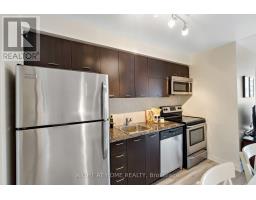
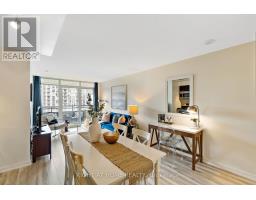
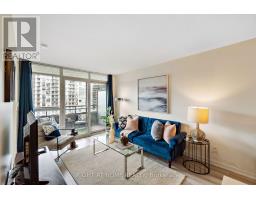
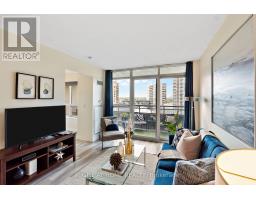
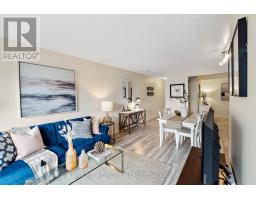
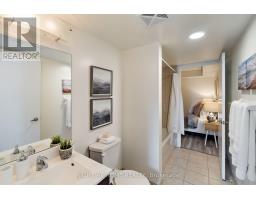
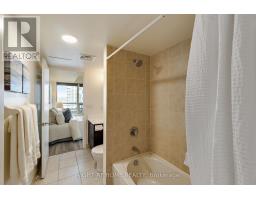
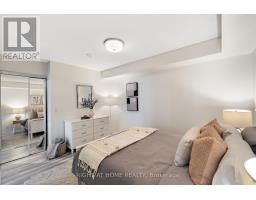
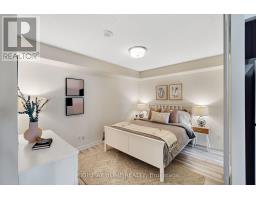
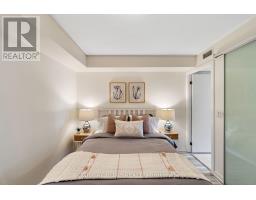
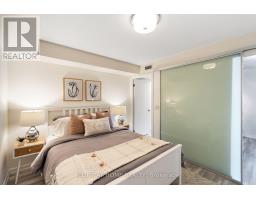
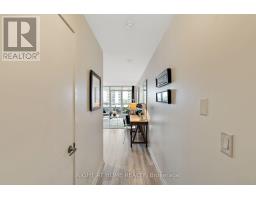
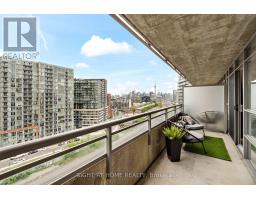
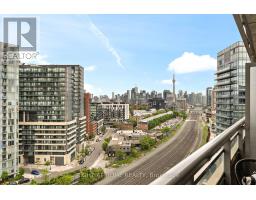
$580.54 MonthlyWelcome to 38 Joe Shuster Way suite 1322! This spacious 2 Bedroom, 1 Bathroom unit features 9FT ceilings and a functional layout.Modern laminate flooring throughout, granite countertops & S/S appliances.Check out the city skyline views from the spacious balcony! Located where King West meets Liberty Village, steps from restaurants, cafes, pubs, gyms, shopping, parks, the lake, CNE, GO Transit, and TTC at your doorsteps. Fantastic building amenities including 24hr concierge services, 24hr security systems, indoor pool, sauna, gym, guest suites, and rooftop terrace with BBQs.89 walkscore and a 91 transit score! Pet friendly building! (id:67892)
Property Details
| MLS® Number | W14162370 |
| Property Type | Single Family |
| Community Name | South Parkdale |
| Amenities Near By | Park, Place Of Worship, Public Transit, Schools |
| Community Features | Pets Allowed With Restrictions |
| Features | Balcony, Carpet Free |
| Pool Type | Indoor Pool |
Building
| Bathroom Total | 1 |
| Bedrooms Above Ground | 2 |
| Bedrooms Total | 2 |
| Amenities | Security/concierge, Recreation Centre, Exercise Centre, Party Room, Storage - Locker |
| Appliances | Dishwasher, Dryer, Stove, Washer, Refrigerator |
| Basement Type | None |
| Cooling Type | Central Air Conditioning |
| Exterior Finish | Concrete, Stucco |
| Heating Fuel | Natural Gas |
| Heating Type | Forced Air |
| Size Interior | 600 - 699 Sqft |
| Type | Apartment |
Parking
| Underground | |
| Garage |
Land
| Acreage | No |
| Land Amenities | Park, Place Of Worship, Public Transit, Schools |
Rooms
| Level | Type | Length | Width | Dimensions |
|---|---|---|---|---|
| Main Level | Kitchen | 6.02 m | 3.1 m | 6.02 m x 3.1 m |
| Main Level | Dining Room | 6.02 m | 3.1 m | 6.02 m x 3.1 m |
| Main Level | Living Room | 3.5 m | 4 m | 3.5 m x 4 m |
| Main Level | Primary Bedroom | 4.16 m | 2.86 m | 4.16 m x 2.86 m |
| Main Level | Bedroom 2 | 2.86 m | 2.79 m | 2.86 m x 2.79 m |

The trademarks REALTOR®, REALTORS®, and the REALTOR® logo are controlled by The Canadian Real Estate Association (CREA) and identify real estate professionals who are members of CREA. The trademarks MLS®, Multiple Listing Service® and the associated logos are owned by The Canadian Real Estate Association (CREA) and identify the quality of services provided by real estate professionals who are members of CREA. The trademark DDF® is owned by The Canadian Real Estate Association (CREA) and identifies CREA's Data Distribution Facility (DDF®)
November 09 2026 04:05:44
Toronto Regional Real Estate Board