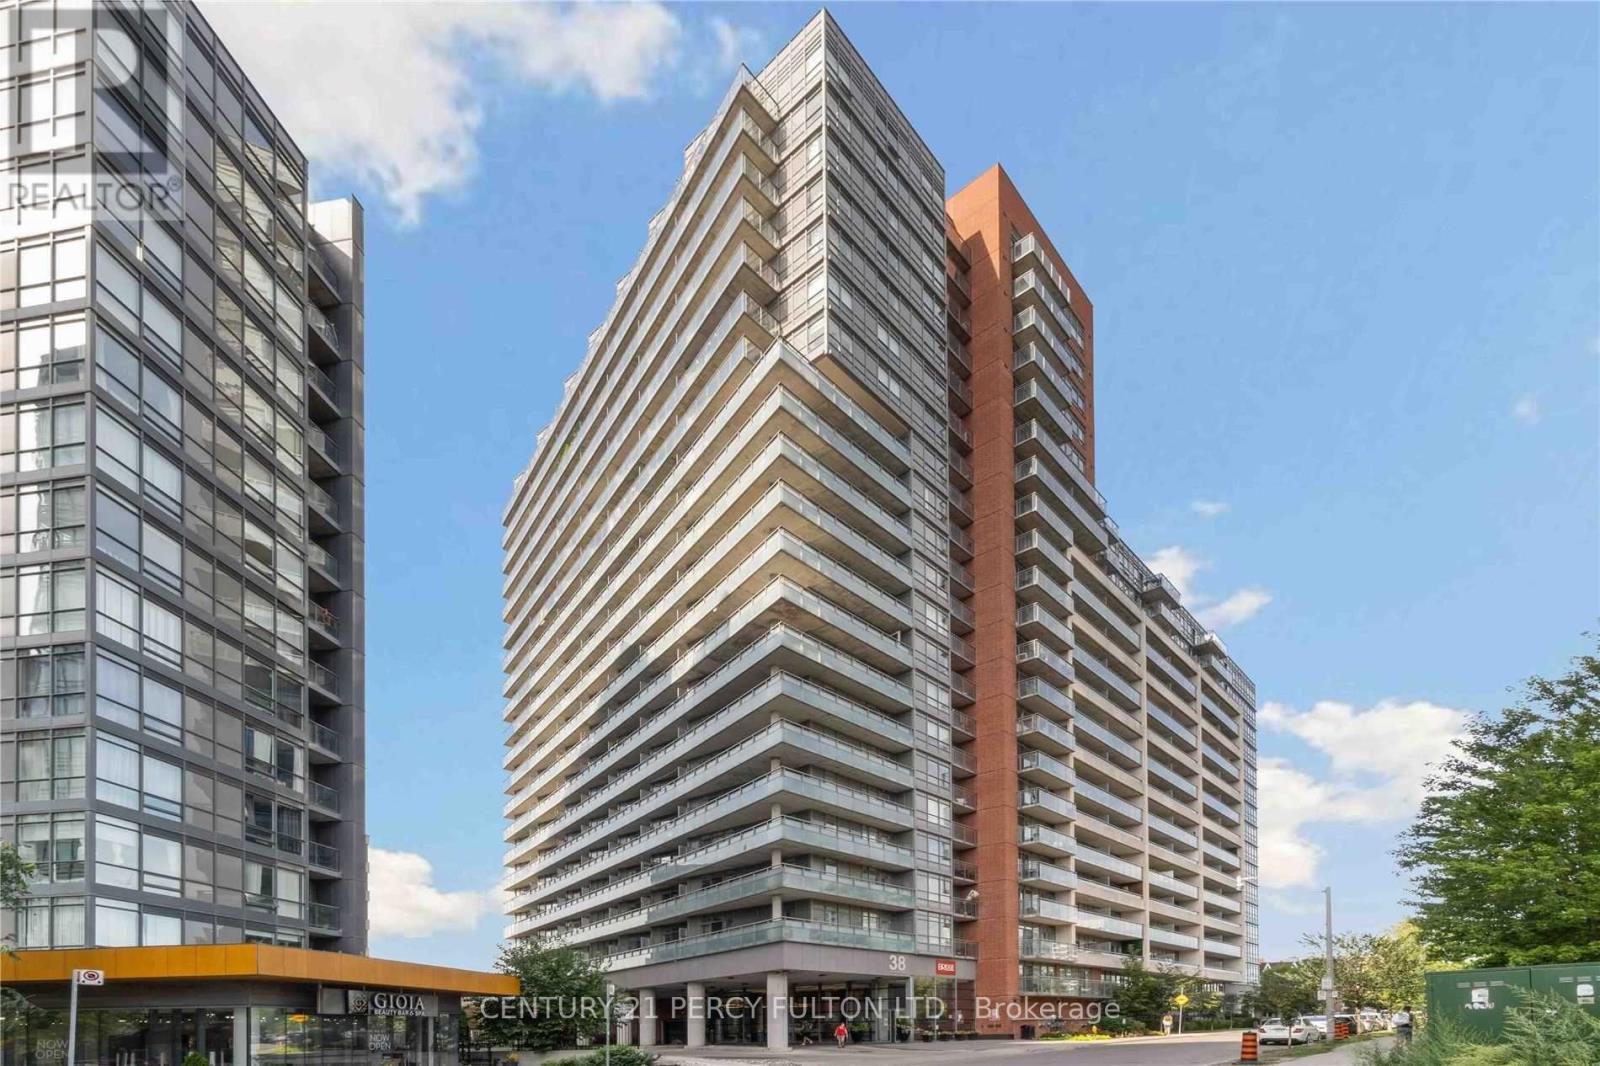
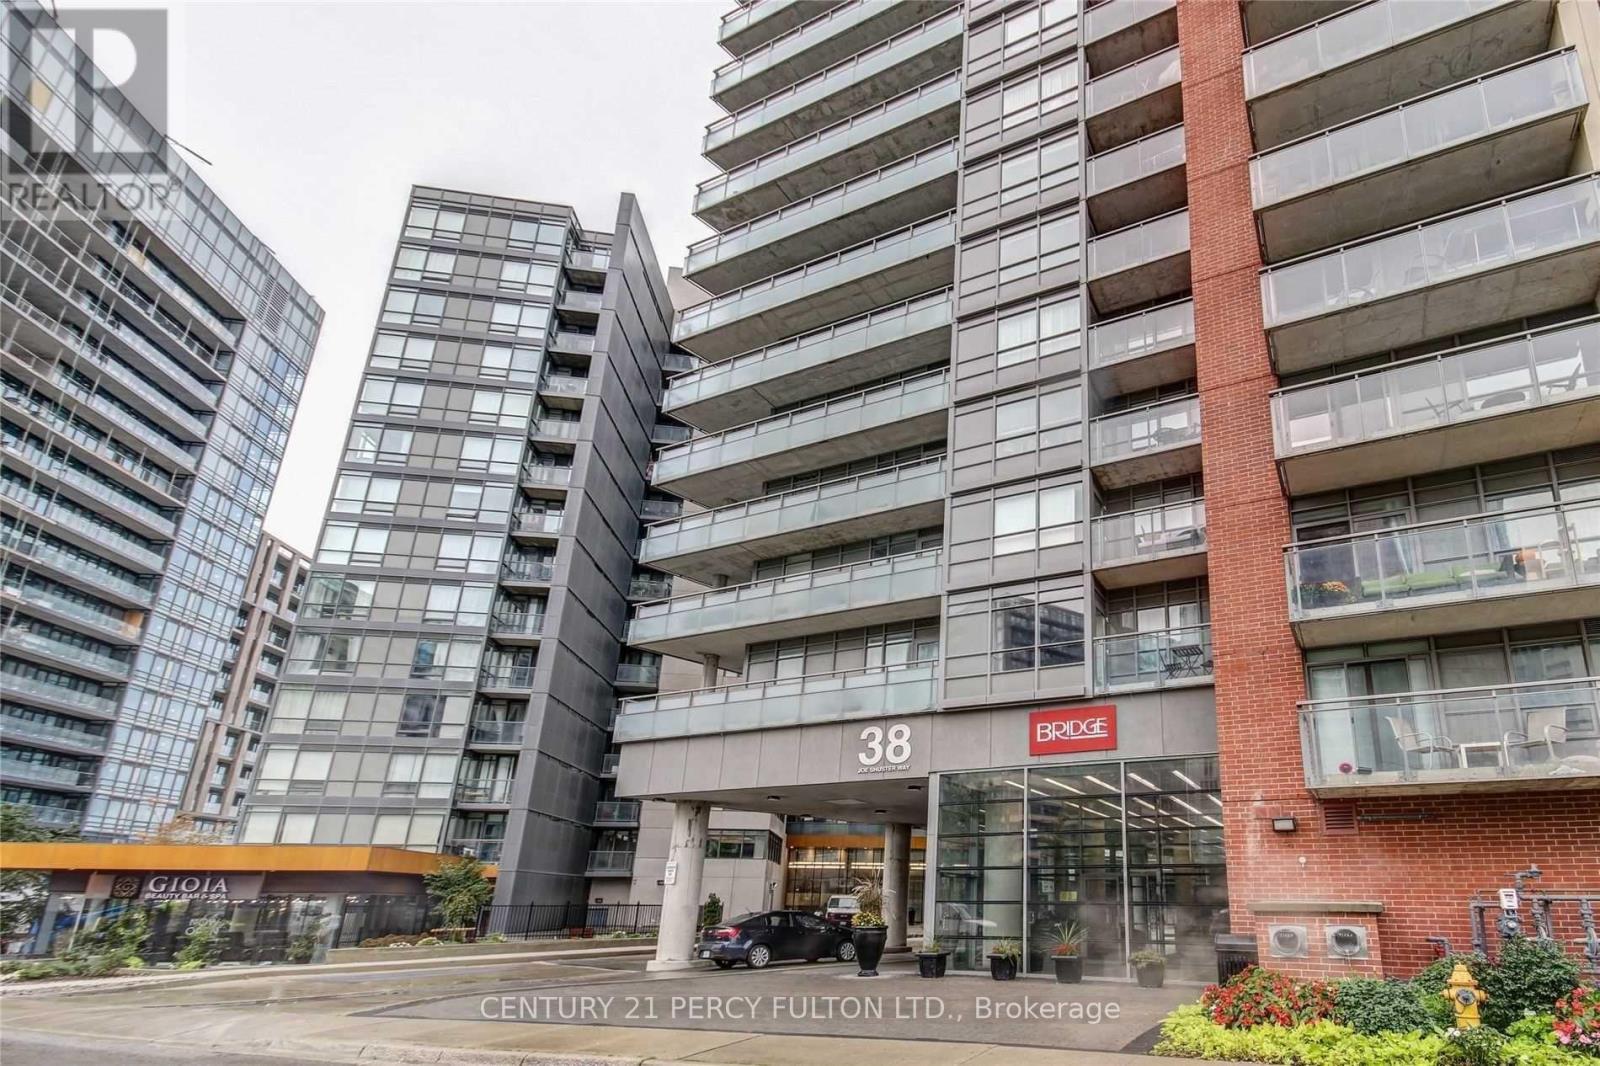
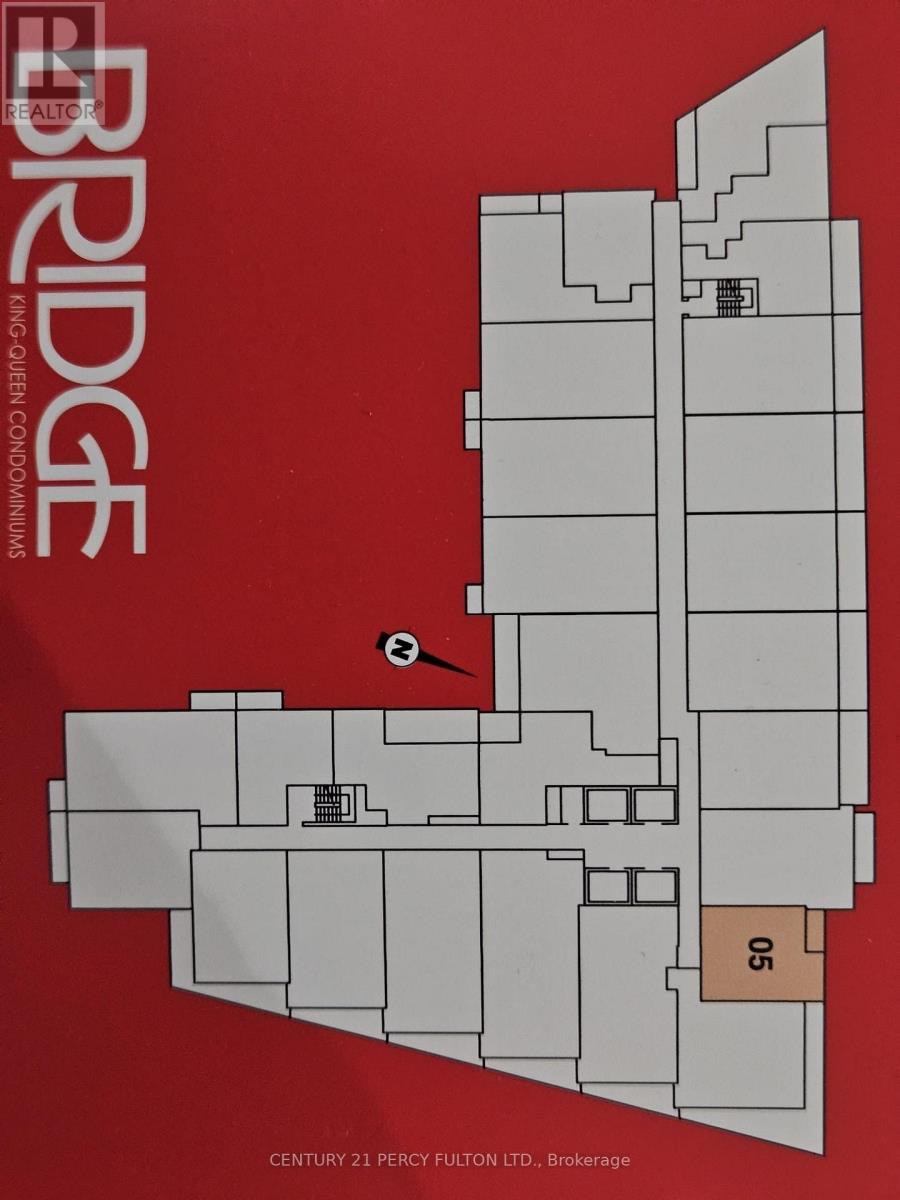
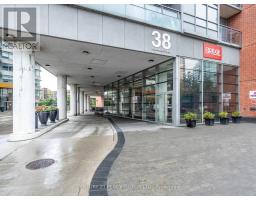
927 - 38 Joe Shuster Way Toronto, Ontario M6K 0A5

$439,000Maintenance, Heat, Insurance, Common Area Maintenance
$509.95 Monthly
Maintenance, Heat, Insurance, Common Area Maintenance
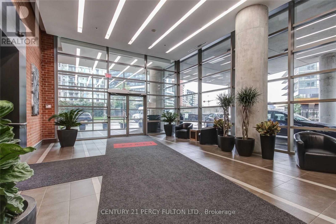
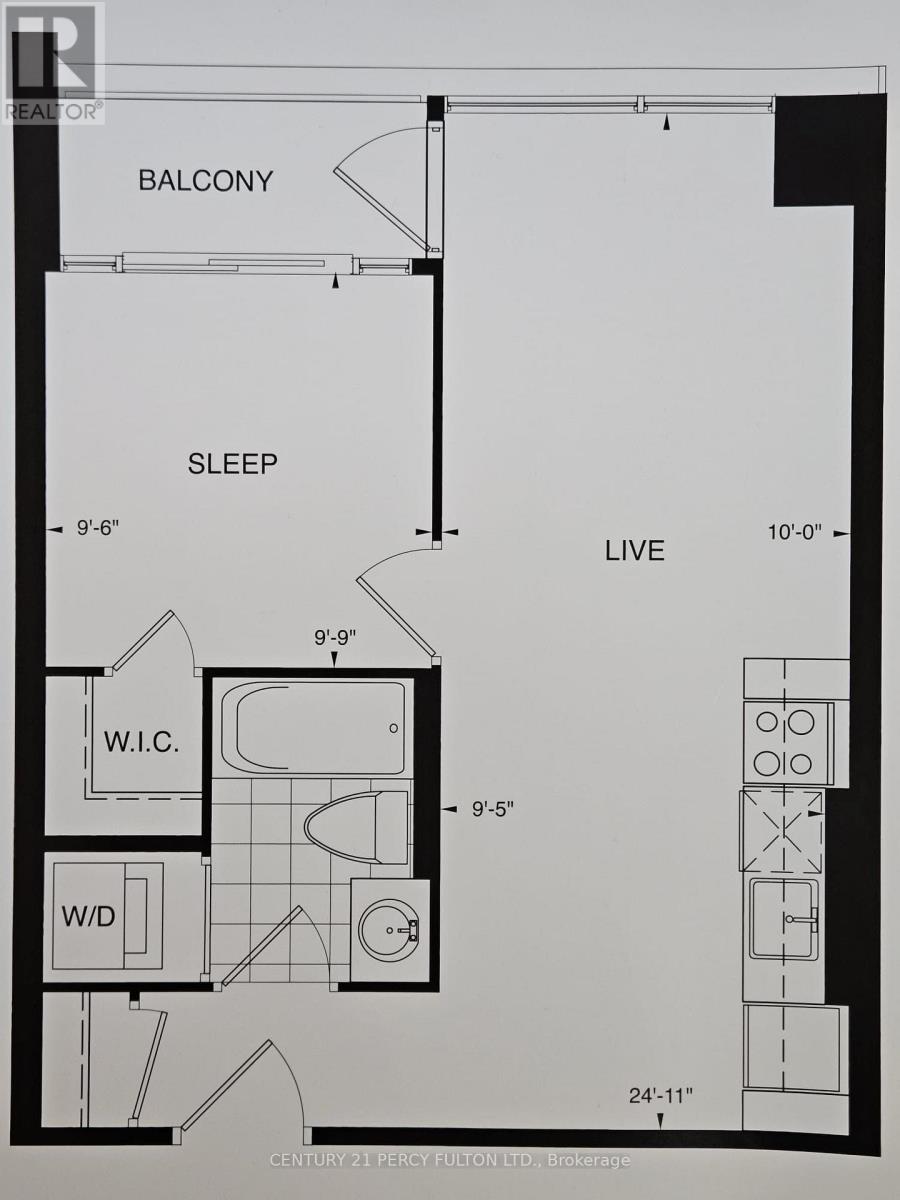
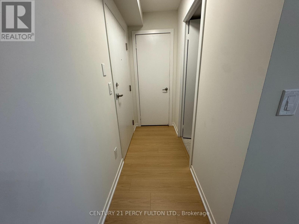
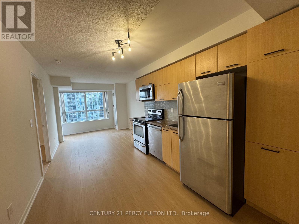
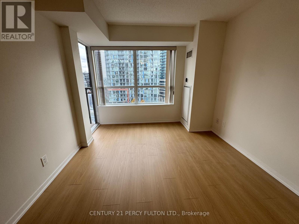
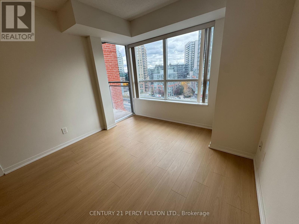
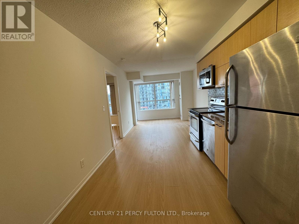
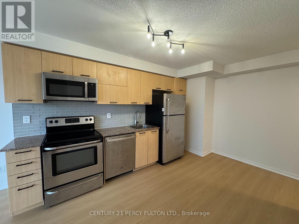
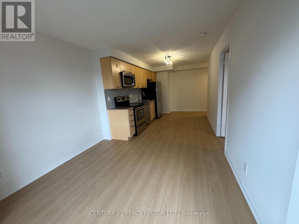
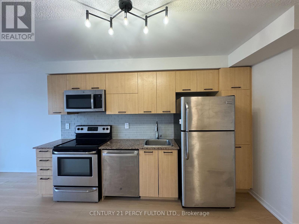
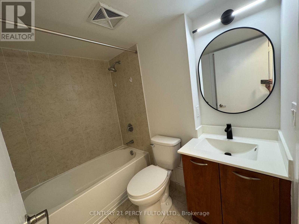
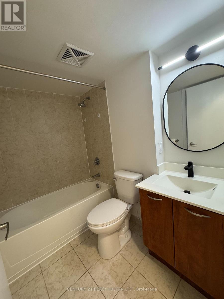
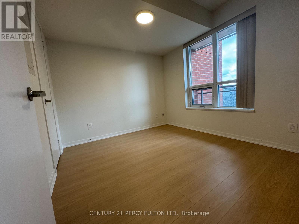
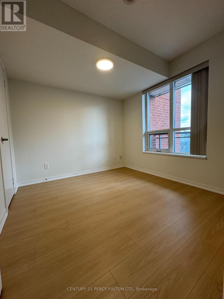
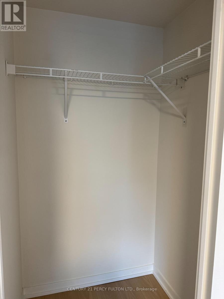
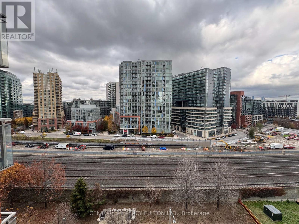
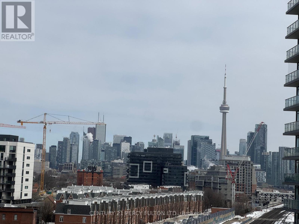
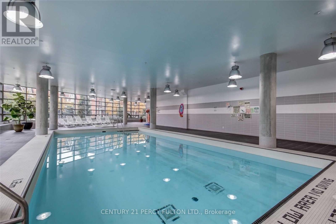
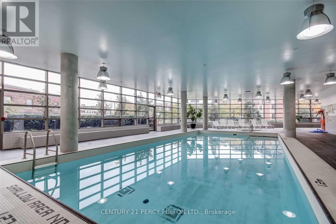
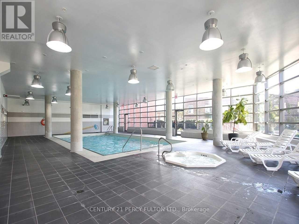
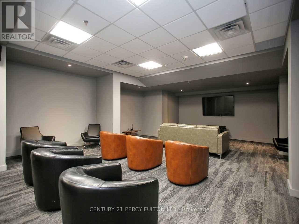
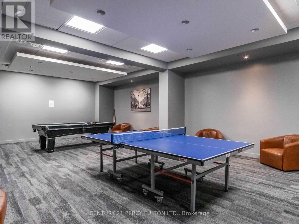
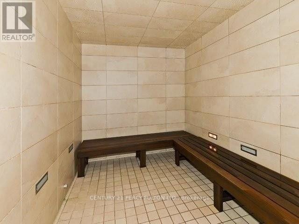
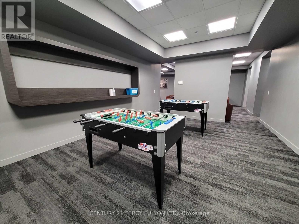
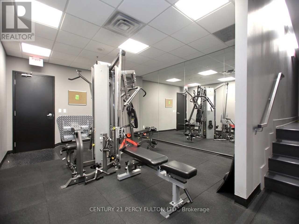
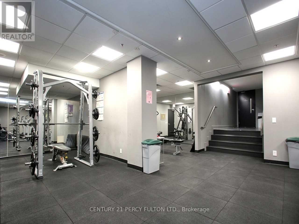
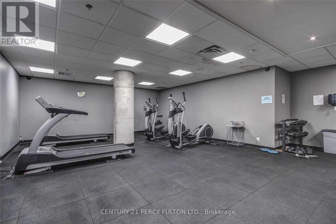
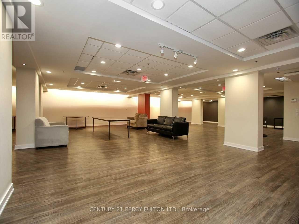
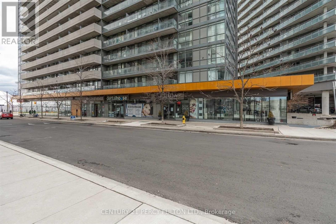
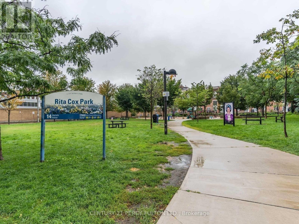
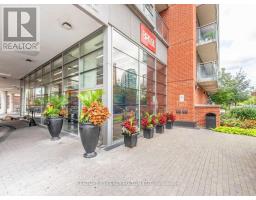
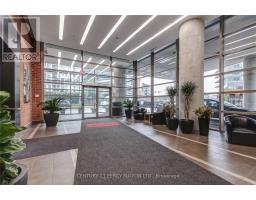
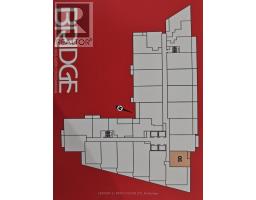
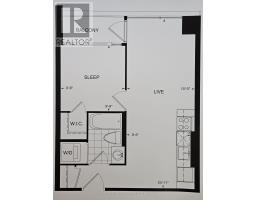
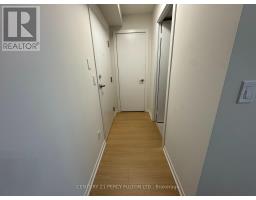
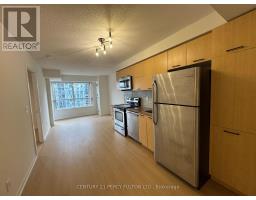
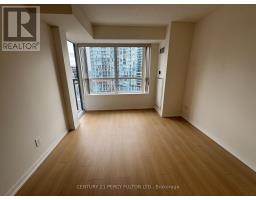
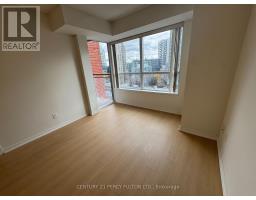
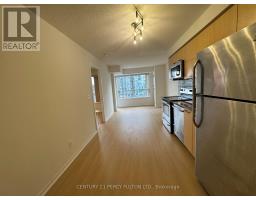
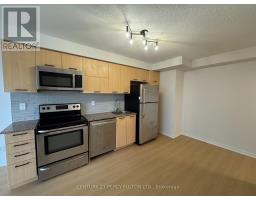
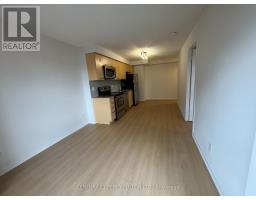
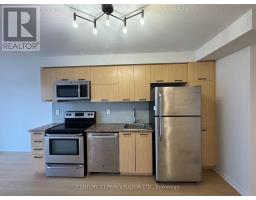
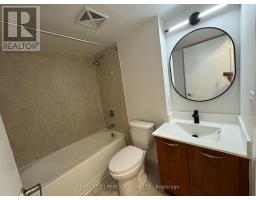
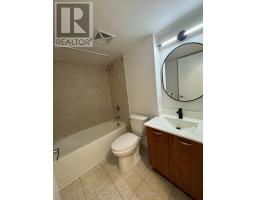
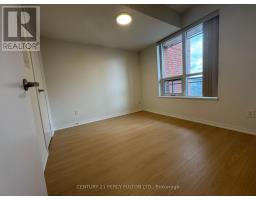
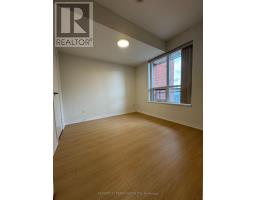
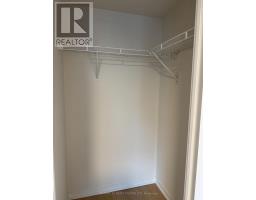
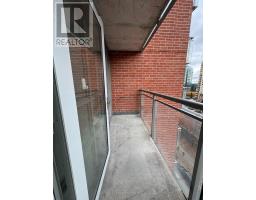
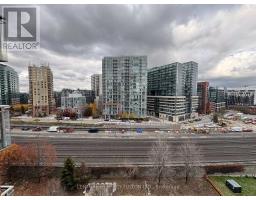
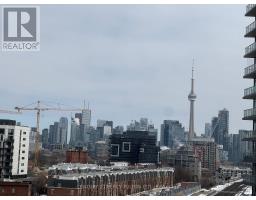
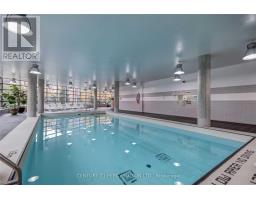
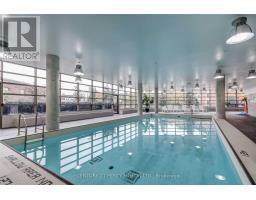
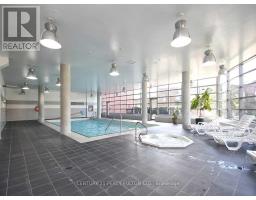
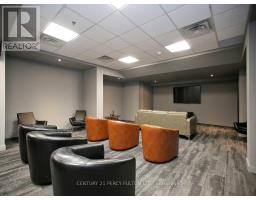
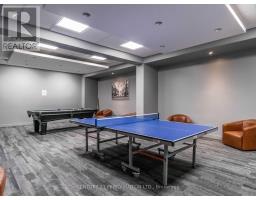
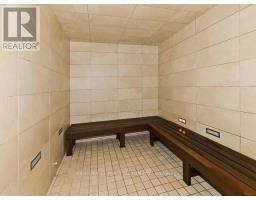
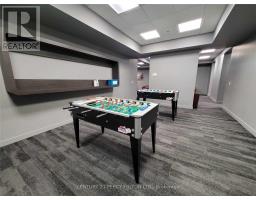
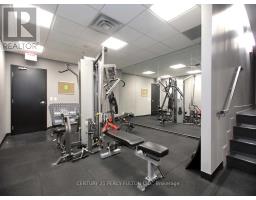
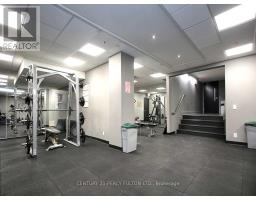
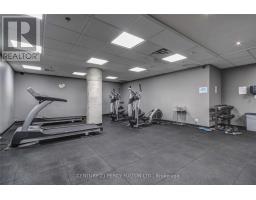
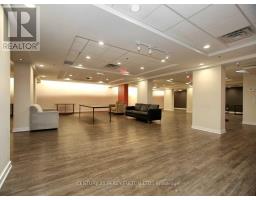
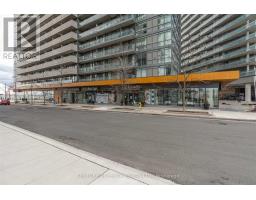
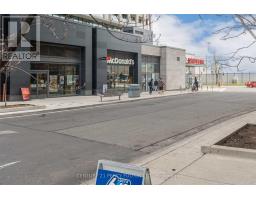
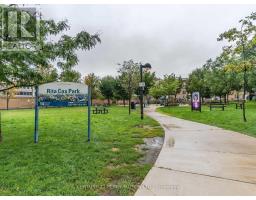
$509.95 MonthlyLovely One Bedroom w/Unobstructed North View, Excellent Floor Plan, Open Concept, No Wasted Space. Move-In Condition W/New Vinyl Flooring, New Paint, New LED Dimmible Lights, New Toilet & Mirror. Full Amenities - 24/7 Concierge*Indoor Pool*Whirlpool*Sauna*Gym*Games Room*Party Room*Theatre*Visitor Parking. Walk Score 100. Everything You Need Right At Your Doorstep - Streetcar/TTC/Park/Dog Park/24 Hour Mcdonalds/Canadian Tire/ Longo's/ Petsmart/ Winners, Short Walk To Liberty Village & Queen West. (id:67892)
Property Details
| MLS® Number | C14162448 |
| Property Type | Single Family |
| Community Name | Niagara |
| Community Features | Pets Allowed With Restrictions |
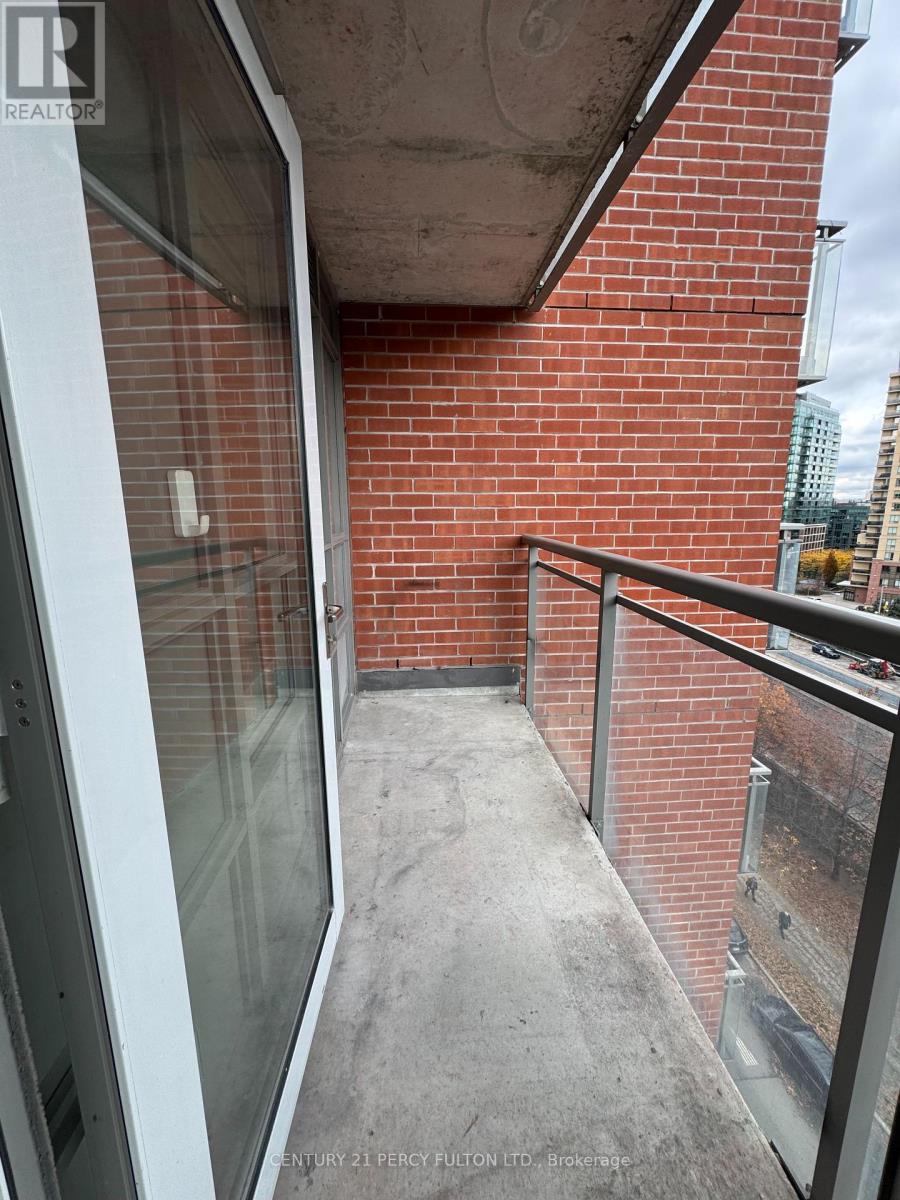
| Features | Balcony |
| Parking Space Total | 1 |
Building
| Bathroom Total | 1 |
| Bedrooms Above Ground | 1 |
| Bedrooms Total | 1 |
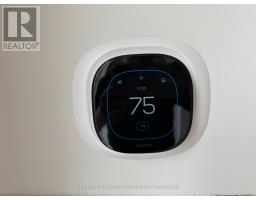
| Amenities | Separate Electricity Meters, Separate Heating Controls, Storage - Locker |
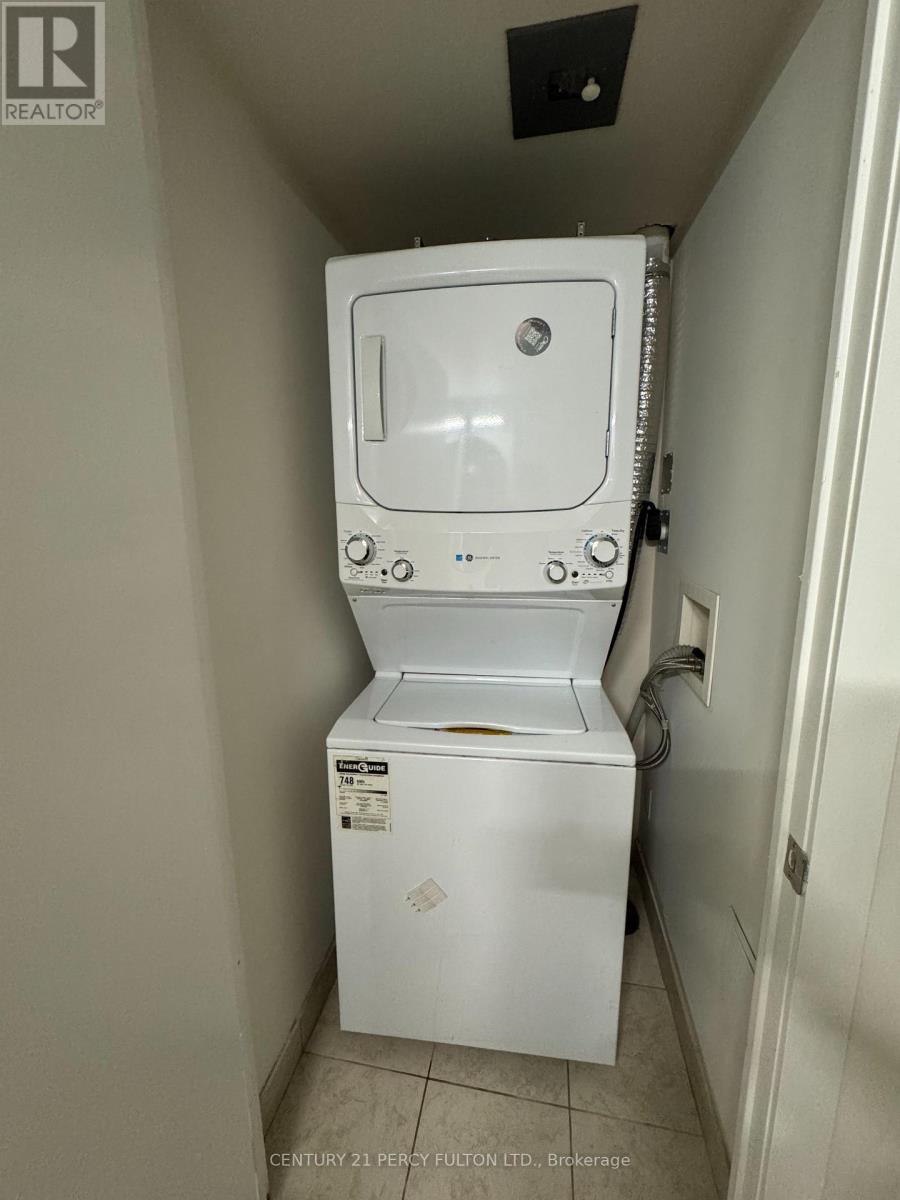
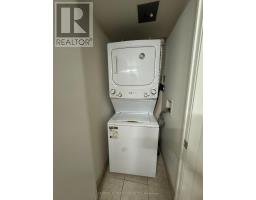
| Appliances | Blinds, Dishwasher, Dryer, Microwave, Stove, Washer, Refrigerator |
| Basement Type | None |
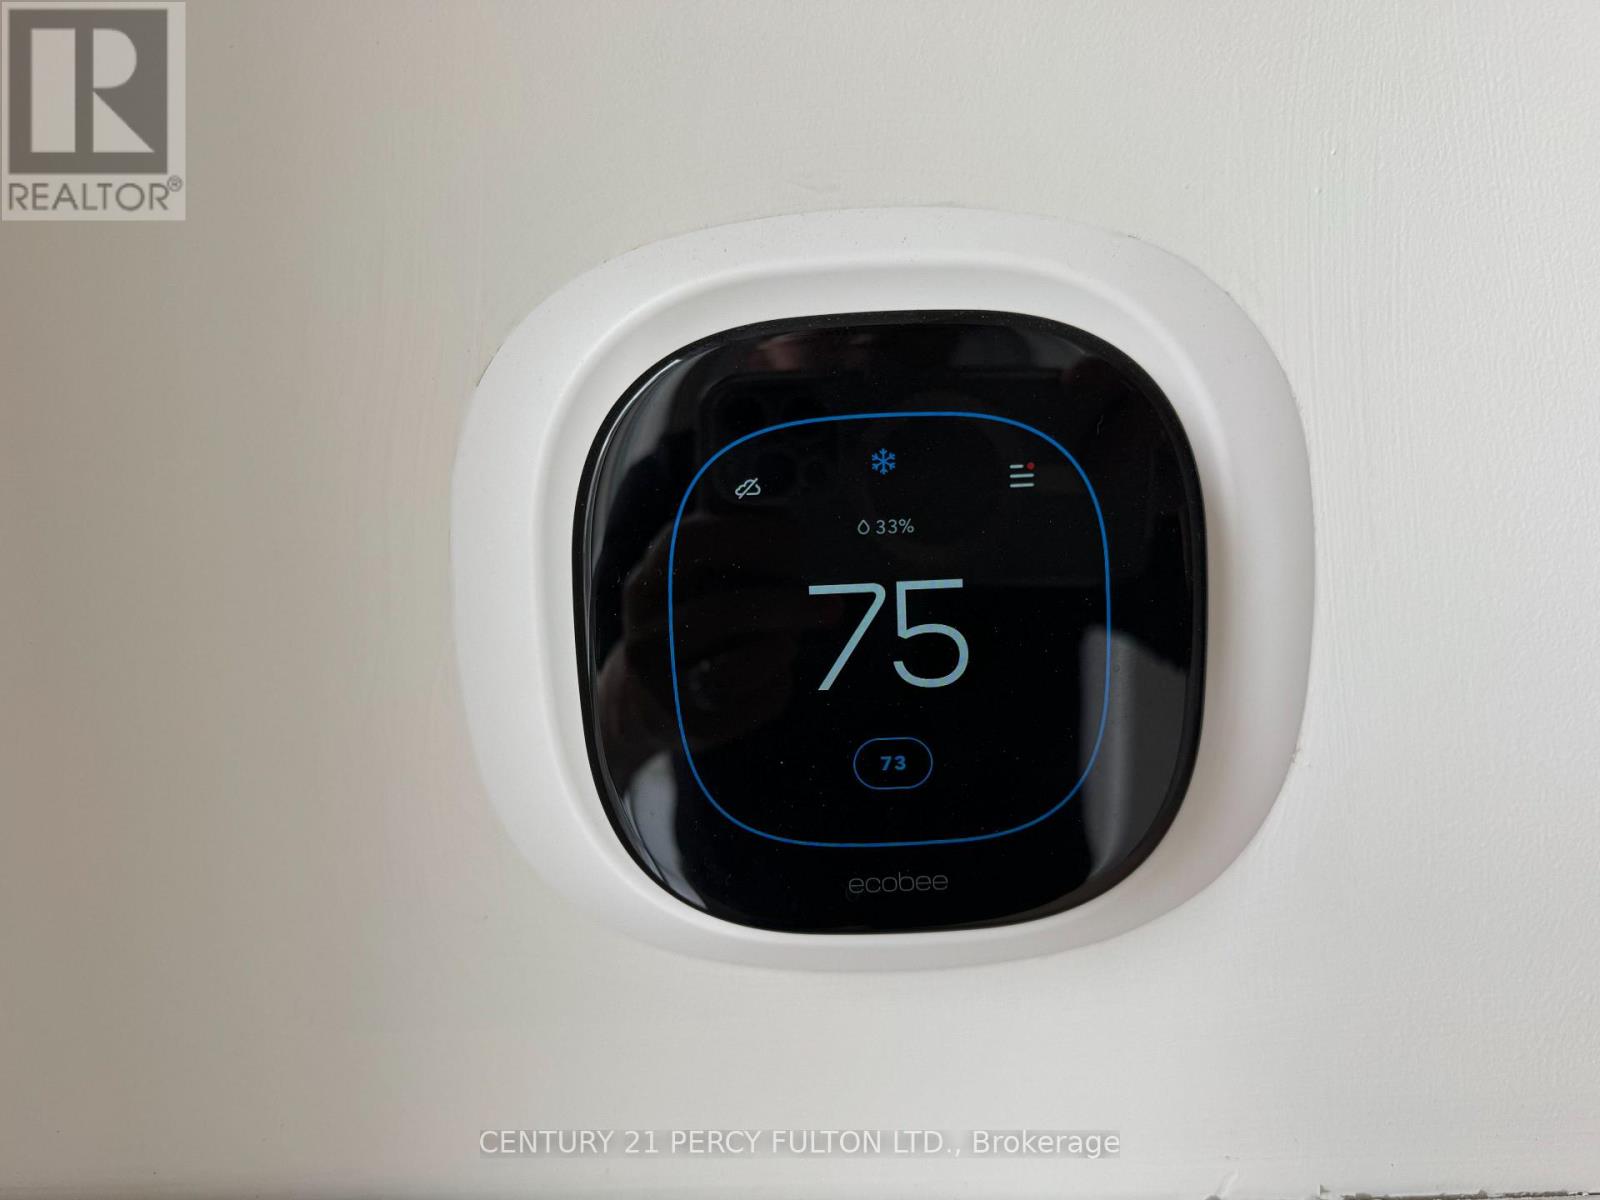
| Cooling Type | Central Air Conditioning |
| Exterior Finish | Concrete, Brick |
| Flooring Type | Vinyl |
| Heating Fuel | Natural Gas |
| Heating Type | Heat Pump |
| Size Interior | 500 - 599 Sqft |
| Type | Apartment |
Parking
| Underground | |
| Garage |
Land
| Acreage | No |
Rooms
| Level | Type | Length | Width | Dimensions |
|---|---|---|---|---|
| Flat | Living Room | 7.59 m | 3.05 m | 7.59 m x 3.05 m |
| Flat | Dining Room | 7.59 m | 3.05 m | 7.59 m x 3.05 m |
| Flat | Kitchen | 7.59 m | 3.05 m | 7.59 m x 3.05 m |
| Flat | Bedroom | 2.97 m | 2.9 m | 2.97 m x 2.9 m |
https://www.realtor.ca/real-estate/30493778/927-38-joe-shuster-way-toronto-niagara-niagara

The trademarks REALTOR®, REALTORS®, and the REALTOR® logo are controlled by The Canadian Real Estate Association (CREA) and identify real estate professionals who are members of CREA. The trademarks MLS®, Multiple Listing Service® and the associated logos are owned by The Canadian Real Estate Association (CREA) and identify the quality of services provided by real estate professionals who are members of CREA. The trademark DDF® is owned by The Canadian Real Estate Association (CREA) and identifies CREA's Data Distribution Facility (DDF®)
November 09 2026 03:59:51
Toronto Regional Real Estate Board