1 Bedroom
1 Bathroom
600 - 699 sqft
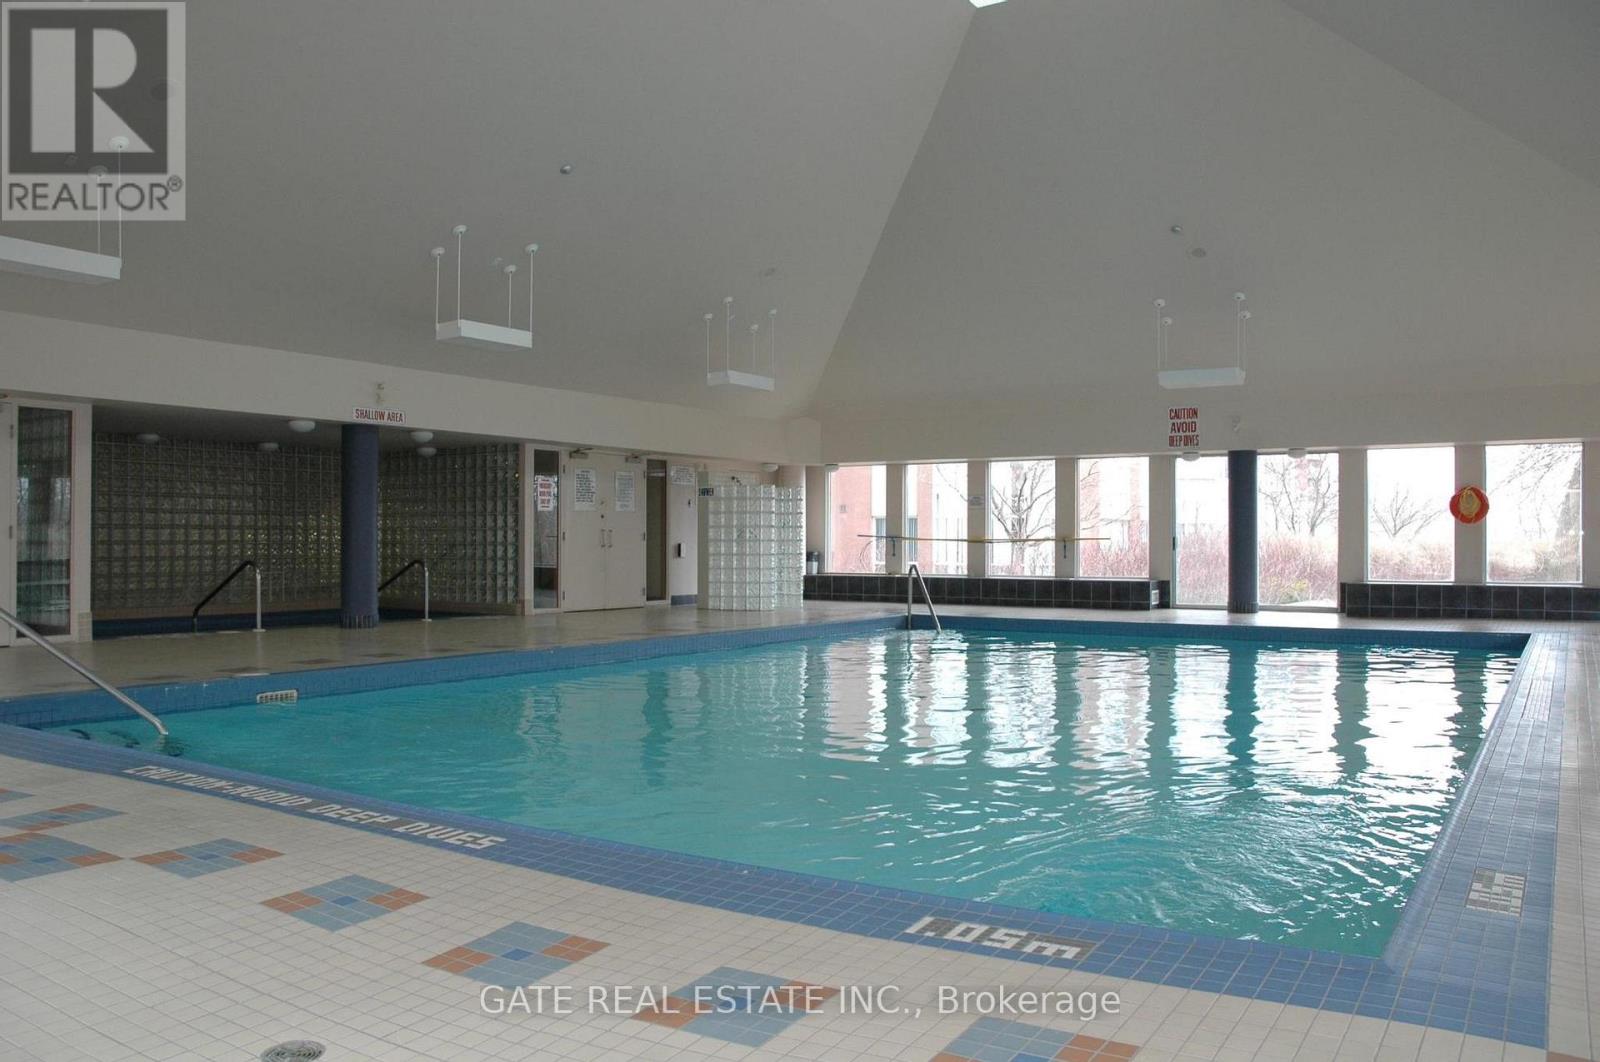
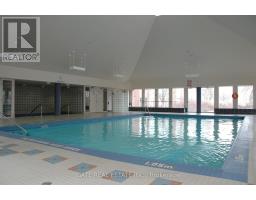
Indoor Pool
Central Air Conditioning
Heat Pump
$2,100 Monthly
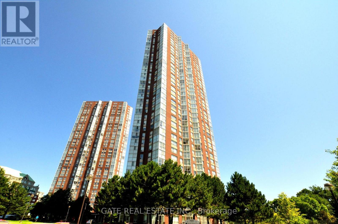
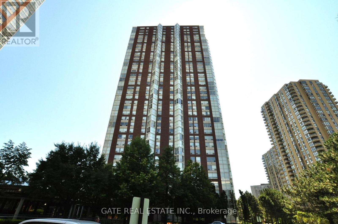
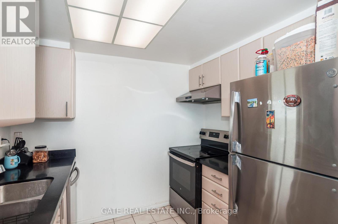
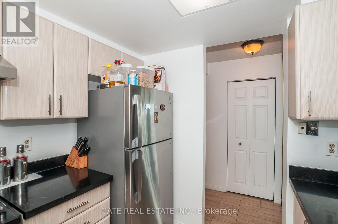
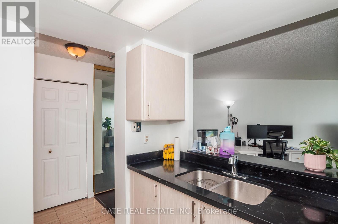
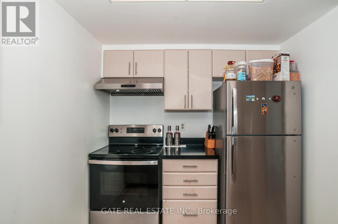
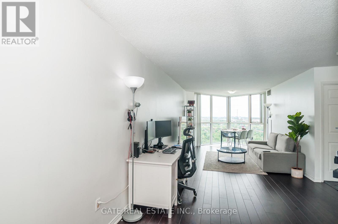
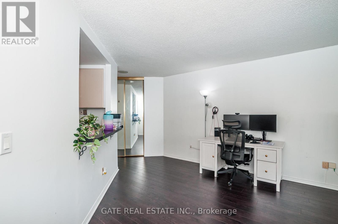
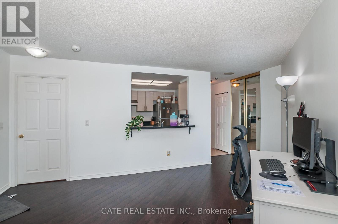
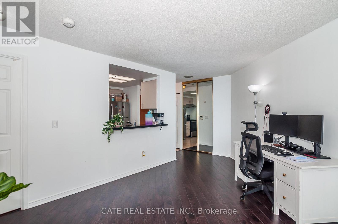
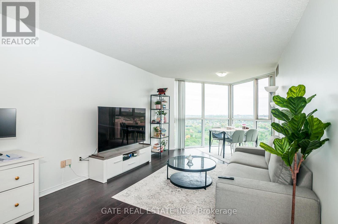
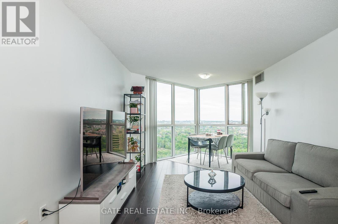
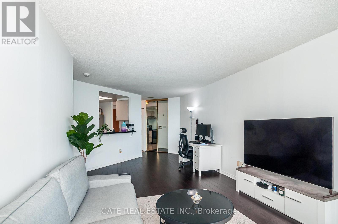
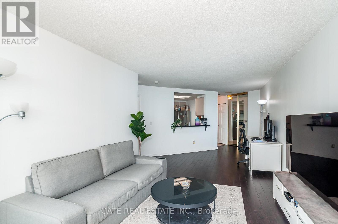
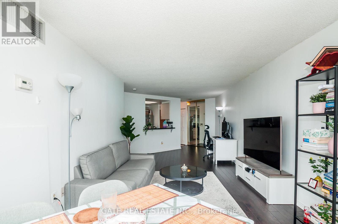
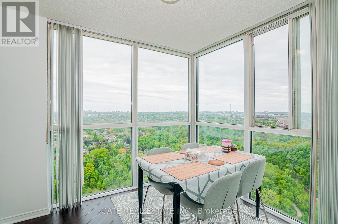
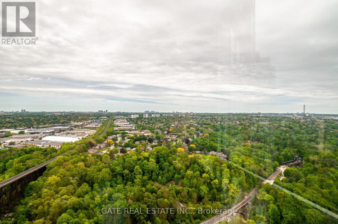
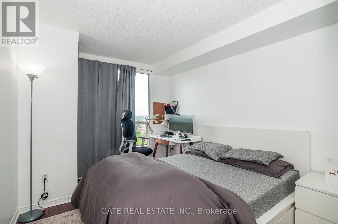
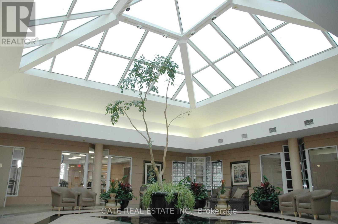
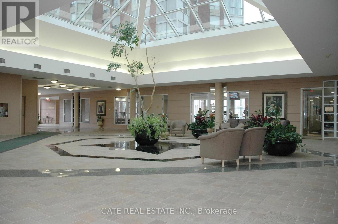
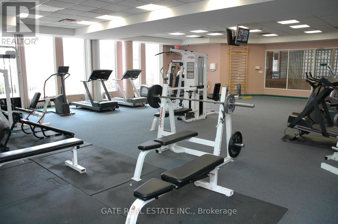
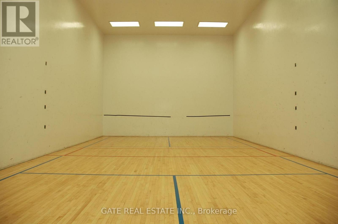
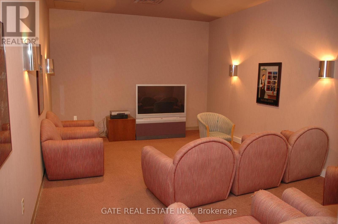
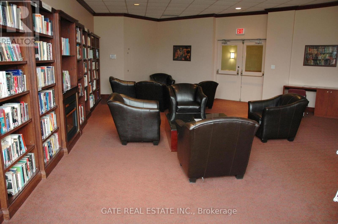
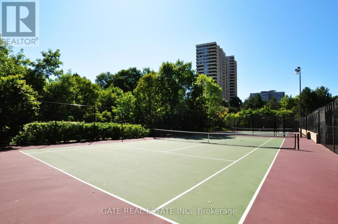
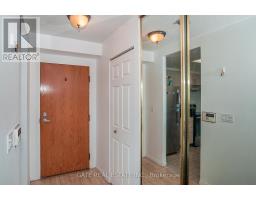
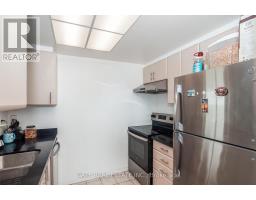
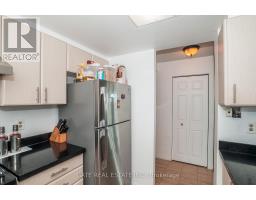
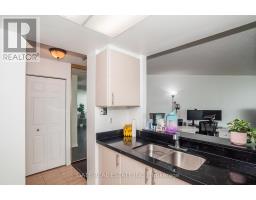
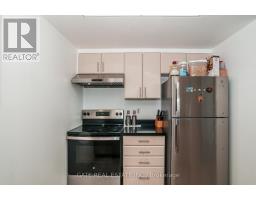
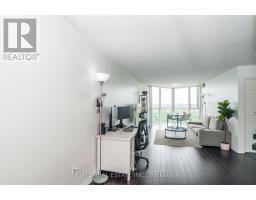
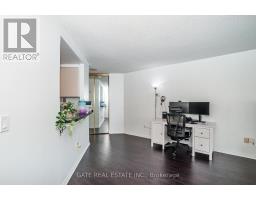
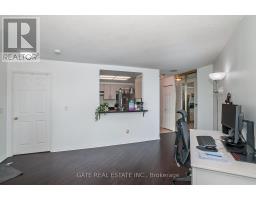
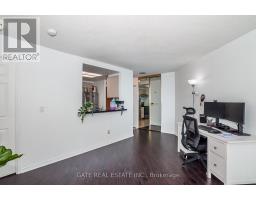
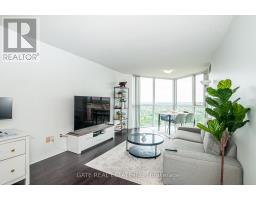
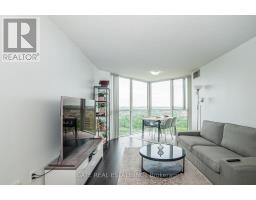
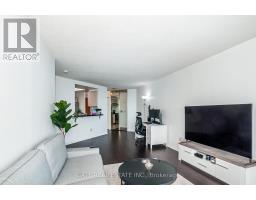
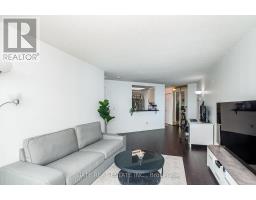
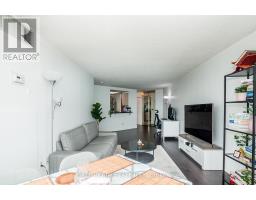
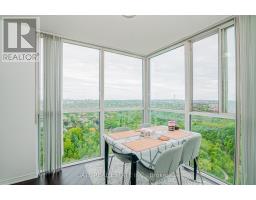
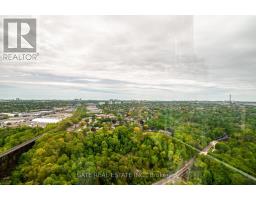
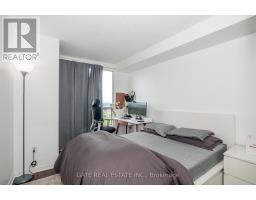
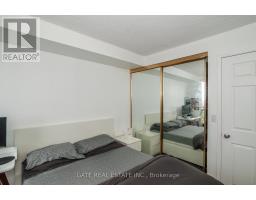
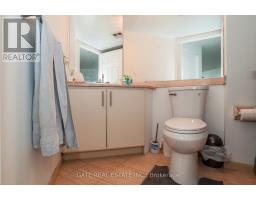
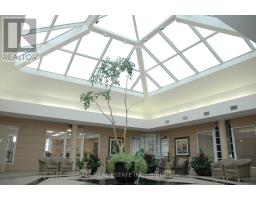
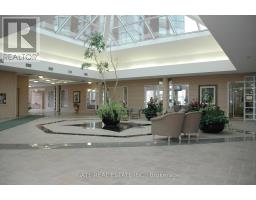
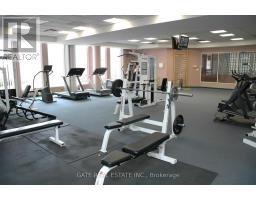
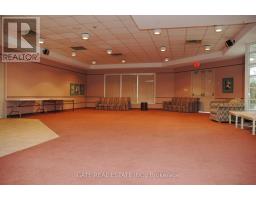
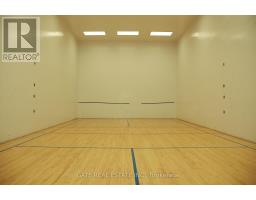
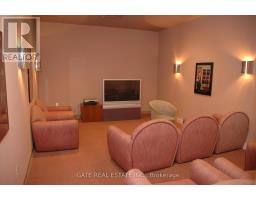
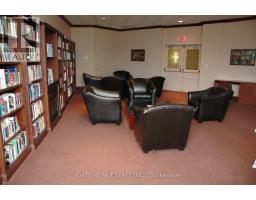
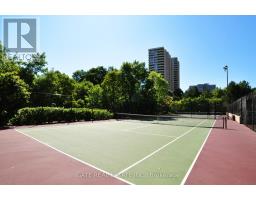
Welcome to this beautiful suite offering breathtaking ravine views! Enjoy a functional layout with newer flooring and a bright, sun-filled living area that opens to a spacious solarium, perfect for a home office or relaxation space. The kitchen features granite countertops, stainless steel appliances, and a convenient breakfast bar. Enjoy exceptional building amenities, including 24-hour concierge, fitness centre, indoor saltwater pool, tennis and squash courts. TTC is conveniently located right at your doorstep. Unit comes with parking and locker. (id:67892)
Property Details
|
MLS® Number
|
C14162476 |
|
Property Type
|
Single Family |
|
Community Name
|
Banbury-Don Mills |
|
Amenities Near By
|
Park, Public Transit |
|
Community Features
|
Pets Not Allowed |
|
Features
|
Ravine, Conservation/green Belt, Carpet Free |
|
Parking Space Total
|
1 |
|
Pool Type
|
Indoor Pool |
Building
|
Bathroom Total
|
1 |
|
Bedrooms Above Ground
|
1 |
|
Bedrooms Total
|
1 |
|
Amenities
|
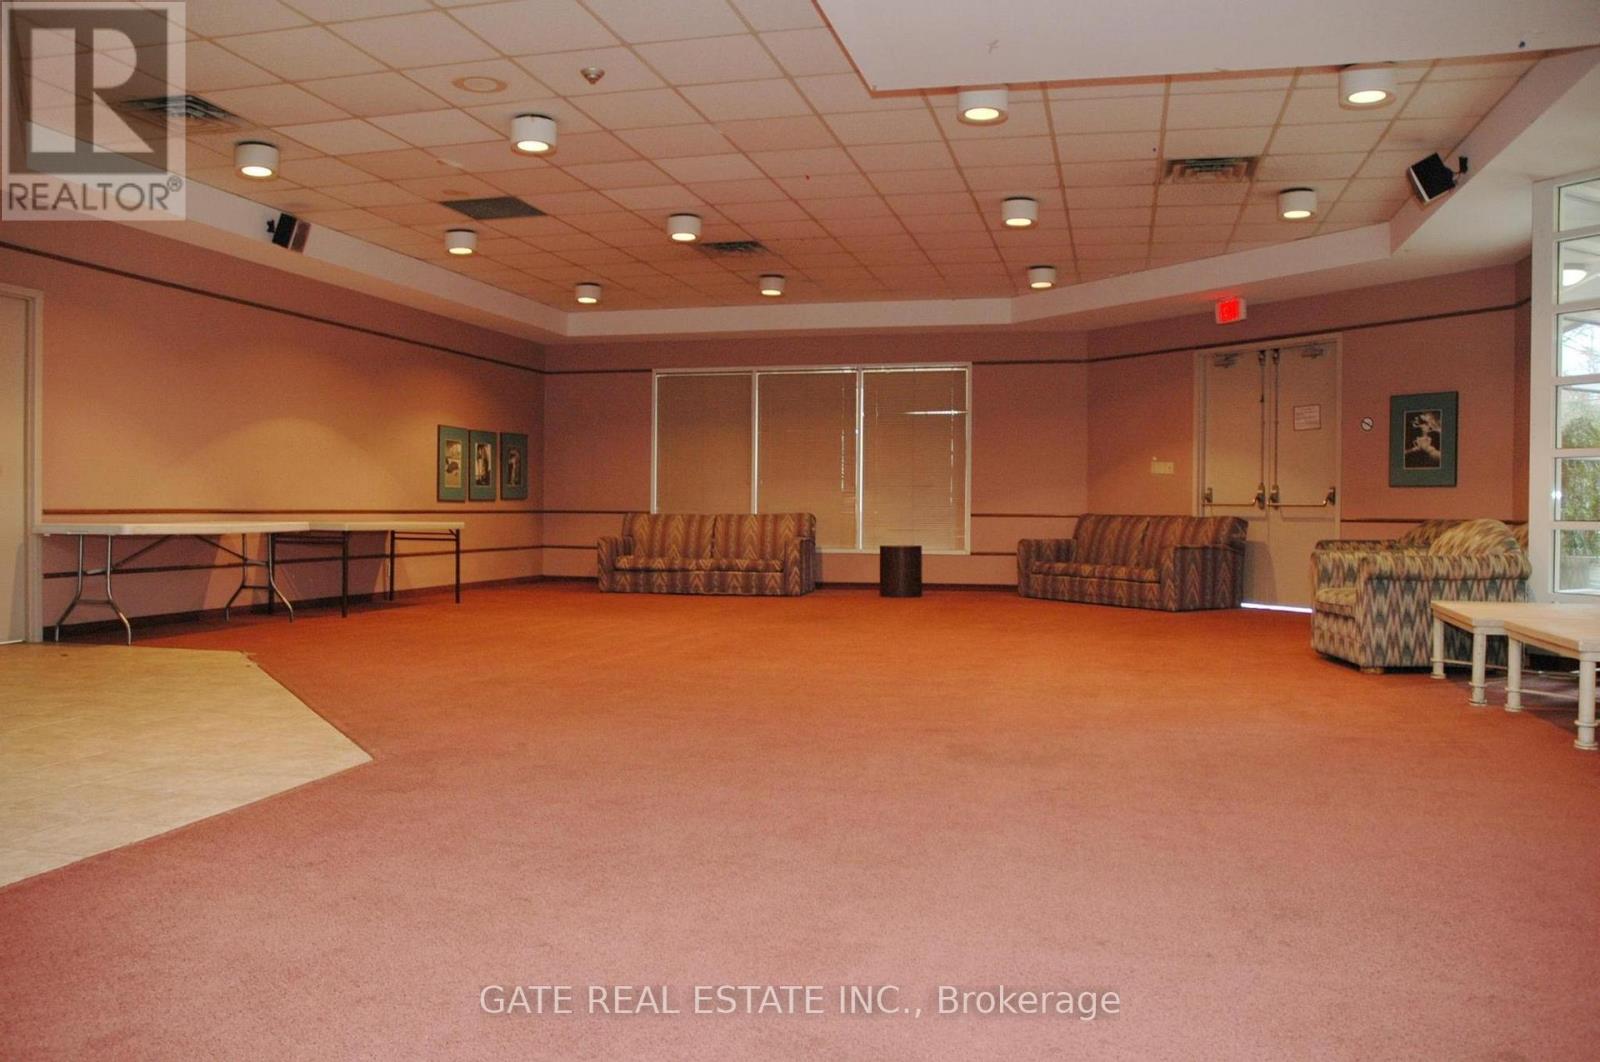
Security/concierge, Exercise Centre, Party Room, Visitor Parking, Storage - Locker |
|
Appliances
|
Dishwasher, Dryer, Stove, Washer, Refrigerator |
|
Basement Type
|
None |
|
Cooling Type
|
Central Air Conditioning |
|
Exterior Finish
|
Concrete |
|
Flooring Type
|
Laminate |
|
Heating Fuel
|
Electric |
|
Heating Type
|
Heat Pump |
|
Size Interior
|
600 - 699 Sqft |
|
Type
|
Apartment |
Parking
Land
|
Acreage
|
No |
|
Land Amenities
|
Park, Public Transit |
Rooms
| Level |
Type |
Length |
Width |
Dimensions |
|
Main Level |
Living Room |
8.73 m |
3.17 m |
8.73 m x 3.17 m |
|
Main Level |
Dining Room |
8.73 m |
3.17 m |
8.73 m x 3.17 m |
|
Main Level |
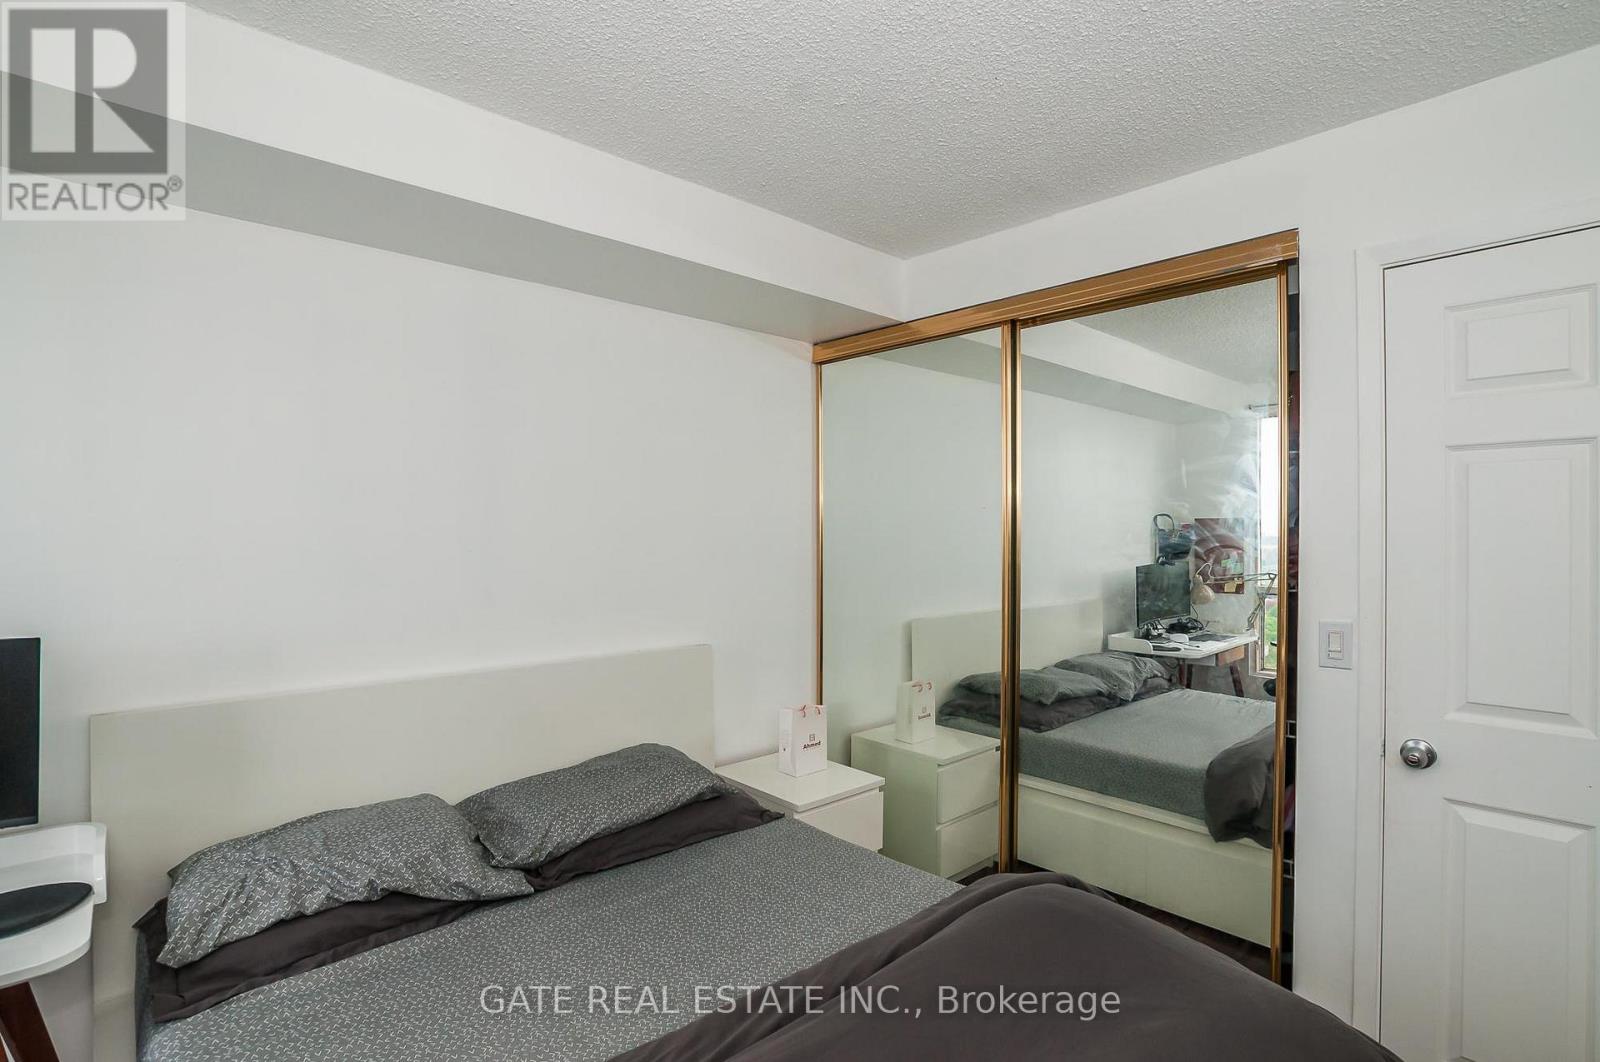
Primary Bedroom |
3.5 m |
2.79 m |
3.5 m x 2.79 m |
|
Main Level |
Kitchen |
2.59 m |
2.36 m |
2.59 m x 2.36 m |
https://www.realtor.ca/real-estate/30493783/3103-7-concorde-place-toronto-banbury-don-mills-banbury-don-mills