2b Durham Avenue Toronto, Ontario M6C 1N8
$2,195,000
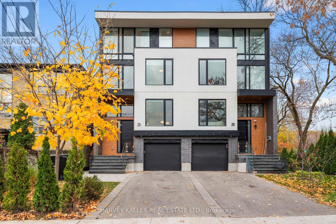
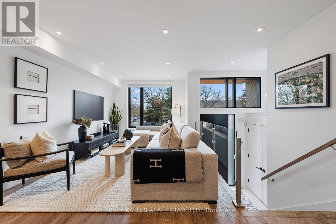
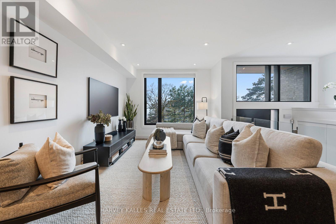
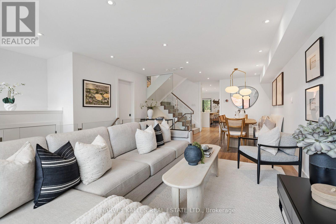
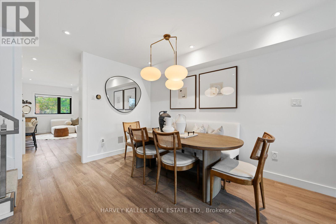
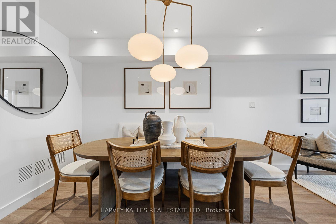
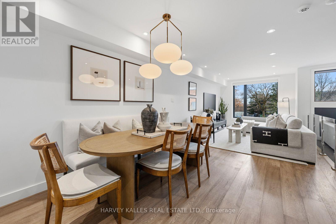
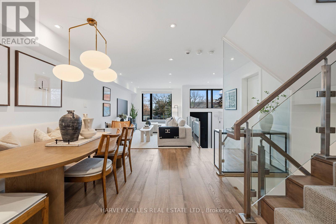
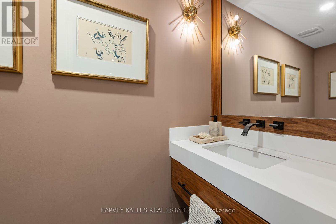
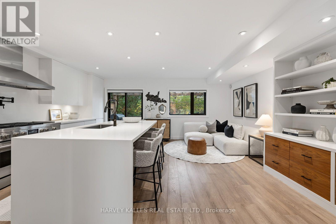
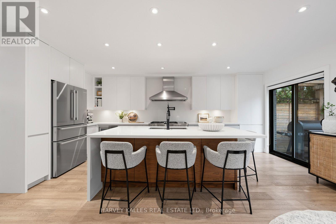
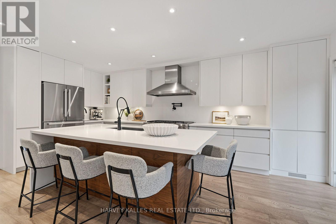
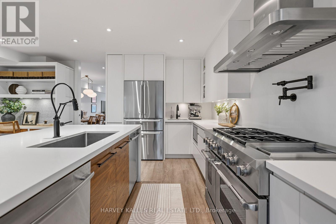
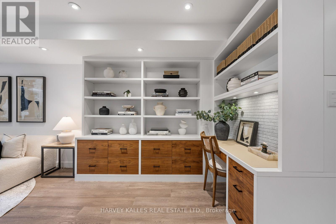
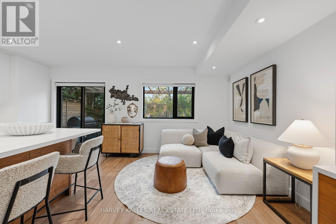
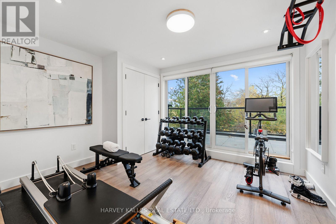
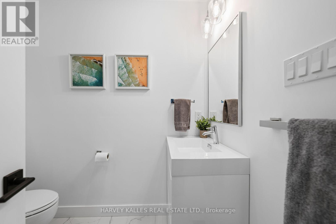
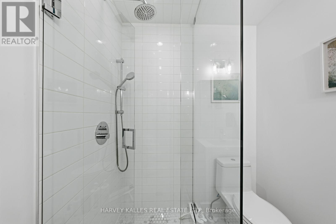
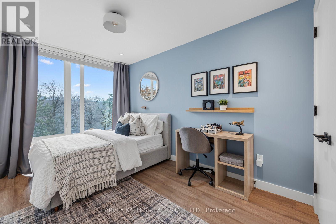
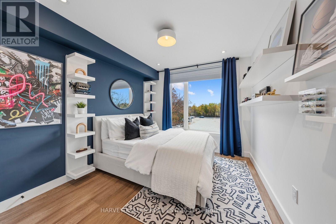
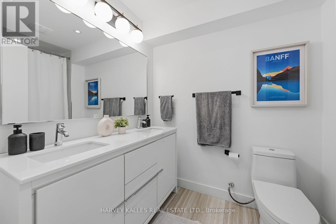
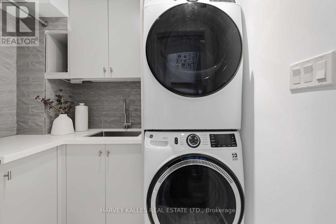
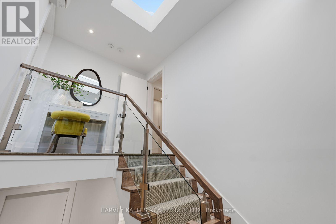
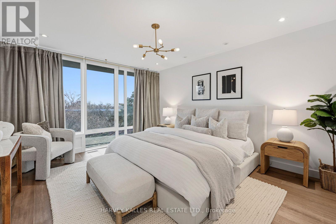
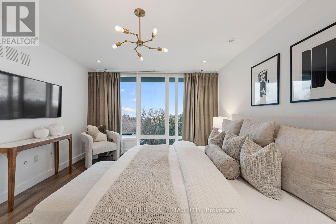
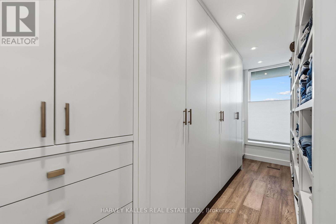
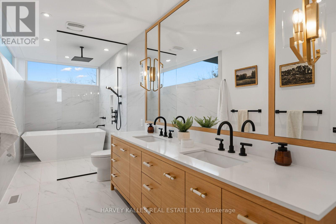
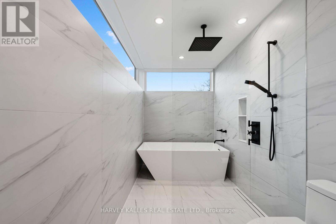
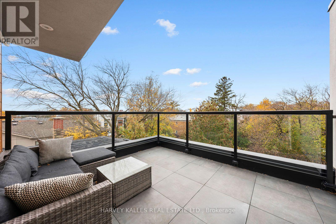
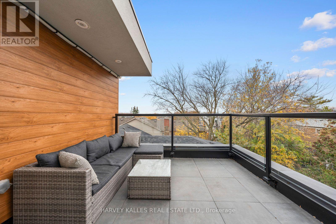
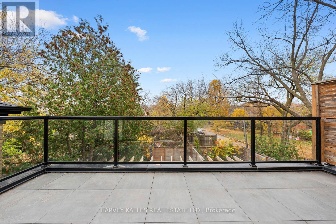
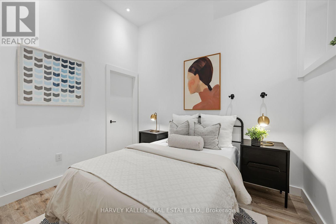
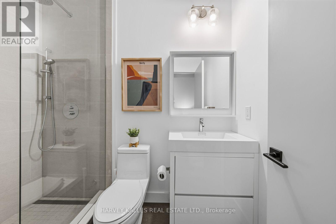
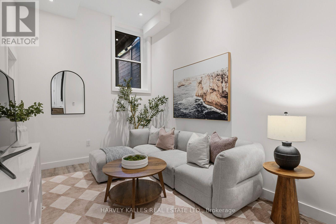
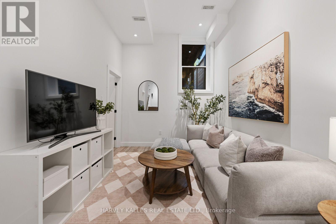
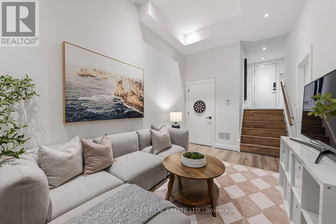
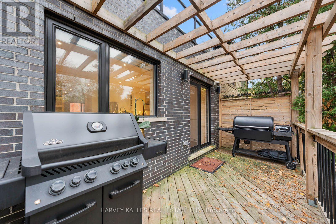
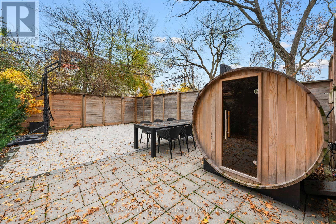
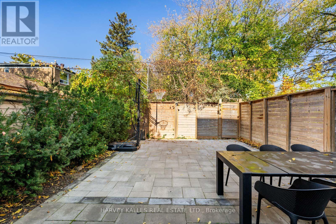
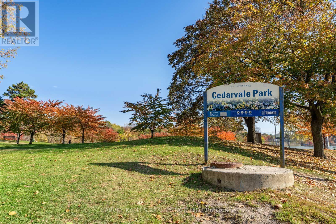
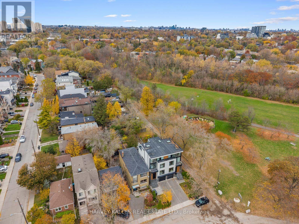
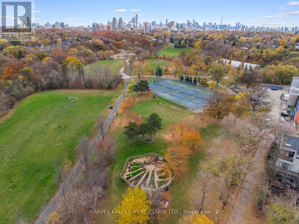
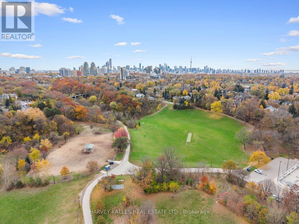
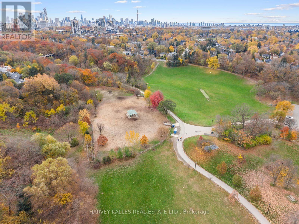
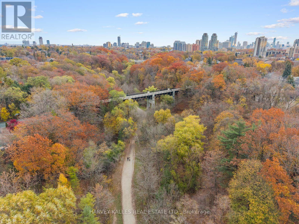
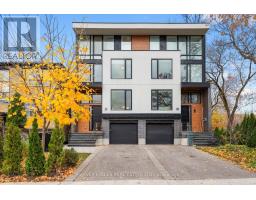
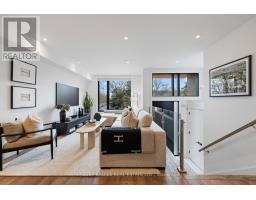
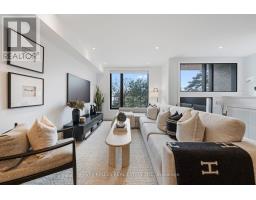
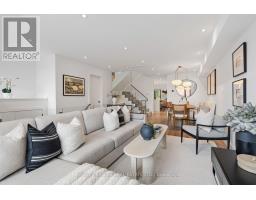
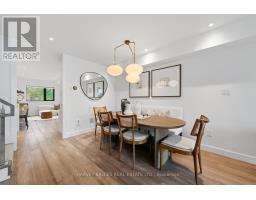
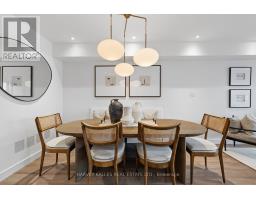
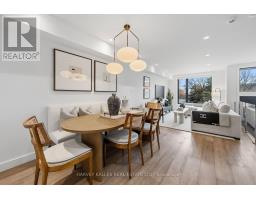
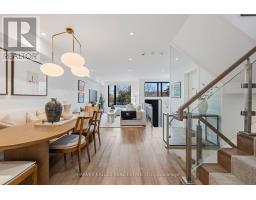
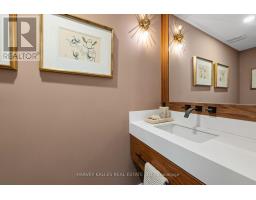
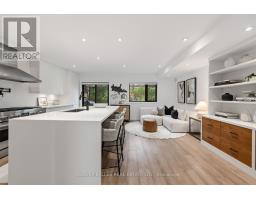
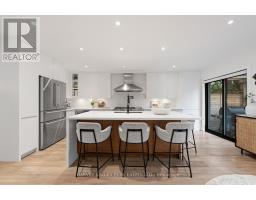
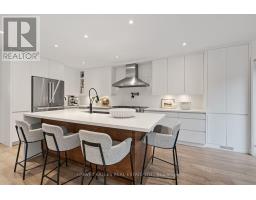
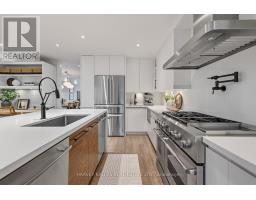
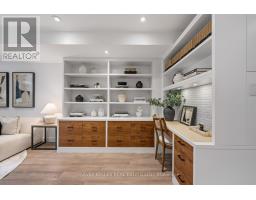
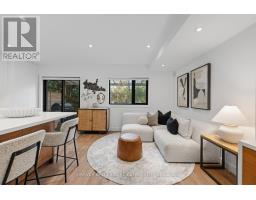
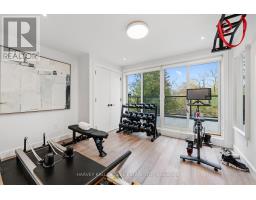
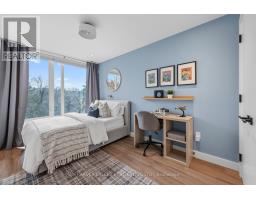
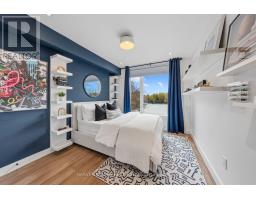
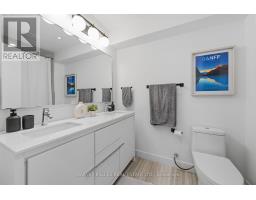
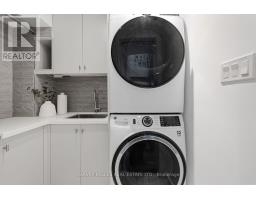
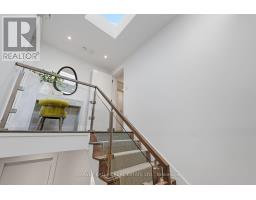
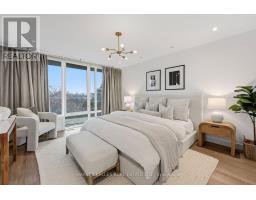
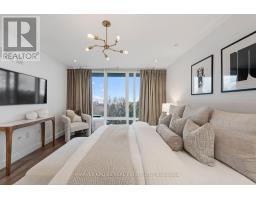
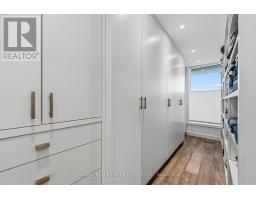
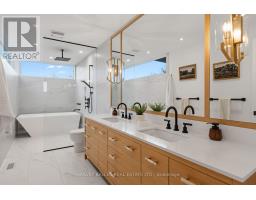
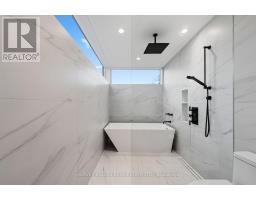
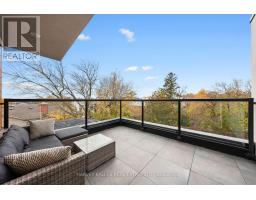
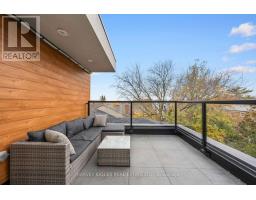
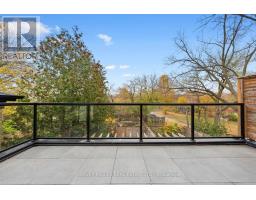
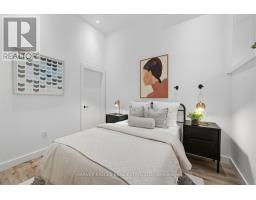
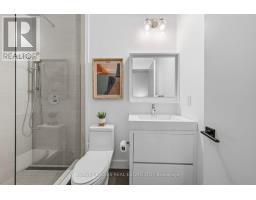
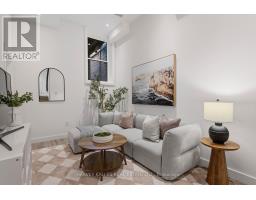
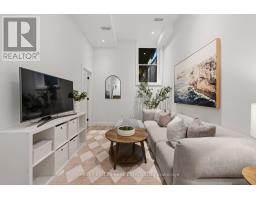
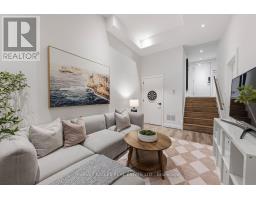
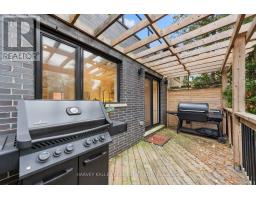
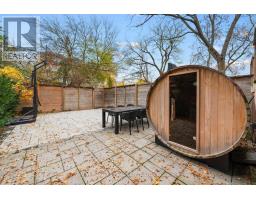
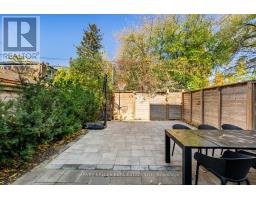
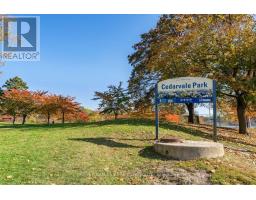
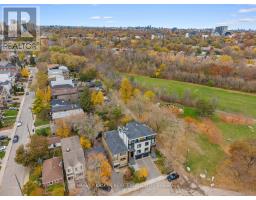
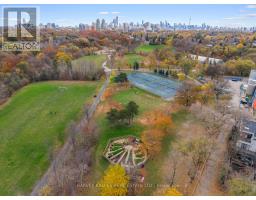
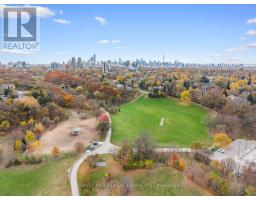
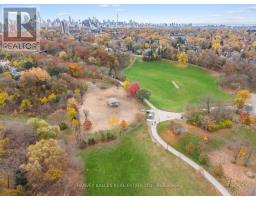
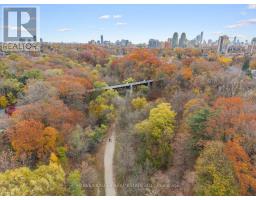
Welcome to 2B Durham Rd, a modern Cedarvale home offering impressive space that rivals many detached homes in the area. Generous proportions meet thoughtful, efficient design, with 4+1 bedrooms and 5 bathrooms laid out for effortless everyday living. Inviting principal rooms offer space to gather and entertain, while a sleek chef's kitchen brings everyone together. Spacious bedrooms and beautifully appointed bathrooms provide a comfortable retreat. Outside, the updated backyard with a sauna brings a little escape to your daily routine, while a one-car garage adds everyday convenience. The lifestyle is just as compelling, with Cedarvale Ravine, the dog park, pickleball, hockey and excellent schools, including Leo Baeck, just steps away. Nearby Eglinton West TTC and Cedarvale LRT stations keep you connected to the city. Sophisticated, spacious and easy to live in, with the best of Cedarvale at your doorstep. New furnace March 2026, New fridge Summer 2025, New washing machine and dryer 2025. (id:67892)
Open House
This property has open houses!
2:00 pm
Ends at:4:00 pm
2:00 pm
Ends at:4:00 pm
Property Details
| MLS® Number | C14162106 |
| Property Type | Single Family |
| Community Name | Humewood-Cedarvale |
| Parking Space Total | 3 |
Building
| Bathroom Total | 5 |
| Bedrooms Above Ground | 4 |
| Bedrooms Below Ground | 1 |
| Bedrooms Total | 5 |
| Appliances | Water Purifier, All, Dishwasher, Hood Fan, Microwave, Oven, Sauna, Window Coverings, Refrigerator |
| Basement Development | Finished |
| Basement Type | N/a (finished) |
| Construction Style Attachment | Semi-detached |
| Cooling Type | Central Air Conditioning |
| Exterior Finish | Brick |
| Flooring Type | Hardwood |
| Foundation Type | Unknown |
| Half Bath Total | 1 |
| Heating Fuel | Natural Gas |
| Heating Type | Forced Air |
| Stories Total | 3 |
| Size Interior | 2,000 - 2,500 Sqft |
| Type | House |
| Utility Water | Municipal Water |
Parking
| Garage |
Land
| Acreage | No |
| Sewer | Sanitary Sewer |
| Size Depth | 109 Ft ,8 In |
| Size Frontage | 22 Ft ,1 In |
| Size Irregular | 22.1 X 109.7 Ft |
| Size Total Text | 22.1 X 109.7 Ft |
Rooms
| Level | Type | Length | Width | Dimensions |
|---|---|---|---|---|
| Second Level | Bedroom 2 | 3.06 m | 4.08 m | 3.06 m x 4.08 m |
| Second Level | Bedroom 3 | 2.62 m | 4.74 m | 2.62 m x 4.74 m |
| Second Level | Bedroom 4 | 3.78 m | 3.25 m | 3.78 m x 3.25 m |
| Third Level | Primary Bedroom | 3.76 m | 4.75 m | 3.76 m x 4.75 m |
| Basement | Bedroom 5 | 2.62 m | 3.33 m | 2.62 m x 3.33 m |
| Basement | Other | 3.79 m | 2.18 m | 3.79 m x 2.18 m |
| Basement | Family Room | 2.86 m | 4.75 m | 2.86 m x 4.75 m |
| Main Level | Foyer | 1.83 m | 1.78 m | 1.83 m x 1.78 m |
| Main Level | Living Room | 3.06 m | 4.14 m | 3.06 m x 4.14 m |
| Main Level | Dining Room | 4.64 m | 3.88 m | 4.64 m x 3.88 m |
| Main Level | Eating Area | 5.79 m | 5.78 m | 5.79 m x 5.78 m |
| Main Level | Kitchen | 5.79 m | 5.78 m | 5.79 m x 5.78 m |

The trademarks REALTOR®, REALTORS®, and the REALTOR® logo are controlled by The Canadian Real Estate Association (CREA) and identify real estate professionals who are members of CREA. The trademarks MLS®, Multiple Listing Service® and the associated logos are owned by The Canadian Real Estate Association (CREA) and identify the quality of services provided by real estate professionals who are members of CREA. The trademark DDF® is owned by The Canadian Real Estate Association (CREA) and identifies CREA's Data Distribution Facility (DDF®)
November 09 2026 06:29:12
Toronto Regional Real Estate Board