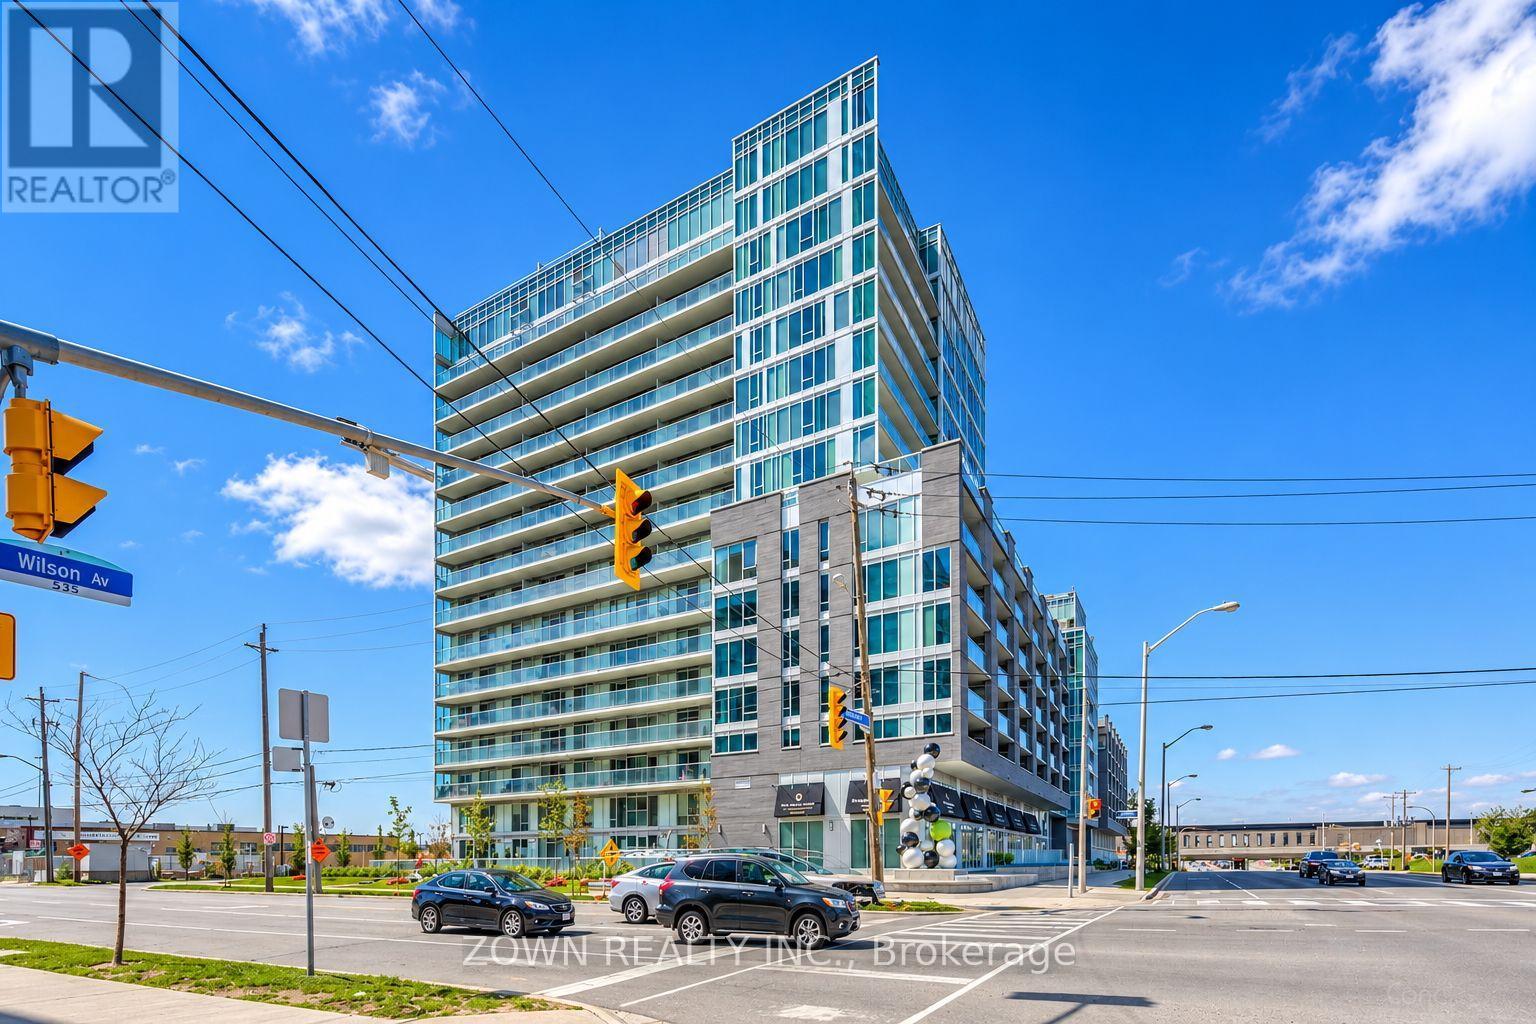
W501 - 565 Wilson Avenue Toronto, Ontario M3H 0C6
$3,000 Monthly
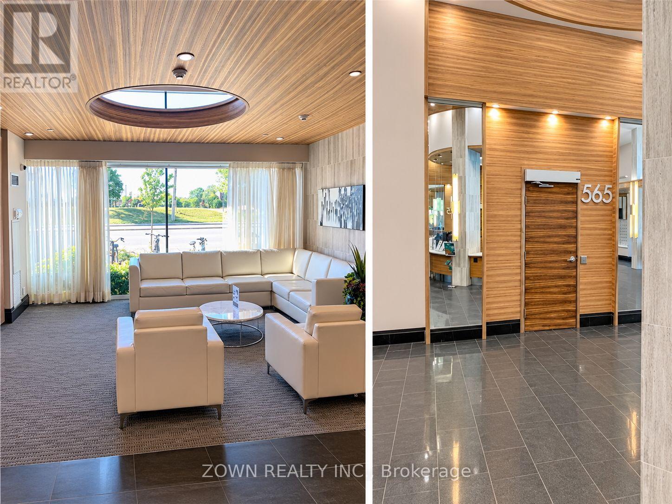
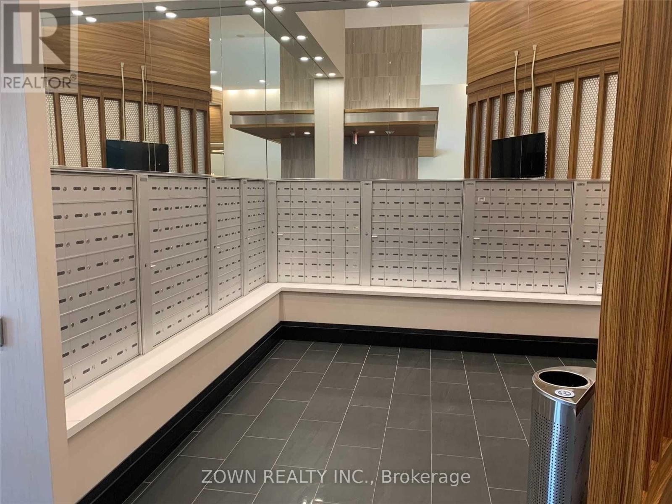
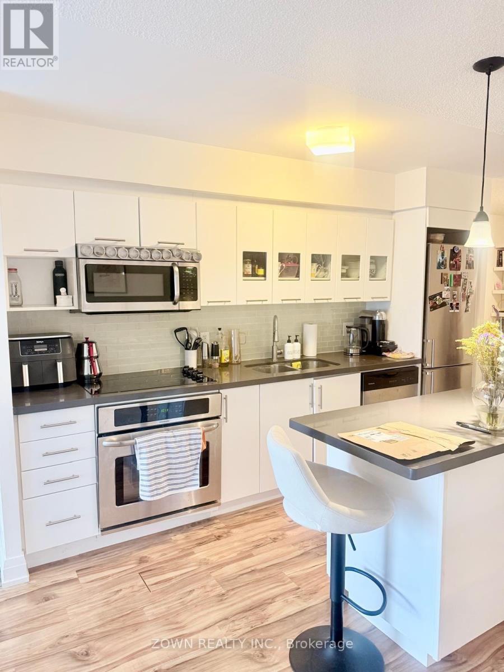
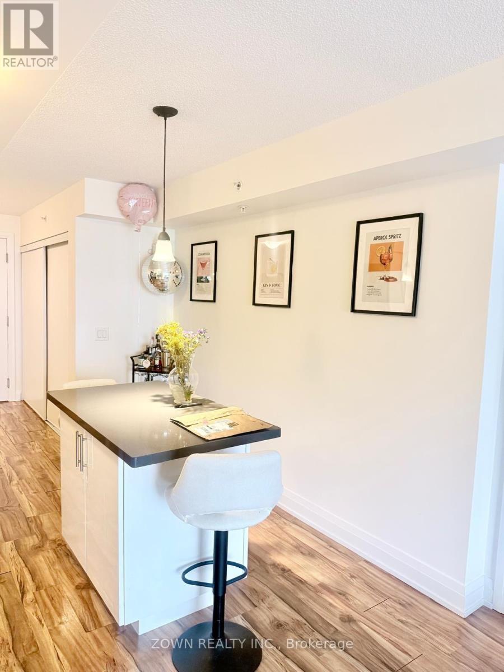
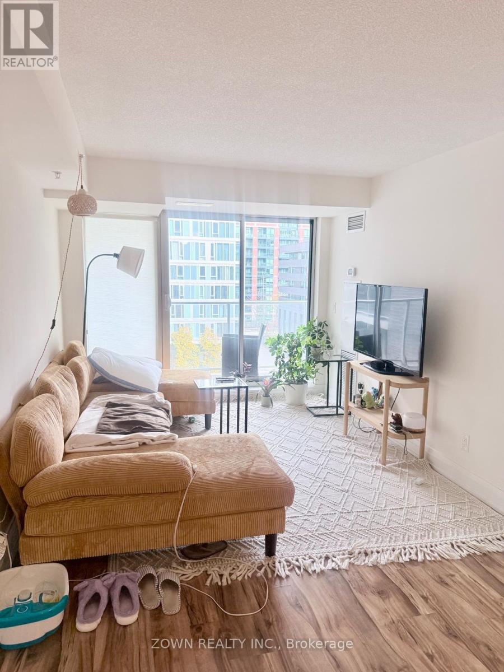
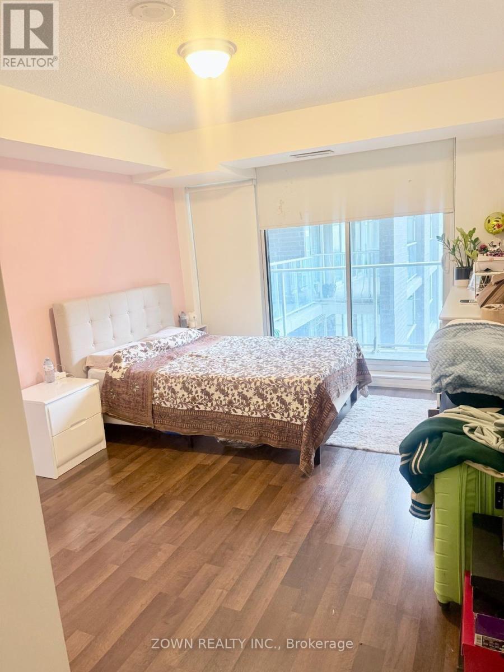
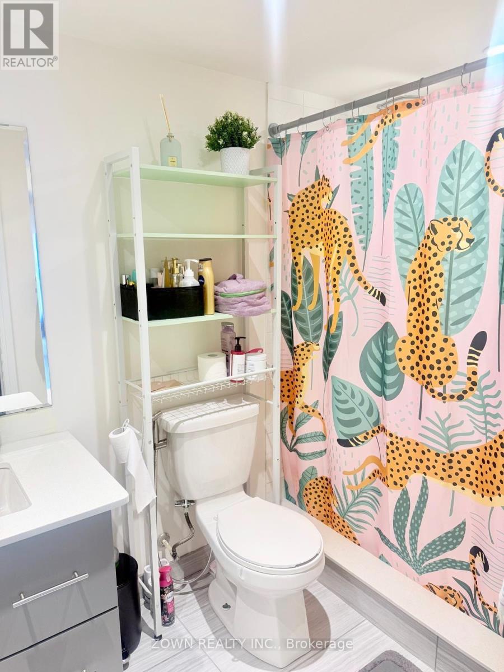
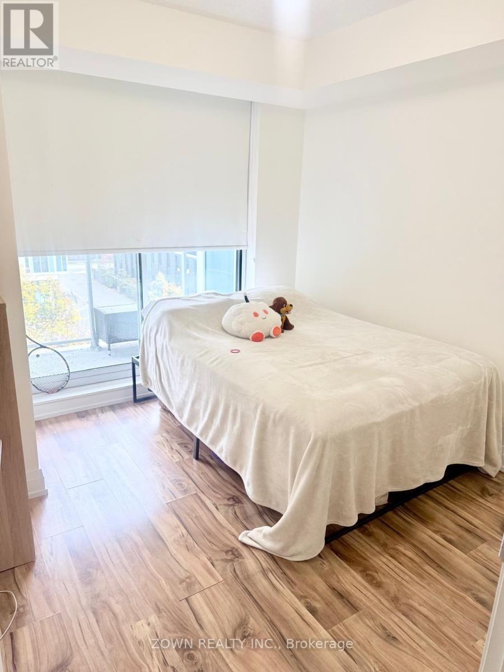
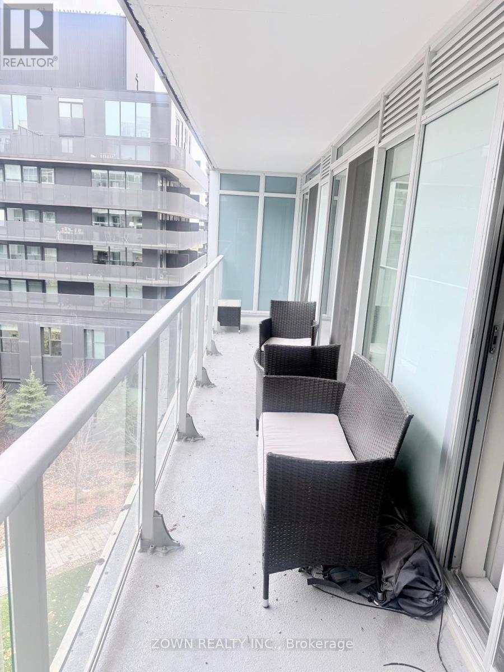
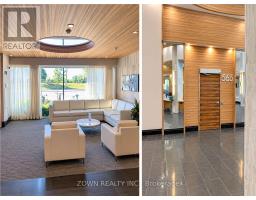
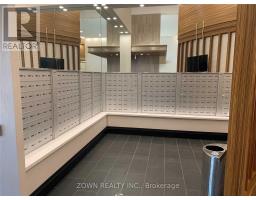
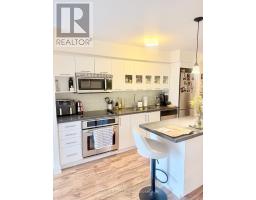
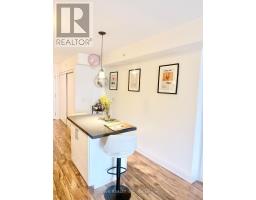
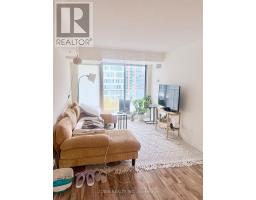
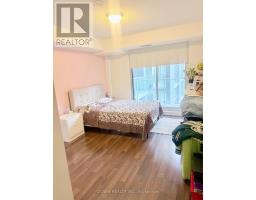
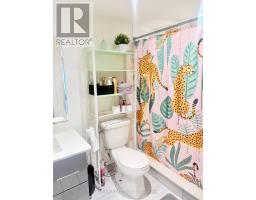
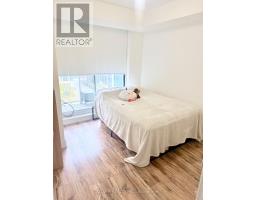
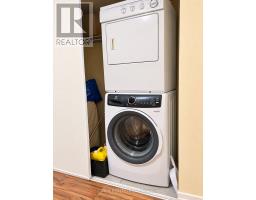
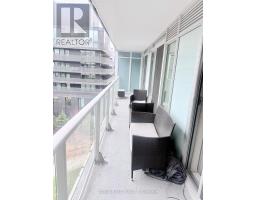
Welcome to this beautifully maintained, carpet-free condo offering 2 spacious bedrooms, a versatile den ideal for a home office, and 2 full bathrooms. Featuring modern finishes throughout, a stylish kitchen with quartz countertops, a centre island, ample cabinetry, eat-in area, and stainless steel appliances.Enjoy an impressive 140 sq. ft. full-length balcony with convenient access from the living room and both bedrooms - perfect for relaxing and enjoying the outdoors.The building offers exceptional amenities, including 24-hour concierge, indoor swimming pool, sauna, fully equipped gym, party room, meeting room, BBQ area, and visitor parking.Unbeatable Location! Directly beside Wilson TTC Subway Station and just minutes to Highway 401, Allen Road, Highway 400 and 407. Steps to shopping plazas, restaurants, and everyday conveniences, and only minutes to Yorkdale Shopping Centre.Perfect for professionals, small families, or anyone looking for comfort, convenience, and an excellent work-from-home setup! (id:67892)
Property Details
| MLS® Number | C14162198 |
| Property Type | Single Family |
| Community Name | Clanton Park |
| Community Features | Pets Not Allowed |
| Features | Balcony, Carpet Free |
| Parking Space Total | 1 |
Building
| Bathroom Total | 2 |
| Bedrooms Above Ground | 2 |
| Bedrooms Below Ground | 1 |
| Bedrooms Total | 3 |
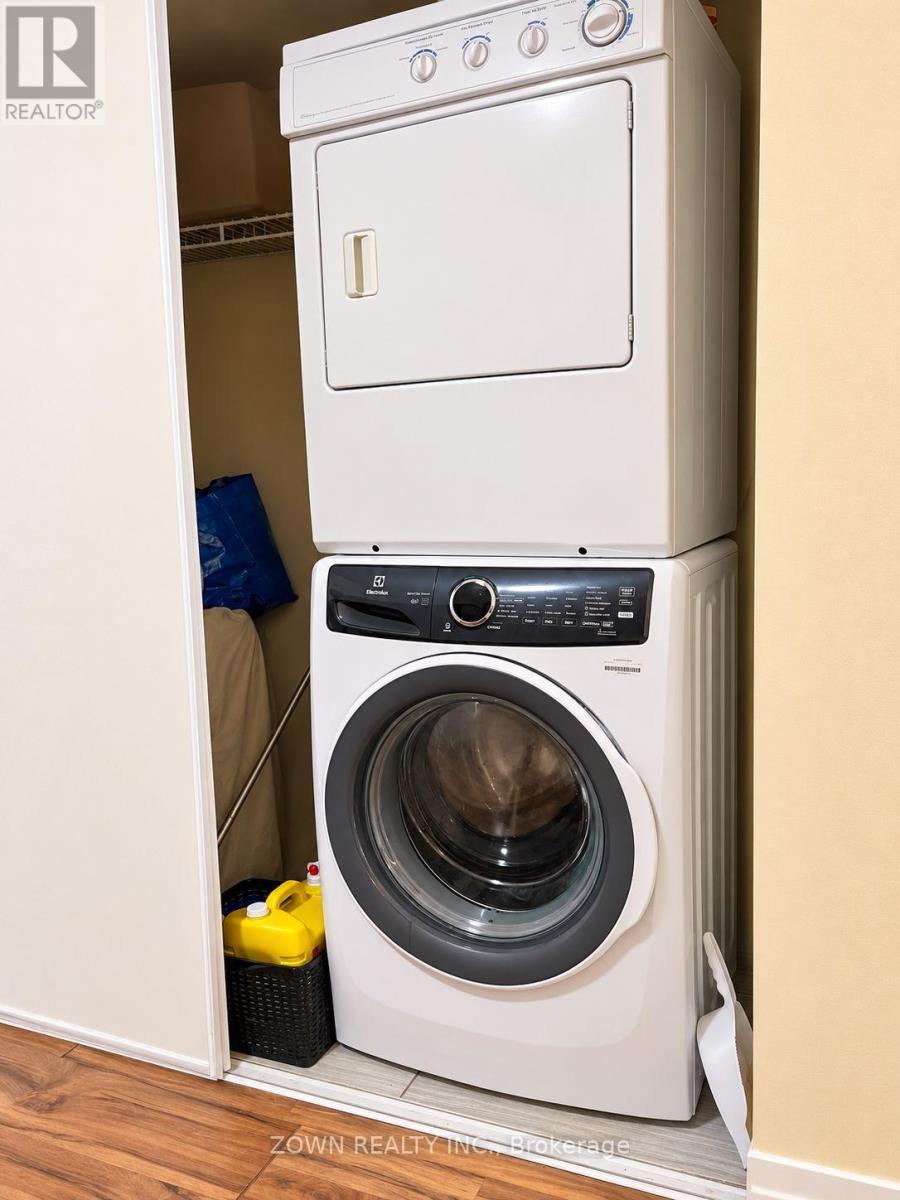
| Appliances | Dishwasher, Dryer, Hood Fan, Stove, Washer, Window Coverings, Refrigerator |
| Basement Type | None |
| Cooling Type | Central Air Conditioning |
| Exterior Finish | Concrete, Brick |
| Flooring Type | Laminate |
| Heating Fuel | Natural Gas |
| Heating Type | Forced Air |
| Size Interior | 900 - 999 Sqft |
| Type | Apartment |
Parking
| Underground | |
| Garage |
Land
| Acreage | No |
Rooms
| Level | Type | Length | Width | Dimensions |
|---|---|---|---|---|
| Main Level | Living Room | 7.69 m | 3.04 m | 7.69 m x 3.04 m |
| Main Level | Dining Room | 2.99 m | 2.45 m | 2.99 m x 2.45 m |
| Main Level | Primary Bedroom | 2.81 m | 4.49 m | 2.81 m x 4.49 m |
| Main Level | Bedroom 2 | 2.86 m | 2.46 m | 2.86 m x 2.46 m |
| Main Level | Den | 2.13 m | 1.52 m | 2.13 m x 1.52 m |
| Main Level | Kitchen | 7.69 m | 3.04 m | 7.69 m x 3.04 m |
https://www.realtor.ca/real-estate/30493546/w501-565-wilson-avenue-toronto-clanton-park-clanton-park

The trademarks REALTOR®, REALTORS®, and the REALTOR® logo are controlled by The Canadian Real Estate Association (CREA) and identify real estate professionals who are members of CREA. The trademarks MLS®, Multiple Listing Service® and the associated logos are owned by The Canadian Real Estate Association (CREA) and identify the quality of services provided by real estate professionals who are members of CREA. The trademark DDF® is owned by The Canadian Real Estate Association (CREA) and identifies CREA's Data Distribution Facility (DDF®)
November 09 2026 03:28:52
Toronto Regional Real Estate Board