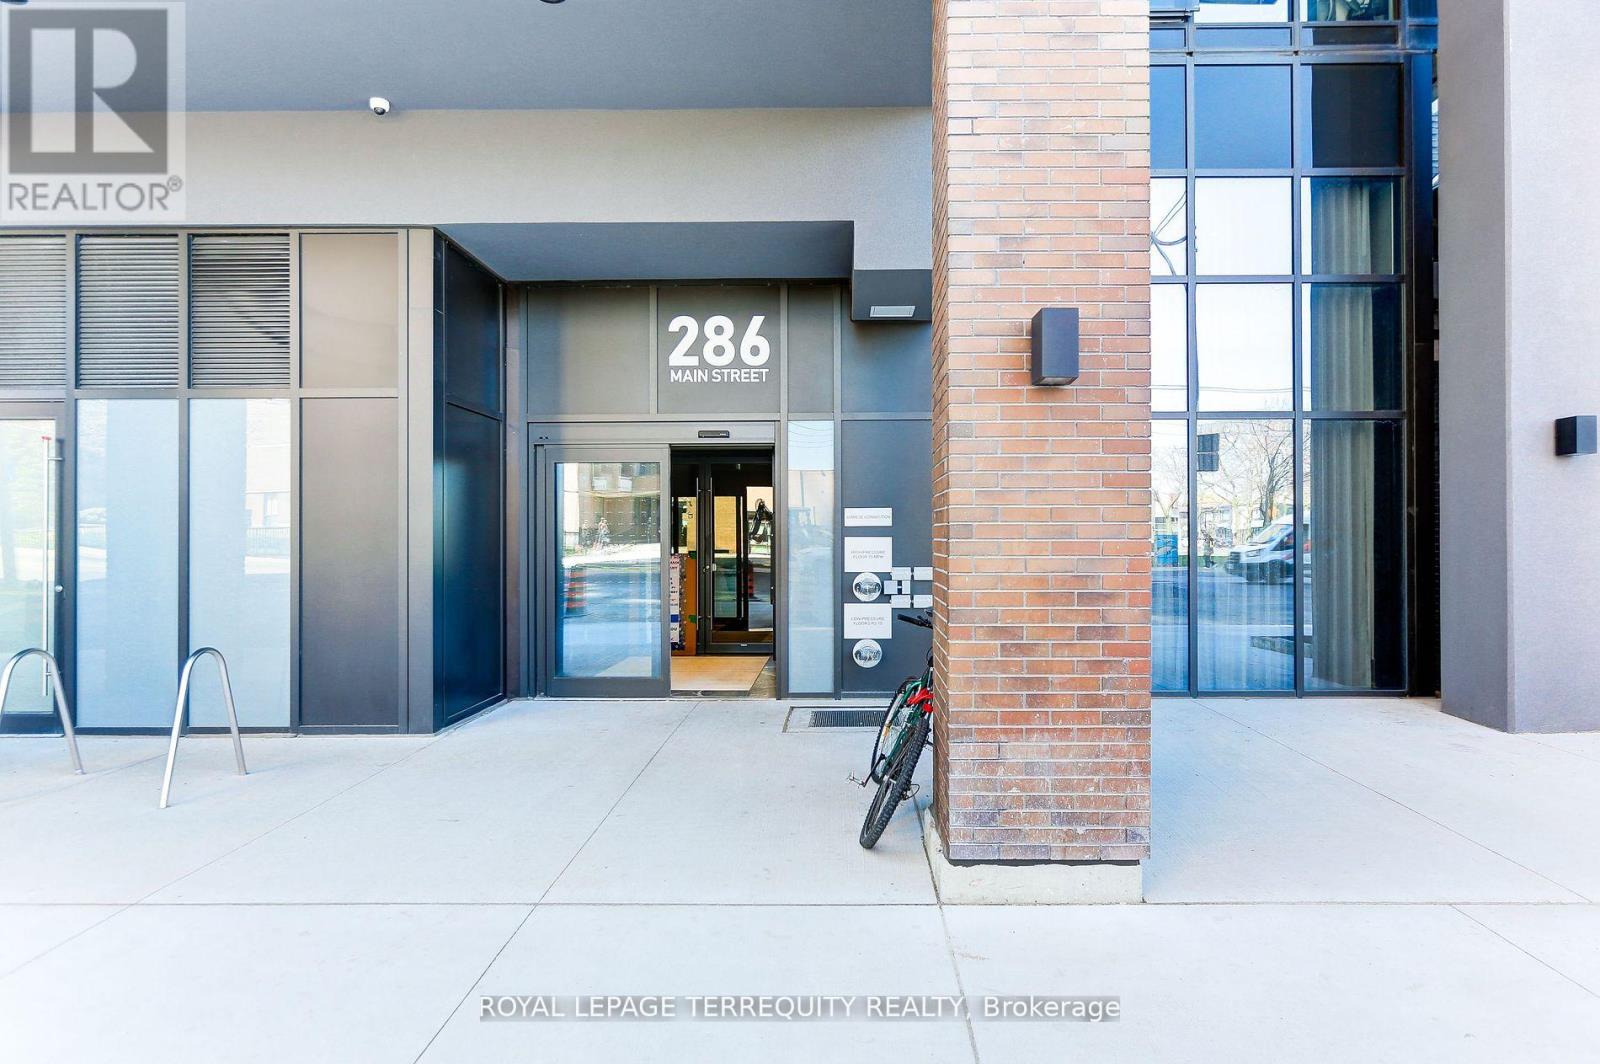
1906 - 286 Main Street Toronto, Ontario M4C 0B3
$524,900Maintenance, Common Area Maintenance, Insurance
$495.87 Monthly
Maintenance, Common Area Maintenance, Insurance
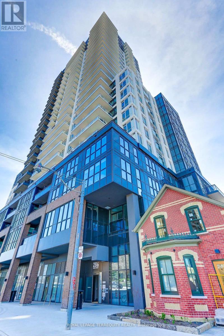
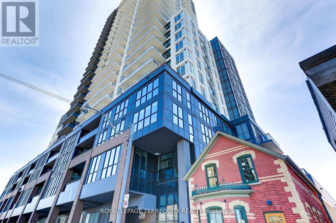
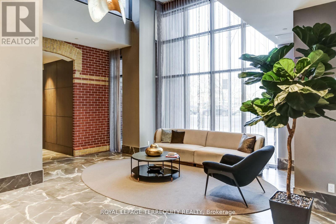
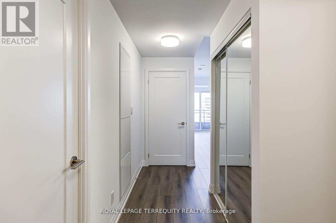
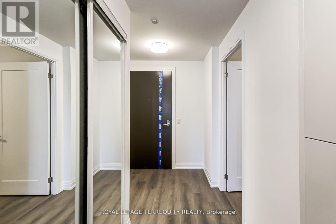
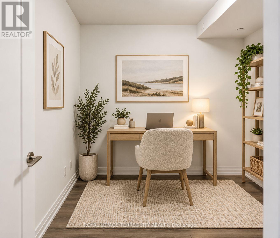
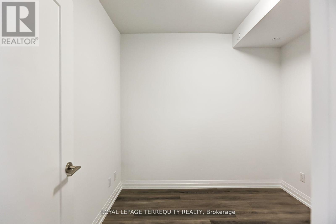
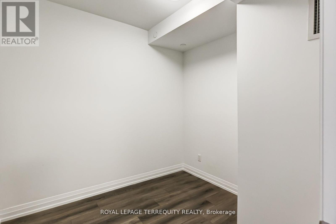
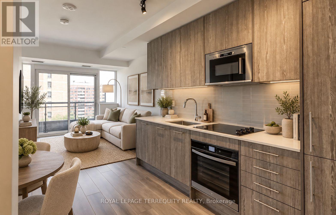
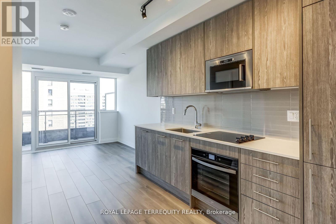
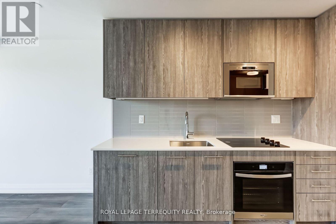
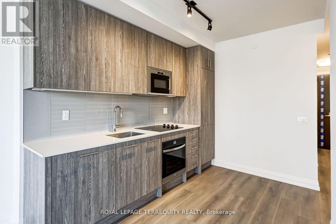
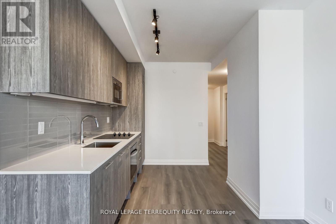
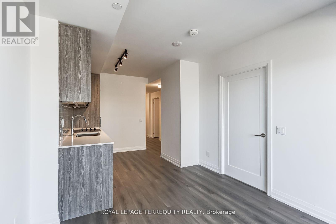
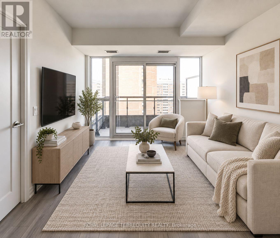
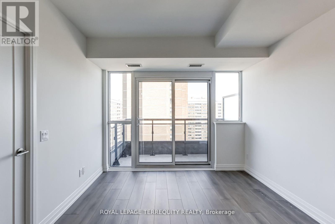
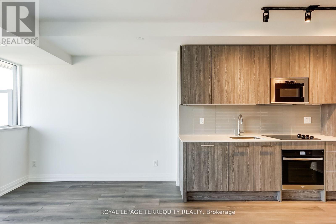
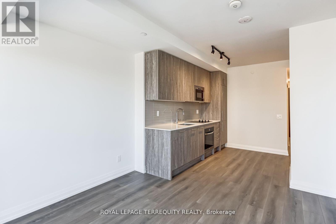
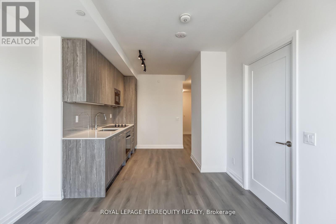
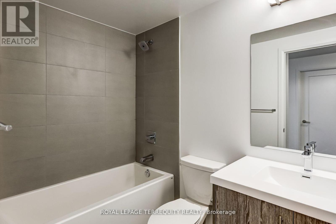
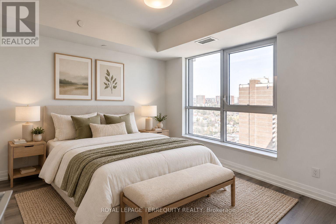
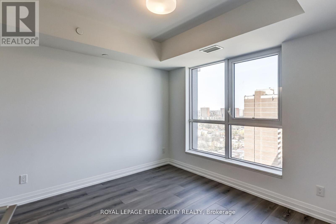
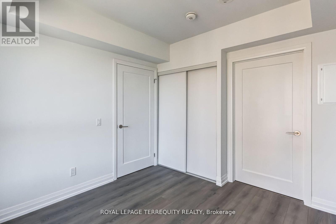
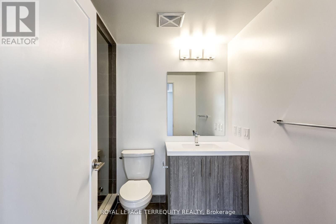
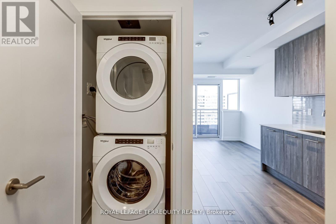
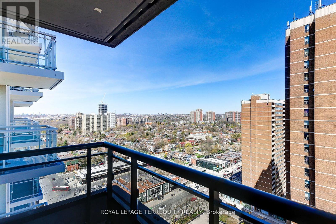
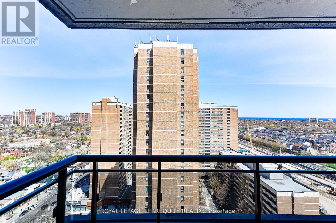
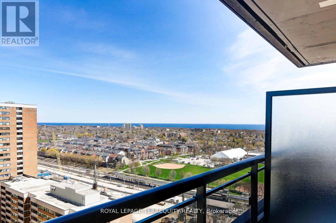
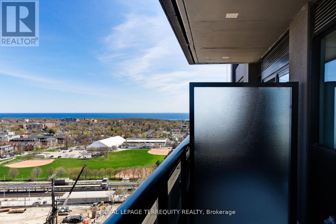
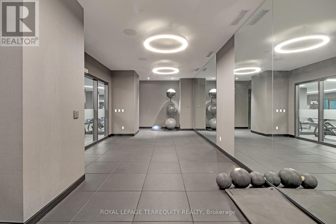
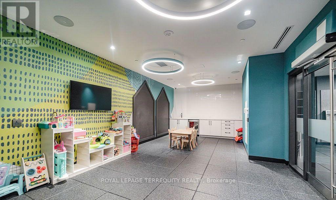
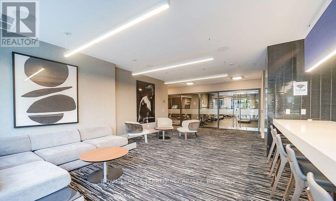
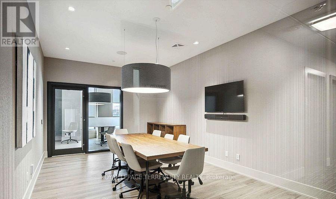
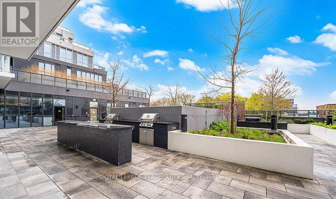
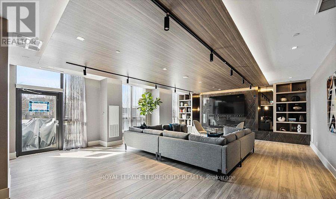
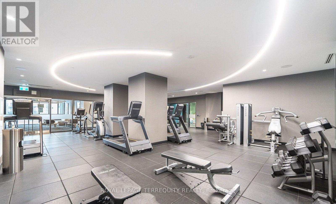
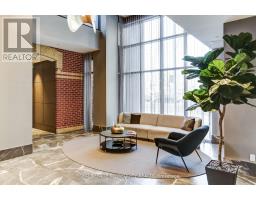
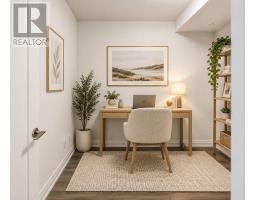
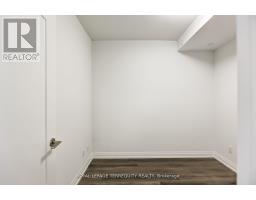
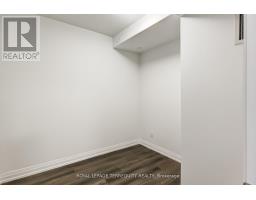
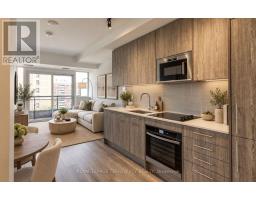
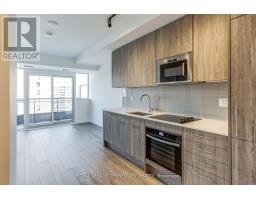
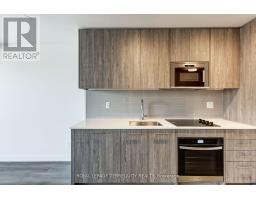
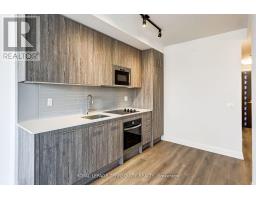
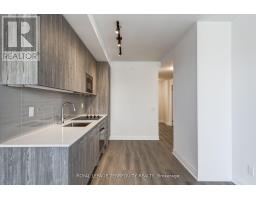
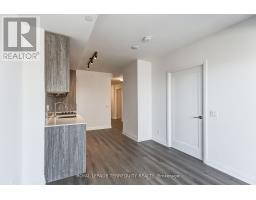
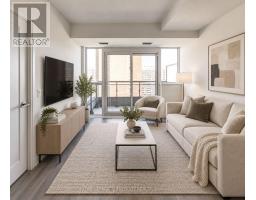
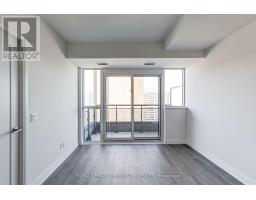
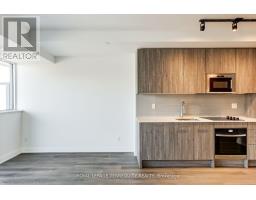
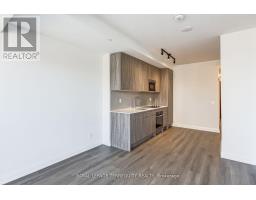
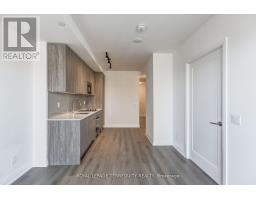
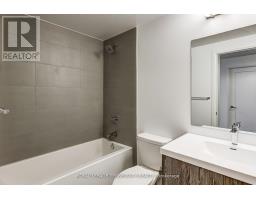
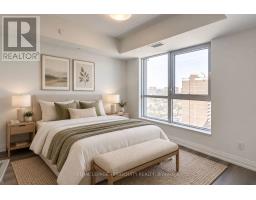
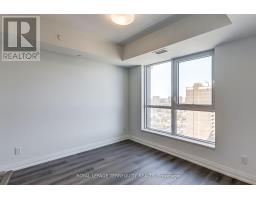
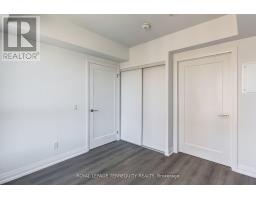
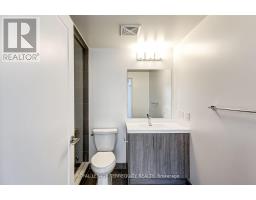
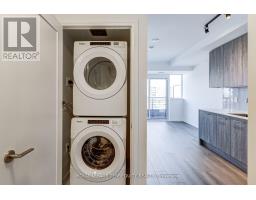
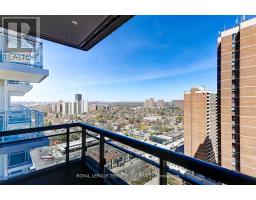
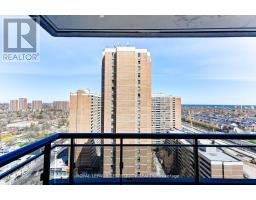
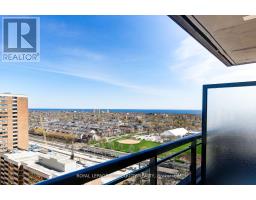
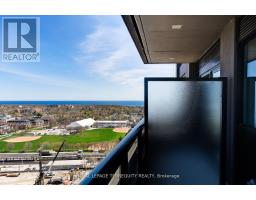
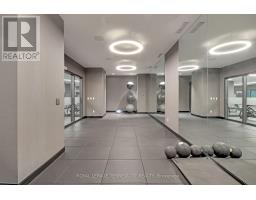
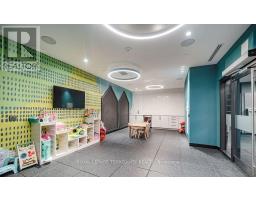
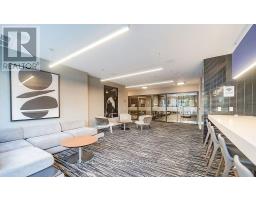
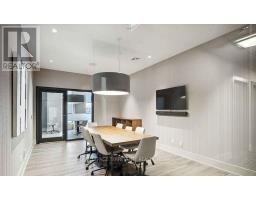
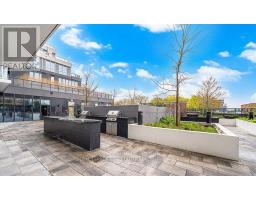
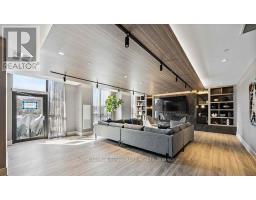
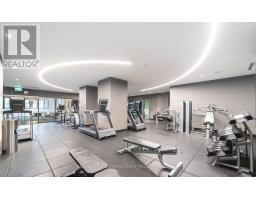
$495.87 MonthlyWelcome to Lynx Condos! VACANT & AVAILABLE FOR IMMEDIATE OCCUPANCY! This freshly painted, immaculately maintained 1+1 bedroom, 2 bathroom suite offering breathtaking south-facing views of the city skyline and waterfront from the 19th floor. Built in 2024, this bright, modern suite features 9-foot ceilings, stylish grey laminate flooring, a contemporary kitchen with quartz countertops and stainless steel appliances and an open-concept living and dining area with a walkout to a private balcony. The spacious primary bedroom offers a large closet and 3-piece ensuite with a glass-enclosed shower. The generous enclosed den with doors is ideal as a second bedroom or private home office. Wi-Fi INCLUDED IN MAINTENANCE FEES! LOCKER INCLUDE! Enjoy exceptional amenities including 24-hour concierge, fitness center, workshare space, party lounge and rooftop terrace. Steps to Main Subway Station, Danforth GO, parks, trails, Greektown, shops and restaurants. Exceptional value in a nearly new building - Move in Anytime! (id:67892)
Property Details
| MLS® Number | E14162032 |
| Property Type | Single Family |
| Community Name | Danforth |
| Amenities Near By | Park, Place Of Worship, Public Transit |
| Community Features | Pets Allowed With Restrictions, Community Centre |
| Features | Elevator, Balcony, Carpet Free |
| View Type | City View, Lake View |
Building
| Bathroom Total | 2 |
| Bedrooms Above Ground | 1 |
| Bedrooms Below Ground | 1 |
| Bedrooms Total | 2 |
| Age | 0 To 5 Years |
| Amenities | Security/concierge, Exercise Centre, Party Room, Visitor Parking, Storage - Locker |
| Appliances | Oven - Built-in, Cooktop, Dishwasher, Dryer, Microwave, Oven, Hood Fan, Washer, Refrigerator |
| Basement Type | None |
| Cooling Type | Central Air Conditioning |
| Exterior Finish | Brick |
| Flooring Type | Laminate |
| Heating Fuel | Natural Gas |
| Heating Type | Forced Air |
| Size Interior | 600 - 699 Sqft |
| Type | Apartment |
Parking
| No Garage |
Land
| Acreage | No |
| Land Amenities | Park, Place Of Worship, Public Transit |
Rooms
| Level | Type | Length | Width | Dimensions |
|---|---|---|---|---|
| Main Level | Living Room | 3.11 m | 2.92 m | 3.11 m x 2.92 m |
| Main Level | Dining Room | 3.11 m | 2.92 m | 3.11 m x 2.92 m |
| Main Level | Kitchen | 3.21 m | 2.16 m | 3.21 m x 2.16 m |
| Main Level | Primary Bedroom | 3.11 m | 2.04 m | 3.11 m x 2.04 m |
| Main Level | Den | 2.59 m | 2.43 m | 2.59 m x 2.43 m |
https://www.realtor.ca/real-estate/30493409/1906-286-main-street-toronto-danforth-danforth

The trademarks REALTOR®, REALTORS®, and the REALTOR® logo are controlled by The Canadian Real Estate Association (CREA) and identify real estate professionals who are members of CREA. The trademarks MLS®, Multiple Listing Service® and the associated logos are owned by The Canadian Real Estate Association (CREA) and identify the quality of services provided by real estate professionals who are members of CREA. The trademark DDF® is owned by The Canadian Real Estate Association (CREA) and identifies CREA's Data Distribution Facility (DDF®)
November 09 2026 03:00:43
Toronto Regional Real Estate Board